
Description
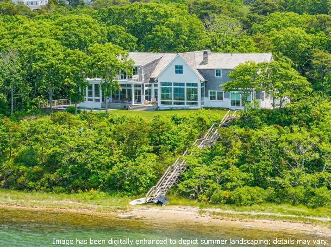
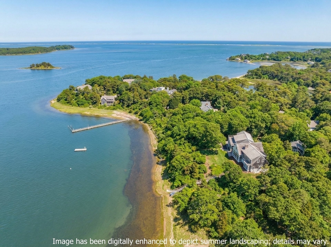
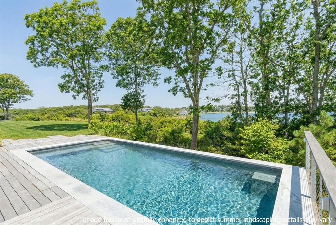
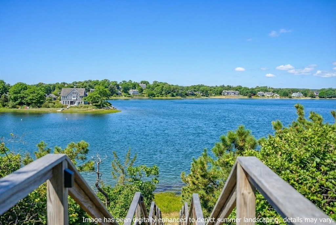
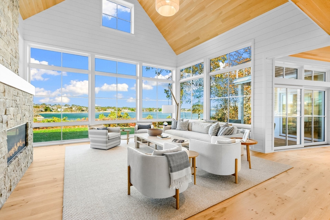
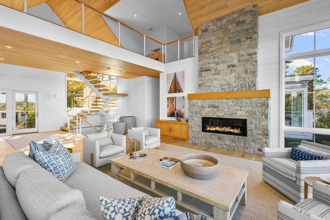
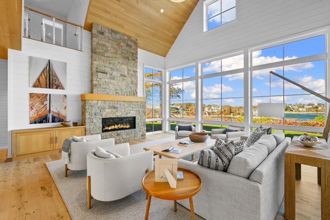
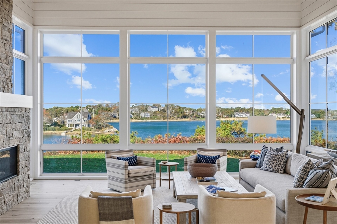
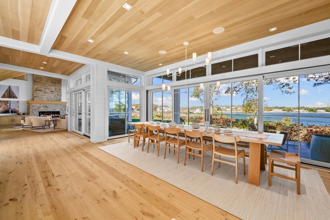
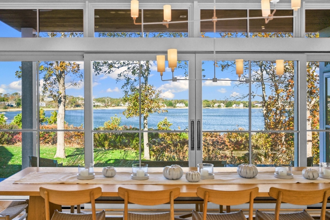
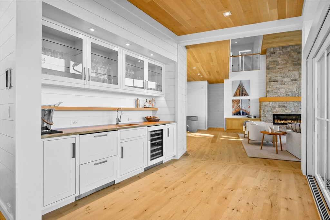
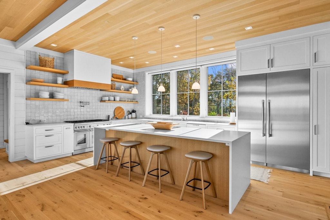
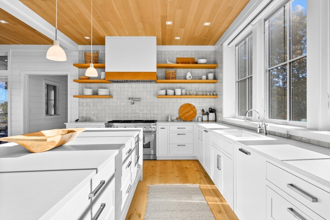
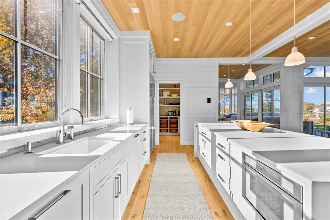
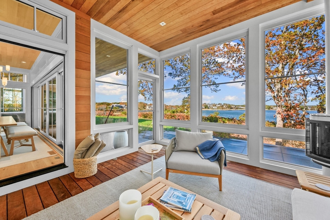
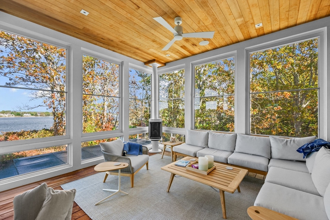
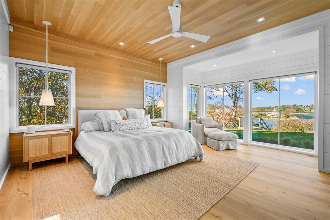
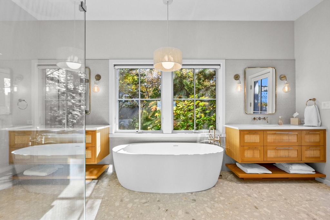
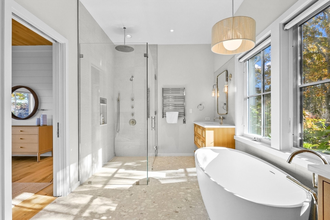
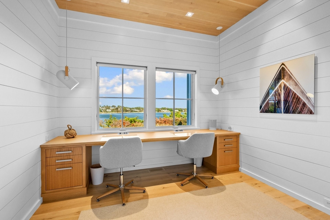
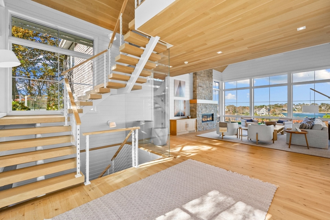
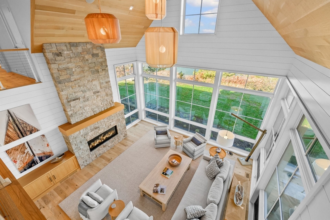
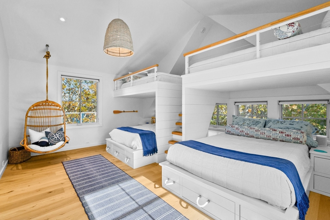
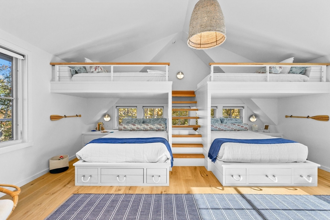
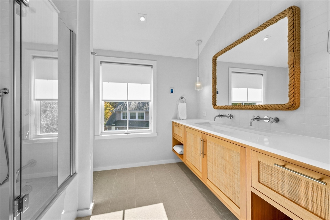
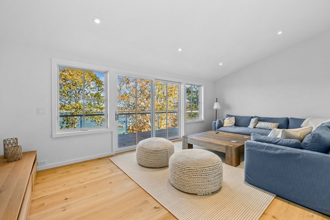
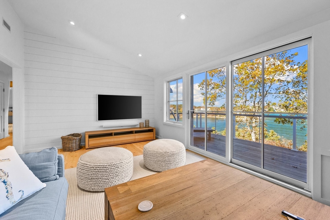
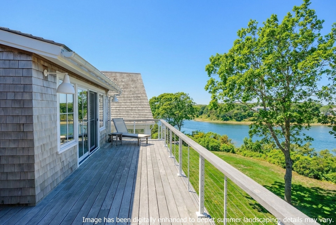
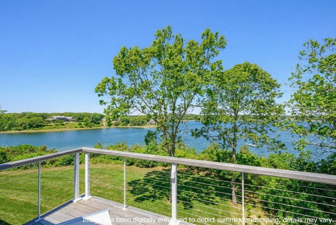
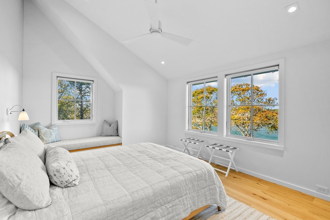
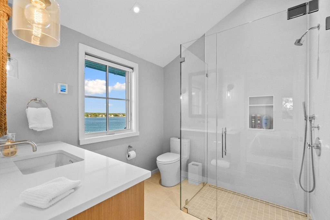
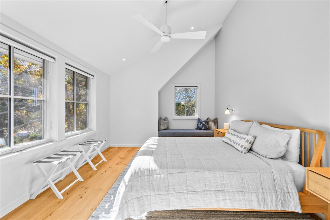
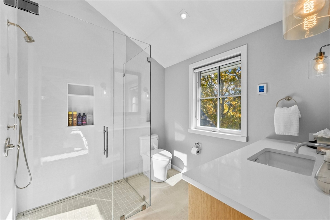
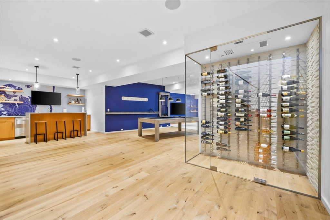
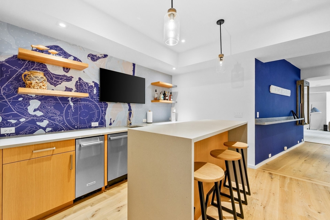
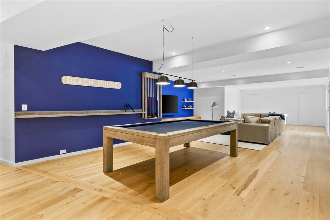
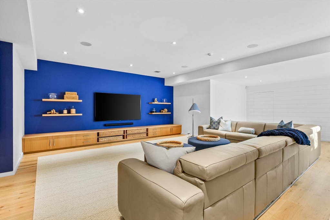
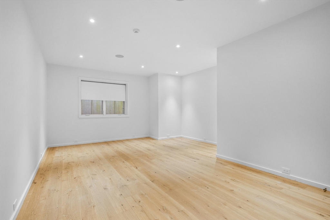
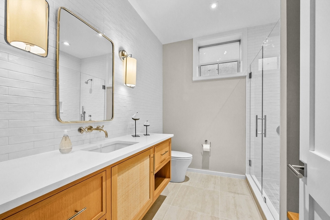
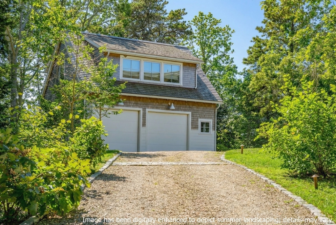
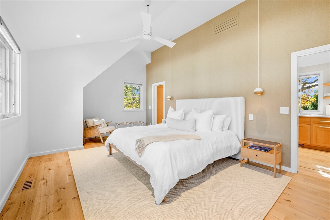
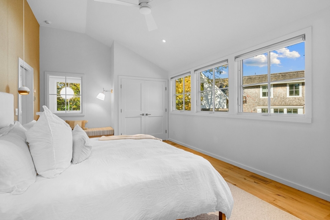
Nestled above the shimmering waters of Bassing Harbor, this extraordinary waterfront retreat was conceived through a multi-year collaboration with Salt Architecture, LaBarge Homes, and Martha's Vineyard Interior Designs. Walls of glass frame sweeping views and fill the home with natural light, while indoor and outdoor spaces flow seamlessly to expansive decks, terraces, and a resort-style pool area. The main living spaces balance comfort and sophistication with warm wood floors, curated finishes, and multiple gathering areas, including a lower level with a glass-enclosed wine room, custom bar, game area, and media lounge. The kitchen features sleek cabinetry, open shelving, and picture windows overlooking the landscape, while bedrooms serve as private retreats complemented by spa-quality baths. Outside, panoramic water views unfold as a private stairway leads to the shoreline. A detached two-car garage with a guest suite above adds flexibility, completing this exceptional offering.
Details
| MLS # | 73489042 |
|---|---|
| Listing Type | For Sale |
| Style | House |
| HOA Dues | $950 |
| Sub-Type | Resale |
| Status | Pending |
| Year | 2020 |
| Days On Site | 187 |
| Listing Provided By | Berkshire Hathaway HomeServices Robert Paul Properties | Paul E. Grover |
Features
| Bed(s) | 5 |
|---|---|
| Bath(s) | 7 Total |
| SQ Feet | 7,259 |
| Garage | 2 |
| Basement | Y |
| Pool | Yes |
| Zoning | R40 |
| Acreage | 2.18 |
| Golf Course | Yes |
| Water Front | Yes |
| Property View | Yes |
Interior
| Rooms Total | 7 |
|---|---|
| Cooling Yes / No | Yes |
| Cooling | Central Air |
| Heating Yes / No | Yes |
| Heating | Forced Air |
| Appliances | Gas Water Heater |
| Fireplaces Total | 1 |
| Fireplace Yes / No | Yes |
| Flooring | Tile, Hardwood |
Exterior
| Exterior Features | Deck - Wood, Covered Patio/Deck, Balcony, Pool - Inground Heated, Sprinkler System, Guest House, Outdoor Shower |
|---|---|
| Roof | Wood |
| Foundation Details | Concrete Perimeter |
| Lot Features | Cul-De-Sac |
Parking
| Garage Yes / No | Yes |
|---|---|
| Attached Garage Yes / No | No |
| Parking Features | Detached, Garage Door Opener, Driveway, Stone/Gravel |
| Open Parking Yes / No | Yes |
Utilities
| Sewer | Private Sewer |
|---|
Taxes
| Tax Annual Amount | 38193 |
|---|---|
| Tax Assessed Value | 11006700 |
| Tax Year | 2025 |
Location
| Community Features | Shopping, Park, Walk/Jog Trails, Golf, Bike Path, Conservation Area, Highway Access, House of Worship, Marina |
|---|---|
| Senior Community Yes / No | No |
Area Information
| State | MA |
|---|---|
| County | Barnstable |
| City | Chatham |
| Zip Code | 02650 |
| Area | North Chatham |
| Listing VS Median (in 02650) | |
Price: $12,950,000 low | high Med: $1,585,000 sqft: 7,259 low | high Med: 1,852 $ / sqft: $1,784 low | high Med: $940 On site: 187 low | high Med: 36 | |
Market Activity 02650
Request a showing
Request a showing
Contact
Learn More About This Property

| State | MA |
|---|---|
| County | Barnstable |
| City | Chatham |
| Zip Code | 02650 |
| Area | North Chatham |
| Listing VS Median (in 02650) | |
Price: $12,950,000 low | high Med: $1,585,000 sqft: 7,259 low | high Med: 1,852 $ / sqft: $1,784 low | high Med: $940 On site: 187 low | high Med: 36 | |