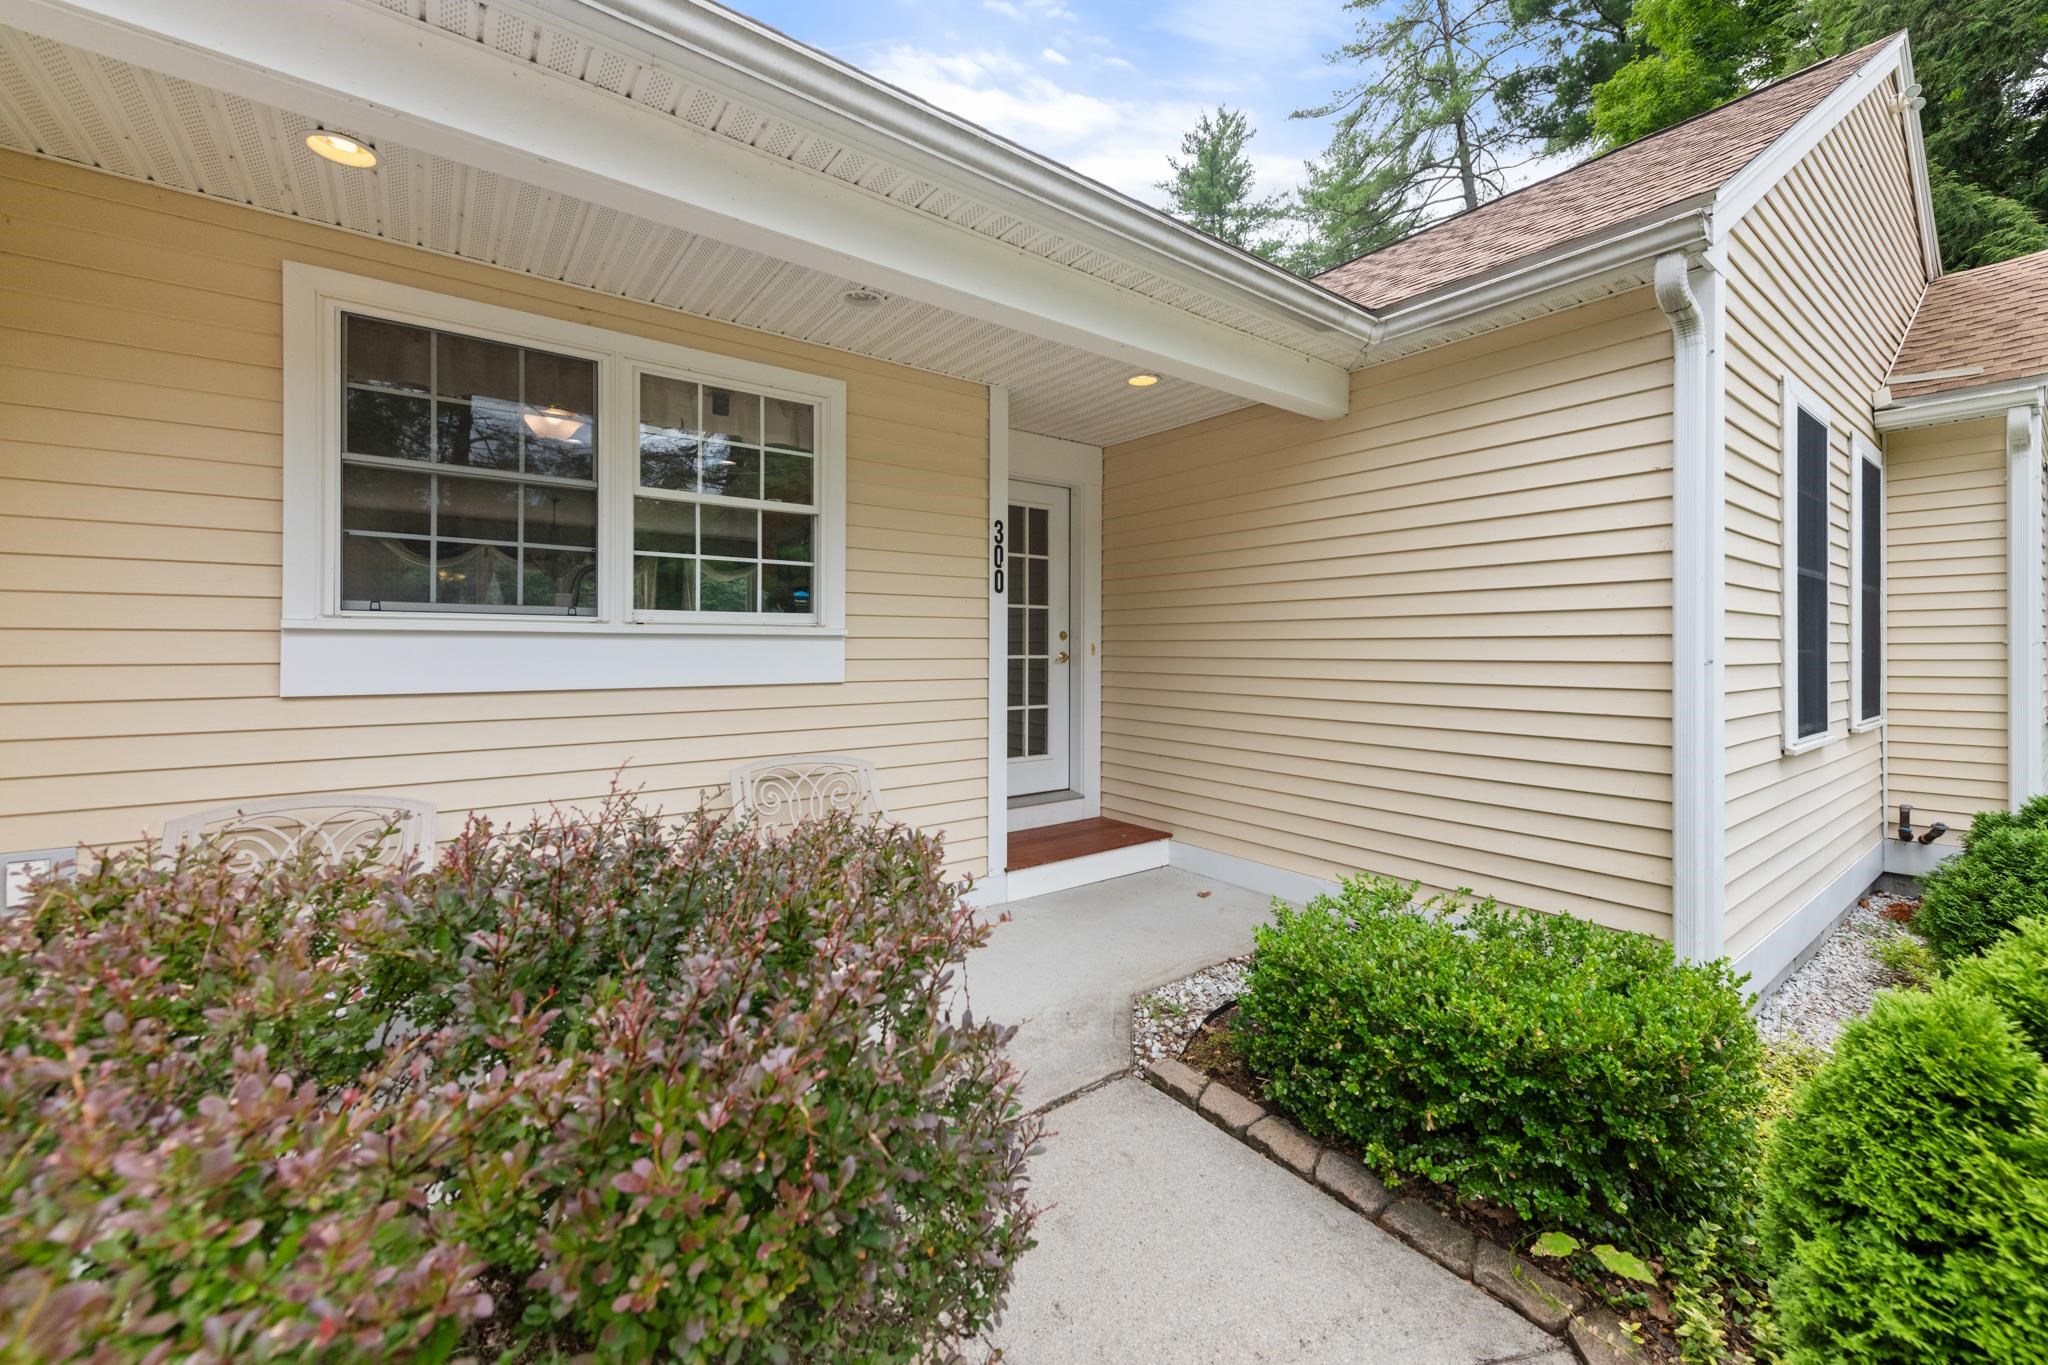
300 Mill Brook Road,Thornton, NH 03285
Thornton, NH 03285

Description
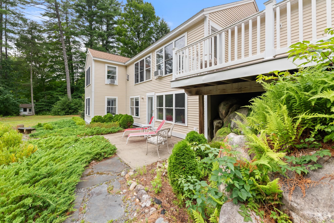
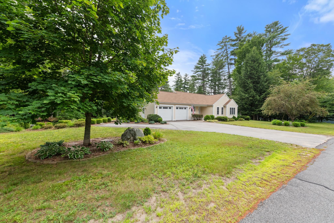
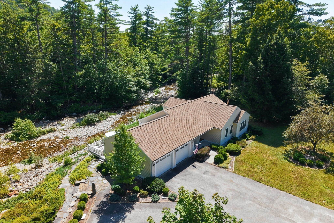
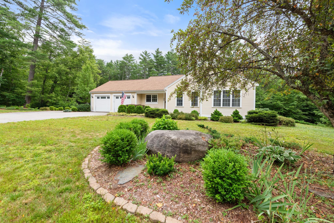
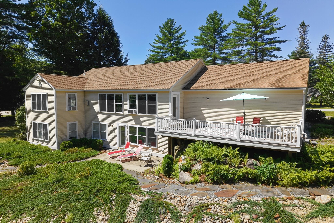
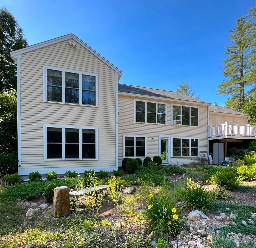
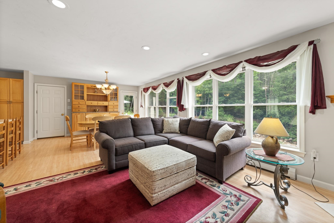
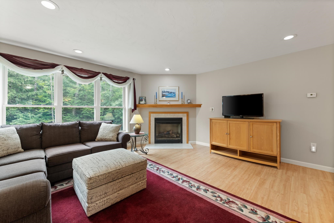
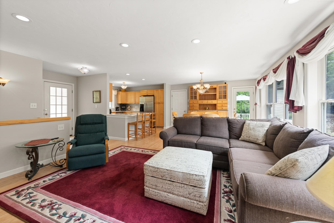
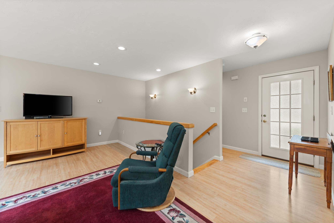
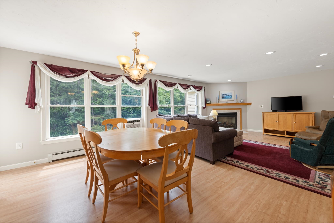
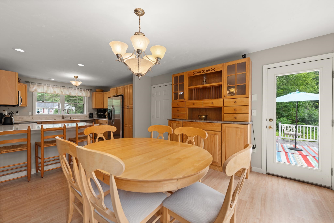
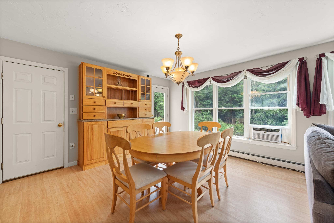
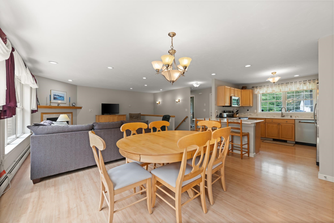
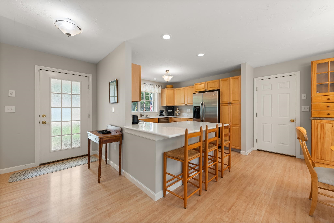
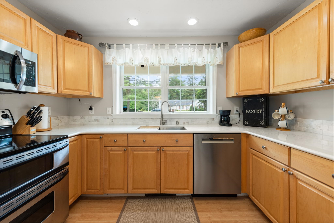
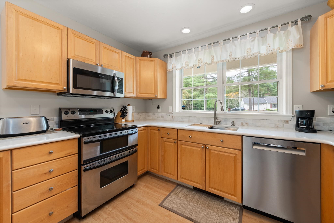
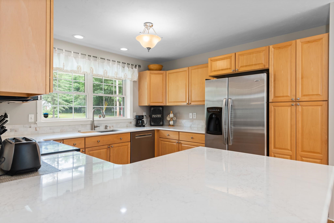
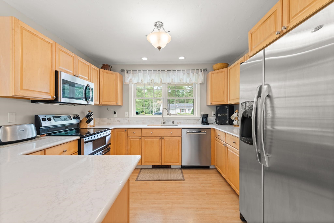
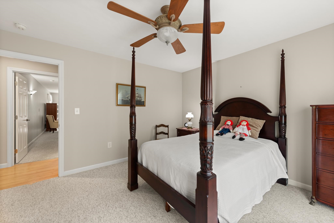
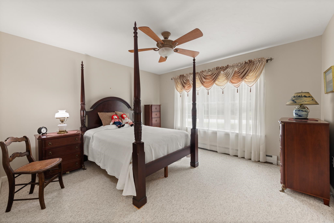
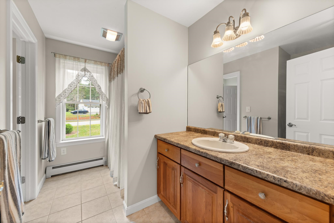
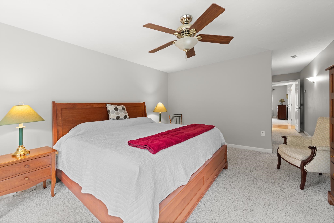
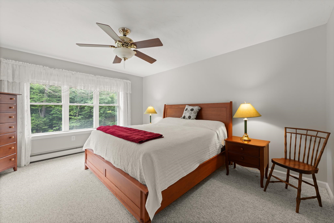
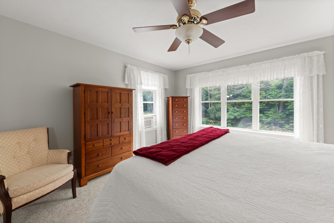
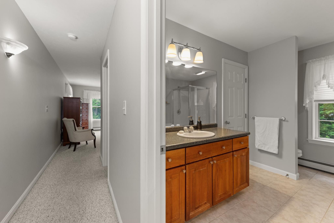
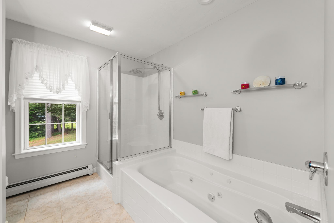
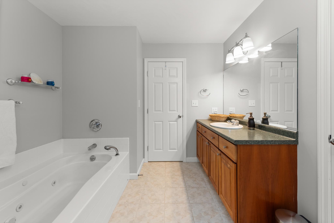
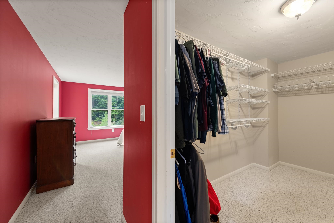
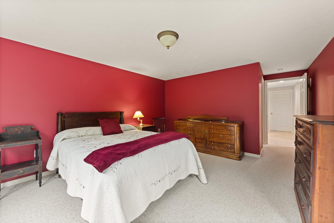
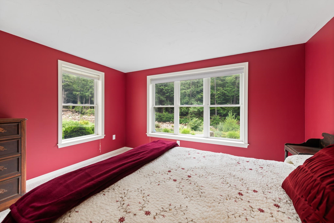
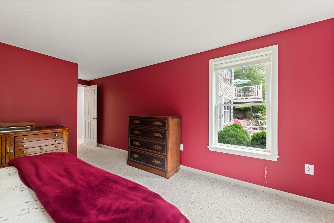
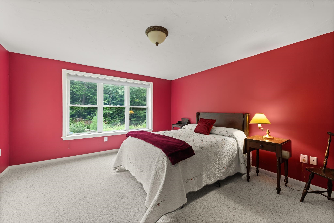
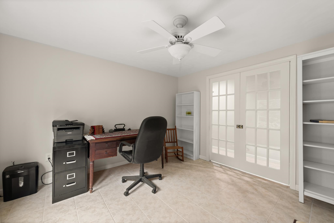
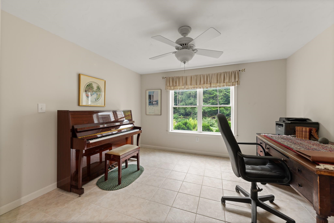
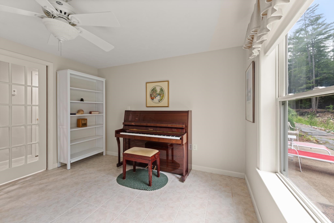
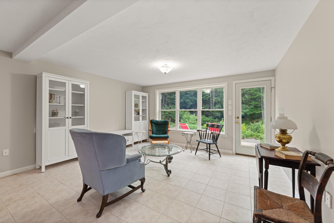
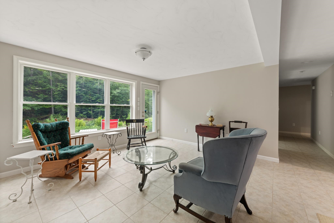
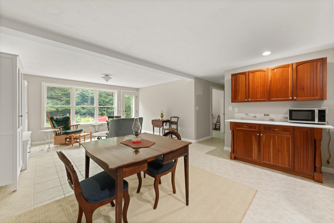
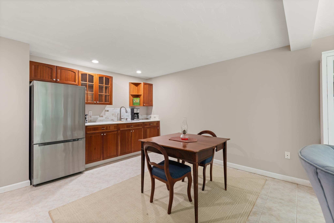
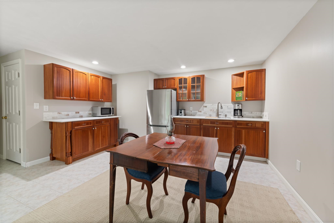
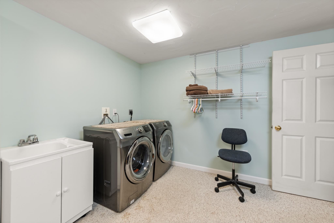
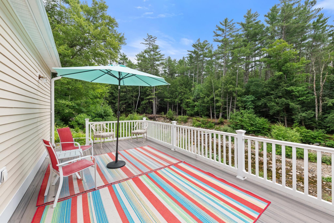
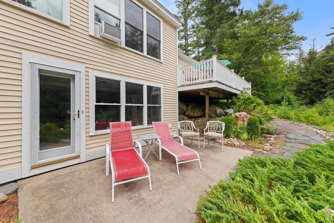
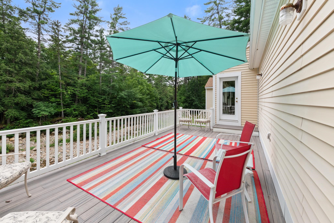
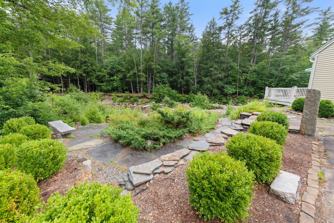
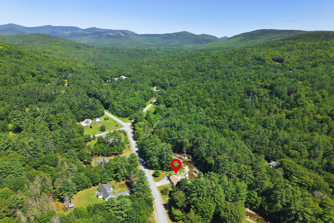
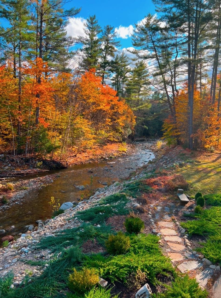
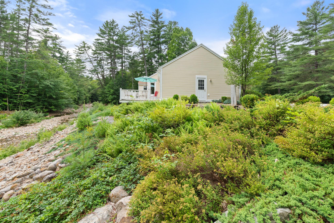
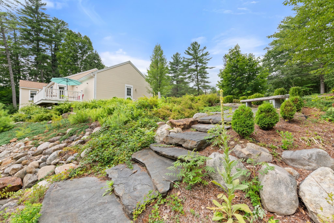
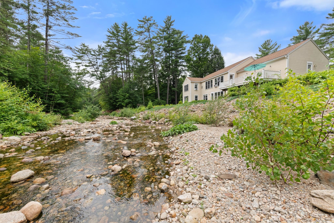
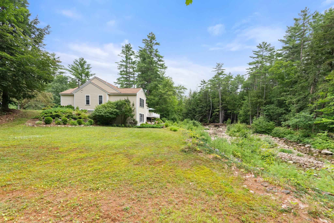
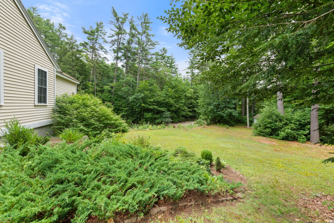
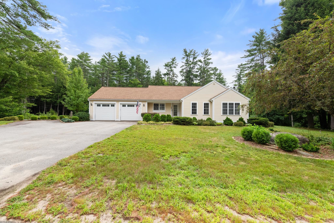
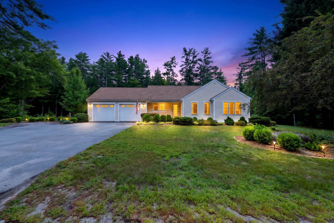
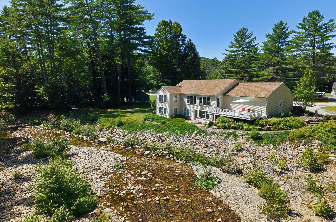
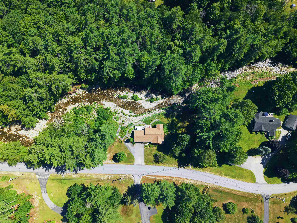
This exceptional custom home, ideally located between Waterville Valley, Plymouth, and Lincoln, offering close proximity to skiing, hiking in the White Mountains, and kayaking on the Pemi River. Designed to maximize its brookside location, the home features a two-story, south-facing rear facade that optimizes views and winter passive solar heat gain through energy-efficient windows. The main level offers an open-concept living room with a propane fireplace, a dining area, and kitchen, located just off the heated two-car garage. This level also includes a primary bedroom en-suite retreat with a jacuzzi tub, shower, and walk-in closet, as well as a second bedroom with a walk-in closet and access to a full guest bath. A private 12' x 24' deck is located just off the dining area. The lower level, heated with in-floor radiant heat, serves as an excellent retreat for family or guests. It features a large family room with its own kitchen, dining, and living areas, alongside access to the outside patio. This level also includes a large bedroom with a walk-in closet, a full bath, and a flex room ideal for a home office. Additionally, there is a large laundry room and a mechanical room complete with a workbench, storage, and shelving. Recent upgrades include quartz countertops, backsplashes, new sinks, and new faucets in both kitchens. The home also features a new roof installed in August 2023 with a transferable GAF Golden Pledge 50-year warranty, and the deck was fully replaced in 2019.
Details
| MLS # | 5104602 |
|---|---|
| Listing Type | For Sale |
| Style | House |
| Sub-Type | Resale |
| Status | (10) Active - Active |
| Year | 2004 |
| Days On Site | 47 |
| Listing Provided By | Hammond Wheeler Realty | Susan M Hammond |
Features
| Bed(s) | 3 |
|---|---|
| Bath(s) | 3 Total |
| Garage | 2 |
| Basement | Y |
| Story(s) | 1 |
| Zoning | RURAL |
| Acreage | 1.40 |
| Water Front | Yes |
Interior
| Rooms Total | 9 |
|---|---|
| Cooling | None |
| Heating | Propane, Oil |
| Interior Features | Gas Fireplace |
| Appliances | Dishwasher, Disposal, Dryer, Microwave, Electric Range, Refrigerator, Washer |
Exterior
| Exterior Features | Deck, Patio |
|---|---|
| Roof | Architectural Shingle |
| Construction Materials | Wood Frame, Vinyl Siding |
| Foundation Details | Concrete |
| Lot Features | Country Setting, Landscaped, Subdivided, Trail/Near Trail, Walking Trails, Near Golf Course, Near Paths, Near Skiing, Rural, Near Hospital |
Parking
| Garage Yes / No | Yes |
|---|
Utilities
| Utilities | Cable at Site |
|---|---|
| Electric | Circuit Breakers |
| Sewer | Private |
Taxes
| Tax Annual Amount | 6512 |
|---|---|
| Tax Block | 036 |
| Tax Lot | 000 |
| Tax Year | 2025 |
Area Information
| State | NH |
|---|---|
| County | Grafton |
| City | Thornton |
| Zip Code | 03285 |
| Area | NH Grafton |
| Community Name | Subdivision for Herbert G & Judith A Ingram |
| School District | Thornton |
| Elementary School | Thornton Central School |
| High School | PlymouthRe |
| Listing VS Median (in Subdivision for Herbert G & Judith A Ingram) | |
Price: $739,000 low | high Med: $0 On site: 47 low | high Med: | |
Market Activity 03285
Request a showing
Request a showing
_20230518140439.png)
Copyright 2026 PrimeMLS. All rights reserved. This information is deemed reliable, but not guaranteed. The data relating to real estate displayed on this Site comes in part from the IDX Program of PrimeMLS. The information being provided is for consumers’ personal, non-commercial use and may not be used for any purpose other than to identify prospective properties consumers may be interested in purchasing.
Contact
Learn More About This Property

| State | NH |
|---|---|
| County | Grafton |
| City | Thornton |
| Zip Code | 03285 |
| Area | NH Grafton |
| Community Name | Subdivision for Herbert G & Judith A Ingram |
| School District | Thornton |
| Elementary School | Thornton Central School |
| High School | PlymouthRe |
| Listing VS Median (in Subdivision for Herbert G & Judith A Ingram) | |
Price: $739,000 low | high Med: $0 On site: 47 low | high Med: | |