300 Lancaster Hill Road,Tilton, NH 03276
Tilton, NH 03276

Description
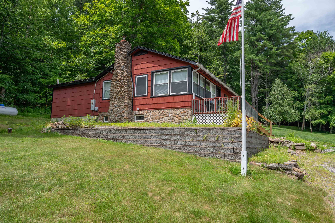
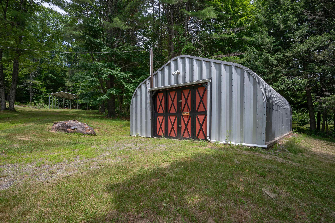
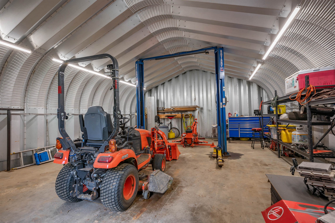
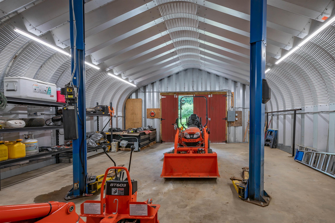
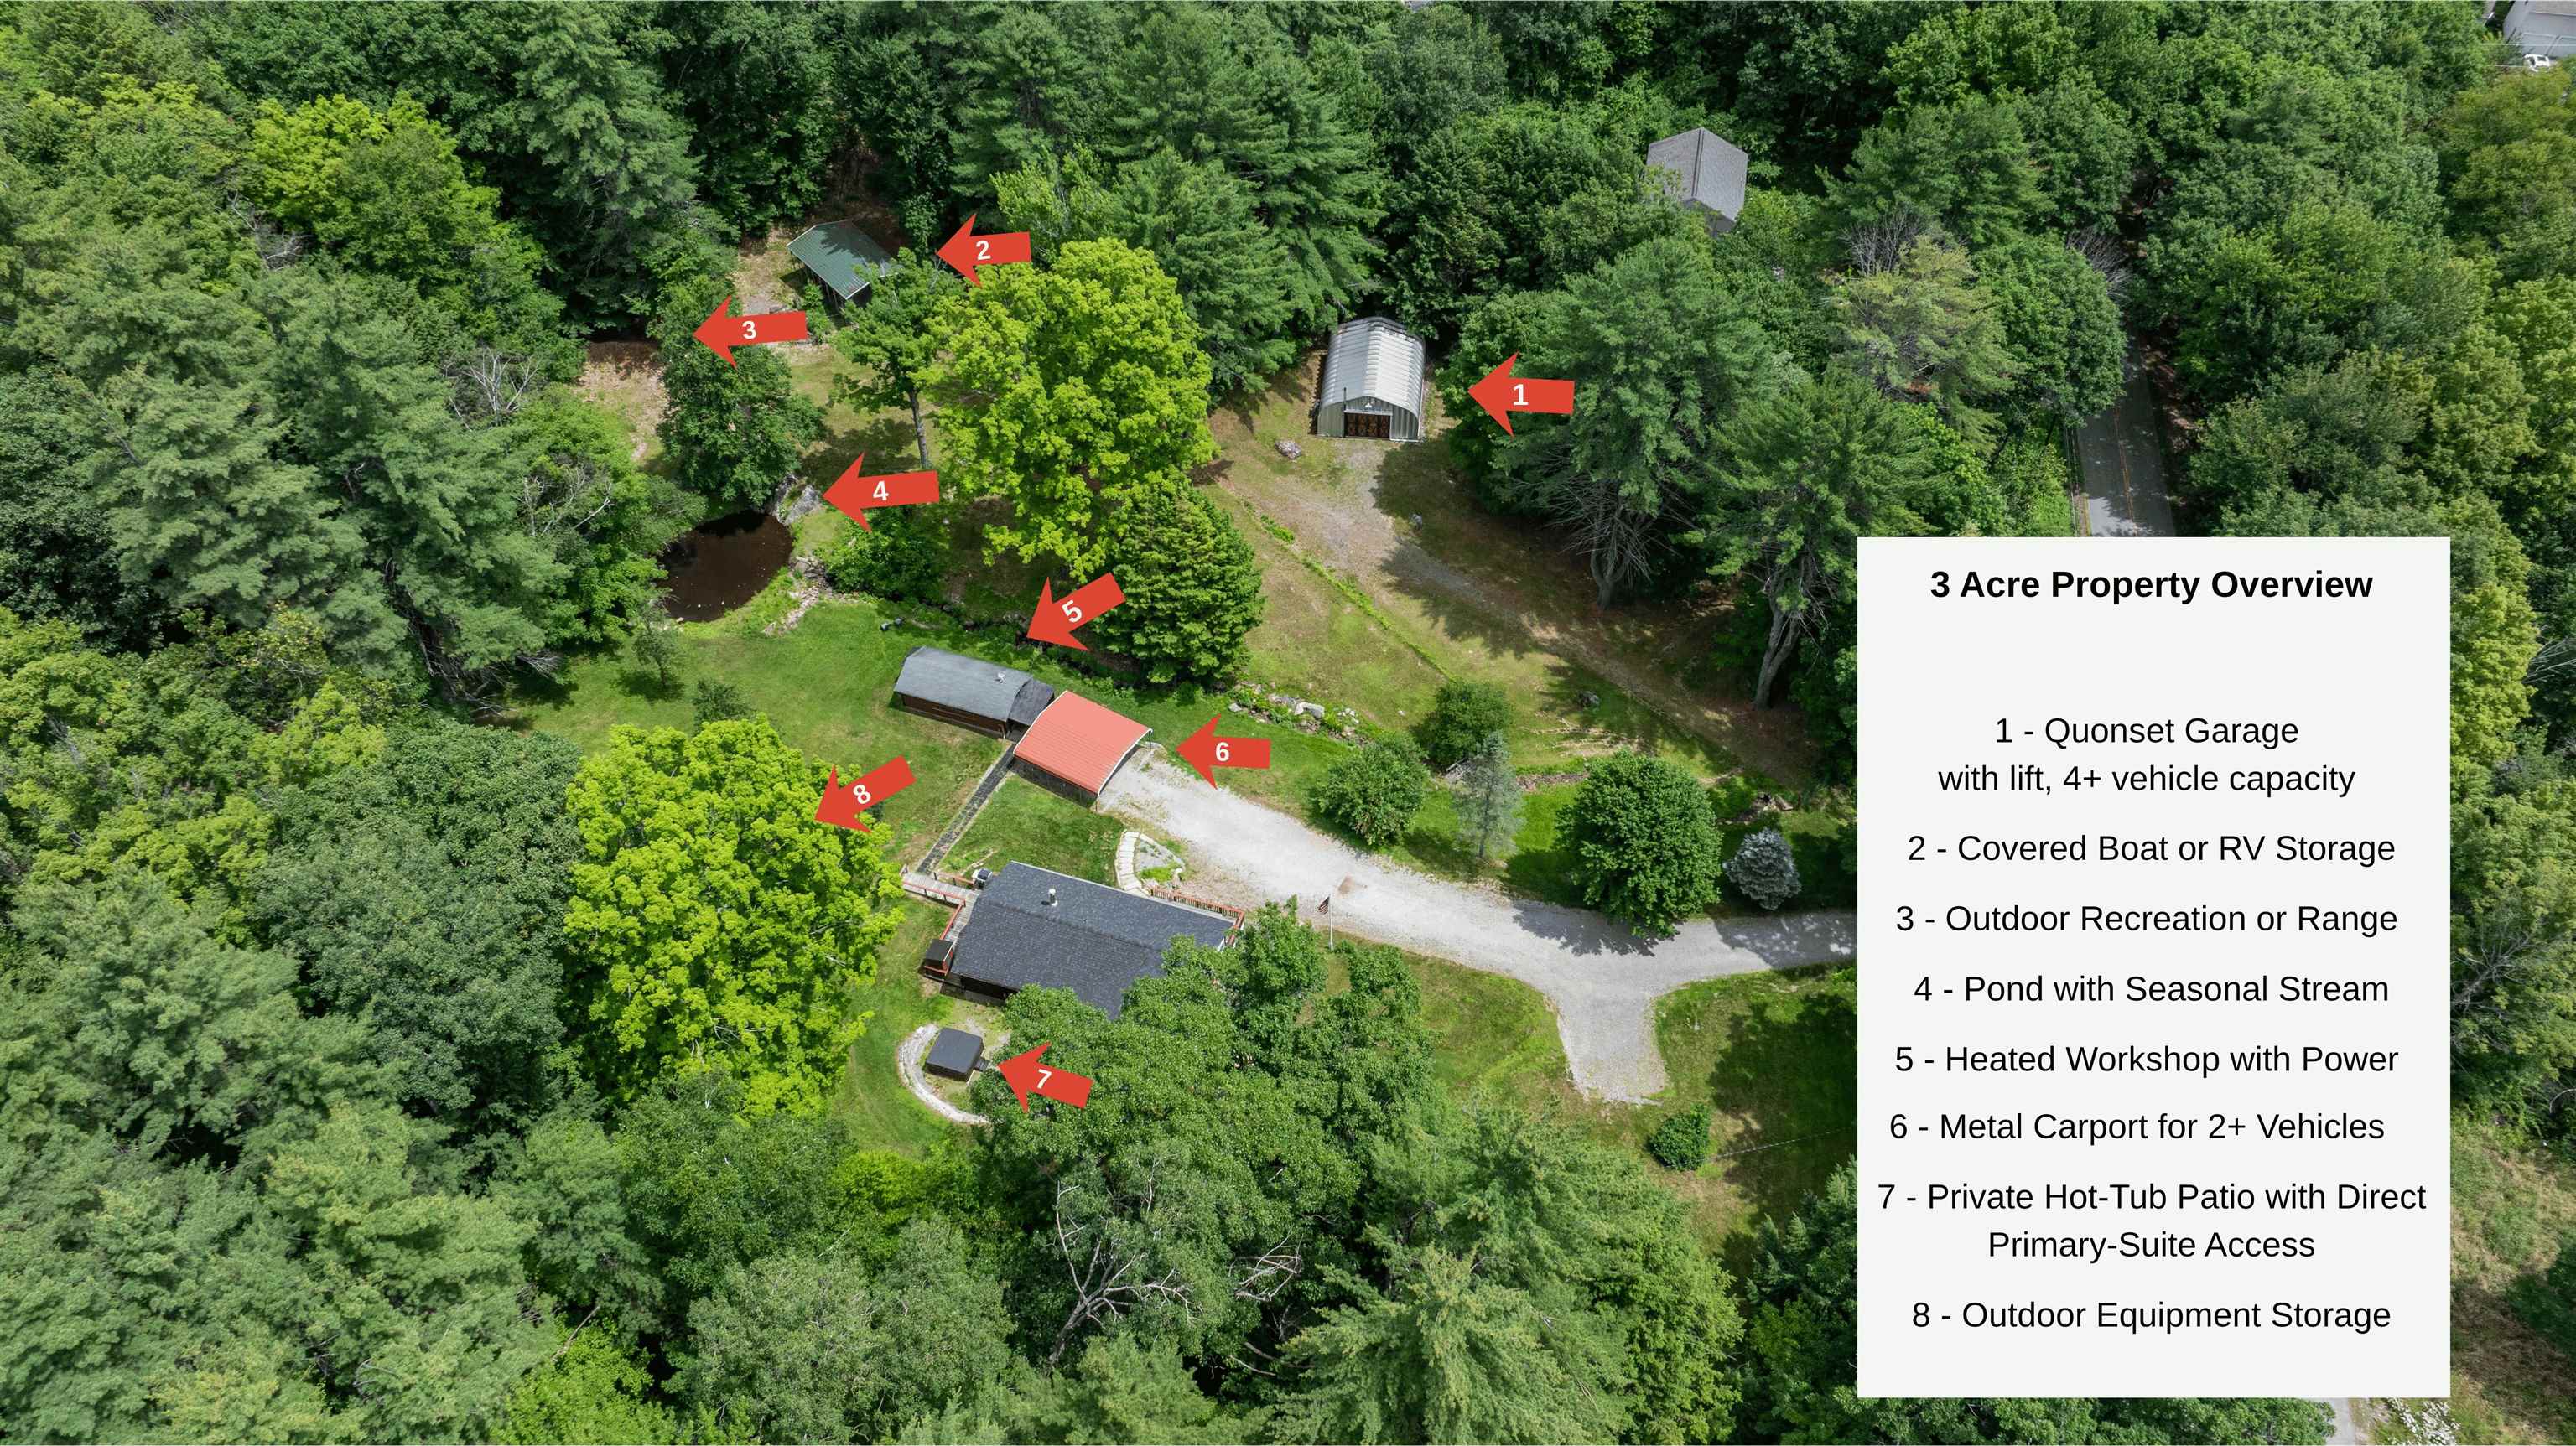
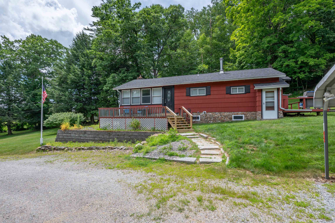
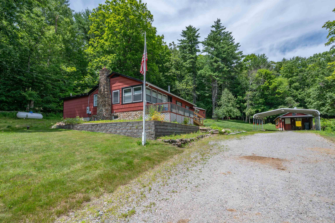
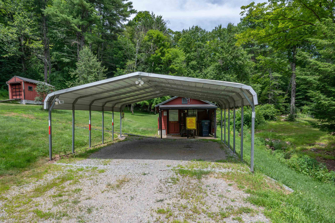
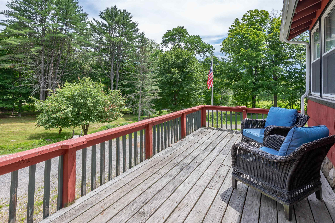
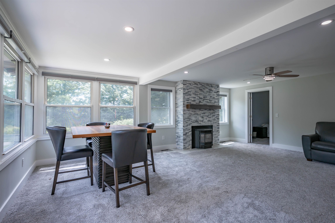
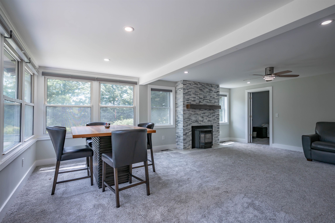
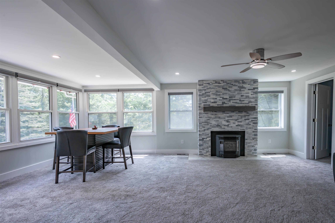
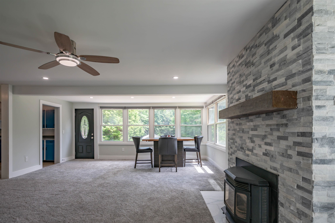
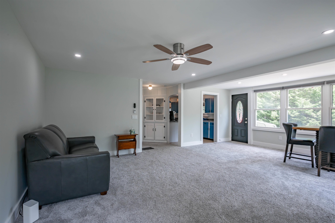
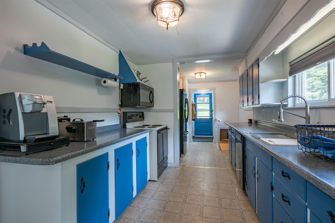
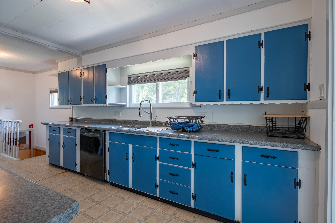
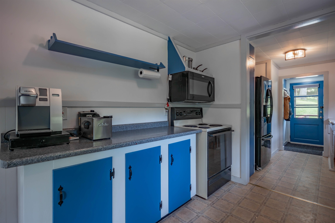
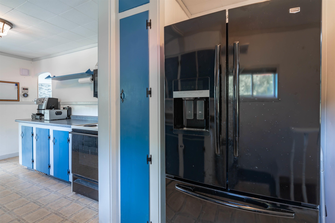
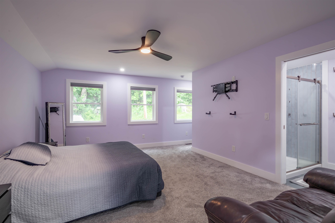
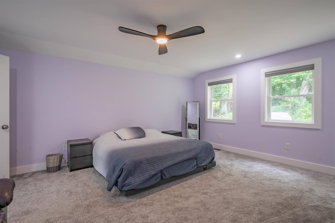
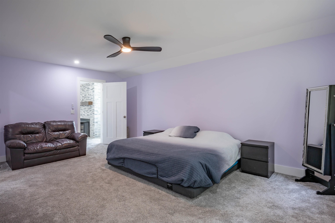
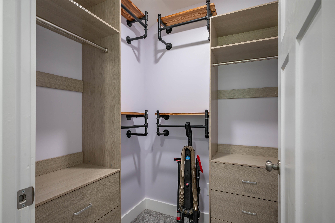
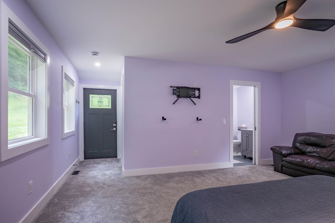
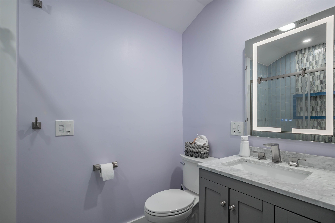
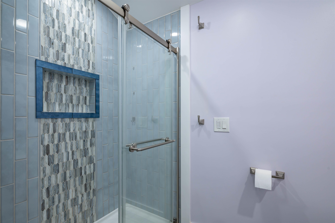
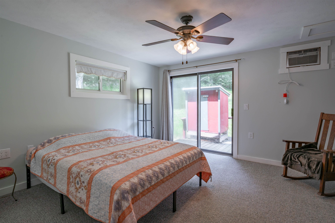
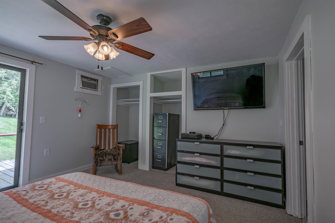
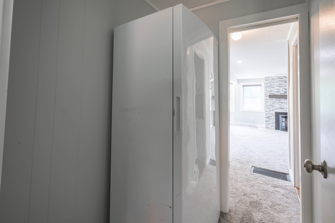
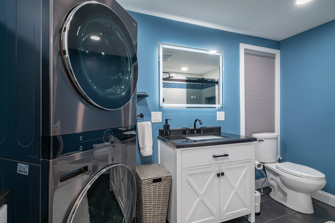
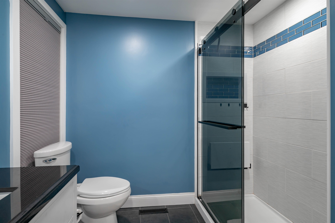
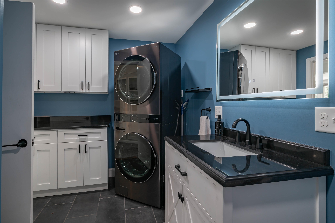
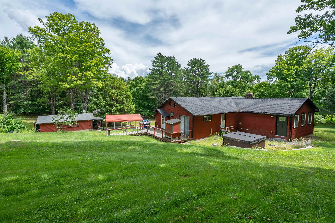
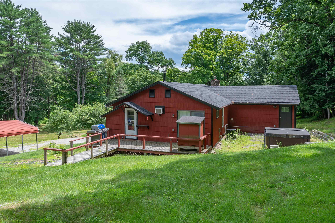
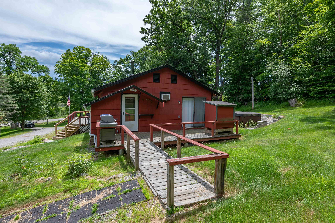
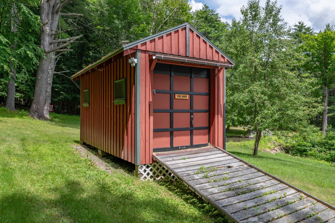
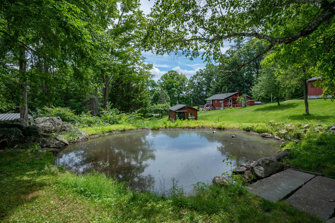
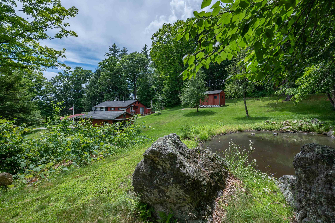
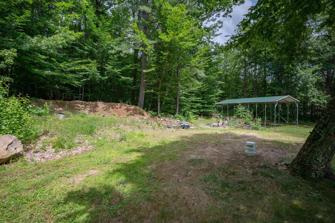
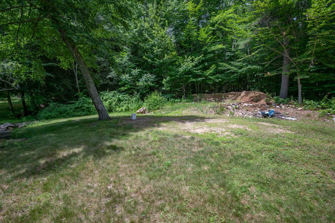
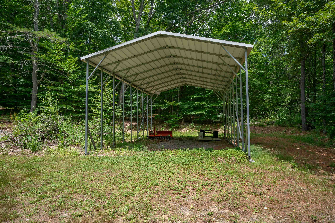
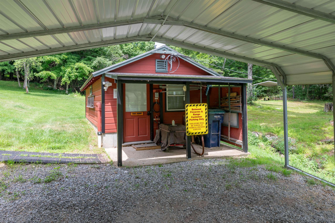
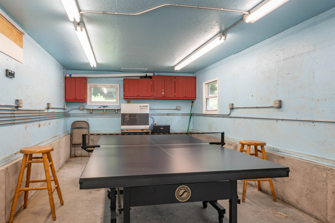
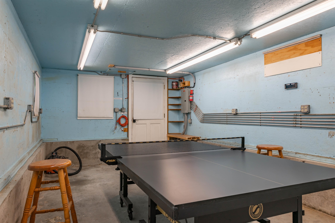
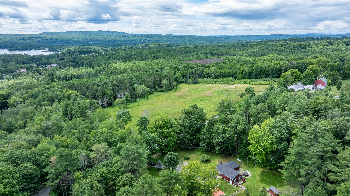
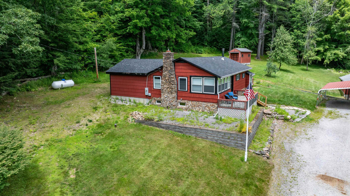
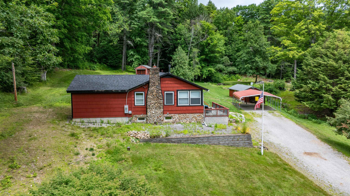
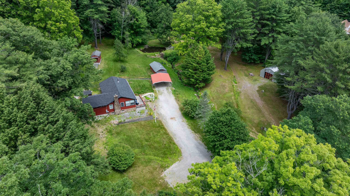
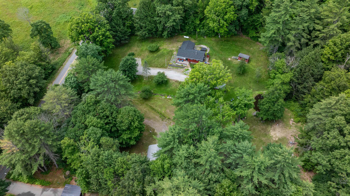
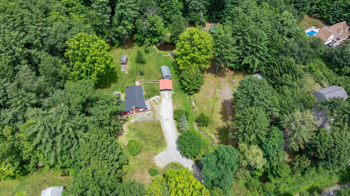
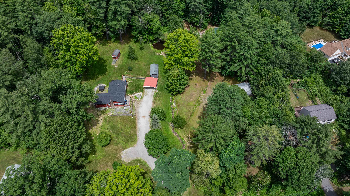
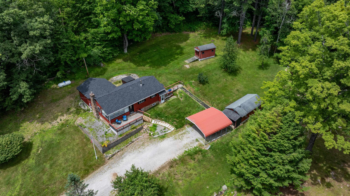
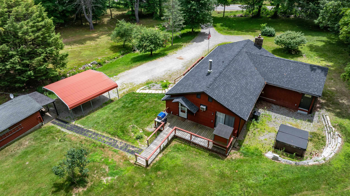
A rare find for car enthusiasts, collectors, and serious hobbyists: this private three-acre property offers exceptional garage, workshop, and equipment-storage space alongside a beautifully updated, single-level home. The detached Quonset hut garage is equipped with a vehicle lift and air compressor, while a heated and air-conditioned workshop with power provides an ideal setting for year-round projects, a studio, or a home workspace. Additional covered areas offer convenient storage for a boat, RV, trailer, ATV, or other recreational equipment. Inside, walls of windows fill the open living and dining area with natural light and peaceful views of the surrounding landscape. A pellet stove creates a warm and inviting gathering space, while the spacious kitchen offers abundant room and several newer appliances. Constructed in 2024, the generous primary suite is a standout feature, complete with a walk-in closet, a beautifully finished private bath with custom tile, and direct access to a secluded patio with an eight-person hot tub. A second spacious bedroom and updated bath with laundry complete the comfortable one-level floor plan. The outdoor setting is equally impressive, featuring rolling lawns, a private pond, a seasonal stream, mature woods, and plenty of room to relax, entertain, garden, or enjoy the natural surroundings. Conveniently located near Interstate 93, lakes, shopping, and dining, this distinctive property delivers privacy, modern comfort, and utility that is difficult to find in one complete package. The property includes a leased solar system to transfer with the sale. Lease documents, transfer information, relevant electric bills, and available production history may be reviewed by prospective buyers.
Details
| MLS # | 5101510 |
|---|---|
| Listing Type | For Sale |
| Style | House |
| Sub-Type | Resale |
| Status | (31) Under Contract - Active Under Contract |
| Year | 1958 |
| Days On Site | 71 |
| Listing Provided By | Apex Real Estate | Crystal Ashman |
Features
| Bed(s) | 2 |
|---|---|
| Bath(s) | 2 Total |
| Garage | 4 |
| Car Port | Yes |
| Basement | Y |
| Story(s) | 1 |
| Zoning | RURAL |
| Acreage | 3.00 |
Interior
| Rooms Total | 5 |
|---|---|
| Cooling | Central Air, Wall Unit(s) |
| Heating | Propane, Pellet Stove, Forced Air |
| Interior Features | Attic with Hatch/Scuttle, Blinds, Ceiling Fan(s), Hearth, Living/Dining, Primary BR w/ BA, Natural Light, Walk-In Closet(s), Smart Thermostat |
| Appliances | Dishwasher, Dryer, Microwave, Refrigerator, Washer, Electric Stove |
Exterior
| Exterior Features | Deck, Hot Tub, Natural Shade, Outbuilding, Patio, Shed, Storage, Window Screens, Double Pane Window(s), Poultry Coop |
|---|---|
| Roof | Architectural Shingle |
| Construction Materials | Shake Siding, Wood Siding |
| Foundation Details | Block, Concrete |
| Lot Features | Country Setting, Rolling Slope, Secluded, Wooded |
Parking
| Garage Yes / No | Yes |
|---|---|
| Parking Features | Heated Garage, Driveway, Parking Spaces 1 - 10, RV Access/Parking, Carport |
Utilities
| Utilities | Cable |
|---|---|
| Electric | 200+ Amp Service, Circuit Breakers |
| Sewer | 500 Gallon, Leach Field, Septic Tank |
Taxes
| Tax Annual Amount | 4193 |
|---|---|
| Tax Block | 000002 |
| Tax Lot | 000000 |
| Tax Year | 2025 |
Area Information
| State | NH |
|---|---|
| County | Belknap |
| City | Tilton |
| Zip Code | 03276 |
| Area | NH Belknap |
| School District | Winnisquam Regional |
| Elementary School | Sanbornton Central School |
| High School | WinnisqmR |
| Listing VS Median (in 03276) | |
Price: $474,900 low | high Med: $504,900 On site: 71 low | high Med: 536 | |
Market Activity 03276
Request a showing
Request a showing
_20230518140439.png)
Copyright 2026 PrimeMLS. All rights reserved. This information is deemed reliable, but not guaranteed. The data relating to real estate displayed on this Site comes in part from the IDX Program of PrimeMLS. The information being provided is for consumers’ personal, non-commercial use and may not be used for any purpose other than to identify prospective properties consumers may be interested in purchasing.
Contact
Learn More About This Property

| State | NH |
|---|---|
| County | Belknap |
| City | Tilton |
| Zip Code | 03276 |
| Area | NH Belknap |
| School District | Winnisquam Regional |
| Elementary School | Sanbornton Central School |
| High School | WinnisqmR |
| Listing VS Median (in 03276) | |
Price: $474,900 low | high Med: $504,900 On site: 71 low | high Med: 536 | |