
Description
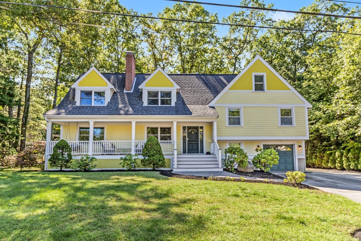
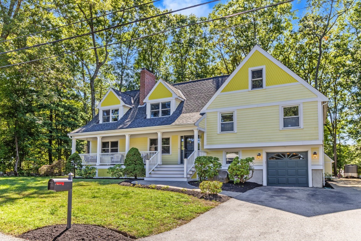
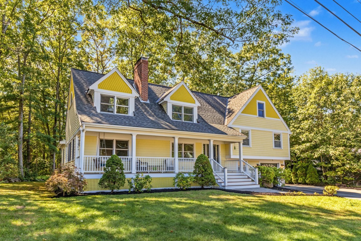
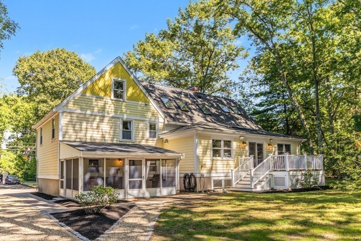
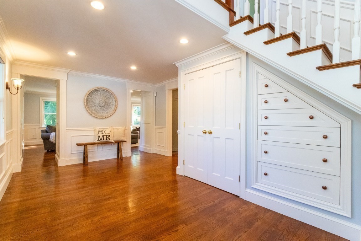
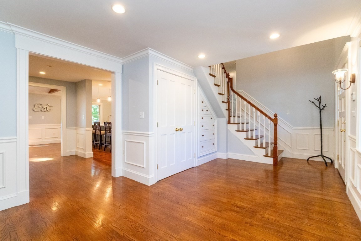
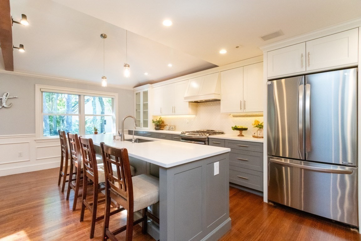
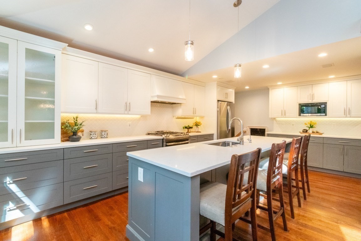
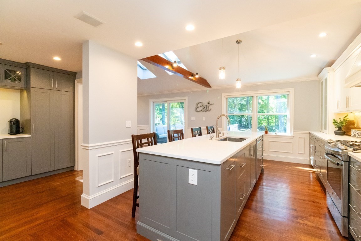
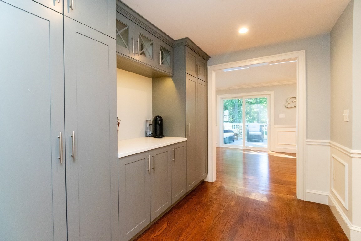
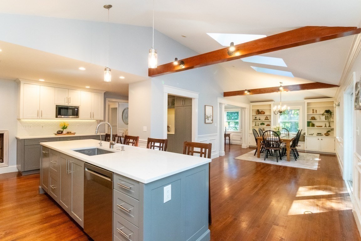
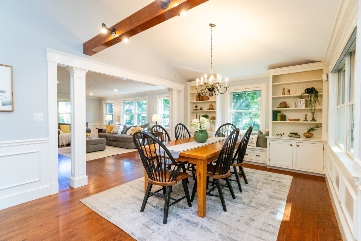
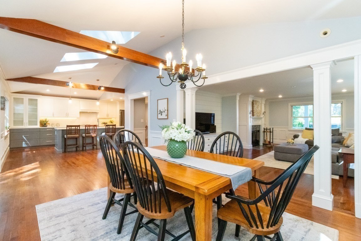
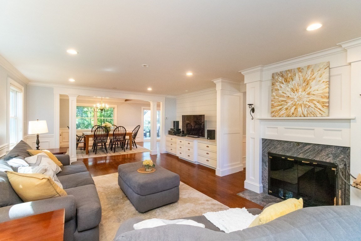
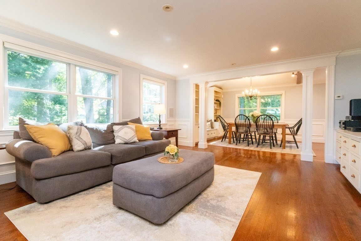
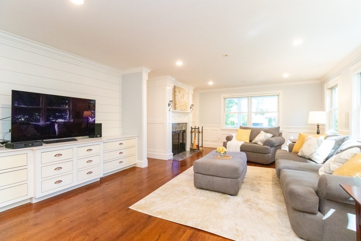
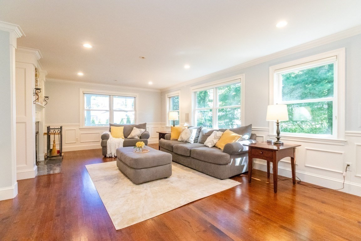
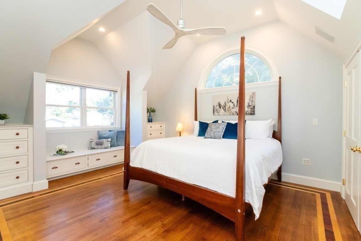
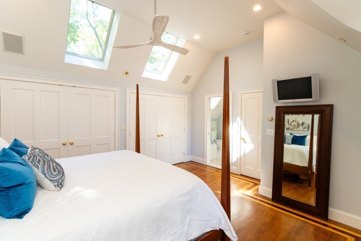
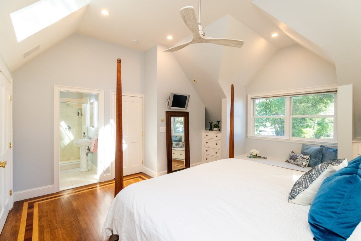
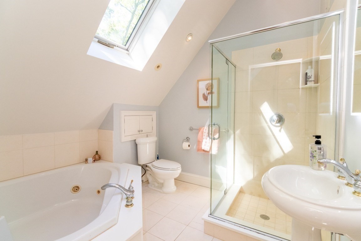
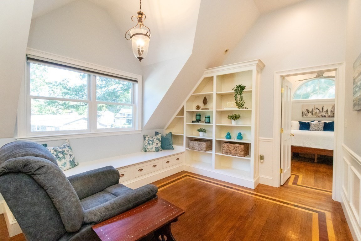
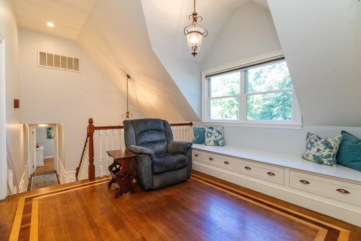
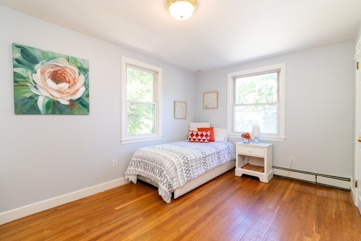
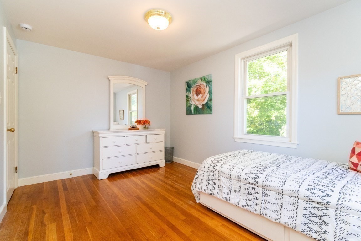
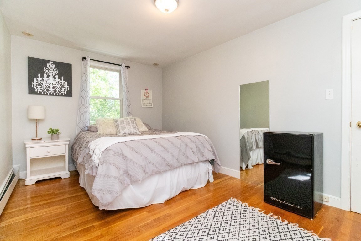
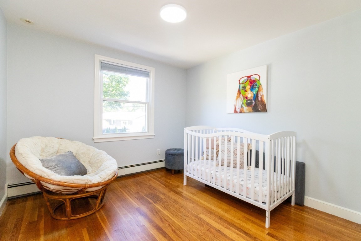
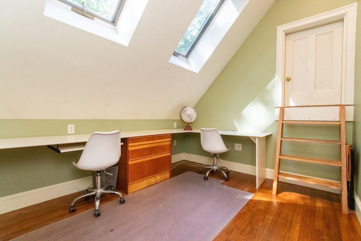
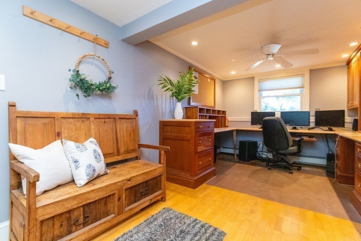
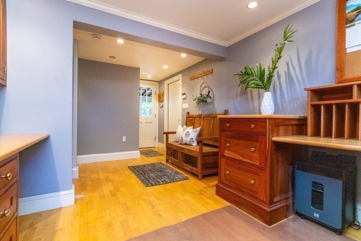
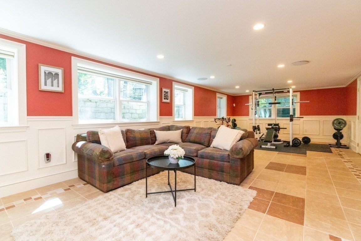
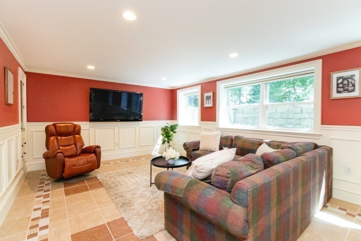
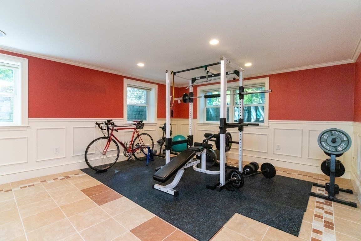
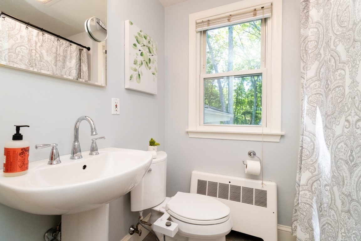
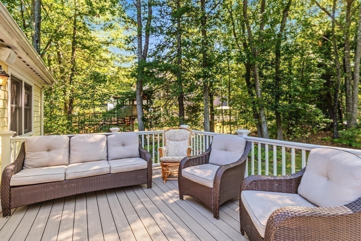
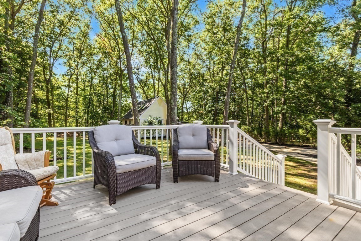
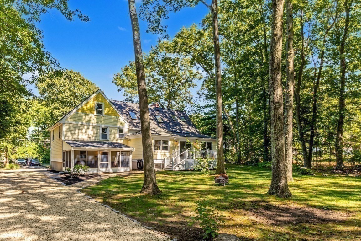
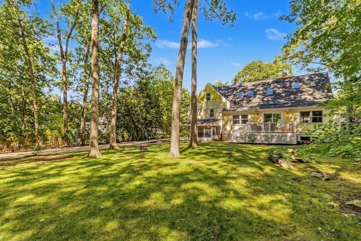
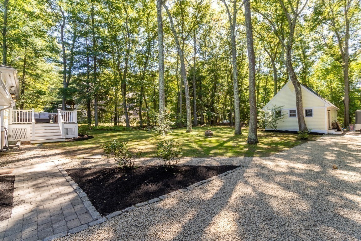
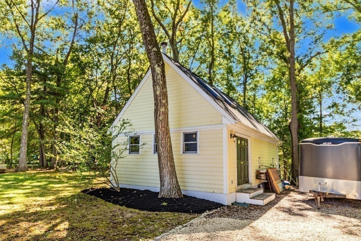
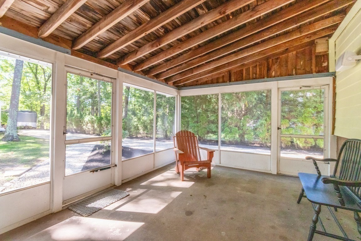
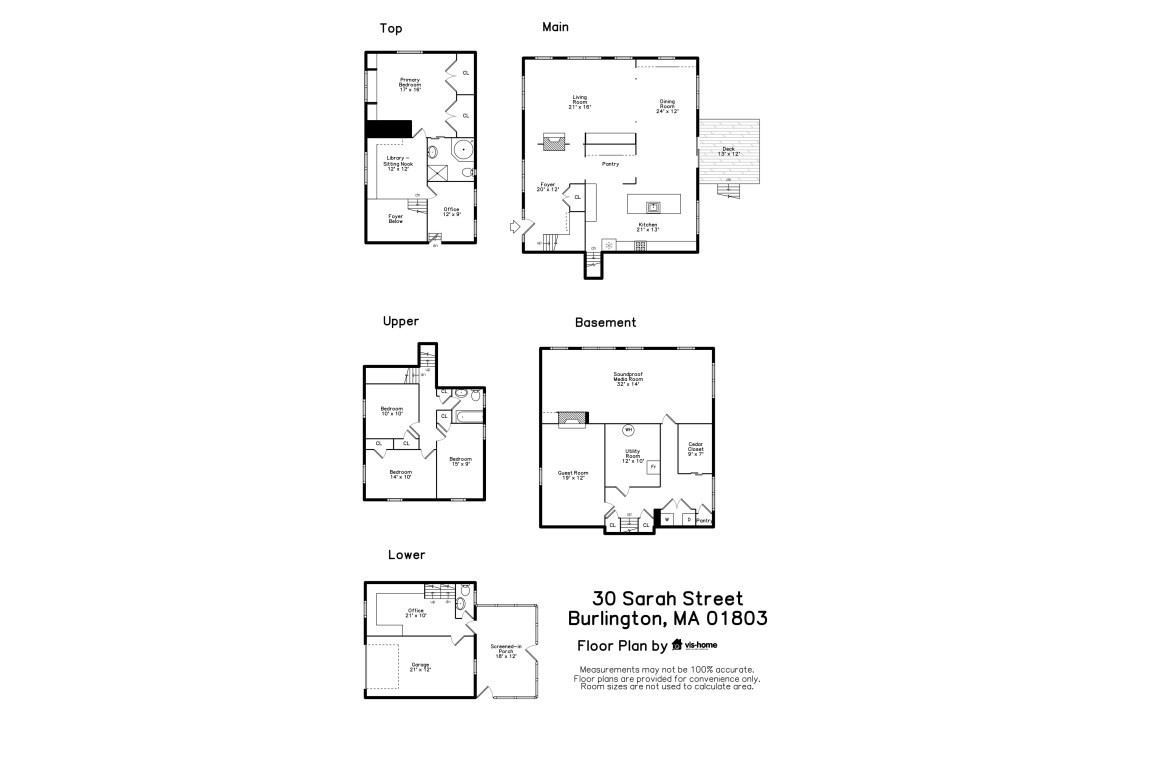
Exceptional custom-built Colonial/Multi-Level home where craftsmanship, thoughtful design & quality materials are evident throughout. A dramatic 2-story foyer sets the tone with a custom cherry staircase, fluted balusters, cathedral ceiling, detailed millwork & built-in storage. The heart of the home is a beautifully appointed kitchen with custom cabinetry, large island & gas cooking, opening to a stunning dining area with cathedral ceiling, cherry beams, built-ins, bookshelves, window seat & quarter-sawn oak flooring. Step outside to the deck with integrated audio or relax and enjoy your private oasis. The inviting living room features a floor-to-ceiling paneled fireplace, custom media center, surround sound, crown molding & architectural columns. Upstairs, the impressive primary suite offers a cathedral ceiling, custom walk-in closet, built-in dressers with dovetailed drawers, cedar-lined window seat & Brazilian cherry/maple inlaid quarter-sawn oak flooring. Luxurious primary bath features a jetted tub & walk-in shower. An adjoining library/study with built-in bookcases, cathedral dormer & window seat creates a distinctive retreat. Three additional bedrooms, full bath & office/bonus room with attic access complete the upper level. Lower levels offer remarkable versatility with a second office featuring built-ins, half bath, access to the garage, screened porch, and basement. Finished basement features sound-insulated media room with full-size windows, guest room with fireplace & cork flooring, cedar closet, pantry, and laundry area. Exceptional construction includes an ICF foundation, radiant heat throughout most of the home, 93% efficient boiler, high-velocity central air, whole-house audio, alarm system, backup generator connection, underground utilities & irrigation. Exterior details include cedar shingle siding with decorative accents, architectural roof with copper valleys & drip edges, 6 venting skylights and a mahogany farmer's porch with custom millwork. Attached garage plus an impressive detached 20' x 30' workshop with underground electric & wood stove provides outstanding additional space and possibilities for ADU. A truly distinctive home designed and built with an extraordinary attention to detail.
Details
| MLS # | 73578268 |
|---|---|
| Listing Type | For Sale |
| Style | House |
| Sub-Type | Resale |
| Status | Active |
| Year | 1962 |
| Days On Site | 12 |
| Listing Provided By | Elite Realty Experts, LLC | Victoria Kustov |
Features
| Bed(s) | 4 |
|---|---|
| Bath(s) | 3 Total |
| SQ Feet | 3,844 |
| Garage | 1 |
| Basement | Y |
| Zoning | RO |
| Acreage | 0.46 |
Interior
| Rooms Total | 9 |
|---|---|
| Cooling Yes / No | Yes |
| Cooling | Central Air |
| Heating Yes / No | Yes |
| Heating | Baseboard, Radiant, Natural Gas, Fireplace |
| Interior Features | Closet/Cabinets - Custom Built, Lighting - Overhead, Ceiling Fan(s), Recessed Lighting, Attic Access, Crown Molding, Decorative Molding, Sitting Room, Office, Media Room, Bonus Room, Foyer, Walk-up Attic, Wired for Sound, High Speed Internet |
| Window Features | Skylight, Insulated Windows |
| Appliances | Gas Water Heater, Water Heater, Range, Dishwasher, Disposal, Microwave, Refrigerator, Washer, Dryer, Plumbed For Ice Maker |
| Fireplace Features | Living Room |
| Fireplaces Total | 2 |
| Fireplace Yes / No | Yes |
| Flooring | Tile, Hardwood, Flooring - Hardwood, Flooring - Stone/Ceramic Tile, Flooring - Wood |
Exterior
| Exterior Features | Porch - Enclosed, Porch - Screened, Deck - Wood, Sprinkler System, Other |
|---|---|
| Roof | Shingle |
| Security Features | Security System |
| Construction Materials | Frame |
| Foundation Details | Concrete Perimeter |
| Lot Features | Wooded, Level |
Parking
| Garage Yes / No | Yes |
|---|---|
| Attached Garage Yes / No | Yes |
| Parking Features | Attached, Under, Garage Door Opener, Insulated, Paved Drive, Off Street, Stone/Gravel, Paved |
| Open Parking Yes / No | Yes |
Utilities
| Utilities | for Gas Range, for Gas Dryer, Washer Hookup, Icemaker Connection, Generator Connection |
|---|---|
| Sewer | Public Sewer |
| Electric | 110 Volts, Circuit Breakers, 200+ Amp Service, Generator Connection |
Taxes
| Tax Annual Amount | 8034 |
|---|---|
| Tax Assessed Value | 924500 |
| Tax Year | 2026 |
Location
| Community Features | Public Transportation, Shopping, Pool, Tennis Court(s), Park, Walk/Jog Trails, Medical Facility, Laundromat, Bike Path, Conservation Area, Highway Access, House of Worship, Private School, Public School, University |
|---|---|
| Senior Community Yes / No | No |
Area Information
| State | MA |
|---|---|
| County | Middlesex |
| City | Burlington |
| Zip Code | 01803 |
| Area | Middlesex |
| Community Name | Foxhill |
| School District | Burlington High School |
| Elementary School | Foxhill Elementary |
| High School | Burlington High School |
| Listing VS Median (in Foxhill) | |
Price: $1,500,000 low | high Med: $1,500,000 sqft: 3,844 low | high Med: 3,844 $ / sqft: $390 low | high Med: $390 On site: 12 low | high Med: 12 | |
Market Activity 01803
Request a showing
Request a showing
Contact
Learn More About This Property

| State | MA |
|---|---|
| County | Middlesex |
| City | Burlington |
| Zip Code | 01803 |
| Area | Middlesex |
| Community Name | Foxhill |
| School District | Burlington High School |
| Elementary School | Foxhill Elementary |
| High School | Burlington High School |
| Listing VS Median (in Foxhill) | |
Price: $1,500,000 low | high Med: $1,500,000 sqft: 3,844 low | high Med: 3,844 $ / sqft: $390 low | high Med: $390 On site: 12 low | high Med: 12 | |
 | $995,0003 Cathy RdBurlington, MA 01803 |