

Description
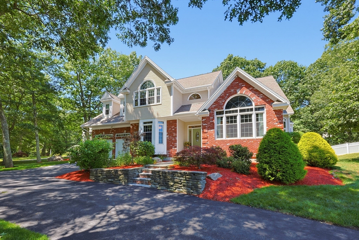
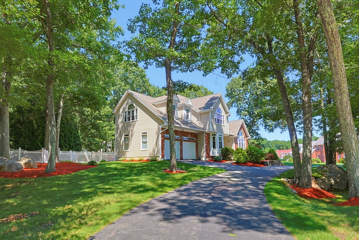
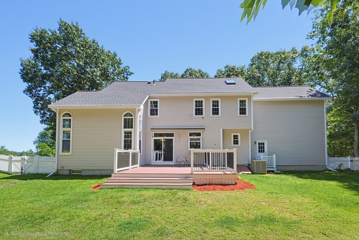
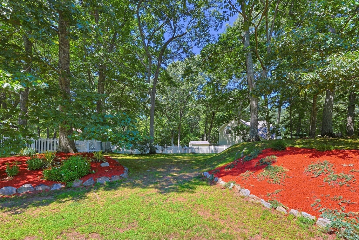
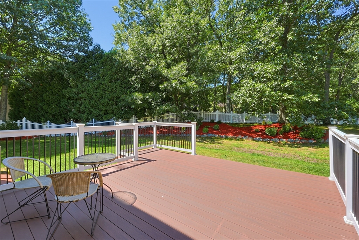
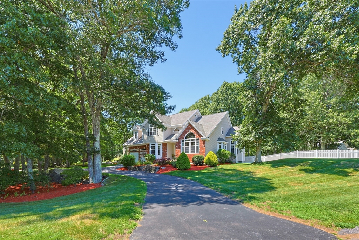
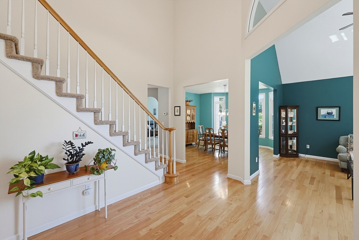
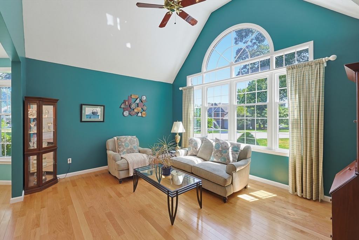
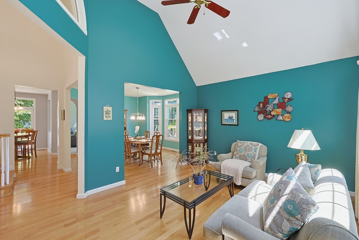
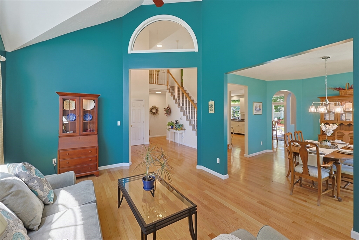
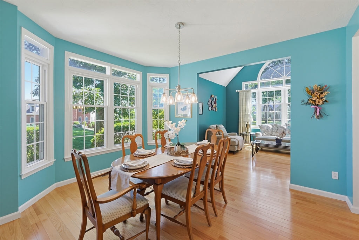
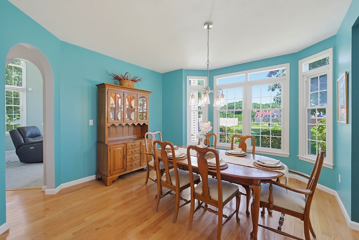
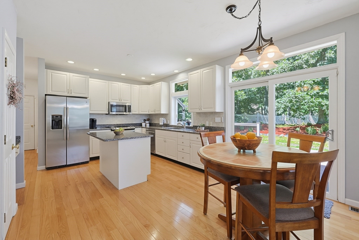
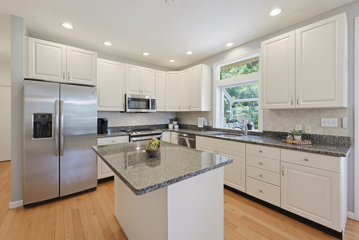
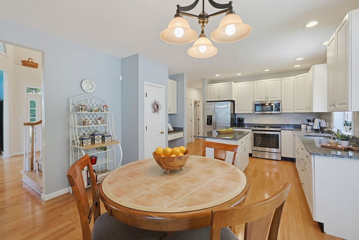
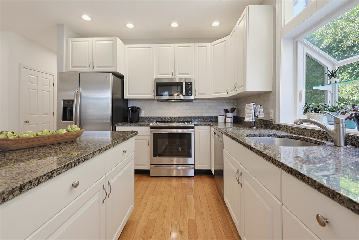
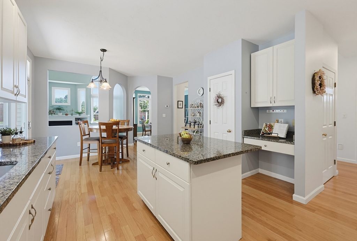
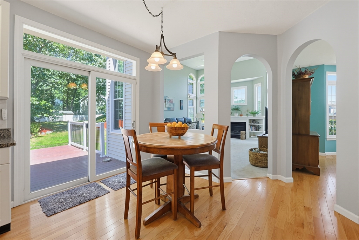
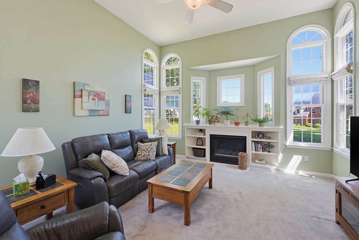
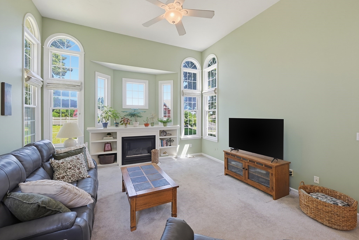
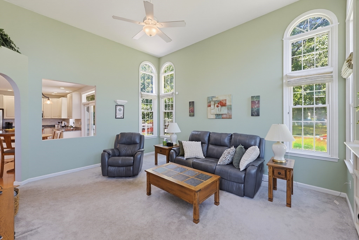
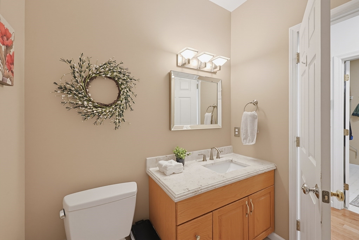
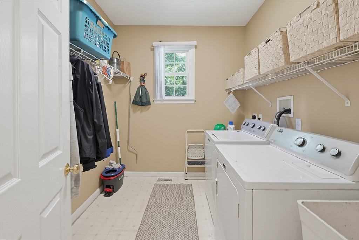
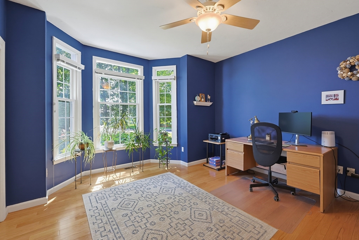
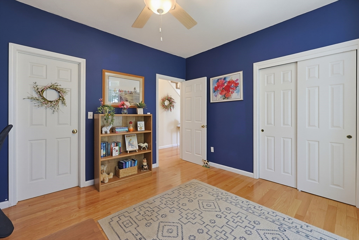
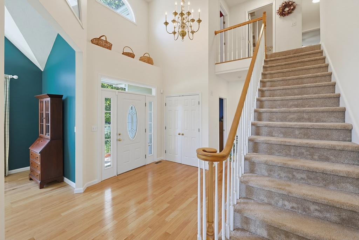
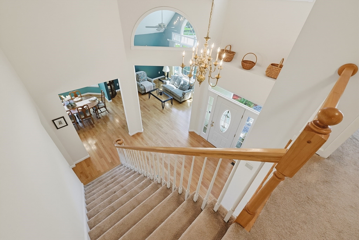
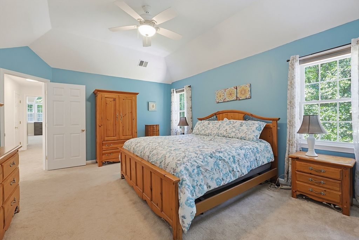
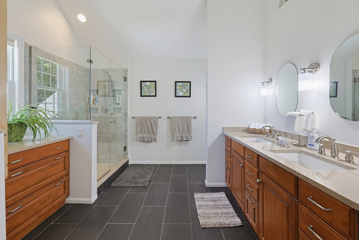
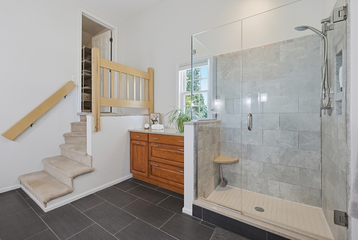
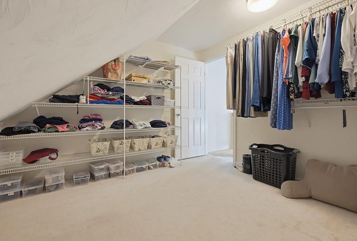
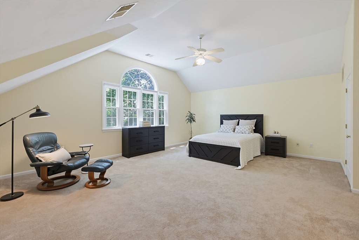
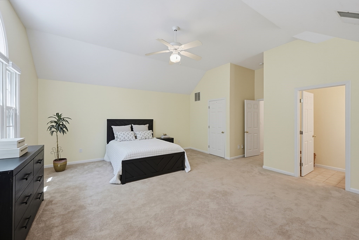
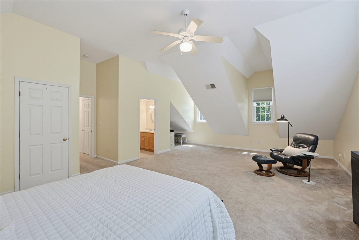
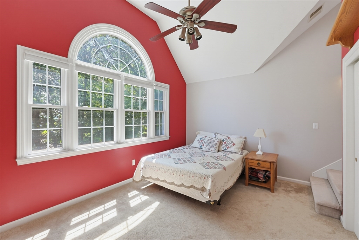
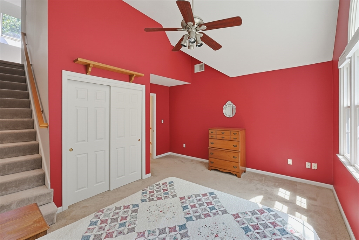
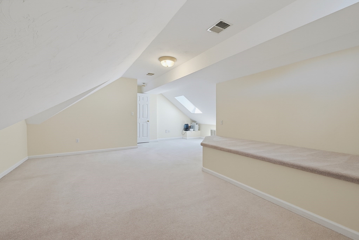
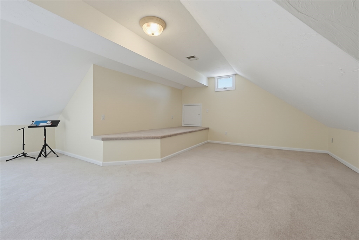
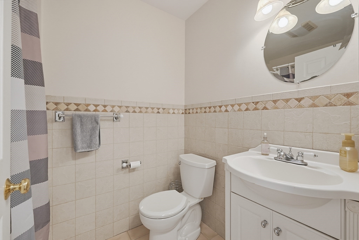
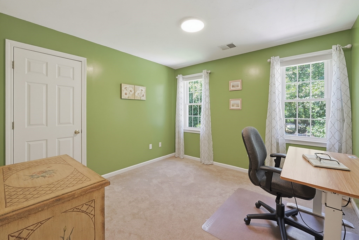
This is a home you don't want to miss! Located in an amazing neighborhood with awesome curb appeal and a huge fenced-in yard, this grand size 4 or 5 bedroom brick front Colonial has it all! Big two story foyer, living room with cathedral ceilings opens wide to the dining room which flows into the eat-in kitchen with granite counters, stainless steel appliances, and center island. Family room with soaring ceilings and gas fireplace. Laundry room, updated full bathroom, and an office or guest bedroom rounds out the 1st floor. Primary bedroom with tray ceilings, walk-in closet, and a nice updated full bath with double sinks and frameless glass tiled shower. 2nd bedroom is HUGE with a half bath. bedroom three has cathedral ceilings and stairs that lead to a 3rd floor bonus room! One more bedroom and an updated full bath finishes off the 2nd floor. Large composite deck, central air, 2 car attached garage, and a park like setting for your front yard!
Details
| MLS # | 73559936 |
|---|---|
| Listing Type | For Sale |
| Style | House |
| Sub-Type | Resale |
| Status | Pending |
| Year | 1997 |
| Days On Site | 48 |
| Listing Provided By | Realty Executives Boston West | Craig Morrison |
Features
| Bed(s) | 4 |
|---|---|
| Bath(s) | 4 Total |
| SQ Feet | 3,462 |
| Garage | 2 |
| Basement | Y |
| Zoning | R1 |
| Acreage | 0.79 |
Interior
| Rooms Total | 10 |
|---|---|
| Cooling Yes / No | Yes |
| Cooling | Central Air |
| Heating Yes / No | Yes |
| Heating | Forced Air, Natural Gas |
| Interior Features | Bathroom - Half, Bathroom - Full, Bathroom, Home Office, Bonus Room, Foyer |
| Window Features | Window(s) - Bay/Bow/Box |
| Appliances | Gas Water Heater, Water Heater, Range, Dishwasher, Disposal, Microwave, Refrigerator, Washer, Dryer |
| Fireplace Features | Family Room |
| Fireplaces Total | 1 |
| Fireplace Yes / No | Yes |
| Flooring | Tile, Carpet, Hardwood, Flooring - Hardwood, Flooring - Wall to Wall Carpet |
Exterior
| Exterior Features | Deck - Composite, Sprinkler System, Fenced Yard |
|---|---|
| Roof | Shingle |
| Foundation Details | Concrete Perimeter |
| Lot Features | Wooded |
| Fencing | Fenced |
Parking
| Garage Yes / No | Yes |
|---|---|
| Attached Garage Yes / No | Yes |
| Parking Features | Attached |
Utilities
| Sewer | Public Sewer |
|---|
Taxes
| Tax Annual Amount | 13581 |
|---|---|
| Tax Assessed Value | 1068500 |
| Tax Year | 2026 |
Location
| Community Features | Public Transportation, Shopping, Park, Walk/Jog Trails, Highway Access, Public School, T-Station |
|---|---|
| Senior Community Yes / No | No |
Area Information
| State | MA |
|---|---|
| County | Middlesex |
| City | Ashland |
| Zip Code | 01721 |
| Area | Middlesex |
| Community Name | Blossom Estates |
| School District | Ashland High |
| Elementary School | Warren/Mindess |
| High School | Ashland High |
| Listing VS Median (in Blossom Estates) | |
Price: $1,160,000 low | high Med: $1,160,000 sqft: 3,462 low | high Med: 3,462 $ / sqft: $335 low | high Med: $335 On site: 48 low | high Med: 48 | |
Market Activity 01721
Request a showing
Request a showing
Contact
Learn More About This Property

| State | MA |
|---|---|
| County | Middlesex |
| City | Ashland |
| Zip Code | 01721 |
| Area | Middlesex |
| Community Name | Blossom Estates |
| School District | Ashland High |
| Elementary School | Warren/Mindess |
| High School | Ashland High |
| Listing VS Median (in Blossom Estates) | |
Price: $1,160,000 low | high Med: $1,160,000 sqft: 3,462 low | high Med: 3,462 $ / sqft: $335 low | high Med: $335 On site: 48 low | high Med: 48 | |