

Description
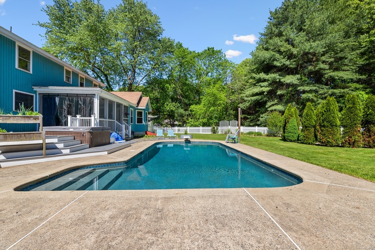
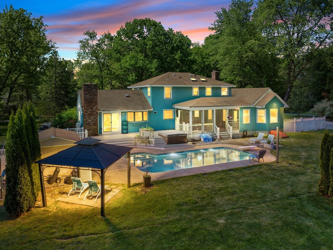
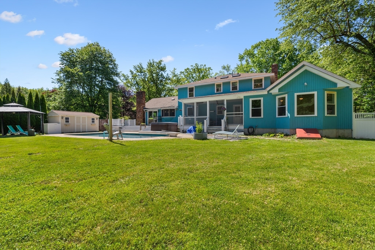
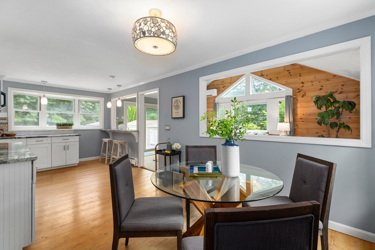
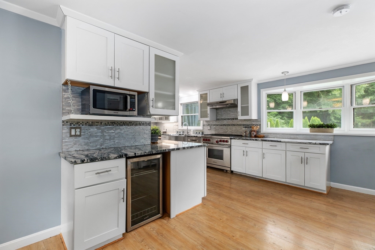
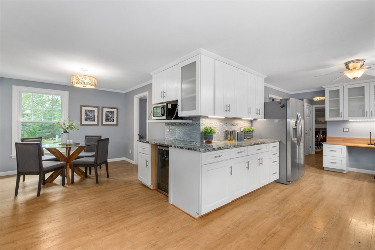
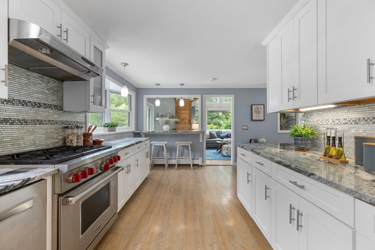
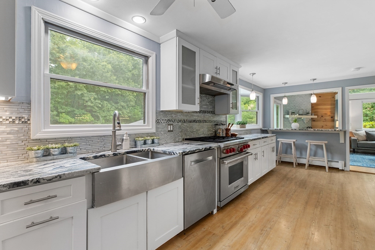
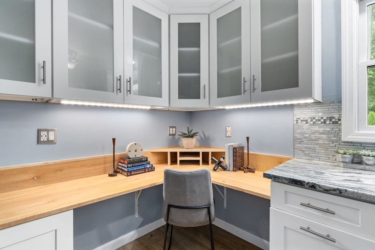
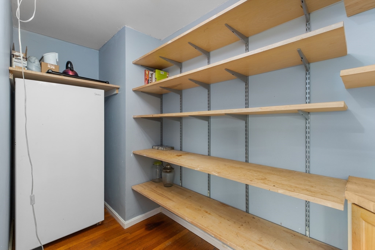
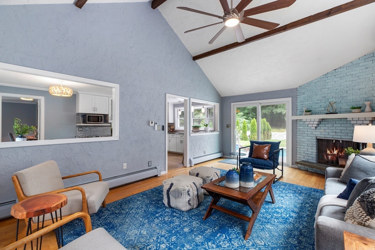
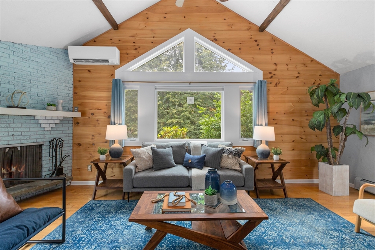
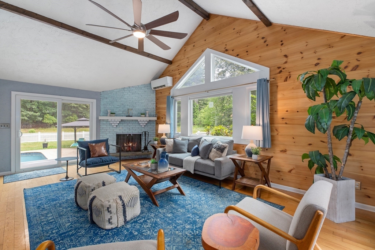
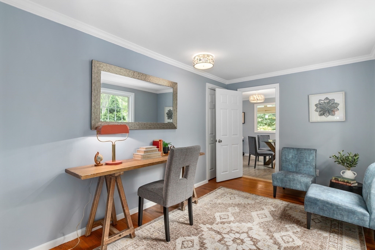
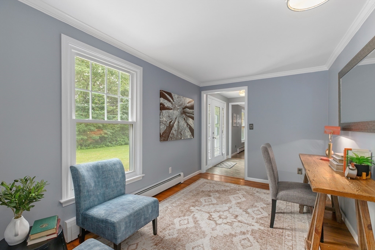
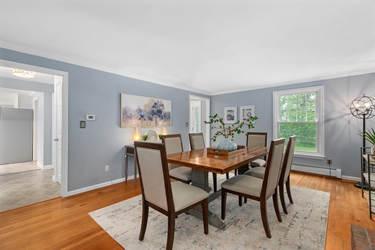
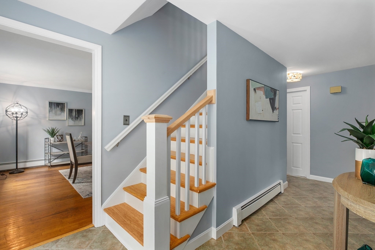
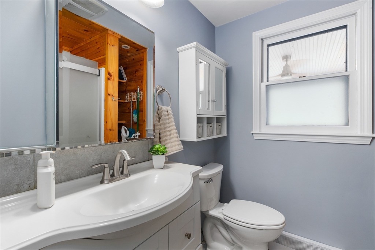
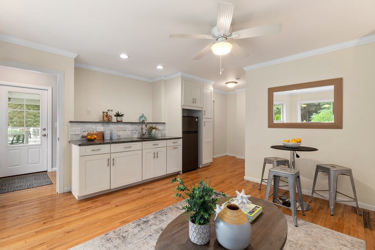
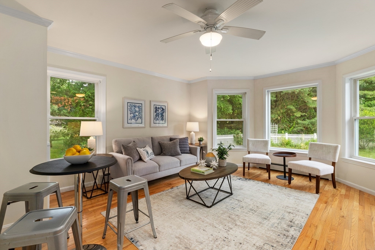
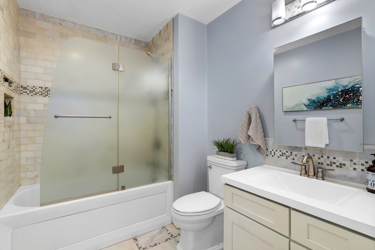
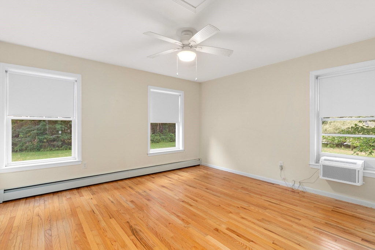
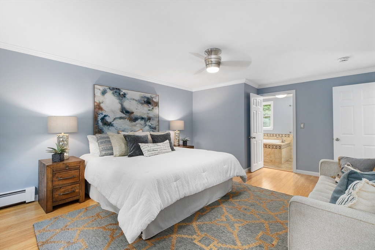
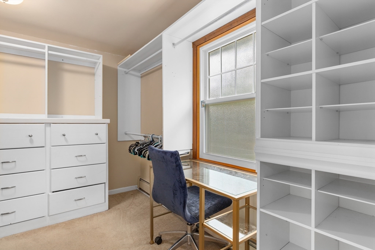
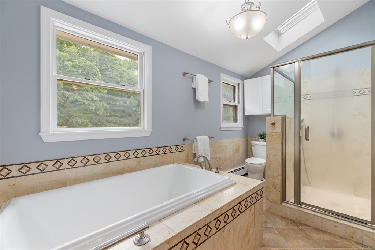
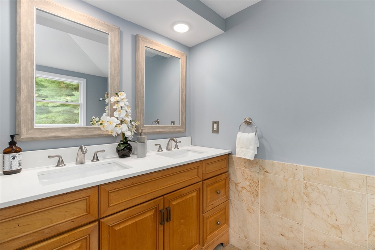
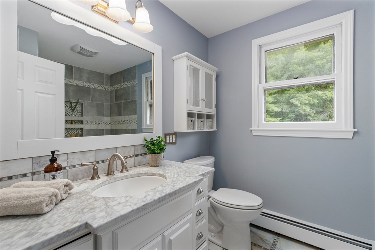
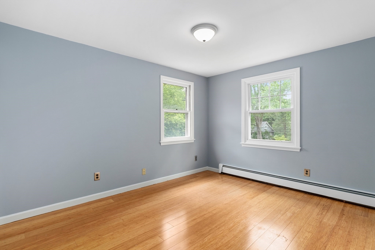
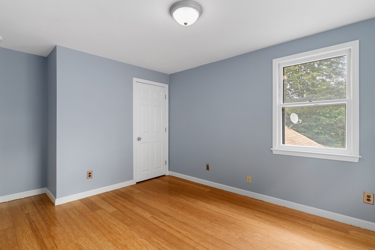
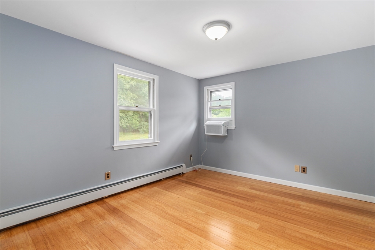
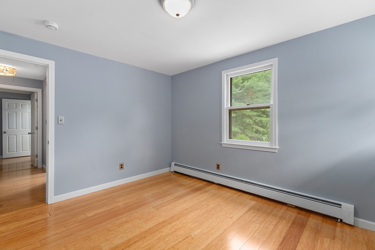
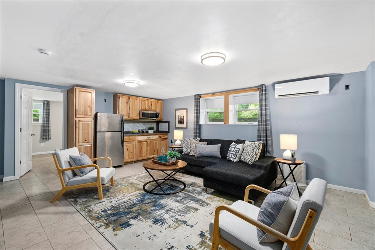
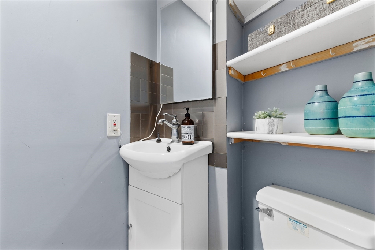
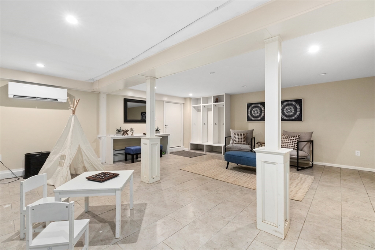
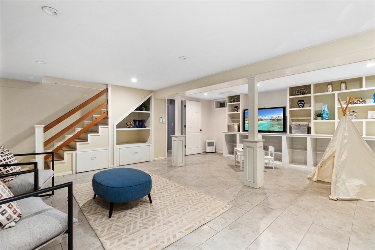
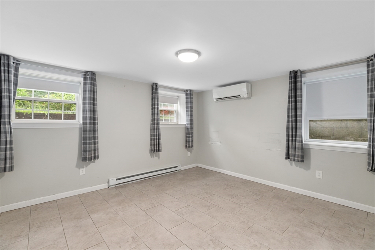
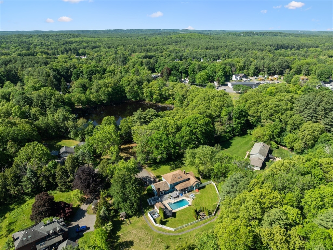
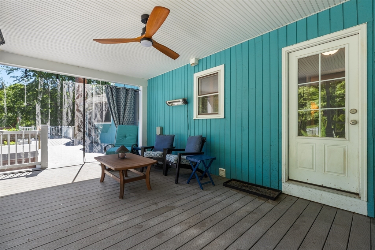
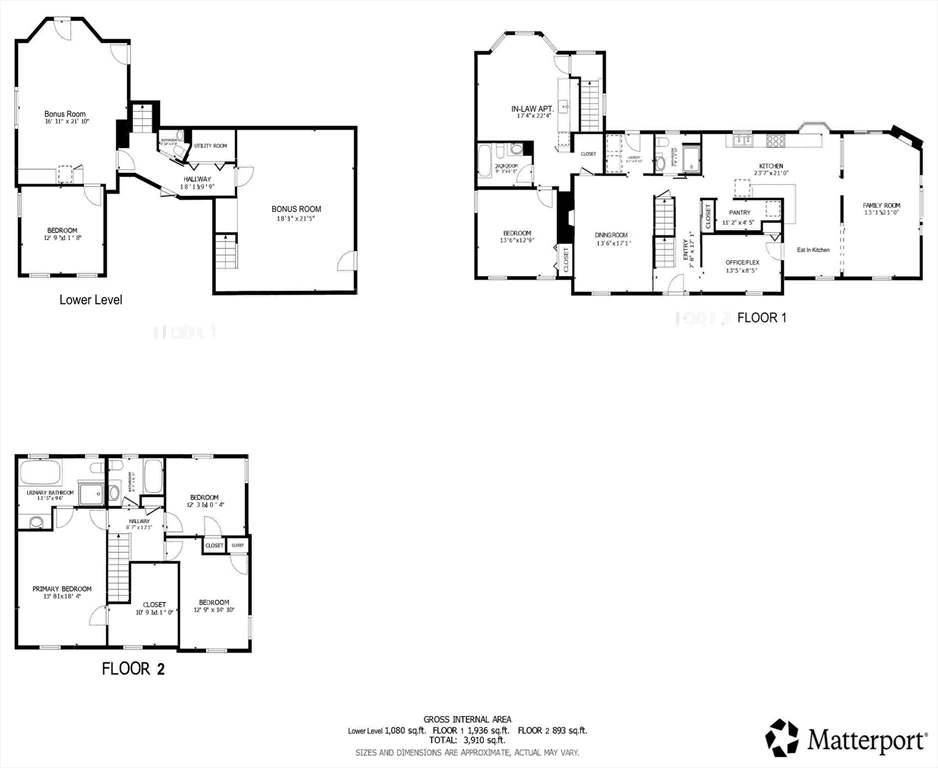
This exceptional home offers incredible flexibility with a thoughtfully designed layout ideal for multi-generational living, extended family, guests, or today's evolving lifestyle needs. Freshly painted interiors, hardwood flooring, and inviting living spaces create a warm and welcoming atmosphere throughout. The versatile floor plan offers five potential bedrooms, including a spacious primary suite with walk-in closet and private bath, two additional upstairs bedrooms, and flexible lower-level spaces. The private in-law suite features its own kitchenette, living area, and bedroom for added privacy. A formal dining room provides the perfect space for entertaining, while the impressive great room showcases cathedral ceilings, a fireplace, and abundant natural light. The finished lower level adds even more living space with two flexible-use rooms and a full bath. Enjoy resort-style outdoor living with an inground pool, fire pit, screened-in patio, large deck and private backyard
Details
| MLS # | 73525715 |
|---|---|
| Listing Type | For Sale |
| Style | House |
| Sub-Type | Resale |
| Status | Pending |
| Year | 1976 |
| Days On Site | 116 |
| Listing Provided By | Redfin Corp. | Rebecca Koulalis |
Features
| Bed(s) | 4 |
|---|---|
| Bath(s) | 5 Total |
| SQ Feet | 3,910 |
| Garage | 2 |
| Basement | Y |
| Pool | Yes |
| Zoning | R |
| Acreage | 1.56 |
| Golf Course | Yes |
Interior
| Rooms Total | 9 |
|---|---|
| Cooling Yes / No | Yes |
| Cooling | Ductless |
| Heating Yes / No | Yes |
| Heating | Baseboard, Natural Gas |
| Interior Features | Bathroom - Full, Ceiling Fan(s), Lighting - Overhead, Bathroom - Half, Closet/Cabinets - Custom Built, Recessed Lighting, Bathroom - With Tub & Shower, Countertops - Stone/Granite/Solid, Crown Molding, In-Law Floorplan, Bonus Room, Bathroom, Office |
| Window Features | Skylight, Insulated Windows, Storm Window(s), Screens |
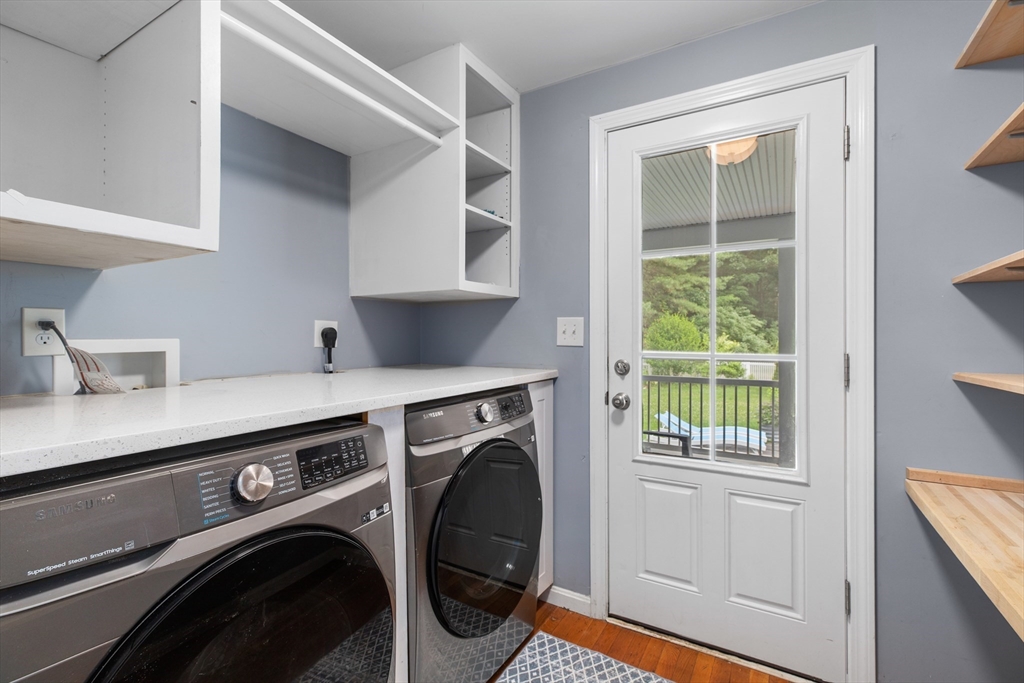
| Appliances | Water Heater, Range, Dishwasher, Refrigerator, Washer, Dryer |
| Fireplace Features | Dining Room, Family Room |
| Fireplaces Total | 4 |
| Fireplace Yes / No | Yes |
| Flooring | Wood, Tile, Carpet, Flooring - Hardwood, Flooring - Stone/Ceramic Tile |
Exterior
| Exterior Features | Deck, Pool - Inground, Rain Gutters, Hot Tub/Spa, Storage, Professional Landscaping, Screens, Fenced Yard |
|---|---|
| Roof | Shingle |
| Construction Materials | Frame |
| Foundation Details | Concrete Perimeter |
| Lot Features | Level |
| Fencing | Fenced/Enclosed, Fenced |
Parking
| Garage Yes / No | Yes |
|---|---|
| Attached Garage Yes / No | Yes |
| Parking Features | Attached, Under, Garage Door Opener, Paved Drive, Off Street, Paved |
| Open Parking Yes / No | Yes |
Utilities
| Utilities | for Gas Range, for Gas Oven |
|---|---|
| Sewer | Private Sewer |
| Electric | Generator, Circuit Breakers |
Taxes
| Tax Annual Amount | 15270 |
|---|---|
| Tax Assessed Value | 876600 |
| Tax Year | 2025 |
Location
| Community Features | Shopping, Pool, Tennis Court(s), Park, Walk/Jog Trails, Golf, Bike Path, Conservation Area, House of Worship, Public School, Sidewalks |
|---|---|
| Senior Community Yes / No | No |
Area Information
| State | MA |
|---|---|
| County | Middlesex |
| City | Stow |
| Zip Code | 01775 |
| Area | Middlesex |
| School District | Nashoba |
| Elementary School | Center |
| High School | Nashoba |
| Listing VS Median (in 01775) | |
Price: $1,060,000 low | high Med: $784,000 sqft: 3,910 low | high Med: 3,006 $ / sqft: $271 low | high Med: $261 On site: 116 low | high Med: 23 | |
Market Activity 01775
Request a showing
Request a showing
Contact
Learn More About This Property

| State | MA |
|---|---|
| County | Middlesex |
| City | Stow |
| Zip Code | 01775 |
| Area | Middlesex |
| School District | Nashoba |
| Elementary School | Center |
| High School | Nashoba |
| Listing VS Median (in 01775) | |
Price: $1,060,000 low | high Med: $784,000 sqft: 3,910 low | high Med: 3,006 $ / sqft: $271 low | high Med: $261 On site: 116 low | high Med: 23 | |