30 Pleasant Street # 30,Wellesley, MA 02482
Wellesley, MA 02482

Description
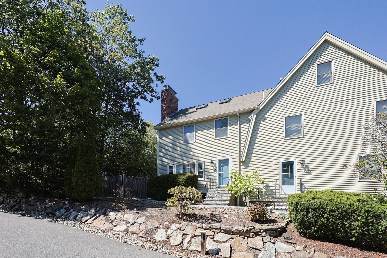
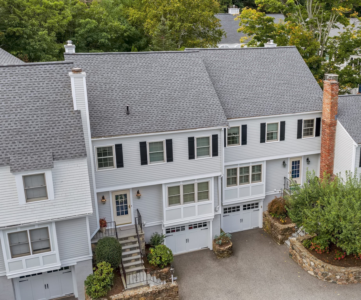
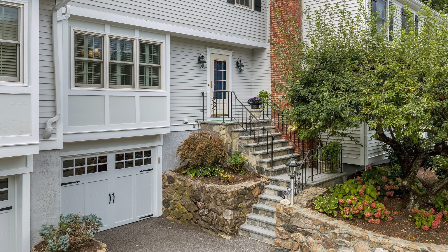
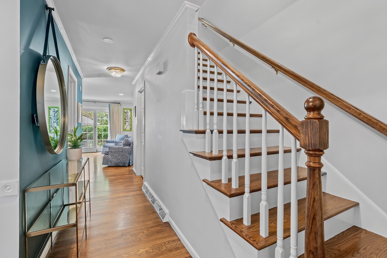
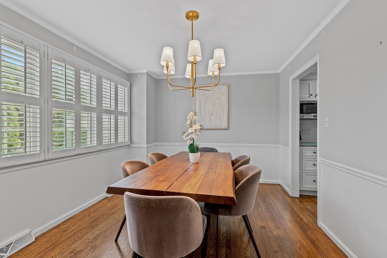
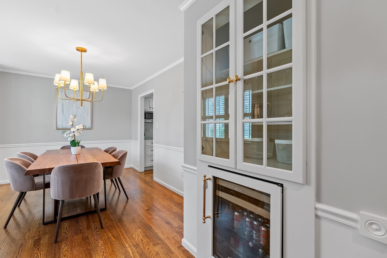
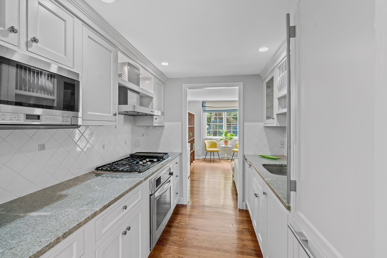
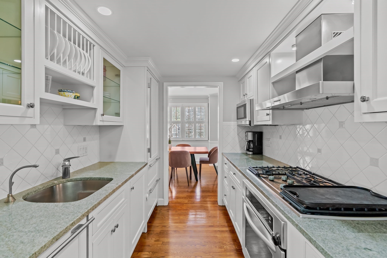
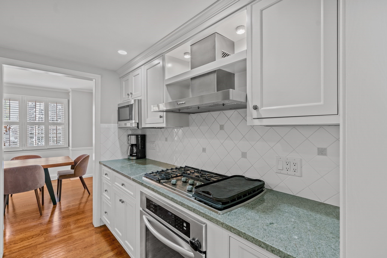
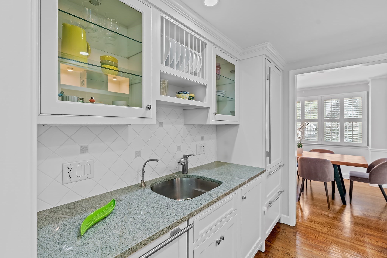
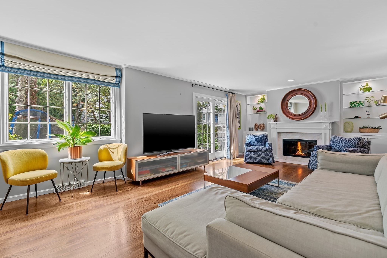
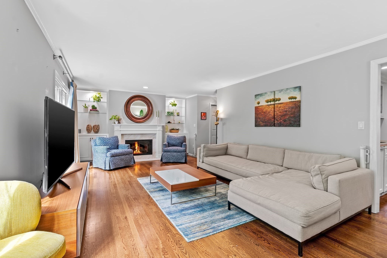
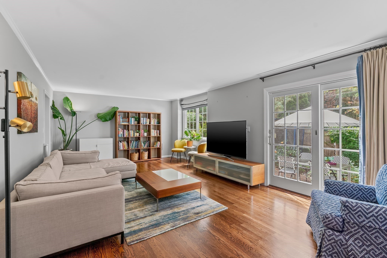
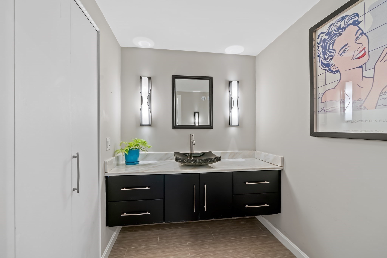
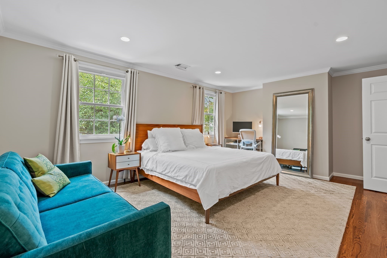
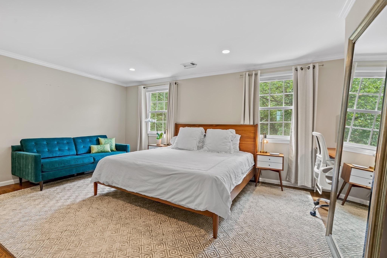
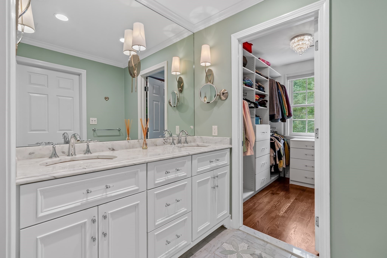
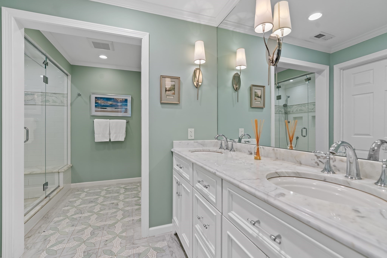
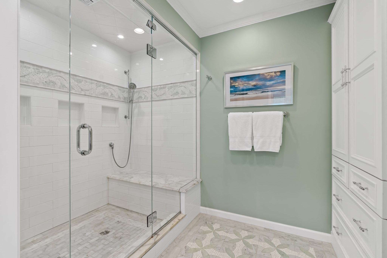
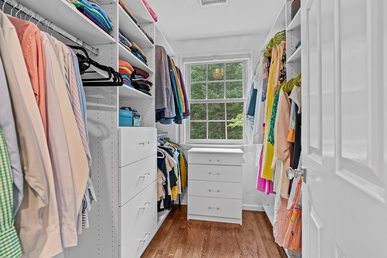
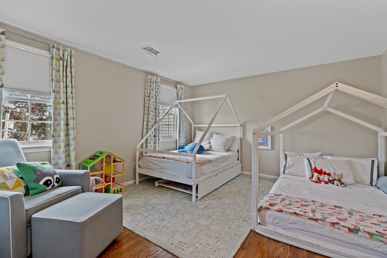
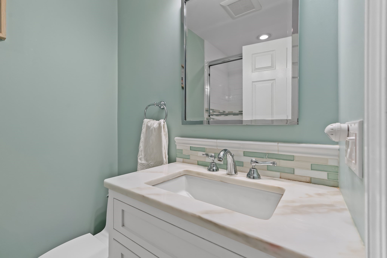
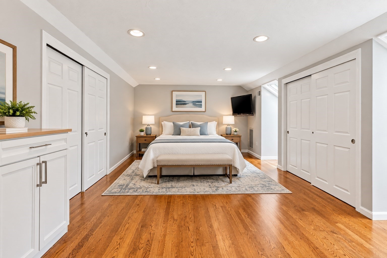
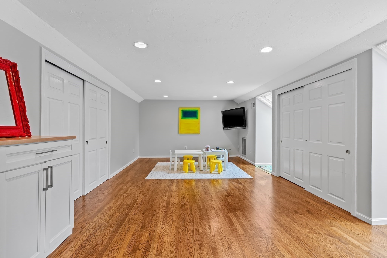
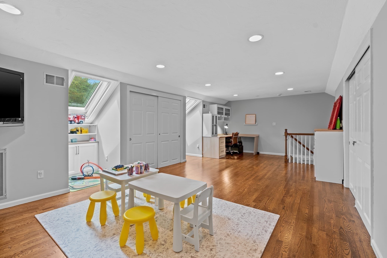
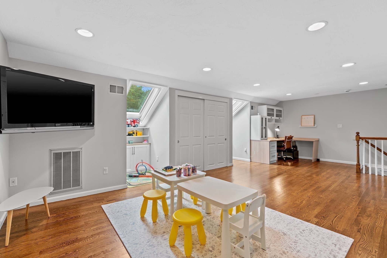
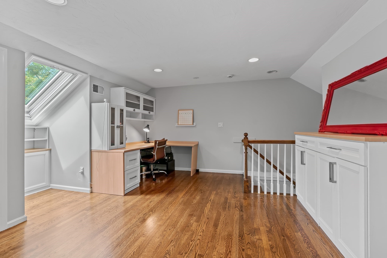
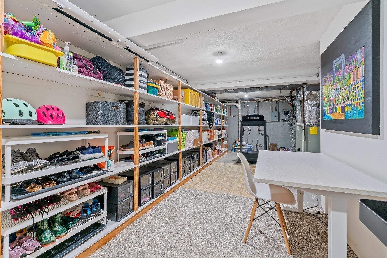
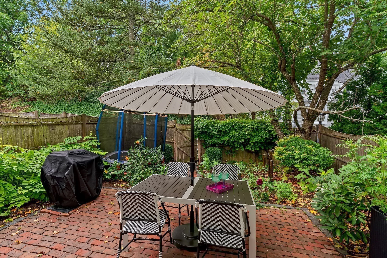
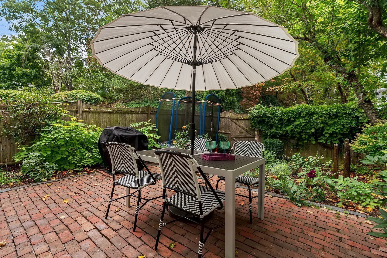
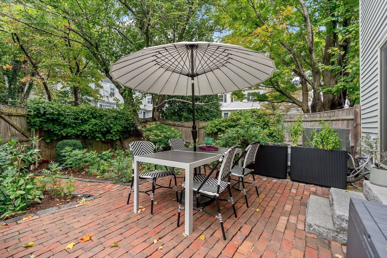
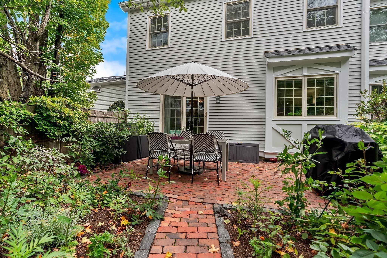
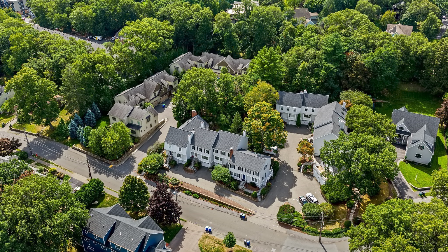
Move-in ready and beautifully appointed, this sophisticated Wellesley home combines refined interiors, private outdoor space, and an enviable location just moments from Linden Square, Wellesley Square, and the commuter rail. The main level features a stylish kitchen with quality finishes flowing to the dining area and inviting family room with gas fireplace. Sliders open to a private, fenced-in patio, an ideal setting for outdoor dining, entertaining, and relaxing. Upstairs are two spacious bedrooms and two full baths, including a beautifully appointed primary suite with a spa-inspired bath featuring double vanities and radiant heat, plus a generous walk-in closet. The skylit third-floor retreat offers exceptional flexibility as a home office, guest suite, or additional living space, complemented by custom California Closets built-in desk and cabinetry. Direct entry from the two-car tandem garage, abundant storage, and an additional deeded outdoor parking space add a level of convenience rarely found this close to Wellesley Square. Recent condominium improvements include a new roof and skylights in 2025 and exterior painting in 2026.
Details
| MLS # | 73575259 |
|---|---|
| Listing Type | For Sale |
| Style | Condominium |
| Building Name | Pleasant Ridge Condominiums |
| HOA Dues | $729 |
| Sub-Type | Resale |
| Status | Active Under Contract |
| Year | 1988 |
| Days On Site | 9 |
| Listing Provided By | Gibson Sotheby's International Realty | Jane Collinson |
Features
| Bed(s) | 3 |
|---|---|
| Bath(s) | 3 Total |
| SQ Feet | 2,348 |
| Garage | 2 |
| Basement | Y |
| Story(s) | 4 |
| Units | 11 |
| Zoning | GR |
| Water Front | Yes |
Interior
| Rooms Total | 6 |
|---|---|
| Cooling Yes / No | Yes |
| Cooling | Central Air |
| Heating Yes / No | Yes |
| Heating | Forced Air, Natural Gas, Radiant |
| Interior Features | Mud Room |
| Appliances | Oven, Dishwasher, Disposal, Microwave, Range, Refrigerator, Washer, Dryer, Wine Refrigerator |
| Fireplace Features | Living Room |
| Fireplaces Total | 1 |
| Fireplace Yes / No | Yes |
| Flooring | Wood, Tile, Flooring - Wall to Wall Carpet |
Exterior
| Exterior Features | Patio, Fenced Yard, Stone Wall |
|---|---|
| Roof | Shingle |
| Fencing | Fenced |
Parking
| Garage Yes / No | Yes |
|---|---|
| Attached Garage Yes / No | Yes |
| Parking Features | Under, Garage Door Opener, Off Street, Tandem, Paved |
| Open Parking Yes / No | Yes |
Utilities
| Utilities | for Gas Range, for Electric Dryer, Washer Hookup |
|---|---|
| Sewer | Public Sewer |
| Electric | Circuit Breakers |
Taxes
| Tax Annual Amount | 13526 |
|---|---|
| Tax Assessed Value | 1330000 |
| Tax Year | 2026 |
Location
| Community Features | Public Transportation, Shopping, Pool, Walk/Jog Trails, Conservation Area, Highway Access, Public School, T-Station, University |
|---|---|
| Senior Community Yes / No | No |
Area Information
| State | MA |
|---|---|
| County | Norfolk |
| City | Wellesley |
| Zip Code | 02482 |
| Area | Norfolk |
| School District | Whs |
| Elementary School | Wps |
| High School | Whs |
| Listing VS Median (in 02482) | |
Price: $1,295,000 low | high Med: $1,498,500 sqft: 2,348 low | high Med: 1,598 $ / sqft: $552 low | high Med: $938 On site: 9 low | high Med: 73 | |
Market Activity 02482
Request a showing
Request a showing
Contact
Learn More About This Property

| State | MA |
|---|---|
| County | Norfolk |
| City | Wellesley |
| Zip Code | 02482 |
| Area | Norfolk |
| School District | Whs |
| Elementary School | Wps |
| High School | Whs |
| Listing VS Median (in 02482) | |
Price: $1,295,000 low | high Med: $1,498,500 sqft: 2,348 low | high Med: 1,598 $ / sqft: $552 low | high Med: $938 On site: 9 low | high Med: 73 | |