
Description
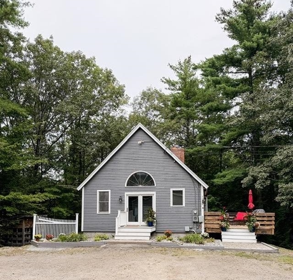
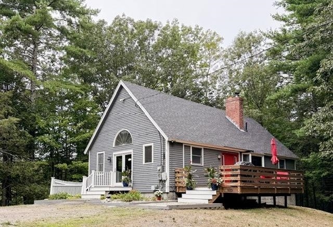
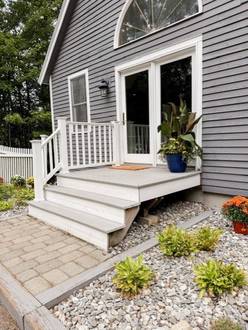
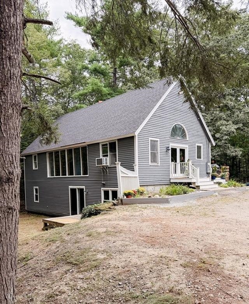
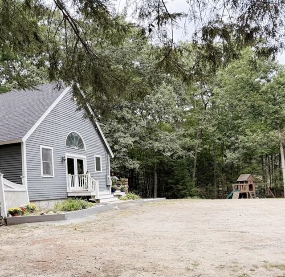
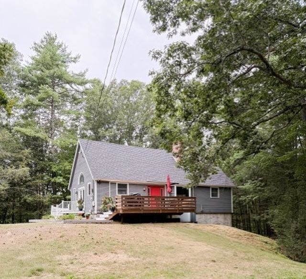
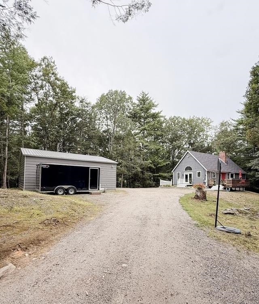
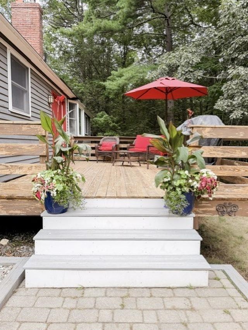
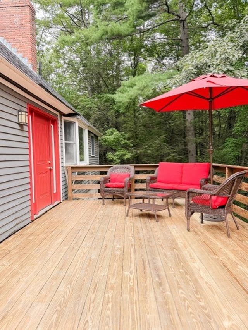
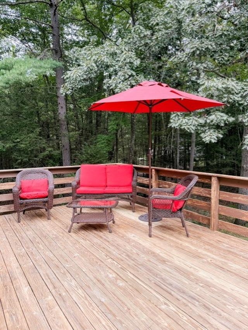
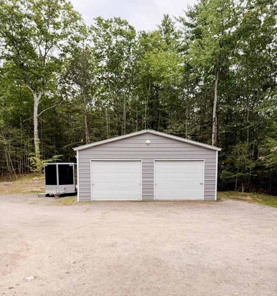
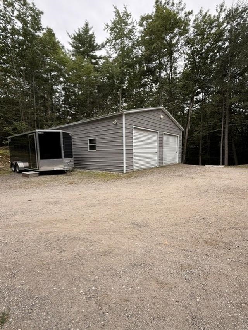
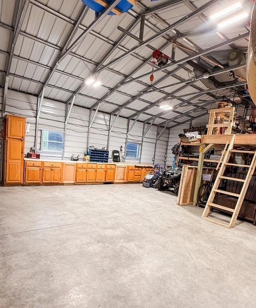
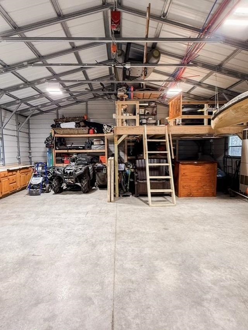
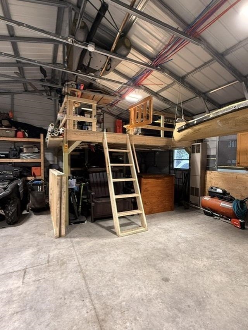
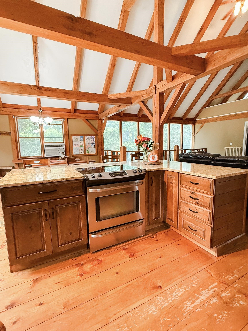
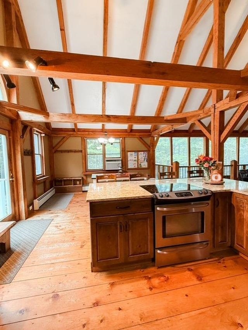
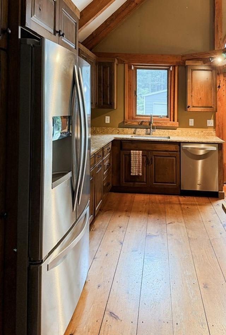
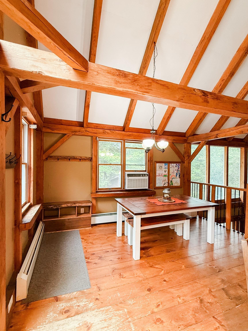
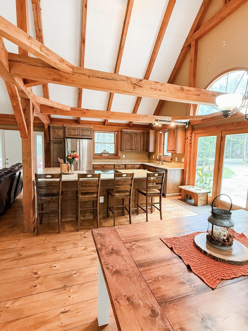
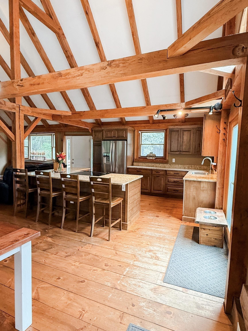
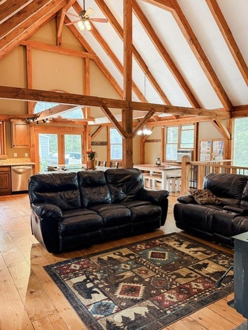
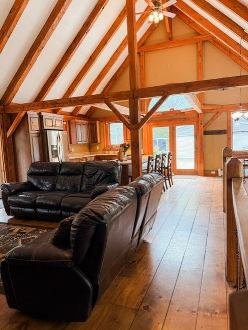
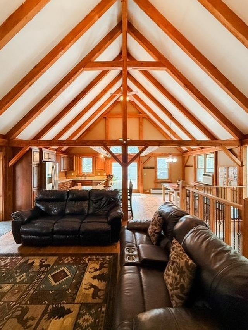
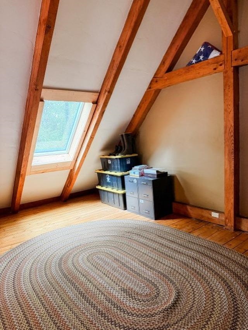
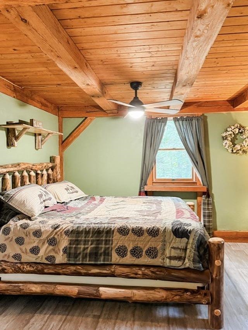
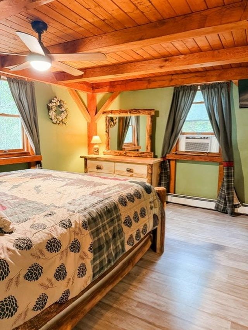
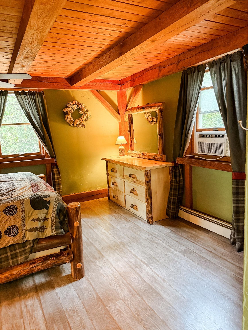
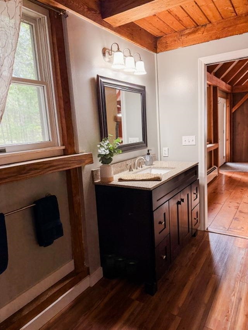
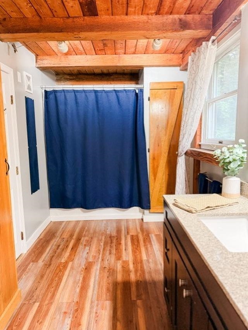
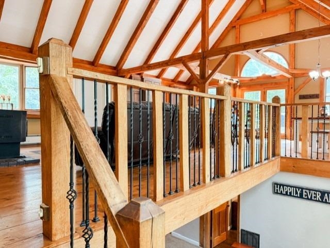
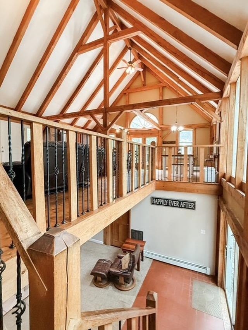
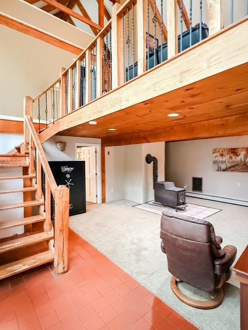
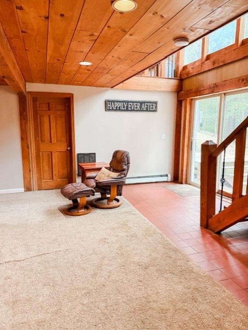
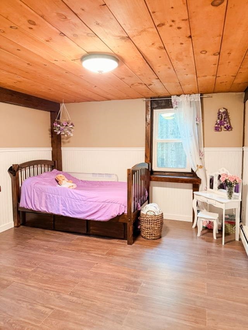
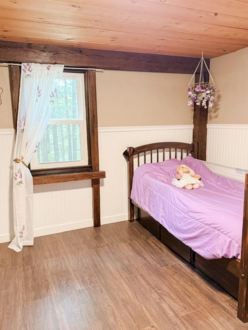
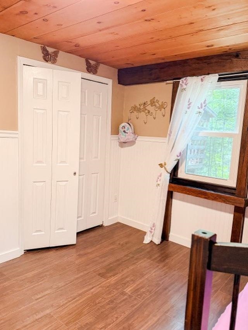
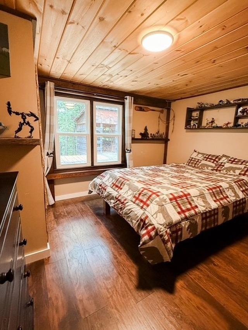
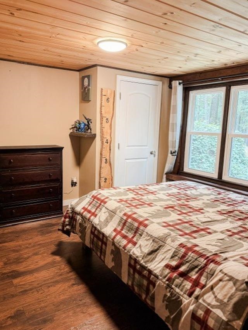
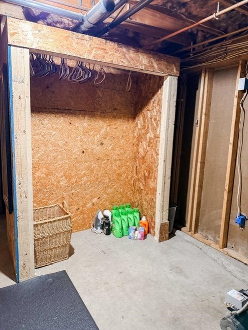
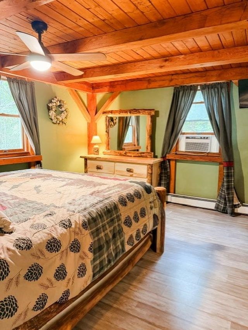
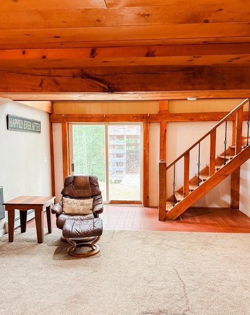
Set on 5 private acres in a convenient commuter location, this spacious home offers a wonderful combination of character, comfort, and versatility. The newer custom kitchen features rustic alder cabinetry, granite countertops, stainless steel appliances, and a center island with stone accents. Cathedral ceilings, ceiling fans, wide pine flooring, and an open-concept layout create a warm and inviting main living space. The first-floor primary bedroom adds everyday convenience, while the loft provides flexible space for a home office, sitting area, or additional living space. The family room features a pellet stove for added warmth and charm. Downstairs, the walk-out basement offers two finished rooms currently arranged as bedrooms, with an open area between them and a wood stove. Outside, enjoy an oversized deck perfect for entertaining and taking in the peaceful surroundings. A large metal garage with a loft provides exceptional space for vehicles, storage, a workshop, or hobbies. Plenty of room to spread out, inside and out! Open house Sat 9/12 1-3 and Sunday 9/13 11-1
Details
| MLS # | 5109075 |
|---|---|
| Listing Type | For Sale |
| Style | House |
| Sub-Type | Resale |
| Status | (31) Under Contract - Active Under Contract |
| Year | 1984 |
| Days On Site | 12 |
| Listing Provided By | KSRJ Signature Realty Group | Janine M Sawyer-Standley |
Features
| Bed(s) | 3 |
|---|---|
| Bath(s) | 1 Total |
| Garage | 4 |
| Basement | Y |
| Story(s) | 1 |
| Zoning | Residential |
| Acreage | 5.01 |
Interior
| Rooms Total | 6 |
|---|---|
| Cooling | None |
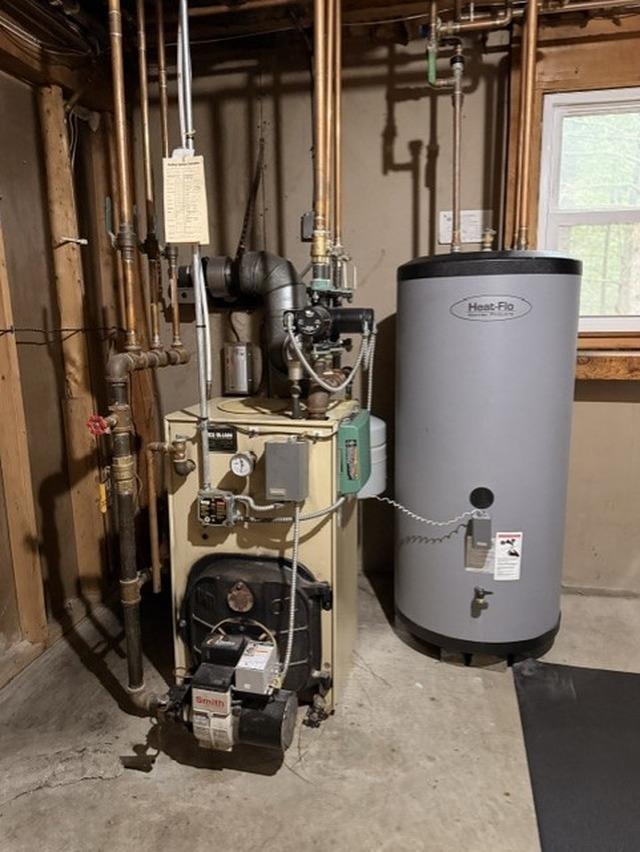
| Heating | Oil, Pellet Stove, Hot Water, Zoned, Wood Stove |
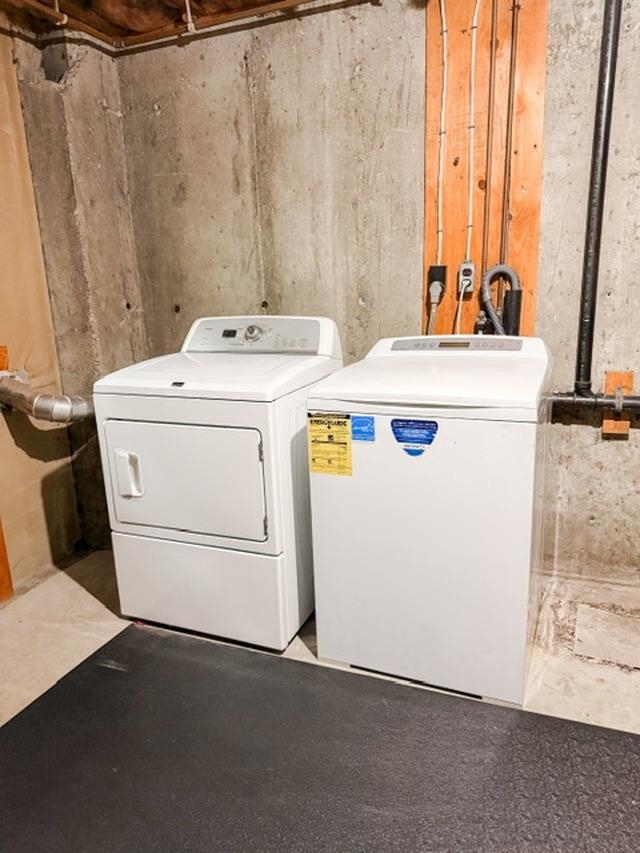
| Interior Features | Cathedral Ceiling(s), Ceiling Fan(s), Hearth, Kitchen Island, Kitchen/Dining, Laundry Hook-ups, Natural Light, Natural Woodwork, Skylight, Wood Stove Hook-up, Basement Laundry |
| Appliances | Dishwasher, Dryer, Microwave, Electric Range, Refrigerator, Washer |
Exterior
| Exterior Features | Deck, Garden, Outbuilding, Poultry Coop |
|---|---|
| Roof | Asphalt Shingle |
| Construction Materials | Clapboard |
| Foundation Details | Concrete |
| Lot Features | Country Setting, Landscaped, Secluded, Wooded |
Parking
| Garage Yes / No | Yes |
|---|---|
| Parking Features | Storage Above, Parking Spaces 1 - 10, Unpaved, Detached |
Utilities
| Utilities | Cable Available |
|---|---|
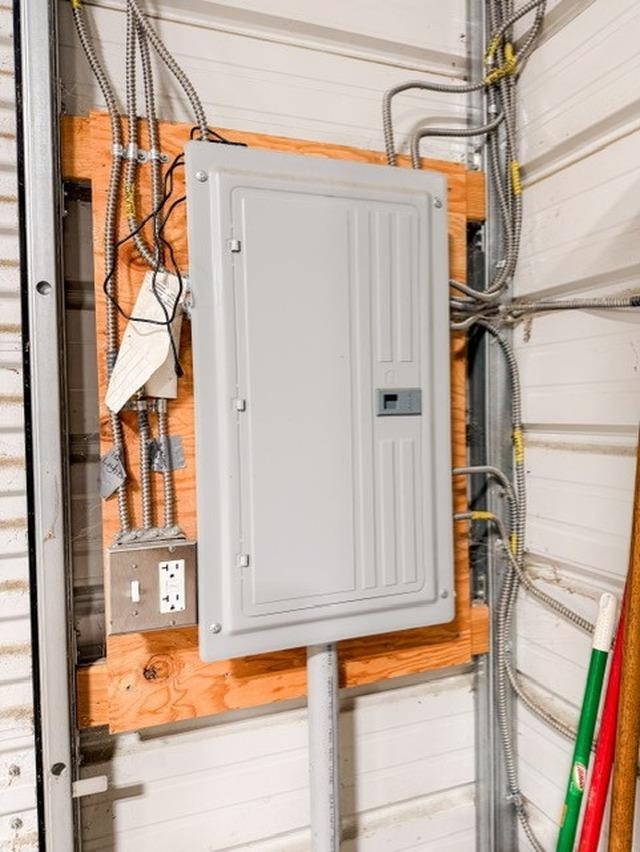
| Electric | 200+ Amp Service, Circuit Breakers |
| Sewer | Leach Field, Private |
Taxes
| Tax Annual Amount | 7084.4 |
|---|---|
| Tax Rate | 17.8 |
| Tax Assessed Value | 398000 |
| Tax Block | 8 |
| Tax Lot | 2 |
| Tax Year | 2025 |
Area Information
| State | NH |
|---|---|
| County | Rockingham |
| City | Sandown |
| Zip Code | 03873 |
| Area | NH Rockingham |
| Elementary School | Sandown North Elem Sch |
| High School | Timberlane |
| Listing VS Median (in 03873) | |
Price: $579,900 low | high Med: $0 On site: 12 low | high Med: | |
Market Activity 03873
Request a showing
Request a showing
_20230518140439.png)
Copyright 2026 PrimeMLS. All rights reserved. This information is deemed reliable, but not guaranteed. The data relating to real estate displayed on this Site comes in part from the IDX Program of PrimeMLS. The information being provided is for consumers’ personal, non-commercial use and may not be used for any purpose other than to identify prospective properties consumers may be interested in purchasing.
Contact
Learn More About This Property

| State | NH |
|---|---|
| County | Rockingham |
| City | Sandown |
| Zip Code | 03873 |
| Area | NH Rockingham |
| Elementary School | Sandown North Elem Sch |
| High School | Timberlane |
| Listing VS Median (in 03873) | |
Price: $579,900 low | high Med: $0 On site: 12 low | high Med: | |
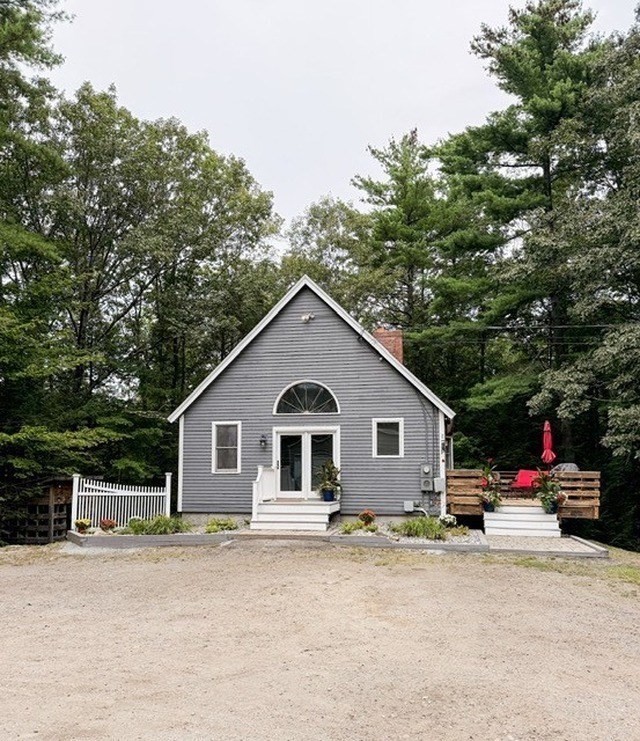 | $579,90030 Odell RdSandown, NH 03873 |