
Description
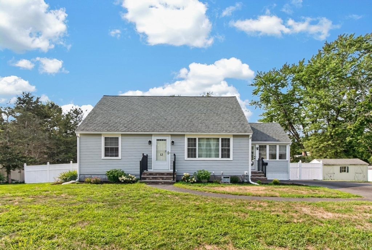
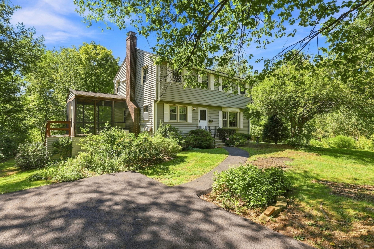
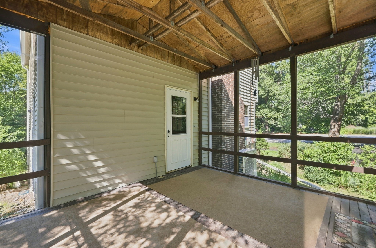
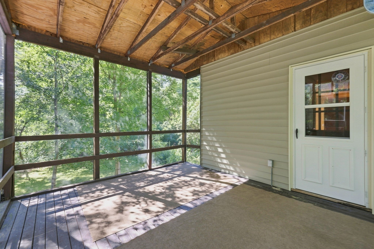
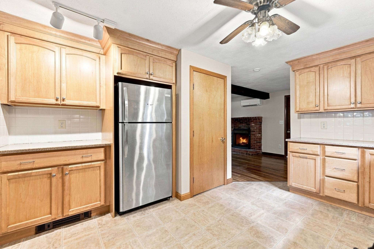
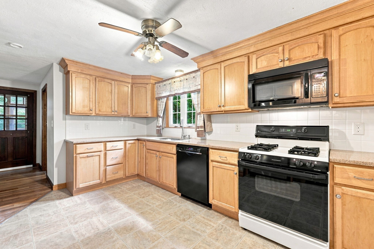
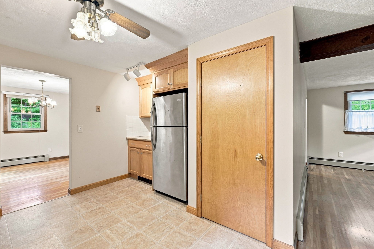
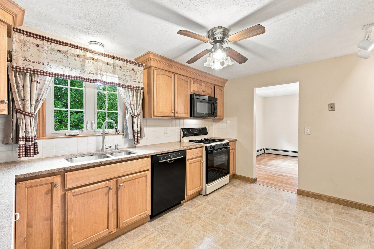
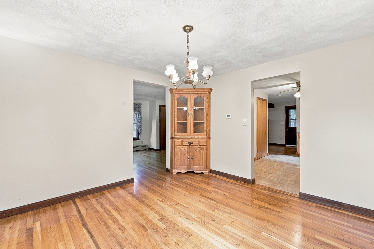
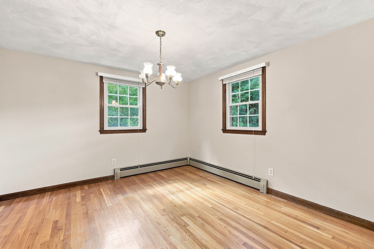
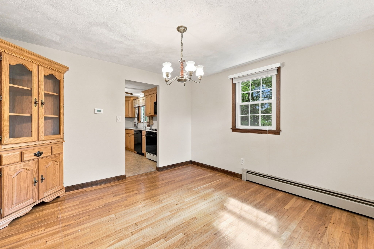
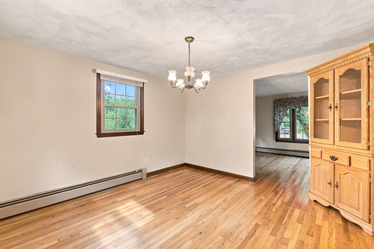
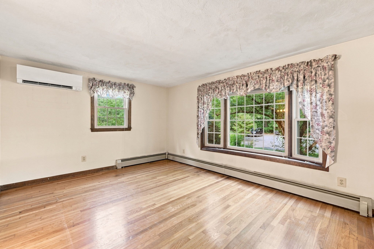
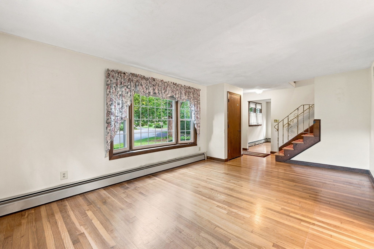
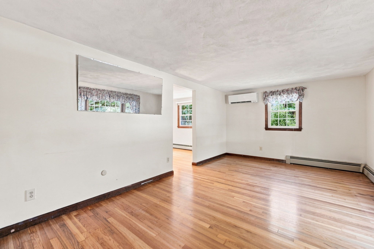
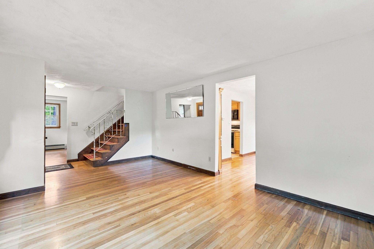
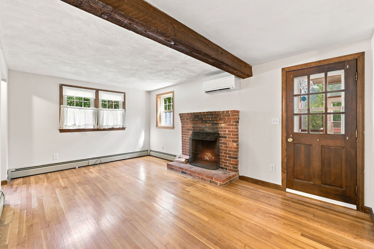
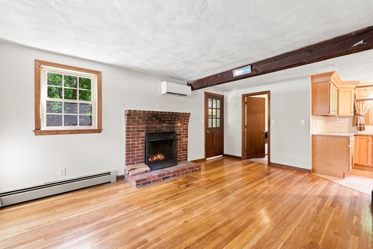
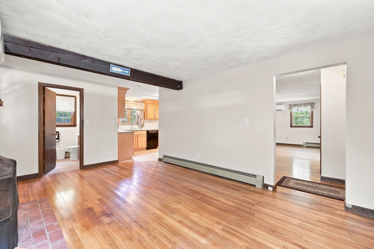
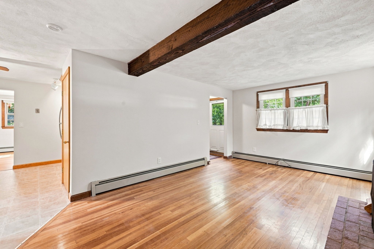
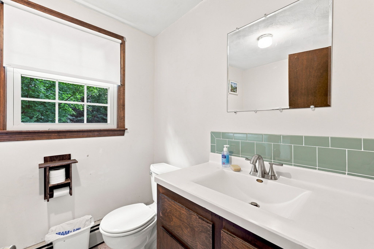
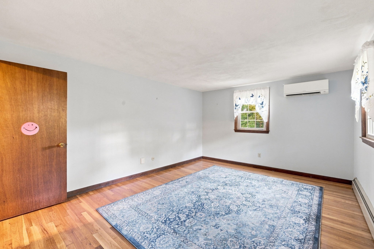
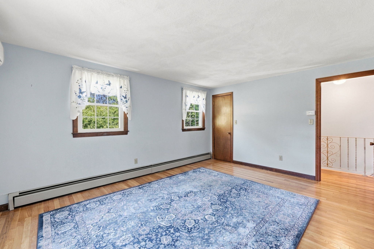
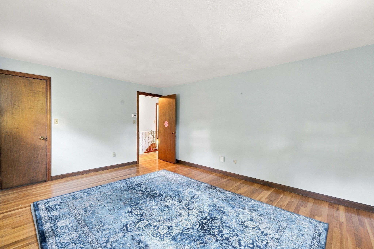
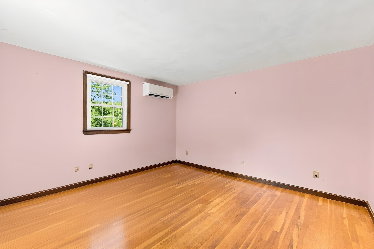
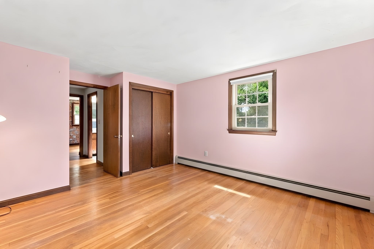
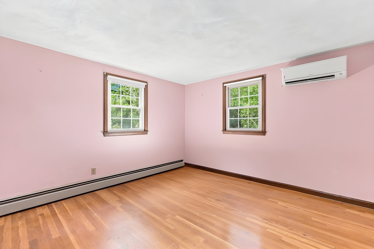
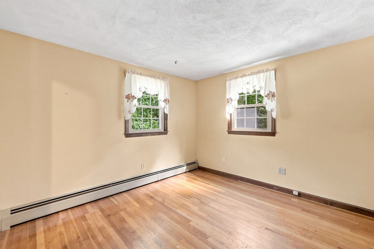
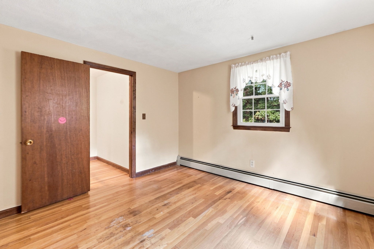
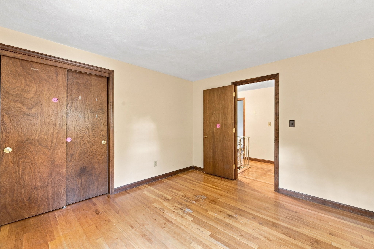
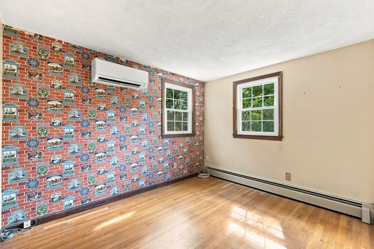
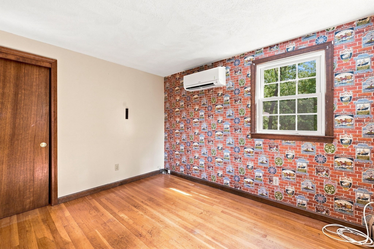
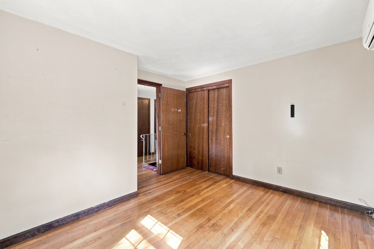
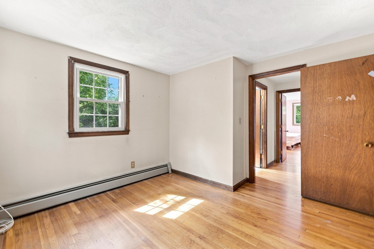
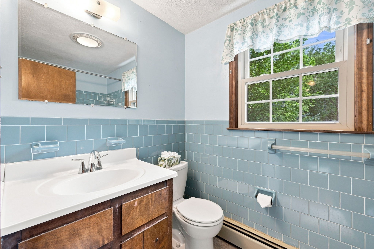
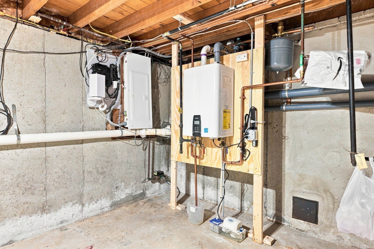
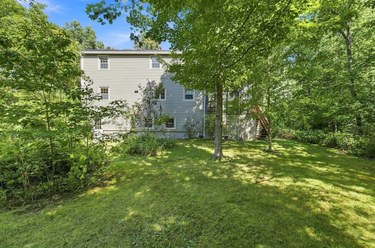
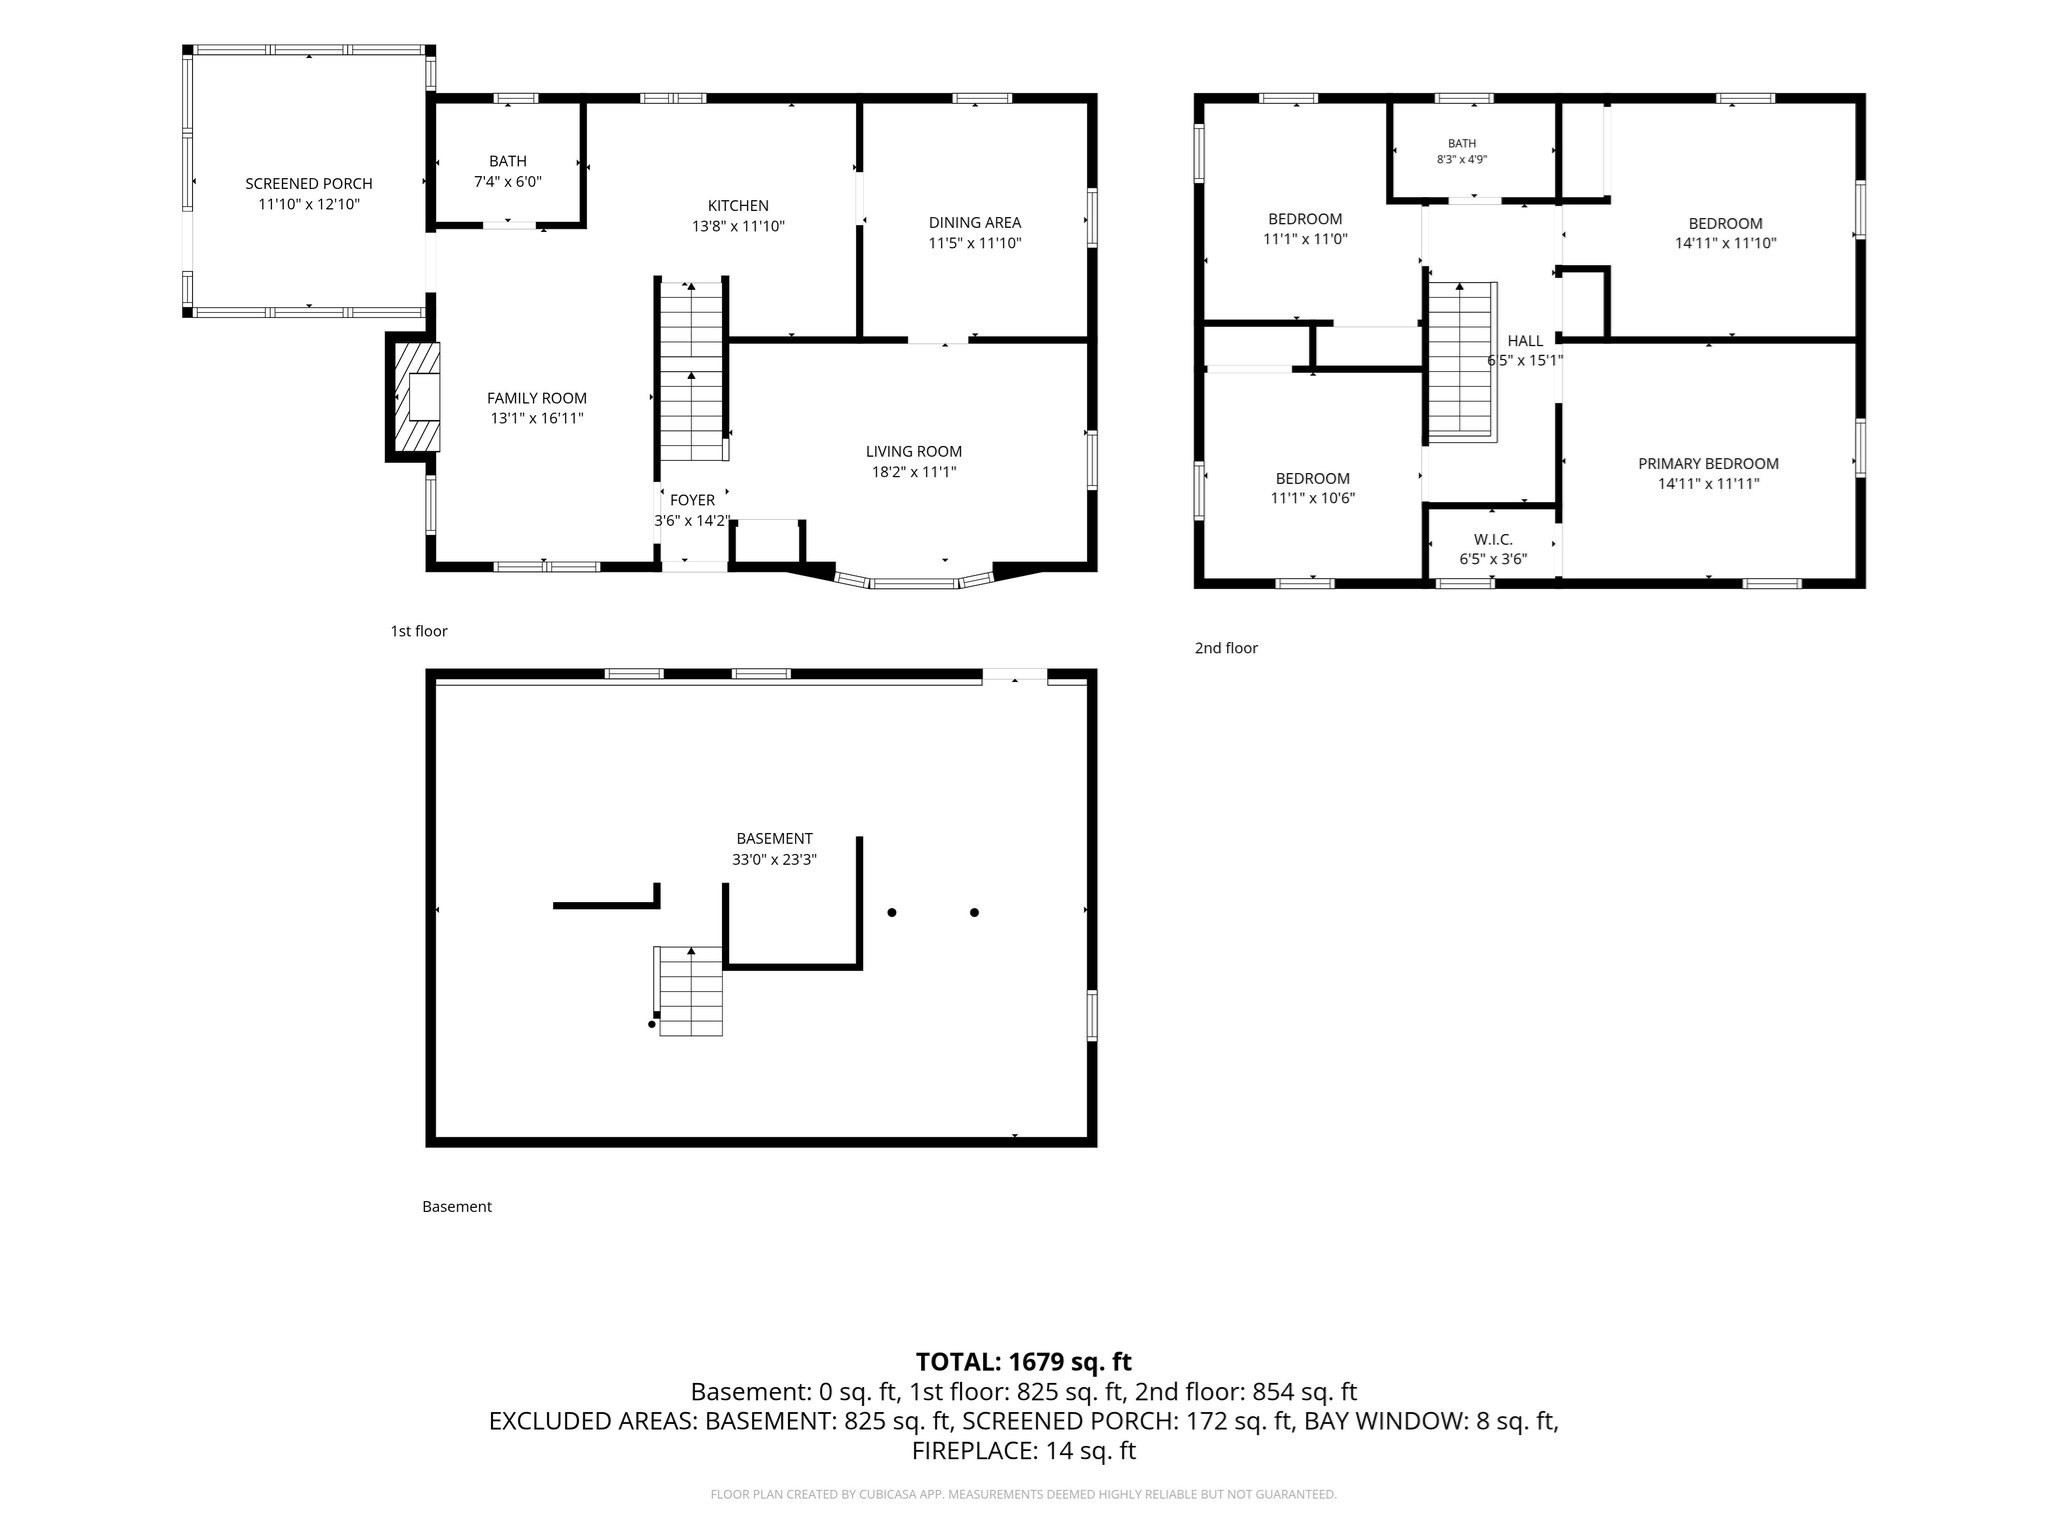
Tucked away at the end of a peaceful cul-de-sac on nearly an acre, this inviting Colonial has been loved and cared for by the same owners for more than 40 years-and now it's ready for its next chapter. Inside, you'll find a comfortable, well-designed floor plan with four second-floor bedrooms, a welcoming living room, fireplaced family room, formal dining room and a modern kitchen designed for everyday living. First-floor laundry and 1½ baths add convenience.One of the home's most special spaces may be the wonderful screened porch-a perfect spot for morning coffee, a good book, or simply enjoying the sights and sounds of nature. Step outside to a beautiful yard filled with mature trees, colorful flowers and plenty of room to garden, play, entertain or simply enjoy the privacy of nearly an acre.Thoughtful energy improvements are another standout feature. Heat pumps installed just two years ago provide efficient heating and central air conditioning, complemented by tankless hot water, insulated windows and a solar array discreetly located on the rear of the home. The sellers also completed an extensive energy audit, making energy efficiency and year-round comfort an important part of this home's story.The peaceful cul-de-sac setting feels wonderfully removed from the everyday hustle, yet shopping, banking and other daily necessities are conveniently nearby, with easy access to Routes 3 and 495 for commuters and weekend adventures.After more than four decades of memories, celebrations, morning coffees and changing seasons, this well-loved home is ready to welcome its next owners. Come make it yours and begin the next chapter
Details
| MLS # | 73575800 |
|---|---|
| Listing Type | For Sale |
| Style | House |
| Sub-Type | Resale |
| Status | Active |
| Year | 1971 |
| Days On Site | 16 |
| Listing Provided By | LAER Realty Partners | Cook and Company Real Estate Team |
Features
| Bed(s) | 4 |
|---|---|
| Bath(s) | 2 Total |
| SQ Feet | 1,568 |
| Basement | Y |
| Zoning | RB |
| Acreage | 0.92 |
Interior
| Rooms Total | 8 |
|---|---|
| Cooling Yes / No | Yes |
| Cooling | Heat Pump |
| Heating Yes / No | Yes |
| Heating | Heat Pump |
| Window Features | Insulated Windows, Screens |
| Appliances | Gas Water Heater, Tankless Water Heater, Range, Dishwasher, Refrigerator, Washer, Dryer |
| Fireplace Features | Family Room |
| Fireplaces Total | 1 |
| Fireplace Yes / No | Yes |
| Flooring | Tile, Hardwood |
Exterior
| Exterior Features | Porch - Screened, Rain Gutters, Screens |
|---|---|
| Roof | Shingle |
| Construction Materials | Frame |
| Foundation Details | Concrete Perimeter |
| Lot Features | Cul-De-Sac, Wooded |
Parking
| Garage Yes / No | No |
|---|---|
| Parking Features | Paved Drive, Off Street, Paved |
| Open Parking Yes / No | Yes |
Utilities
| Utilities | for Gas Range, Washer Hookup |
|---|---|
| Sewer | Public Sewer |
| Electric | Circuit Breakers, 200+ Amp Service |
Taxes
| Tax Annual Amount | 8913 |
|---|---|
| Tax Assessed Value | 671700 |
| Tax Block | 131 |
| Tax Lot | 43 |
| Tax Year | 2026 |
| Tax Map Number | 51 |
Location
| Community Features | Highway Access, House of Worship, Public School |
|---|---|
| Senior Community Yes / No | No |
Area Information
| State | MA |
|---|---|
| County | Middlesex |
| City | Chelmsford |
| Zip Code | 01824 |
| Area | Middlesex |
| School District | Chelmsford High School |
| Elementary School | Center Elementary |
| High School | Chelmsford High School |
| Listing VS Median (in 01824) | |
Price: $724,900 low | high Med: $649,900 sqft: 1,568 low | high Med: 1,508 $ / sqft: $462 low | high Med: $431 On site: 16 low | high Med: 5 | |
Market Activity 01824
Request a showing
Request a showing
Contact
Learn More About This Property

| State | MA |
|---|---|
| County | Middlesex |
| City | Chelmsford |
| Zip Code | 01824 |
| Area | Middlesex |
| School District | Chelmsford High School |
| Elementary School | Center Elementary |
| High School | Chelmsford High School |
| Listing VS Median (in 01824) | |
Price: $724,900 low | high Med: $649,900 sqft: 1,568 low | high Med: 1,508 $ / sqft: $462 low | high Med: $431 On site: 16 low | high Med: 5 | |