In-Person: 10/03 12:00 PM - 2:00 PM
In-Person: 10/04 12:00 PM - 2:00 PM
30 Elise Avenue,Londonderry, NH 03053
Londonderry, NH 03053

Description
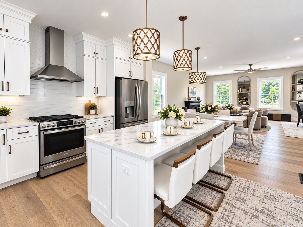
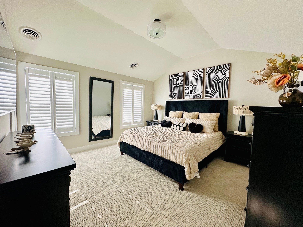
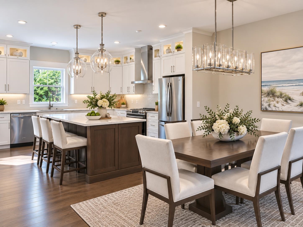
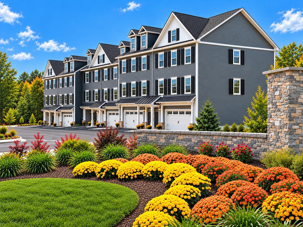
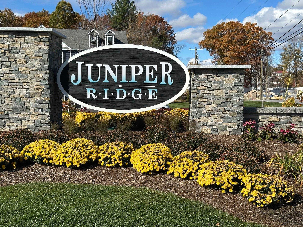
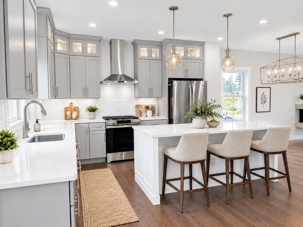
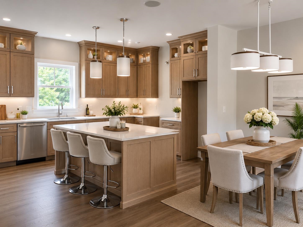
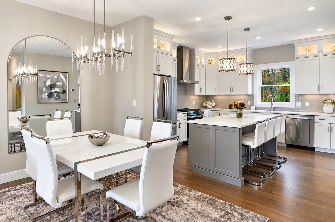
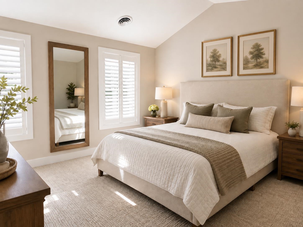
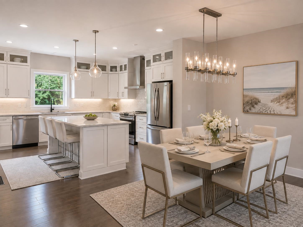
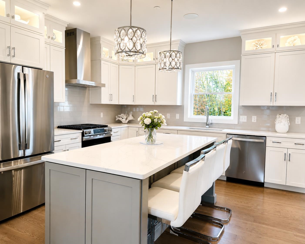
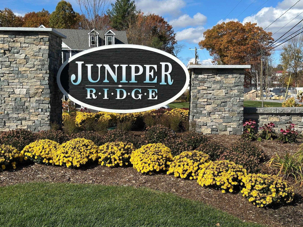
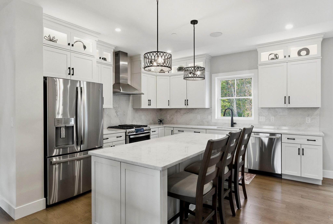
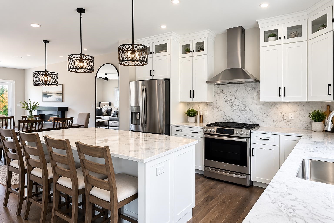
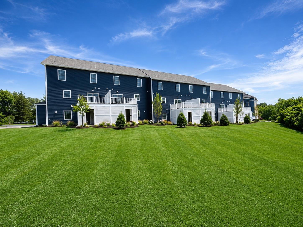
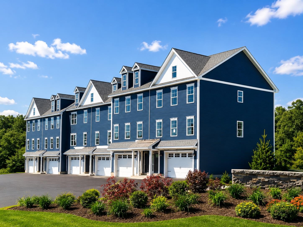
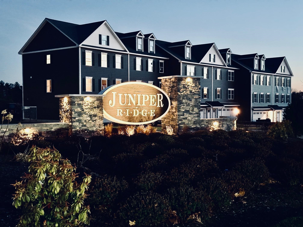
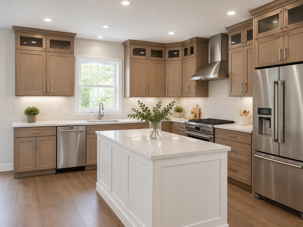
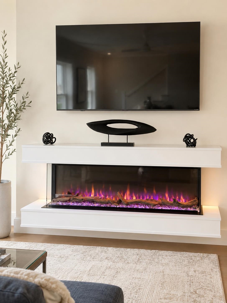
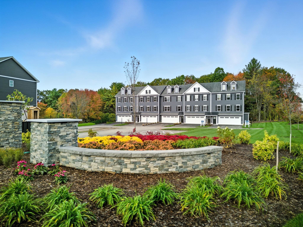
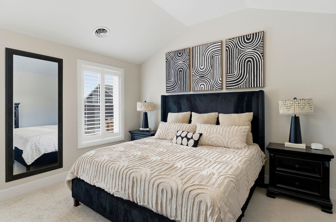
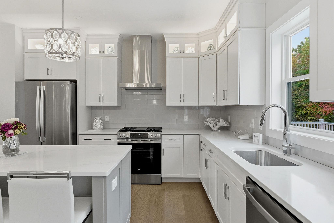
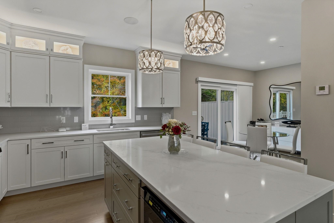
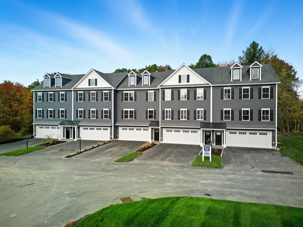
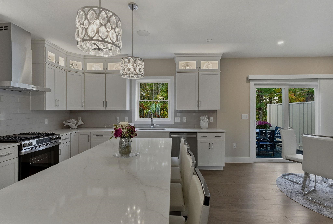
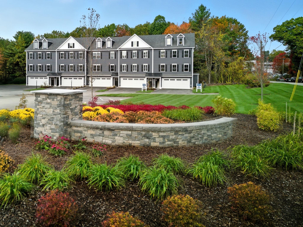
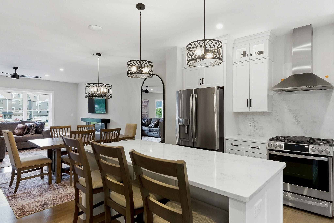
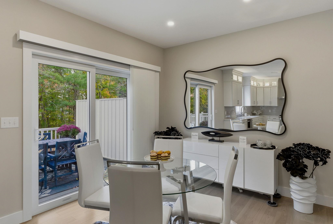
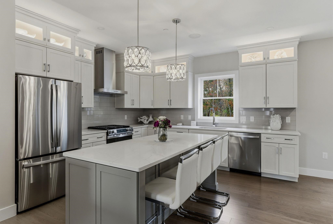
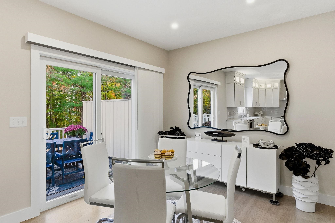
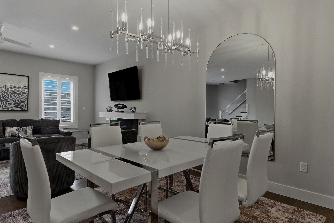
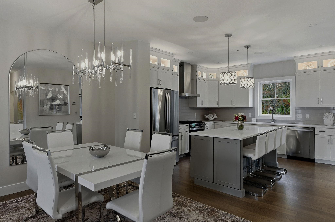
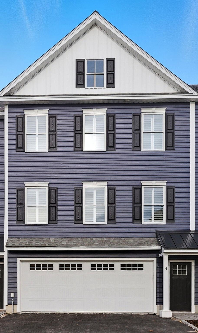
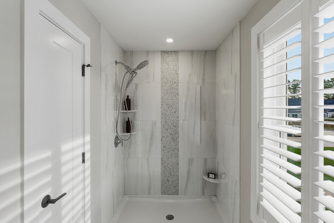
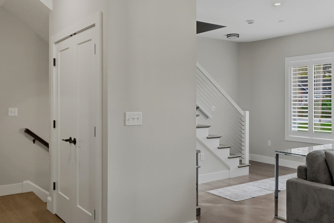
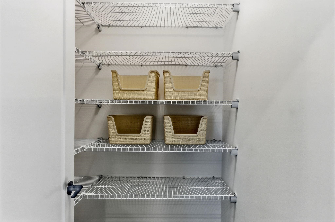
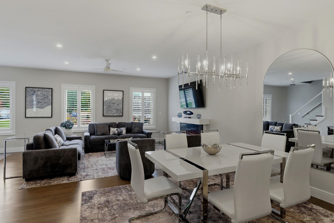
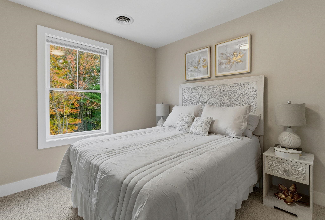
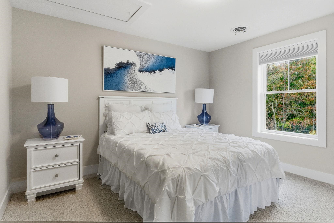
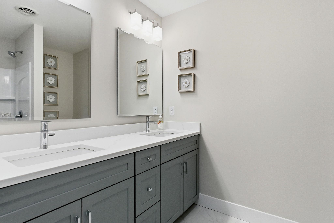
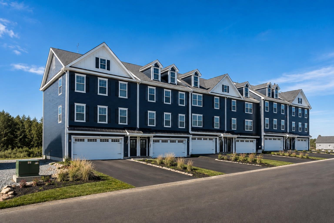
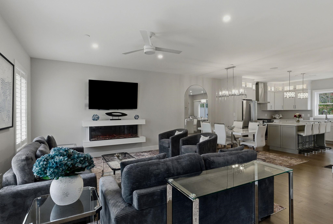
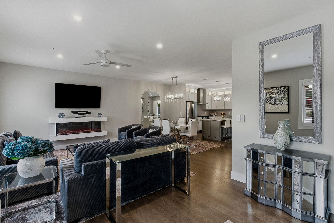
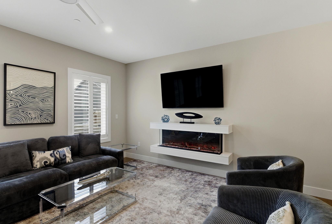
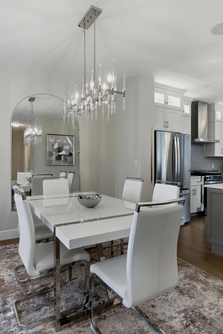
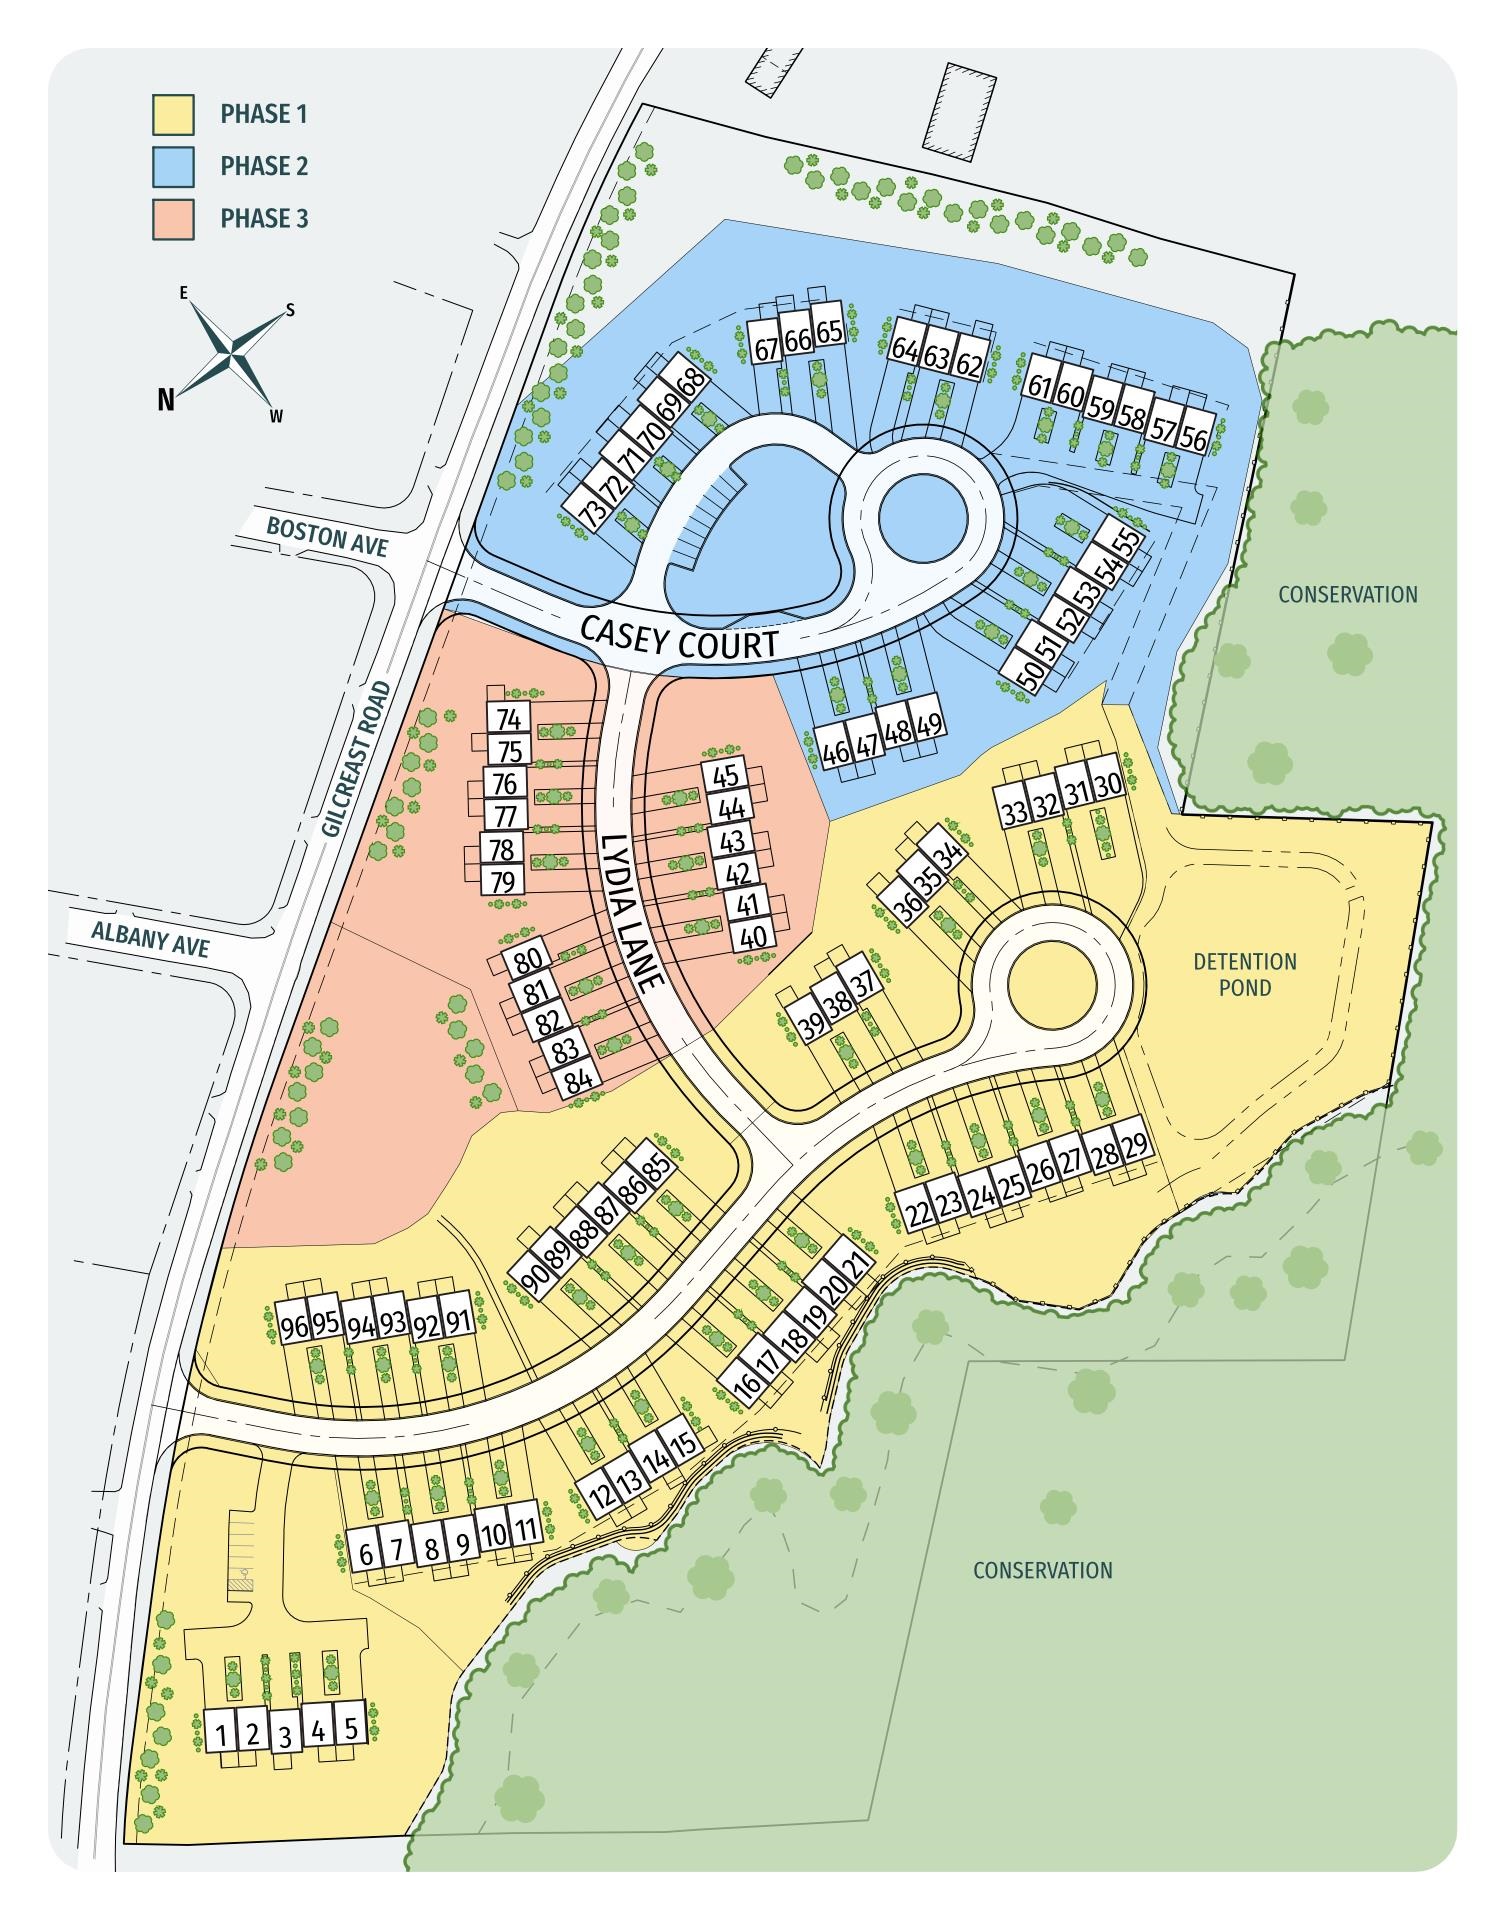
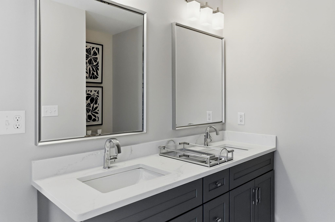
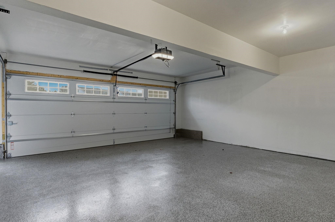
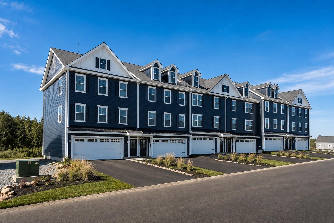
END UNIT- PRIVATE ELEVATOR AND $15,332 IN ADDITIONAL UPGRADES INCLUDED IN THE LIST PRICE! URNISHED MODEL FOPEN - COME EXPERIENCE JUNIPER RIDGE! THE SUMMIT combines approximately 1,870 square feet of luxury living with one of our most distinctive features. YOUR OWN PRIVATE RESIDENTIAL ELEVATOR! This 3-bedroom, 2.5-bath end-unit design offers a 2-car garage and an open, sun-filled first floor with a beautiful kitchen, dining area and fireplaced living room. The private elevator provides convenient access between levels and makes this an exceptional option for buyers planning for the future. This home also includes over $15,000 in upgrades. Town water, town sewer and natural gas. Multiple floor plans and price points available at Juniper Ridge. VISIT OUR FURNISHED MODEL AND TOUR THE SUMMIT - YOU REALLY NEED TO SEE THE ELEVATOR IN PERSON! LISTING AGENT HAS A FINANCIAL INTEREST IN THE PROPERTY.
Details
| MLS # | 5105495 |
|---|---|
| Listing Type | For Sale |
| Style | Condominium |
| HOA Dues | $376 |
| Sub-Type | Resale |
| Status | (10) Active - Active |
| Year | 2025 |
| Days On Site | 44 |
| Listing Provided By | Real Estate Results | Susan Mesiti |
Features
| Bed(s) | 3 |
|---|---|
| Bath(s) | 3 Total |
| Garage | 2 |
| Basement | Y |
| Story(s) | 3 |
| Zoning | R-III |
Interior
| Rooms Total | 7 |
|---|---|
| Cooling | Central Air |
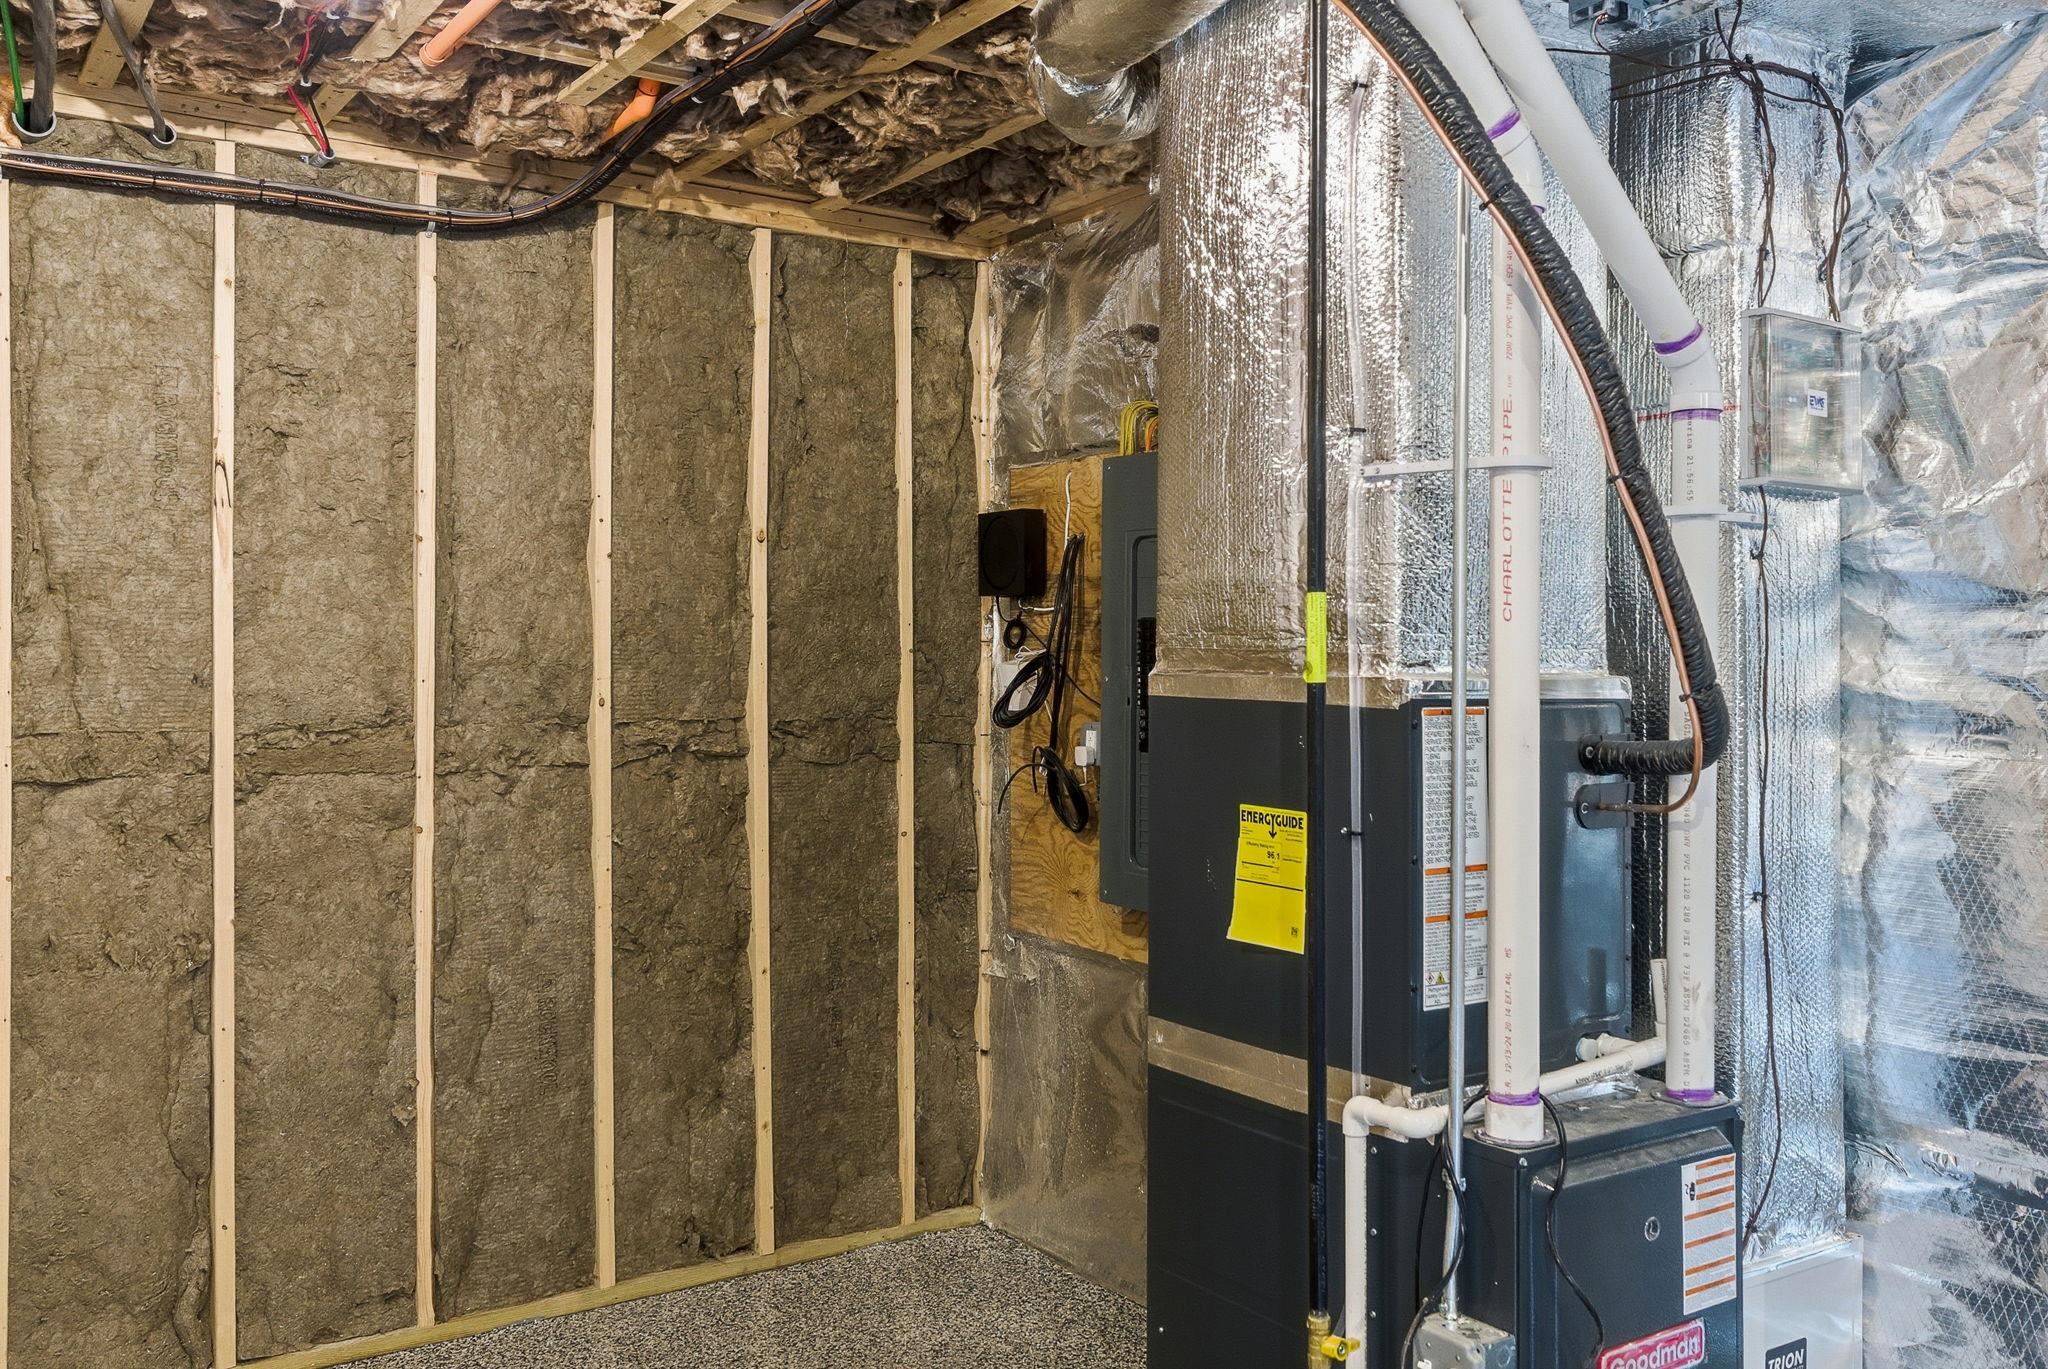
| Heating | Natural Gas, Hot Air |
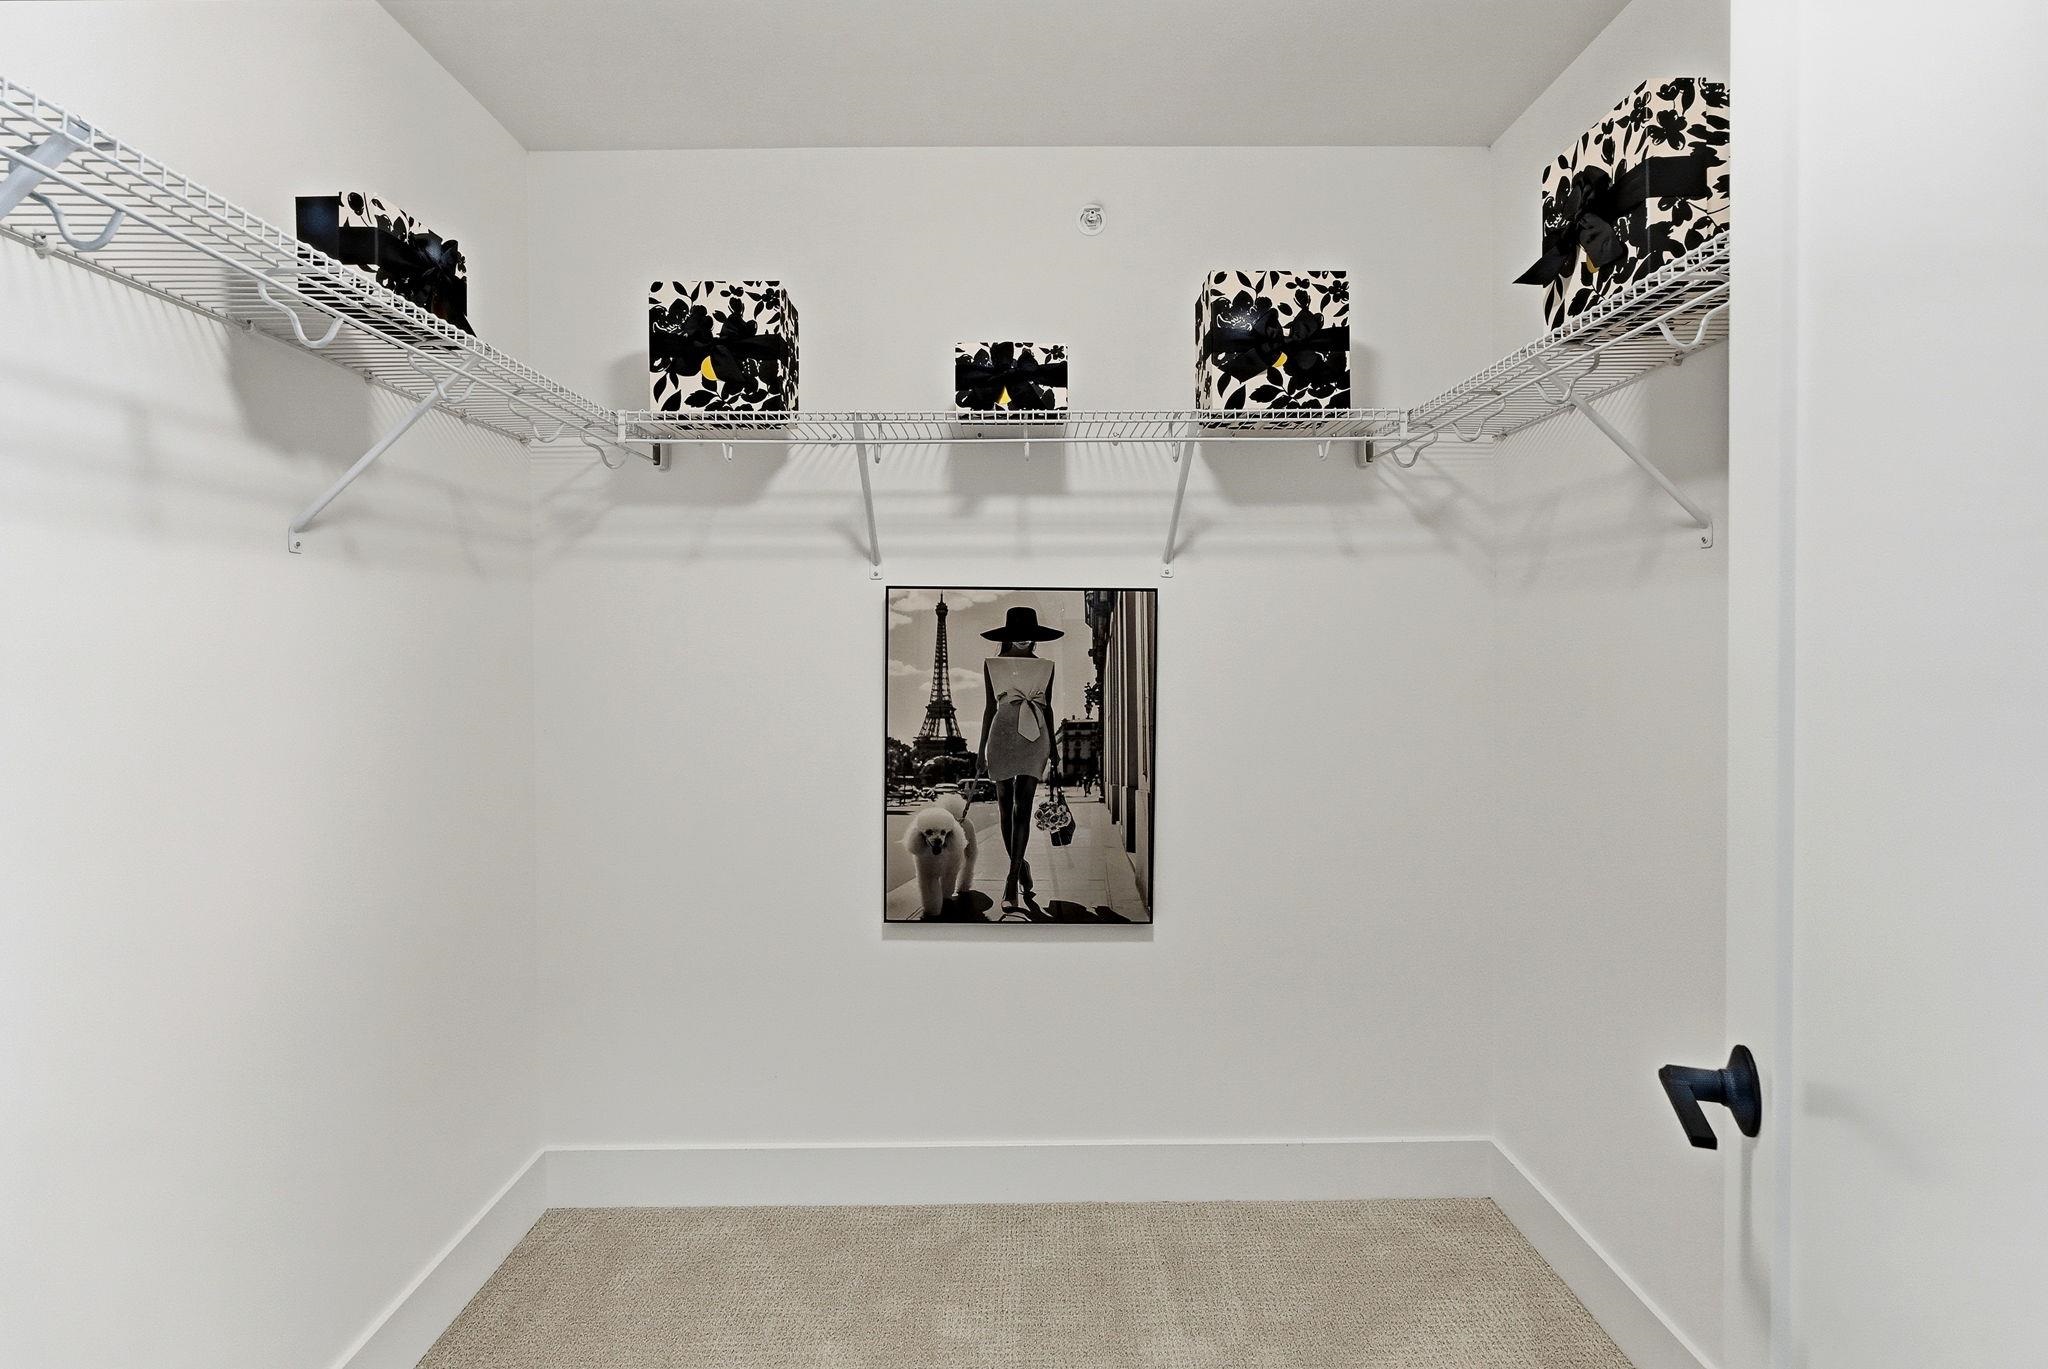
| Interior Features | Attic with Hatch/Scuttle, Dining Area, Elevator, 1 Fireplace, Kitchen Island, Enrgy Rtd Lite Fixture(s), Walk-In Closet(s), Walk-in Pantry, Programmable Thermostat, 2nd Floor Laundry |
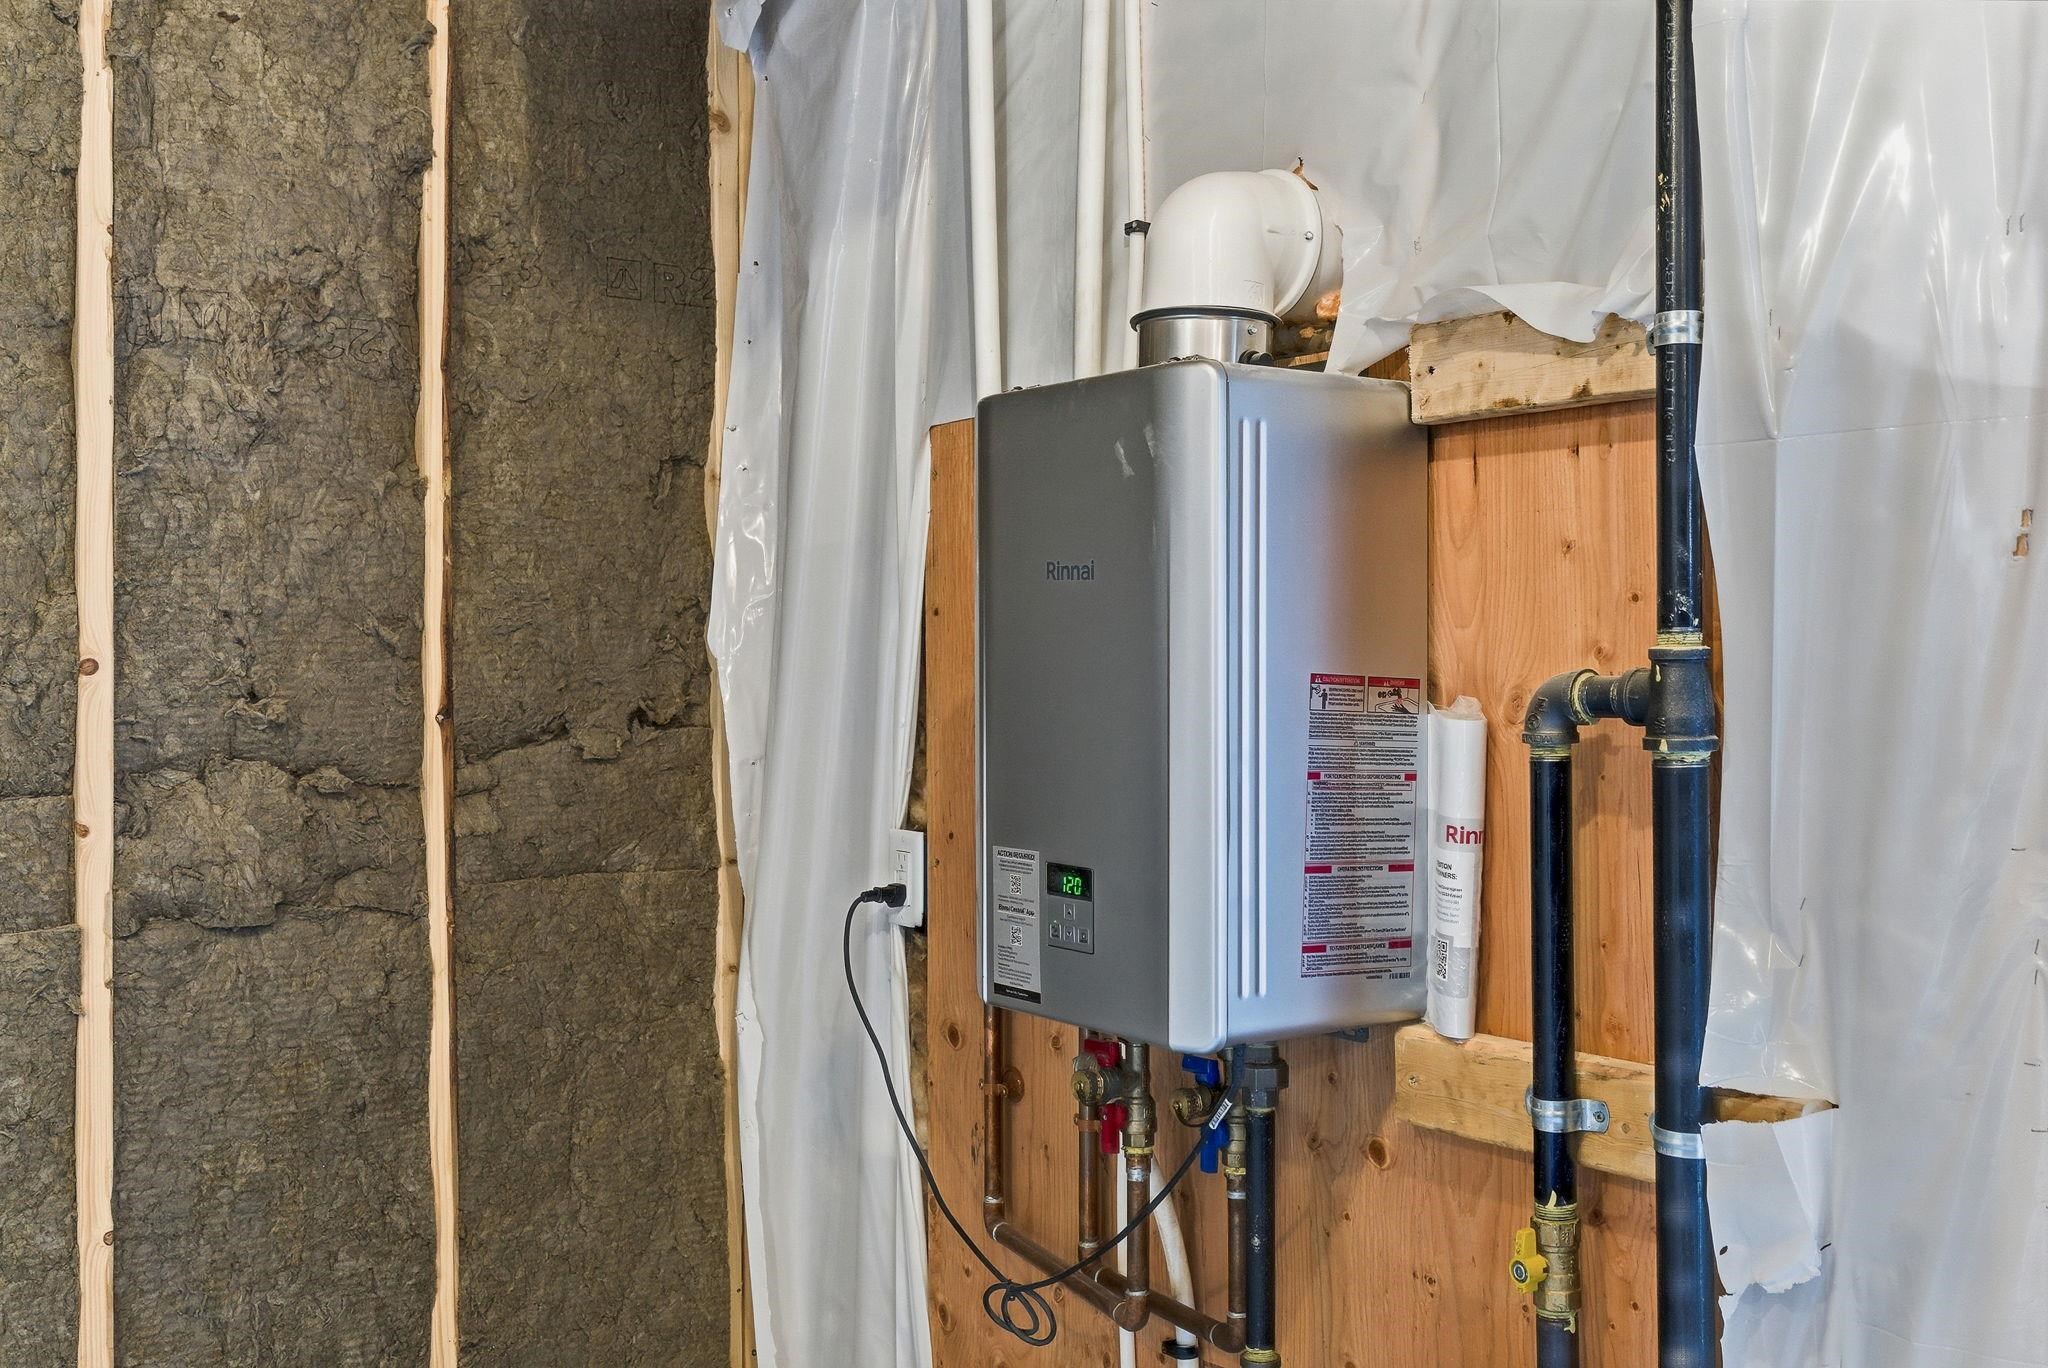
| Appliances | ENERGY STAR Qualified Dishwasher, Disposal, Range Hood, Microwave, Gas Range, Refrigerator, Electric Water Heater |
Exterior
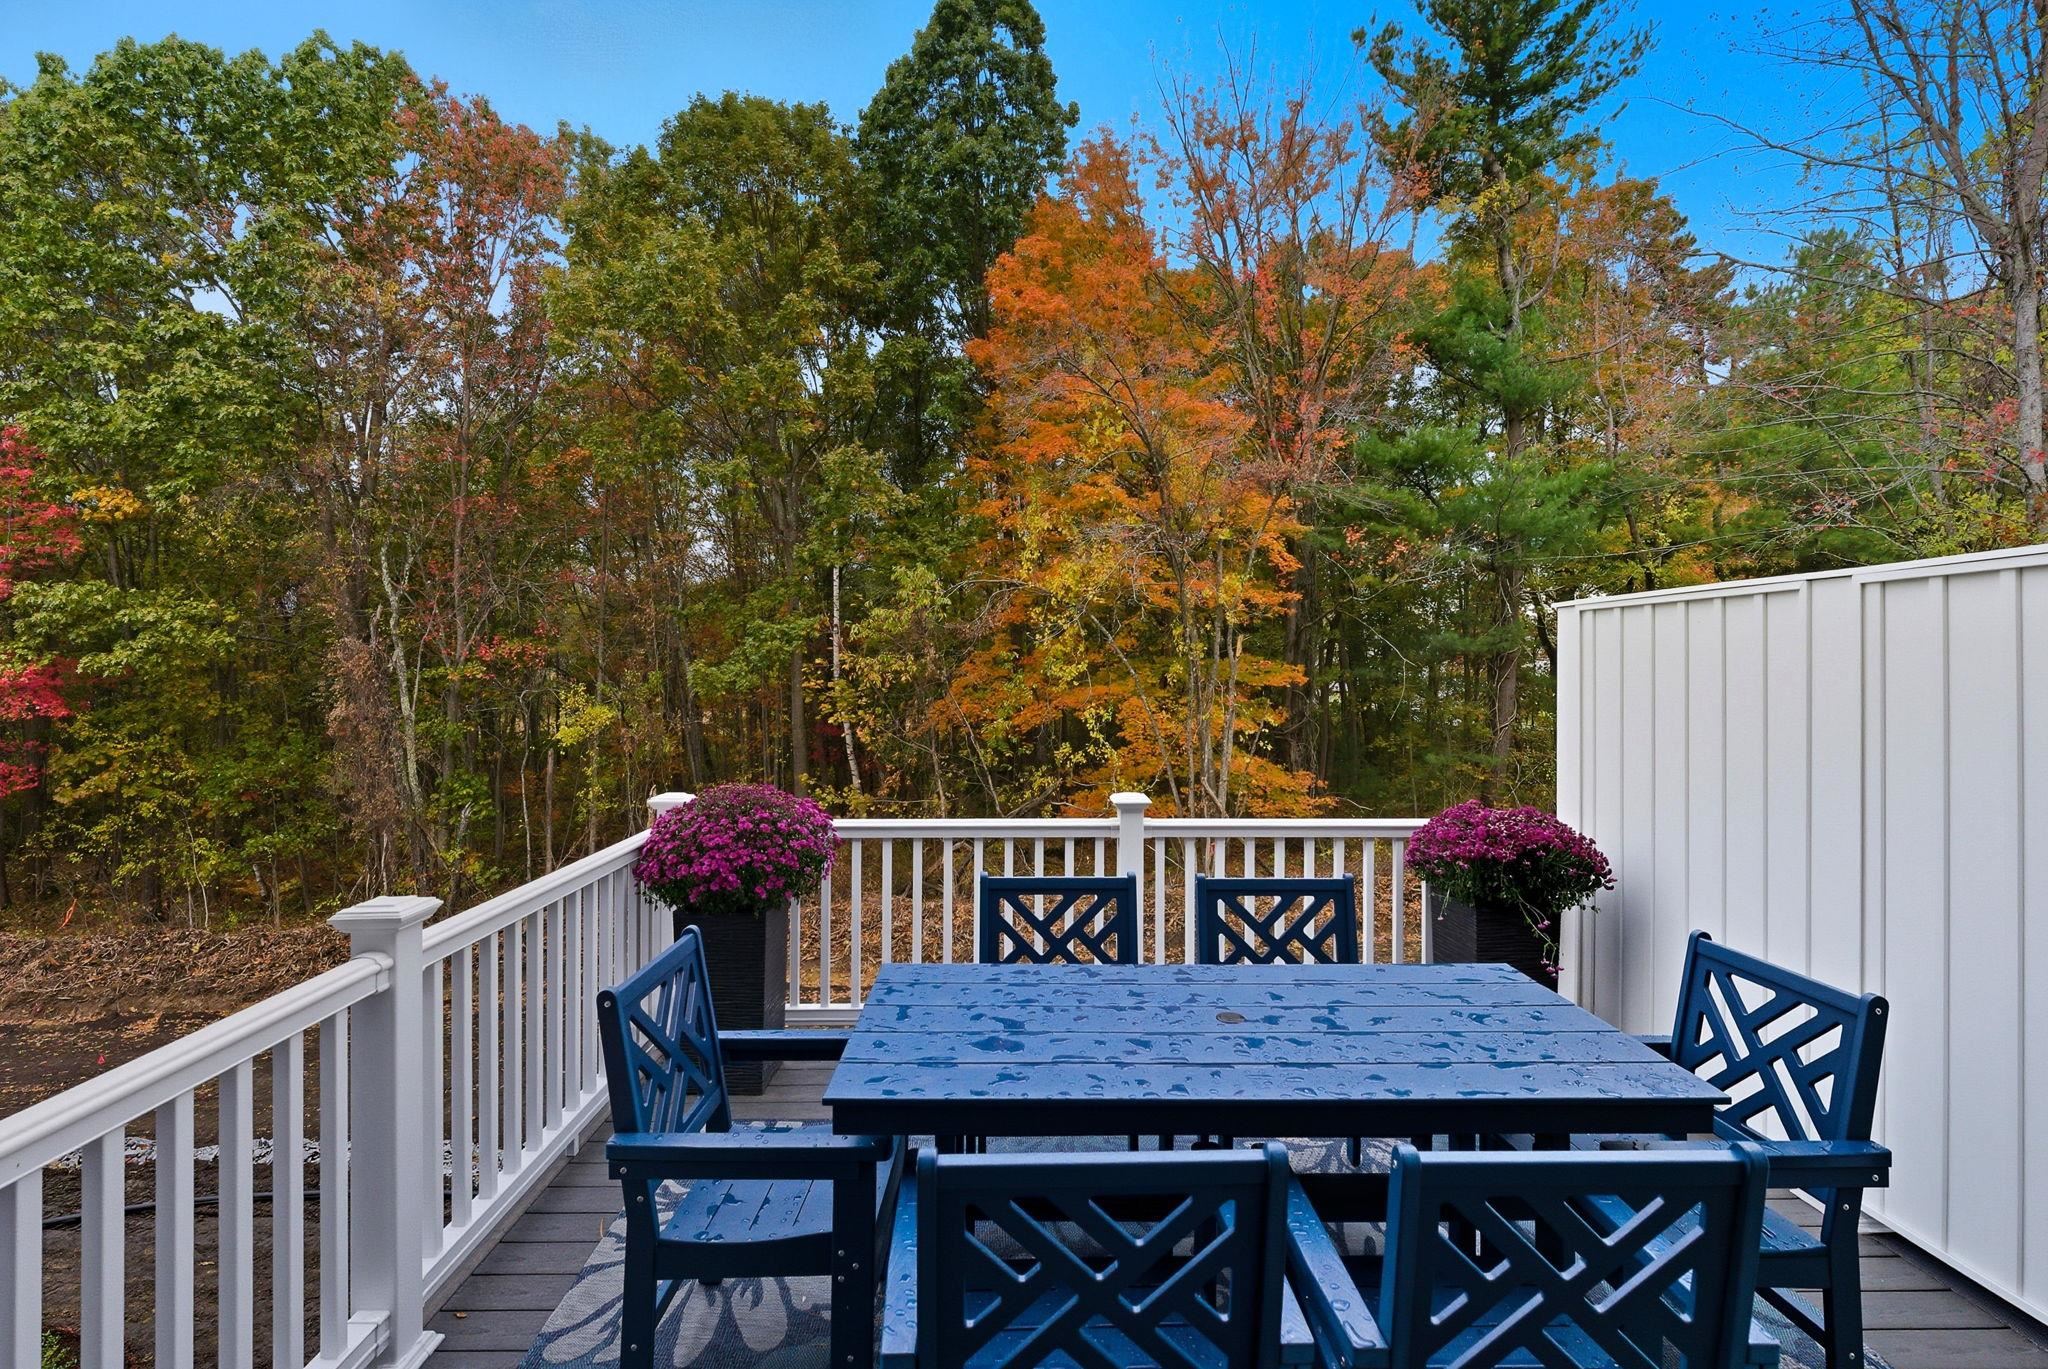
| Exterior Features | Deck, Window Screens, ENERGY STAR Qual Windows, Low E Window(s) |
|---|---|
| Roof | Architectural Shingle |
| Construction Materials | Vinyl Siding |
| Foundation Details | Concrete |
| Lot Features | Condo Development, Country Setting, Subdivided, Near Shopping, Neighborhood |
| Accessibility Features | Multi-Level w/Lift |
Parking
| Garage Yes / No | Yes |
|---|---|
| Parking Features | Driveway, Garage |
Utilities
| Utilities | Underground Gas, Underground Utilities |
|---|---|
| Electric | 200+ Amp Service |
| Sewer | Public |
Taxes
| Tax Block | 11C |
|---|---|
| Tax Lot | 15 |
Area Information
| State | NH |
|---|---|
| County | Rockingham |
| City | Londonderry |
| Zip Code | 03053 |
| Area | NH Rockingham |
| Community Name | Juniper Ridge, LLC |
| School District | Londonderry School District |
| Elementary School | Matthew Thornton Elem |
| High School | Londonderr |
| Listing VS Median (in Juniper Ridge, LLC) | |
Price: $769,900 low | high Med: $0 On site: 44 low | high Med: | |
Market Activity 03053
Request a showing
Request a showing
_20230518140439.png)
Copyright 2026 PrimeMLS. All rights reserved. This information is deemed reliable, but not guaranteed. The data relating to real estate displayed on this Site comes in part from the IDX Program of PrimeMLS. The information being provided is for consumers’ personal, non-commercial use and may not be used for any purpose other than to identify prospective properties consumers may be interested in purchasing.
Contact
Learn More About This Property

| Open House |
|---|
| In-Person 10/03 12:00 PM - 2:00 PM |
| In-Person 10/04 12:00 PM - 2:00 PM |
| State | NH |
|---|---|
| County | Rockingham |
| City | Londonderry |
| Zip Code | 03053 |
| Area | NH Rockingham |
| Community Name | Juniper Ridge, LLC |
| School District | Londonderry School District |
| Elementary School | Matthew Thornton Elem |
| High School | Londonderr |
| Listing VS Median (in Juniper Ridge, LLC) | |
Price: $769,900 low | high Med: $0 On site: 44 low | high Med: | |