
Description
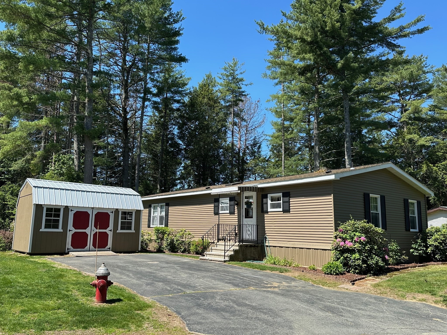
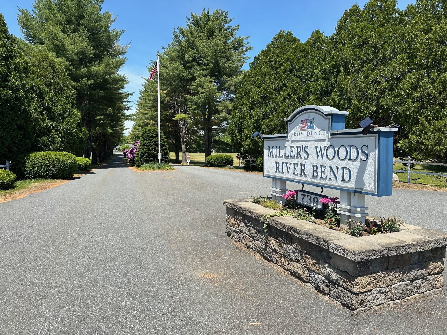
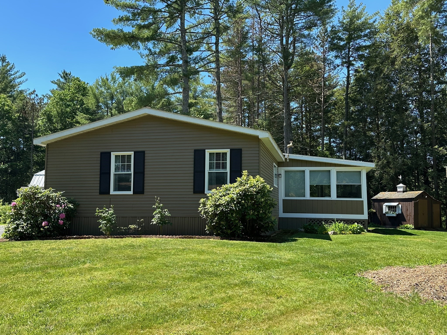
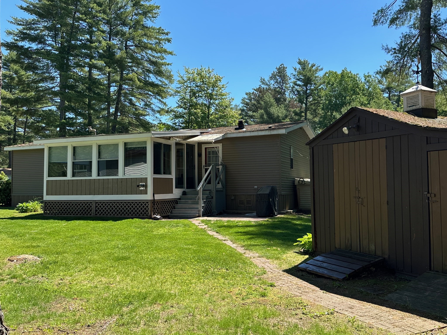
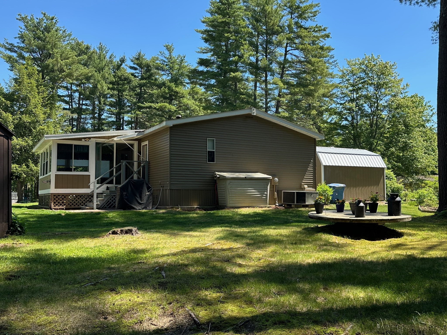
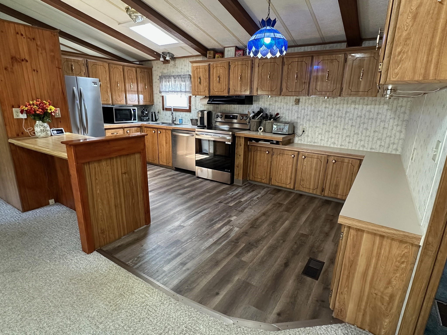
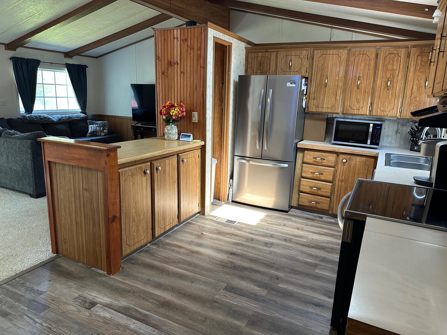
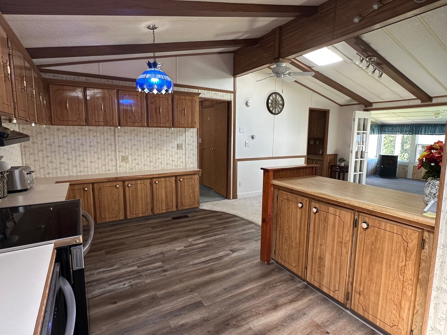
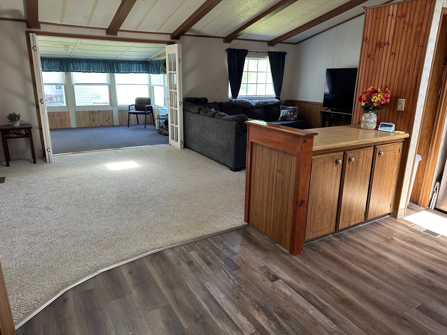
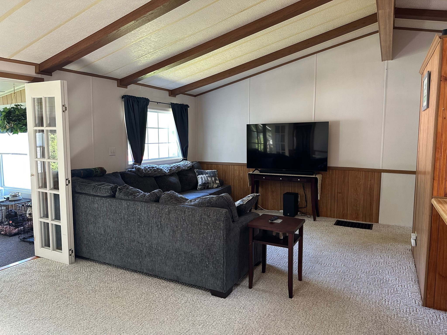
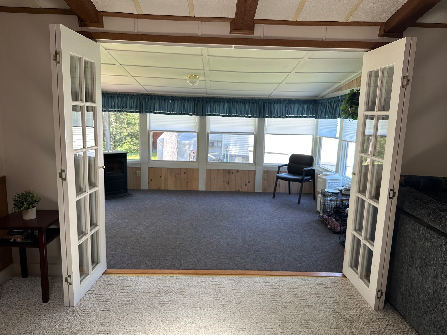
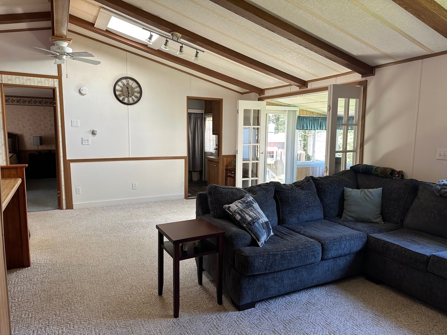
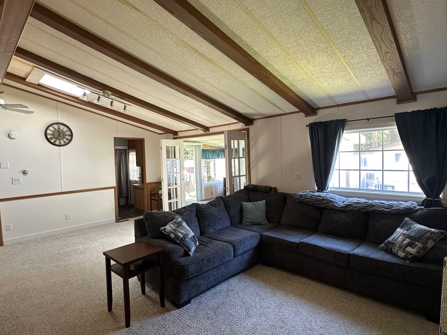
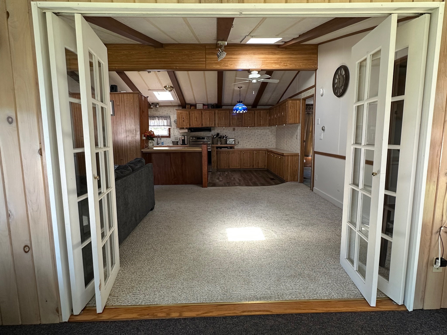
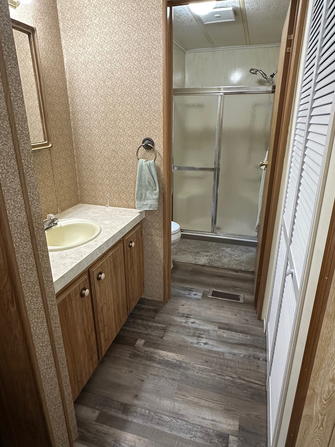
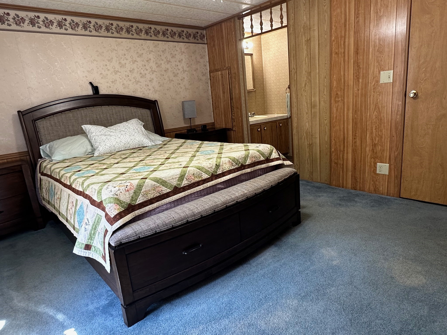
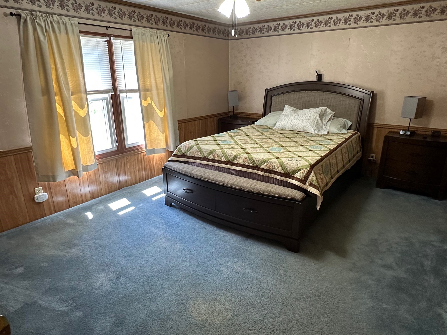
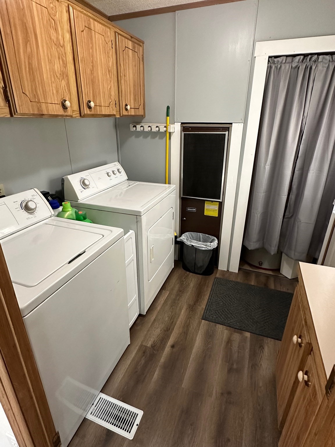
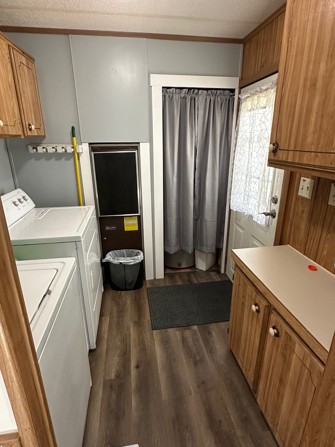
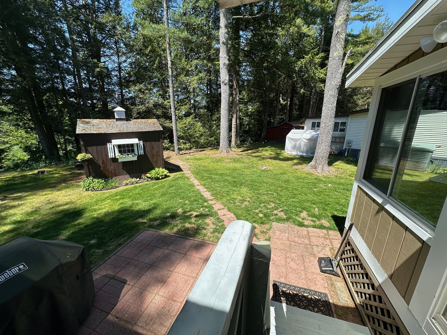
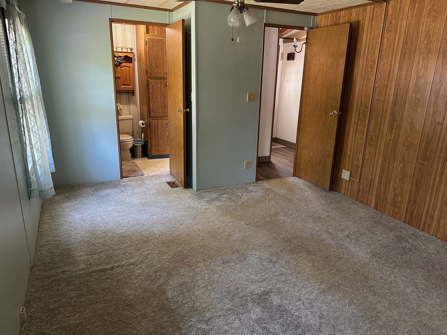
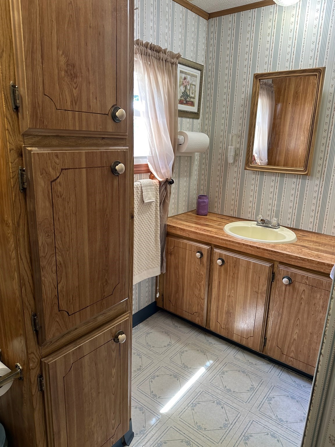
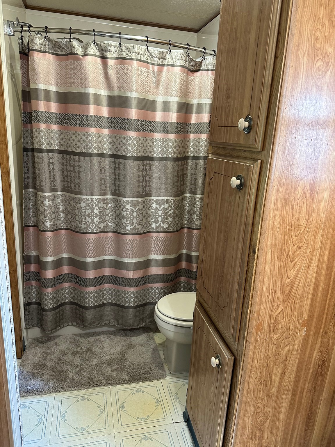
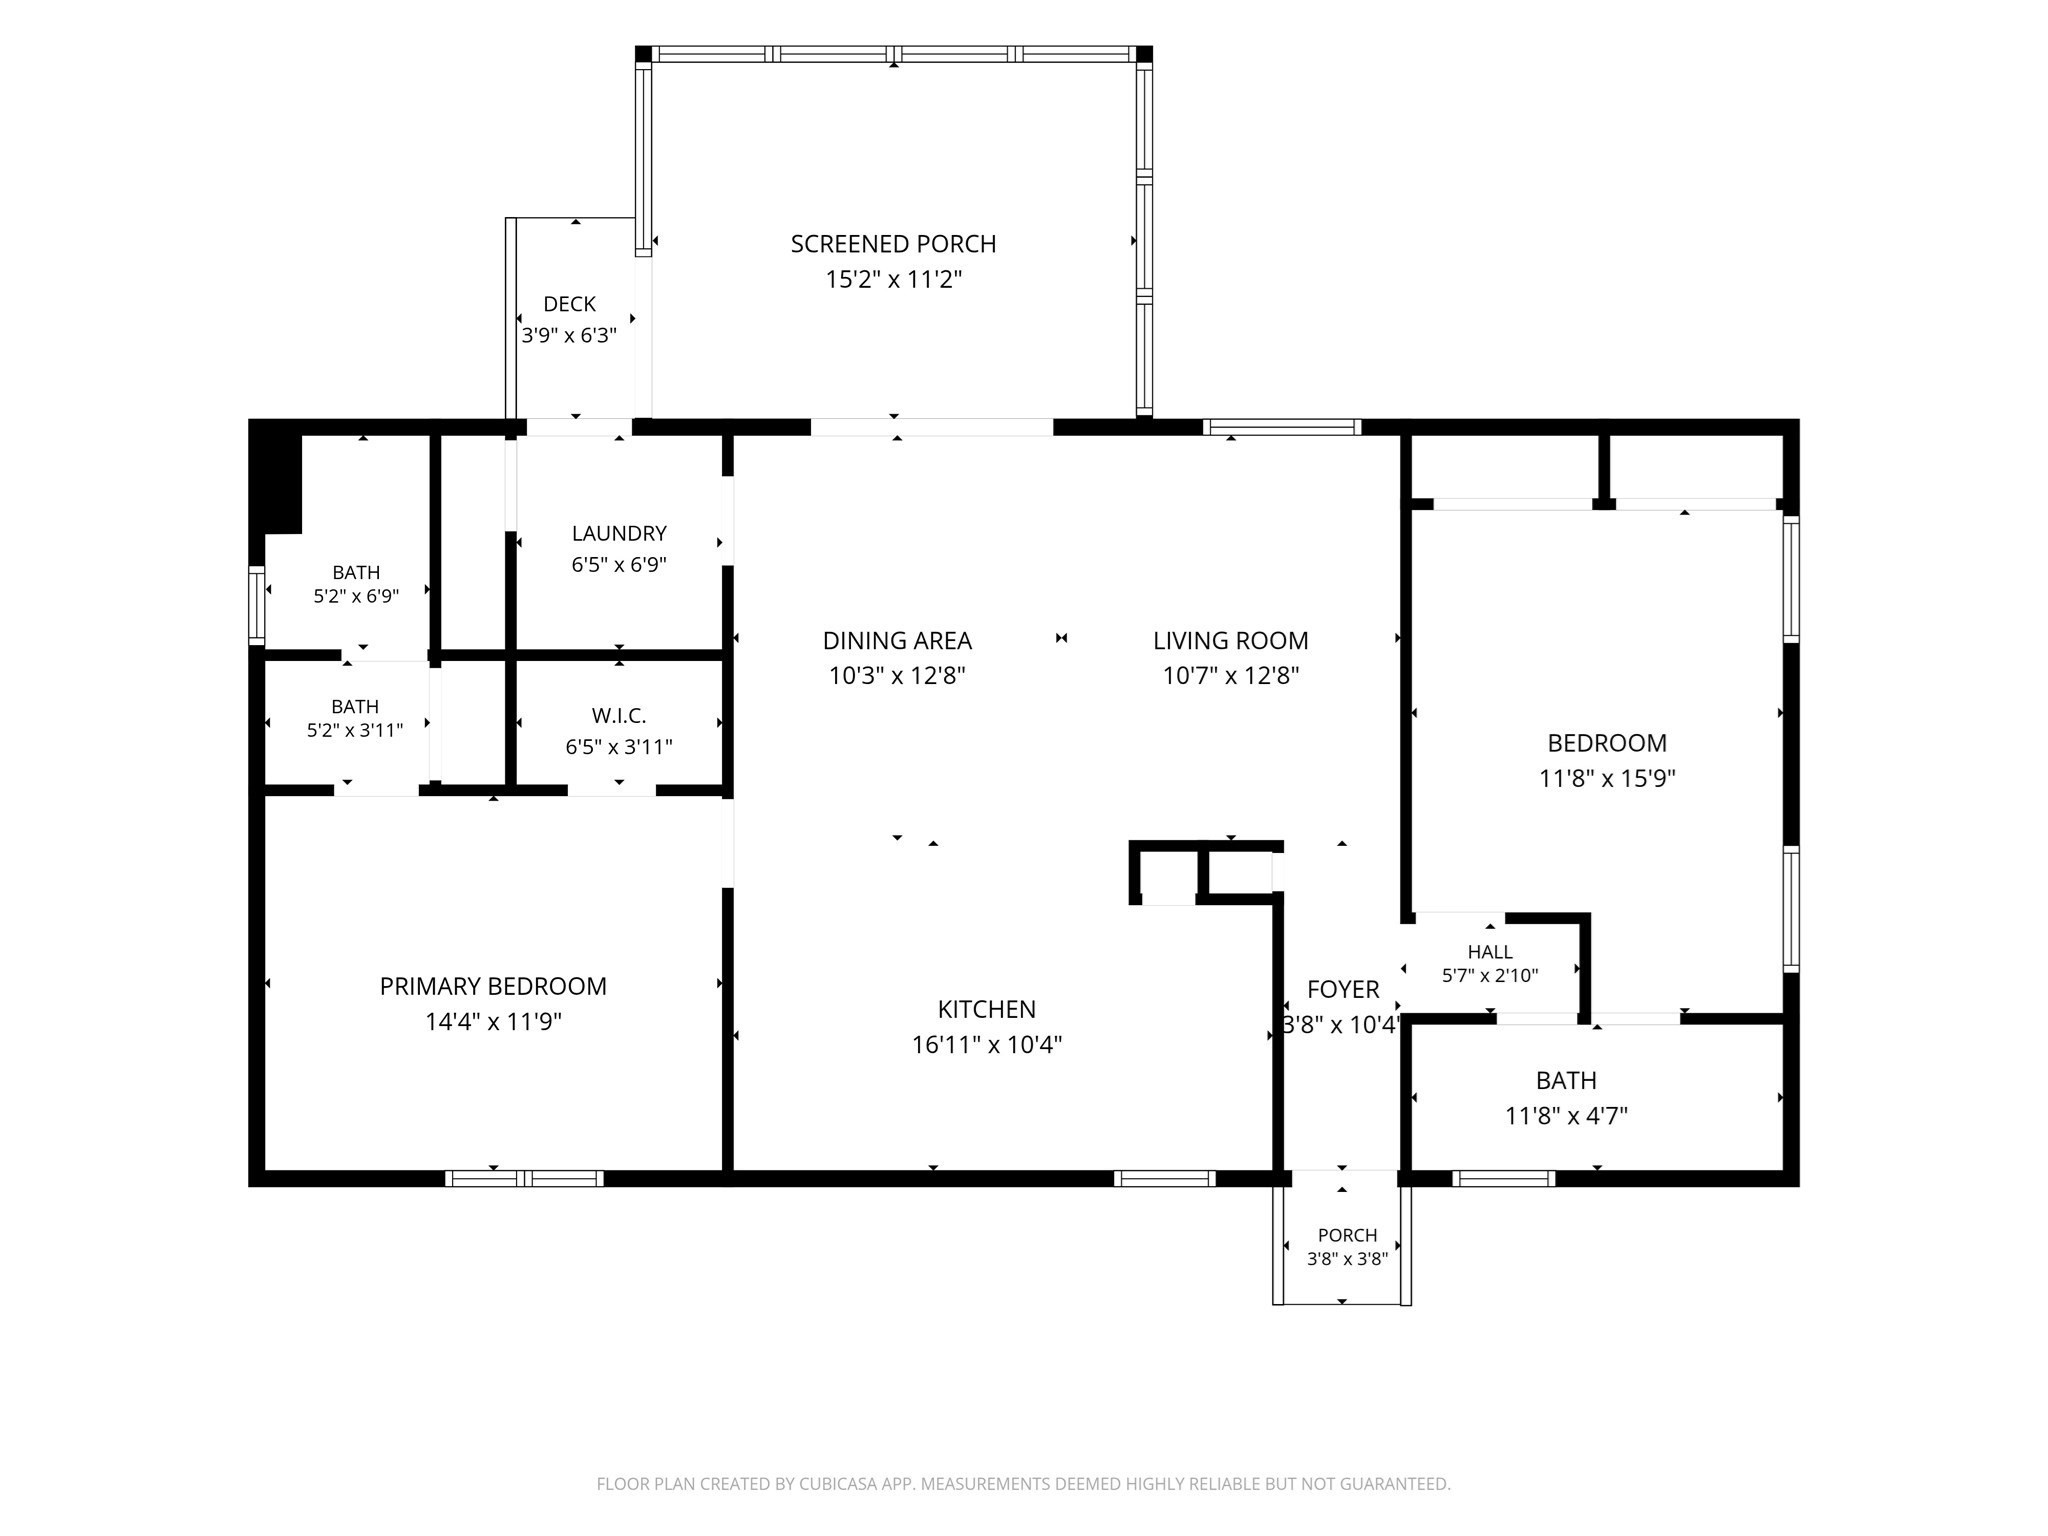
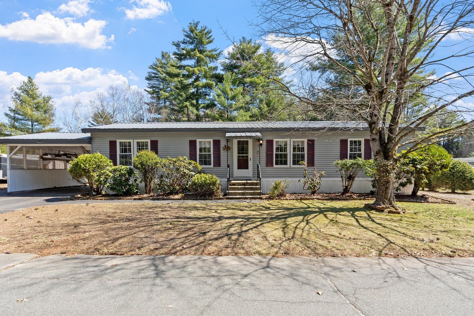
One-level living awaits in the desirable 55+ community of Miller's Woods. This well-maintained home features a spacious, open-concept floor plan designed for comfortable everyday living and entertaining. The master suite is privately situated at one end of the home and includes a private bath, while the second bedroom is located at the opposite end and features convenient Duel-Entry style bath. The kitchen offers an abundance of cabinetry and storage, along with new appliances, and opens seamlessly to the living area. From there, step into the inviting all-season porch-an ideal space to relax and enjoy the yard views. The home is situated on a desirable lot and includes two storage sheds, providing plenty of additional space for your belongings. Comfortable, convenient, and move-in ready-this is one-level living at its best!
Details
| MLS # | 73530851 |
|---|---|
| Listing Type | For Sale |
| Style | Manufactured Home |
| Sub-Type | Resale |
| Status | Active |
| Year | 1986 |
| Days On Site | 111 |
| Listing Provided By | Sodano Real Estate | Darlene Sodano |
Features
| Bed(s) | 2 |
|---|---|
| Bath(s) | 2 Total |
| SQ Feet | 1,350 |
| Zoning | 0 |
| Water Front | Yes |
Interior
| Rooms Total | 5 |
|---|---|
| Cooling Yes / No | Yes |
| Cooling | Central Air |
| Heating Yes / No | Yes |
| Heating | Forced Air, Oil |
| Interior Features | Sun Room |
| Appliances | Range, Dishwasher, Refrigerator, Washer, Dryer |
| Fireplace Features | Wood / Coal / Pellet Stove |
| Fireplaces Total | 0 |
| Fireplace Yes / No | No |
Exterior
| Exterior Features | Porch, Storage |
|---|---|
| Roof | Shingle |
| Construction Materials | Modular |
| Foundation Details | Slab |
| Lot Features | Wooded |
Parking
| Garage Yes / No | No |
|---|---|
| Parking Features | Paved Drive, Off Street, Paved |
| Open Parking Yes / No | Yes |
Utilities
| Sewer | Private Sewer |
|---|---|
| Electric | Circuit Breakers |
Taxes
| Tax Annual Amount | 0 |
|---|---|
| Tax Assessed Value | 0 |
| Tax Year | 2025 |
Location
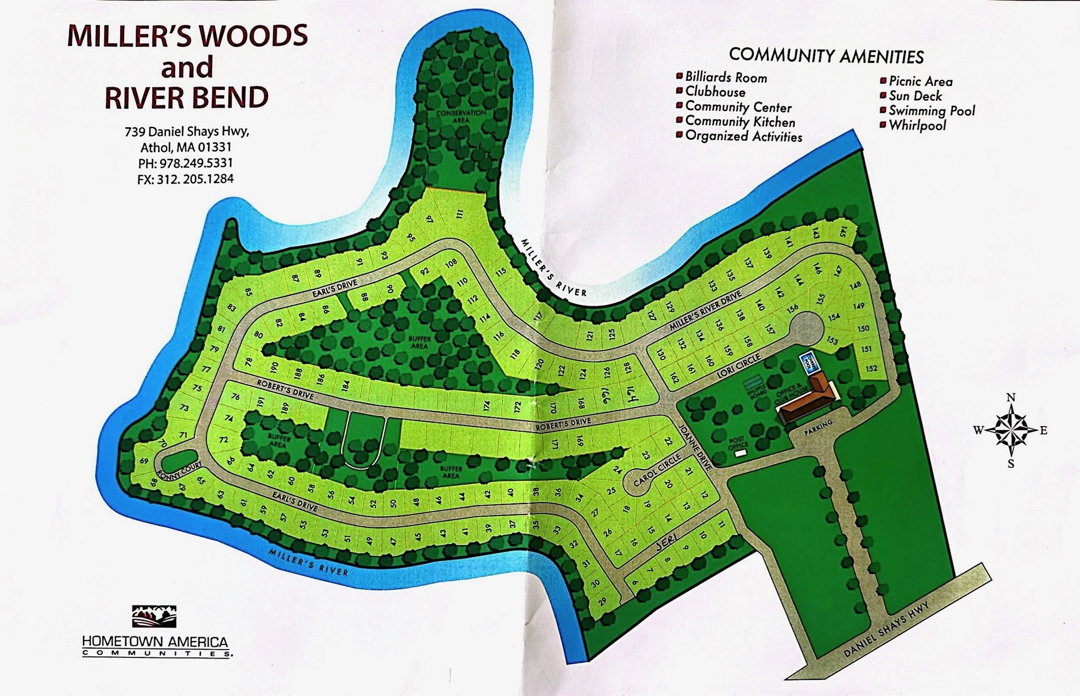
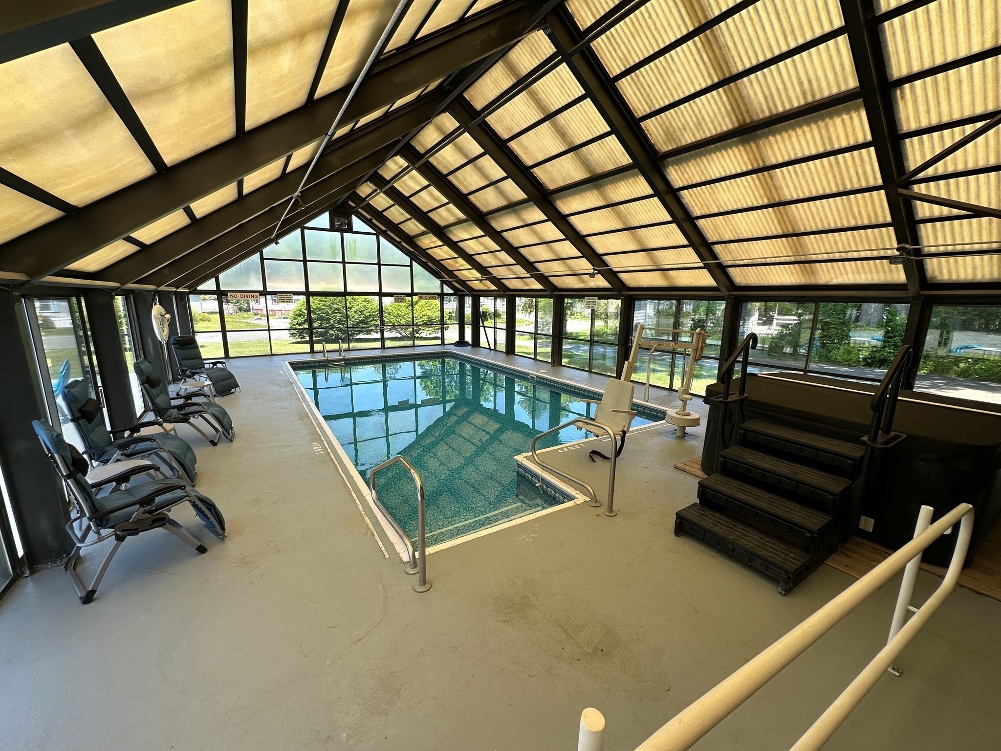
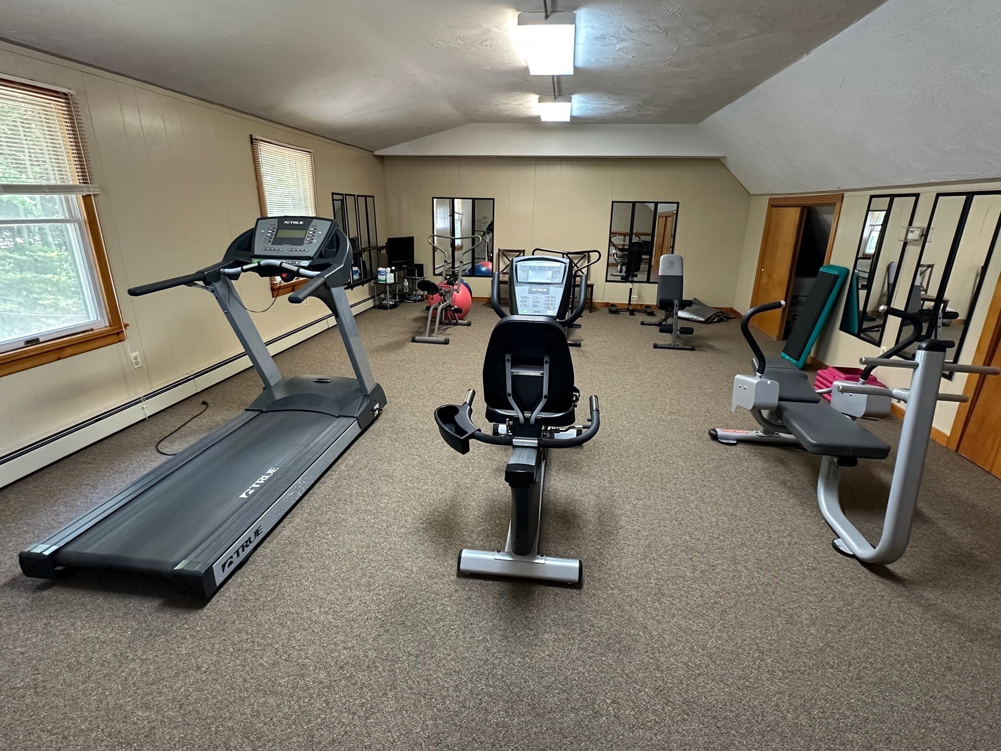
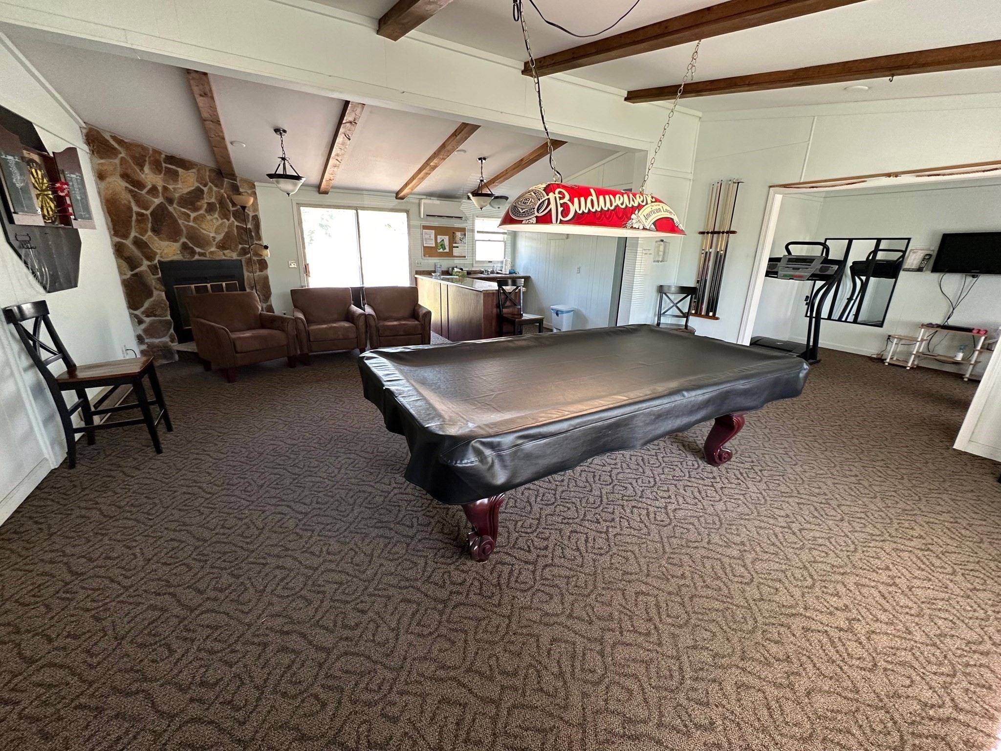
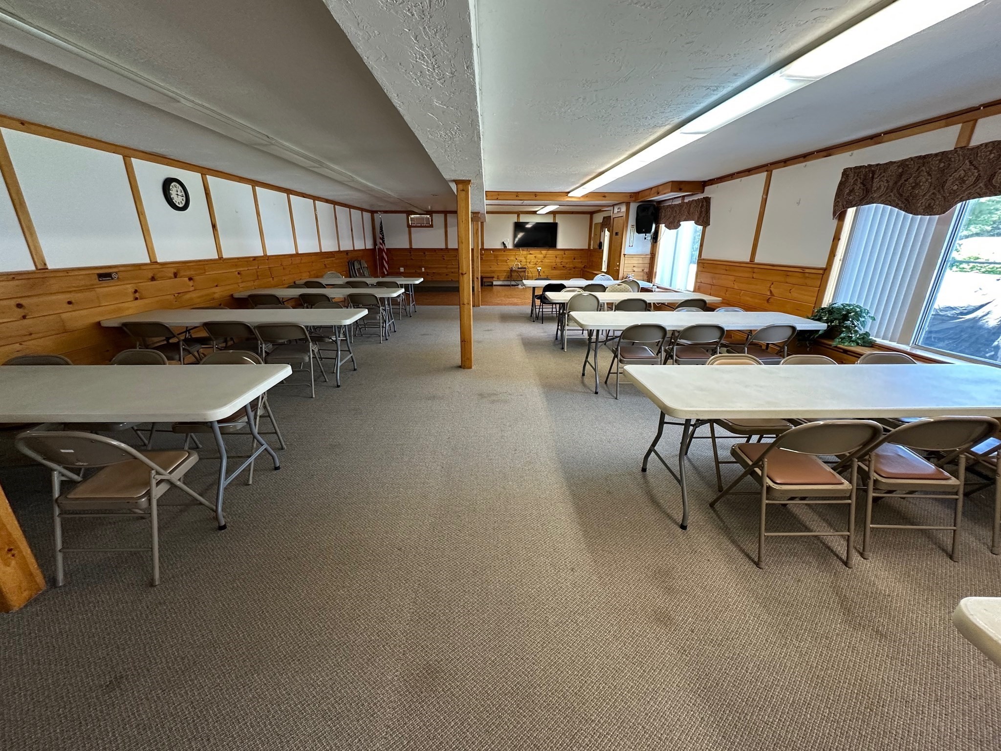
| Community Features | Pool, Park, Walk/Jog Trails, Conservation Area |
|---|---|
| Senior Community Yes / No | Yes |
Area Information
| State | MA |
|---|---|
| County | Worcester |
| City | Athol |
| Zip Code | 01331 |
| Area | Worcester |
| Listing VS Median (in 01331) | |
Price: $192,500 low | high Med: $379,900 sqft: 1,350 low | high Med: 1,169 $ / sqft: $143 low | high Med: $325 On site: 111 low | high Med: 3 | |
Market Activity 01331
Request a showing
Request a showing
Contact
Learn More About This Property

| State | MA |
|---|---|
| County | Worcester |
| City | Athol |
| Zip Code | 01331 |
| Area | Worcester |
| Listing VS Median (in 01331) | |
Price: $192,500 low | high Med: $379,900 sqft: 1,350 low | high Med: 1,169 $ / sqft: $143 low | high Med: $325 On site: 111 low | high Med: 3 | |
 | $200,00074 Earl DriveAthol, MA 01331 |