
Description
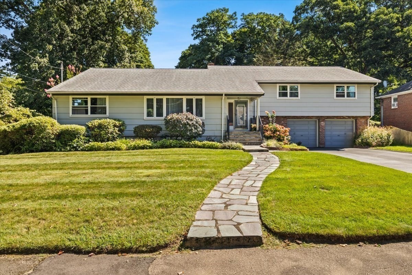
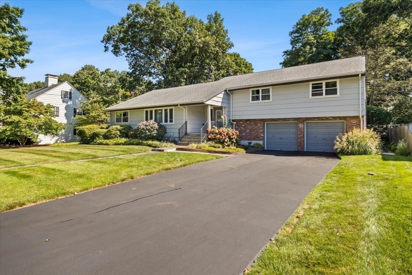
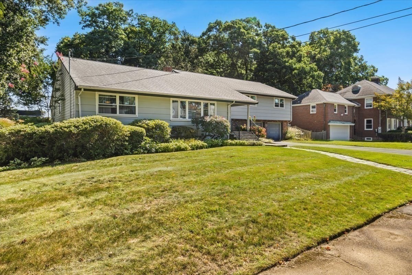
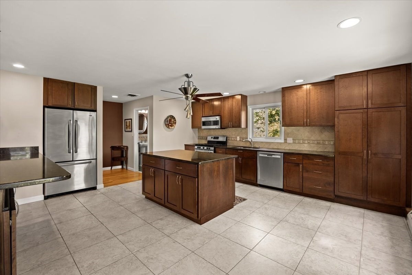
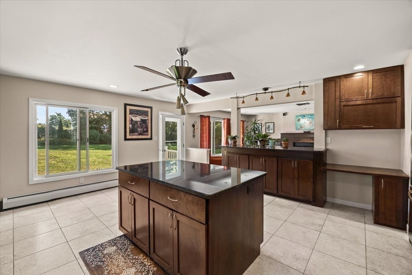
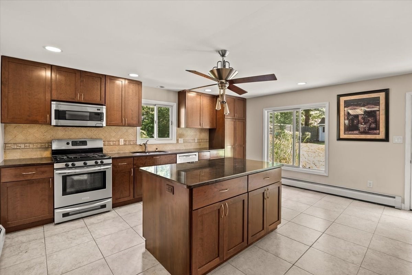
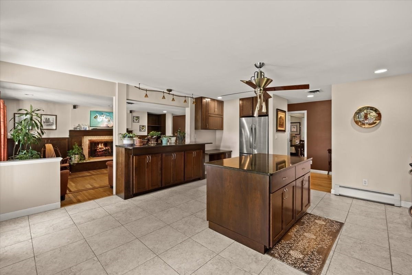
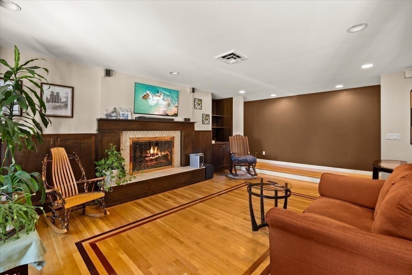
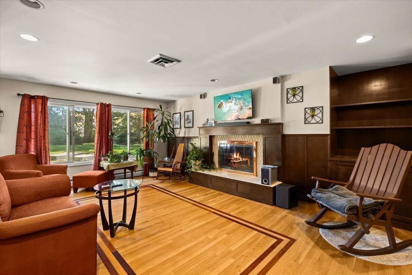
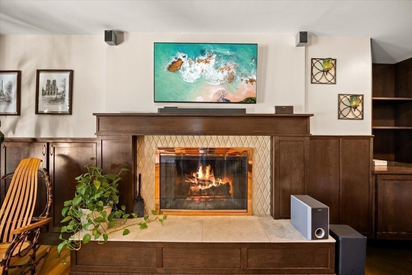
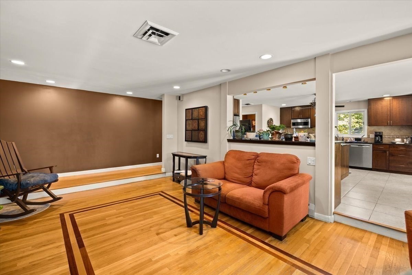
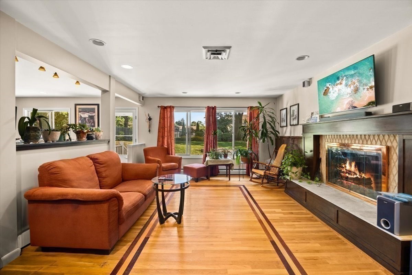
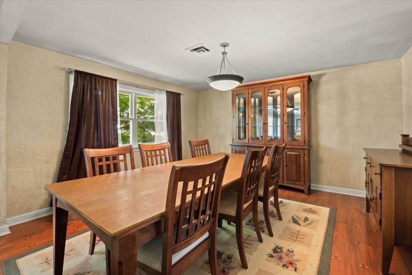
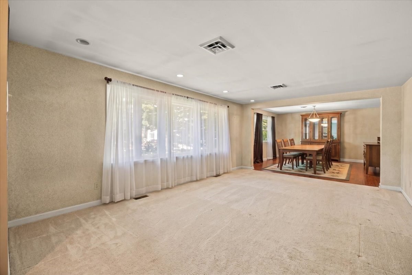
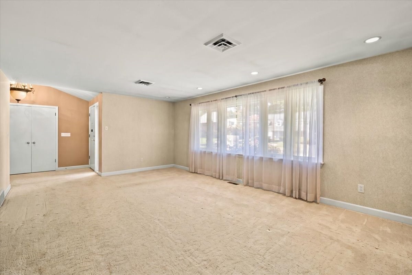
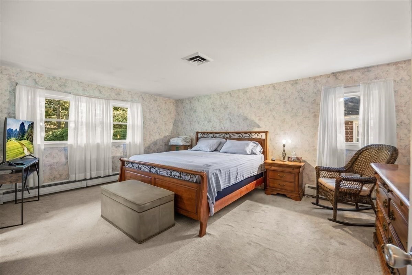
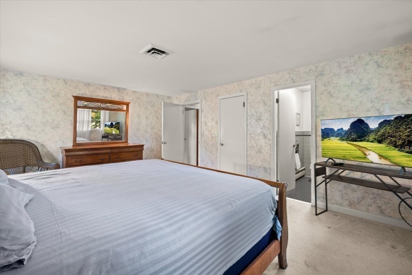
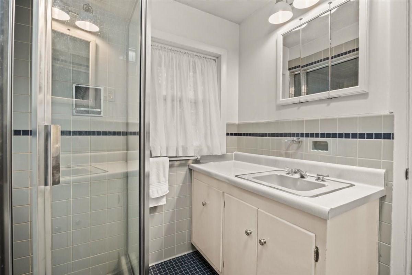
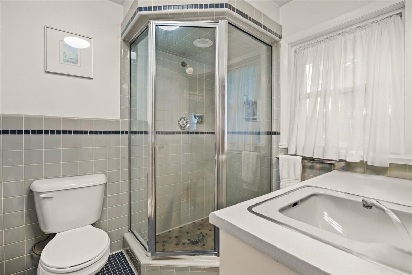
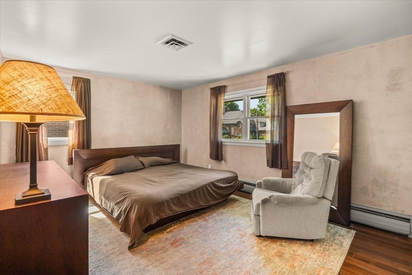
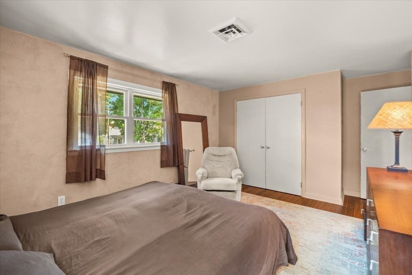
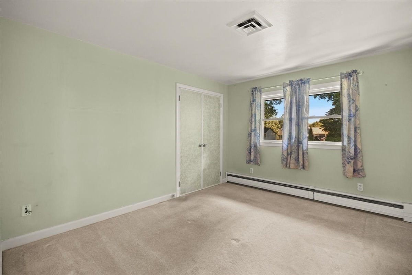
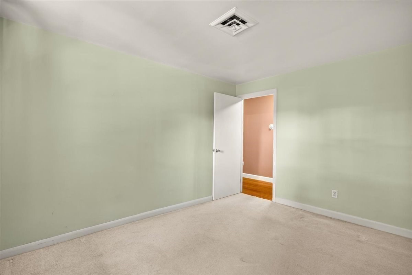
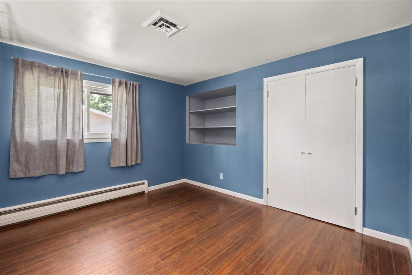
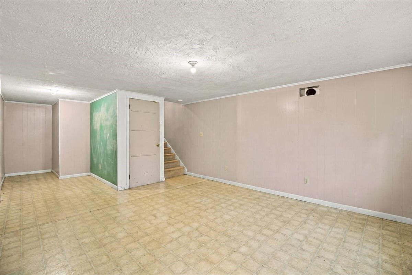
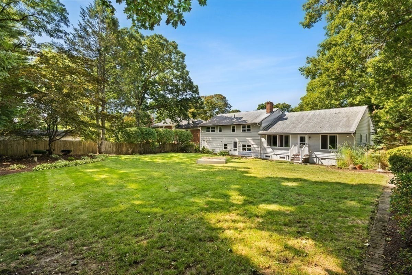
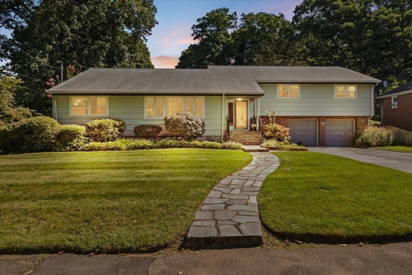
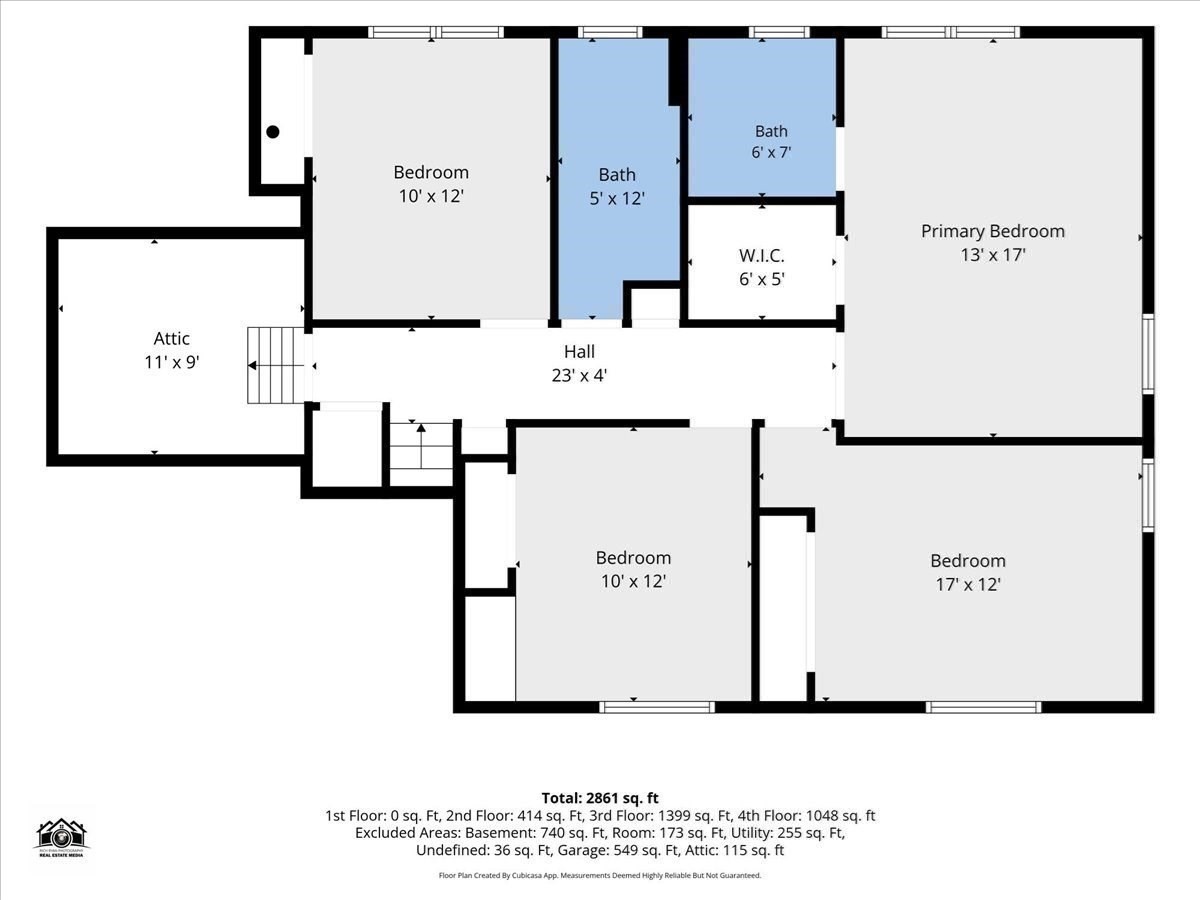
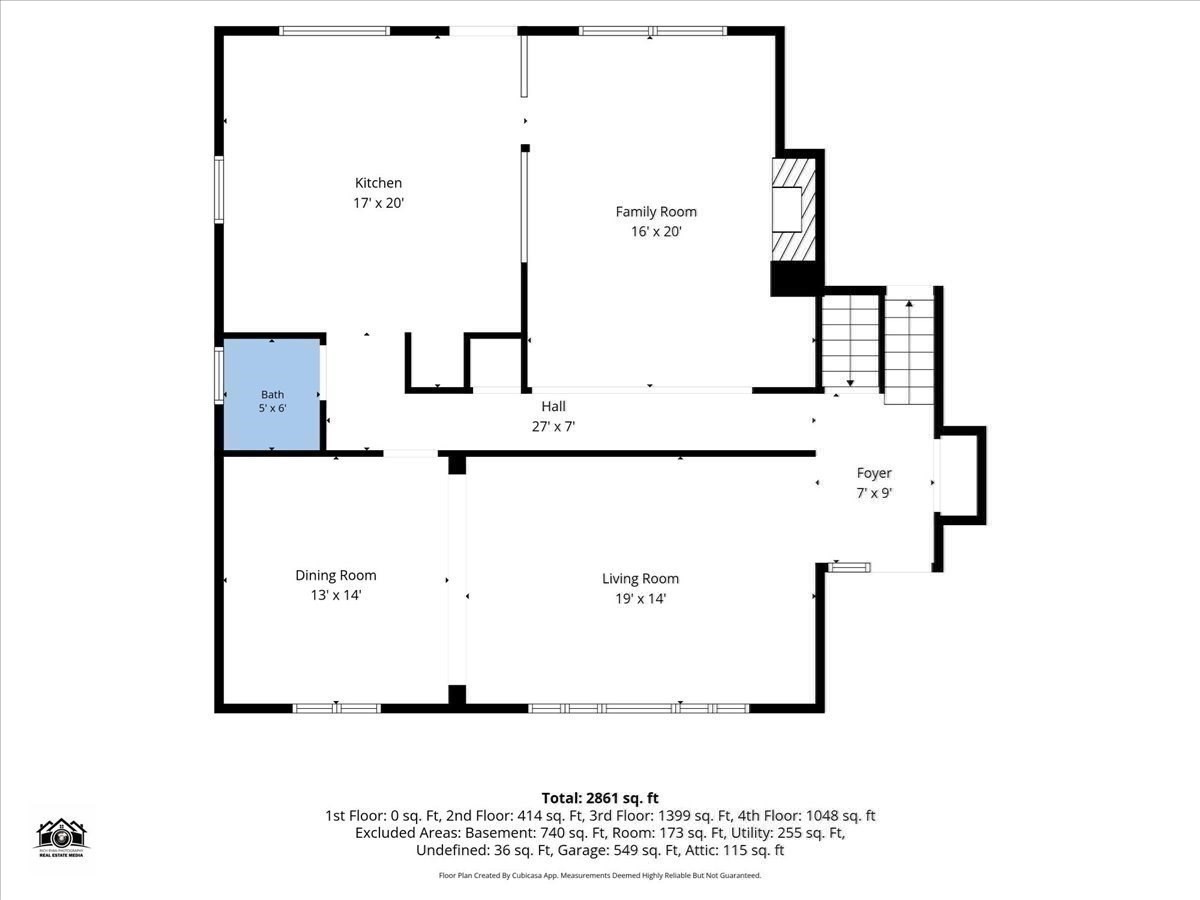
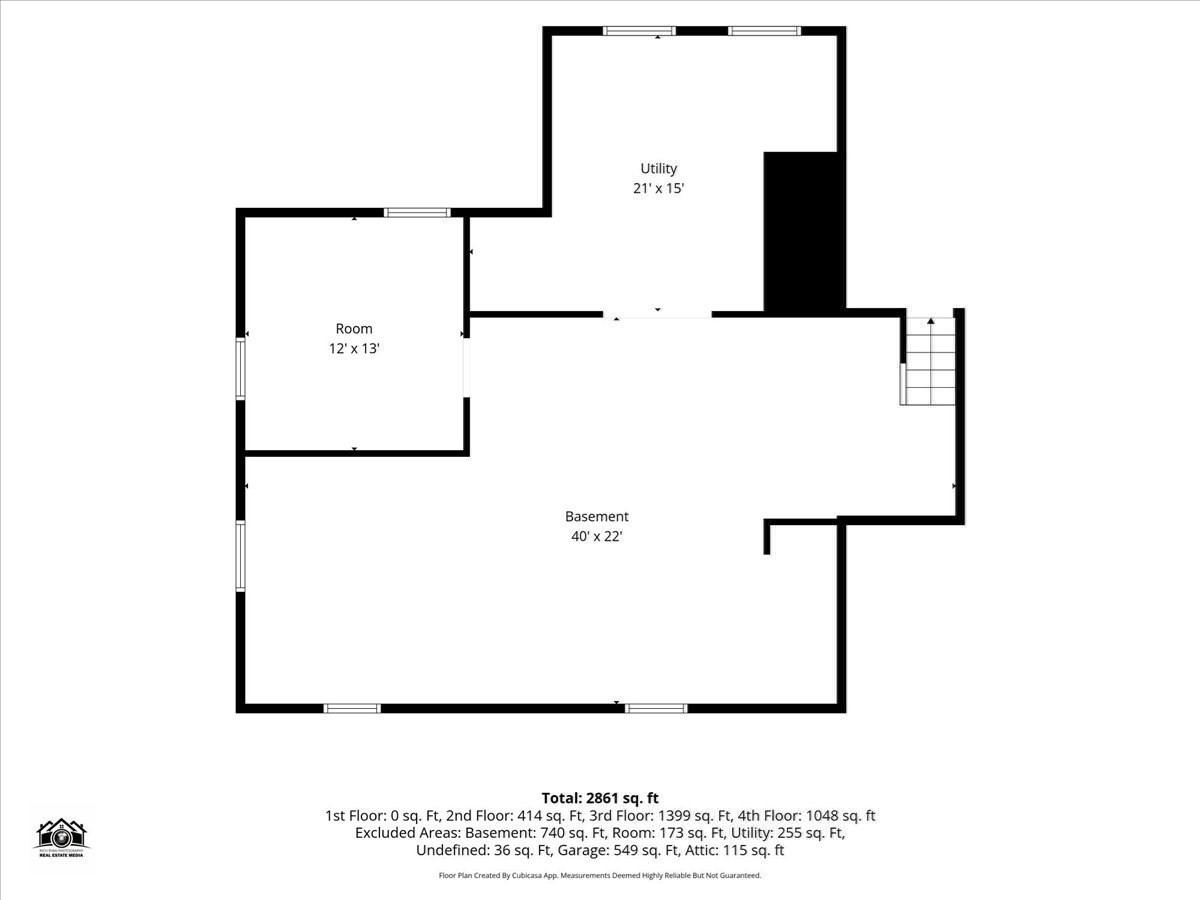
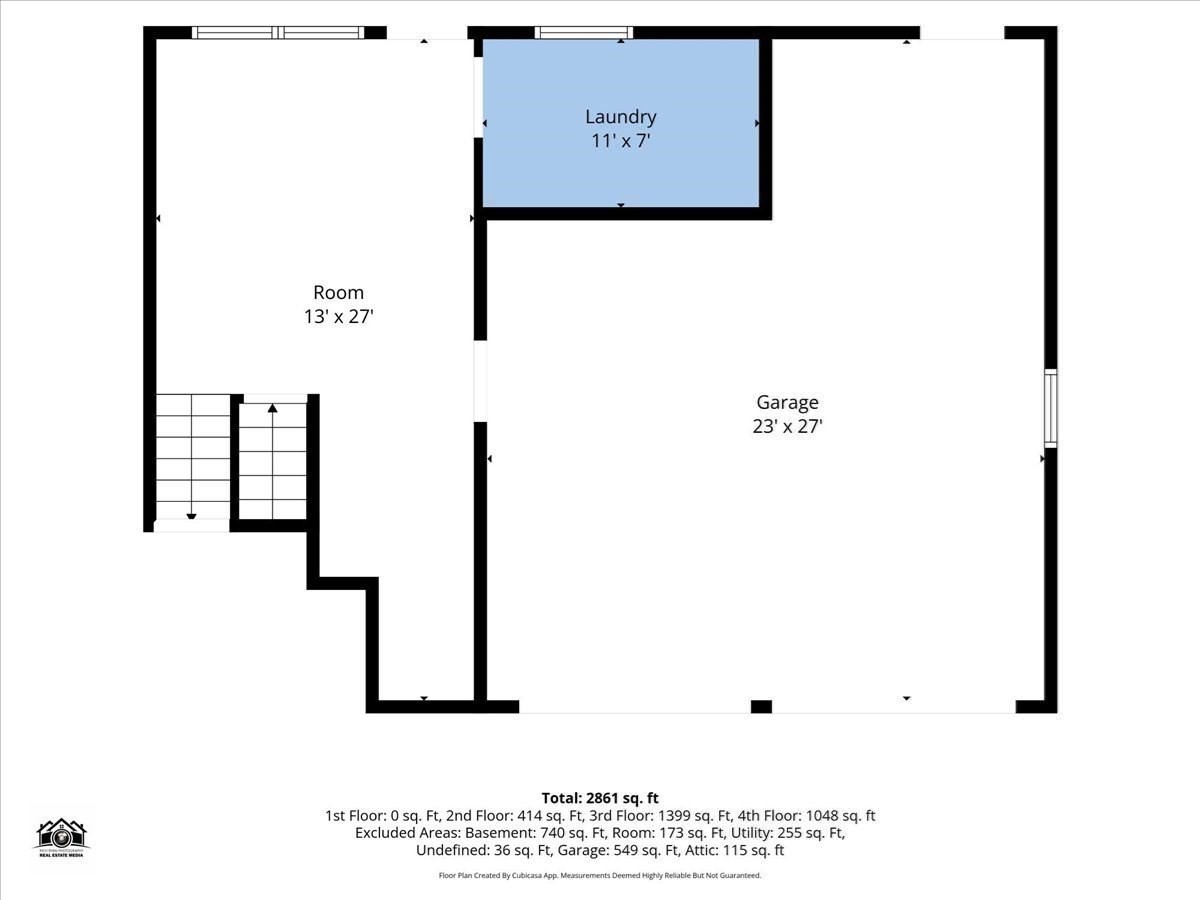
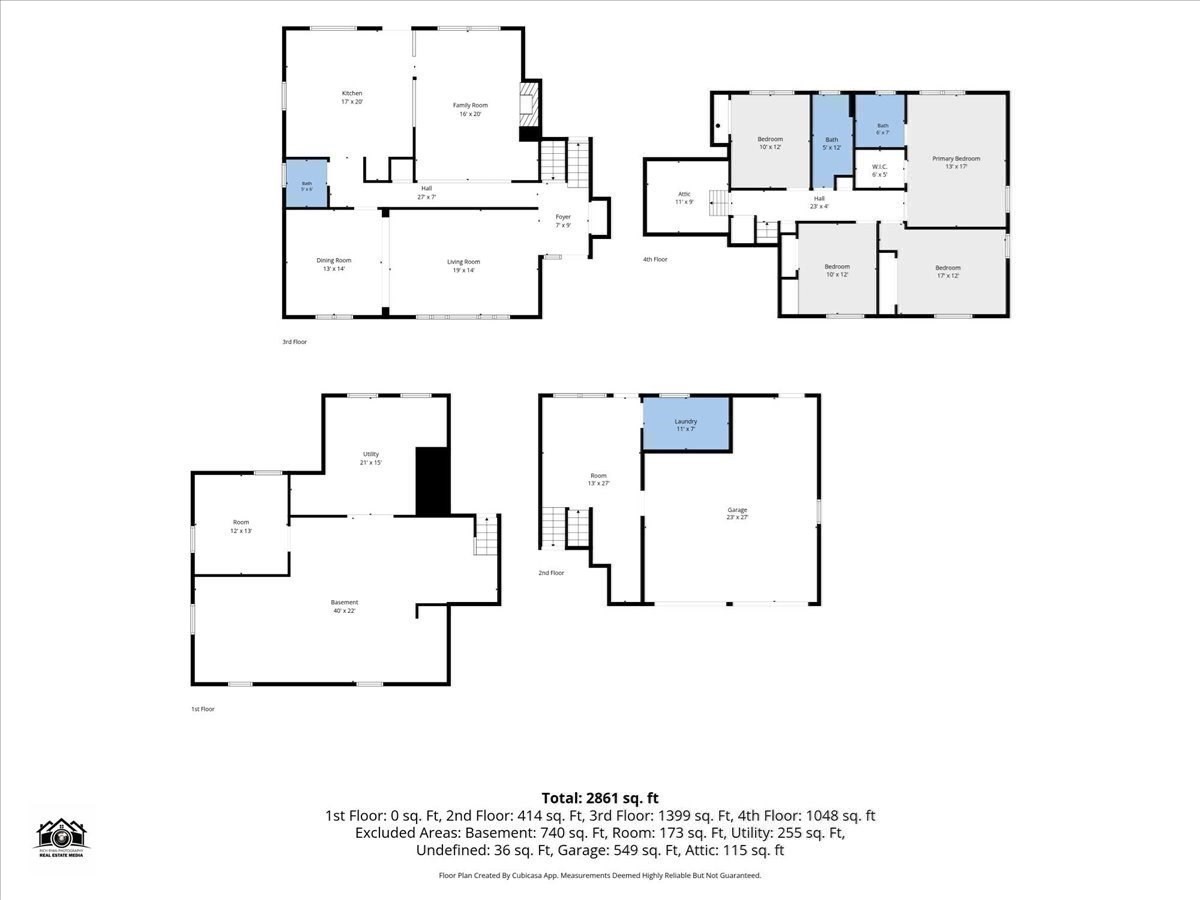
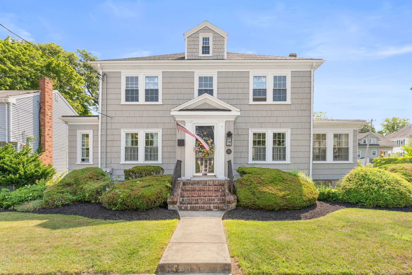
Welcome to this West Side gem, nestled in an established neighborhood on a spacious 0.36-acre lot! The main level showcases a grand living room that flows seamlessly into the formal dining area, ideal for holiday gatherings and entertaining. At the heart of the home, the spacious kitchen features warm chestnut-stained cabinetry, stainless steel appliances, rich black granite countertops, a center island, and a casual breakfast bar overlooking the impressive family room. Custom wood paneling and a striking stone-faced fireplace create a warm and inviting atmosphere, while large windows fill the home with natural light and recessed lighting adds a polished touch throughout.Upstairs, discover four generously sized bedrooms, offering plenty of comfort and privacy. Downstairs, a versatile playroom provides the perfect space for hobbies, a home office, or additional living space, with direct access to the heated two-car garage. Looking for even more space? The large unfinished lower level offers endless potential for future expansion. Step outside to your private, fenced-in backyard sanctuary featuring a lovely patio framed by lush gardens-the perfect setting for summer barbecues and weekend relaxation. A large storage shed provides plenty of additional space for outdoor equipment. Enjoy the feel of a neighborhood setting while still being conveniently located just minutes from Route 24, D.W. Field Park, local shopping, dining, and everyday amenities! OPEN HOUSE SAT & SUN 11:30-1:00
Details
| MLS # | 73574542 |
|---|---|
| Listing Type | For Sale |
| Style | House |
| Sub-Type | Resale |
| Status | Pending |
| Year | 1956 |
| Days On Site | 23 |
| Listing Provided By | Keller Williams Realty | Alexis Hardy |
Features
| Bed(s) | 4 |
|---|---|
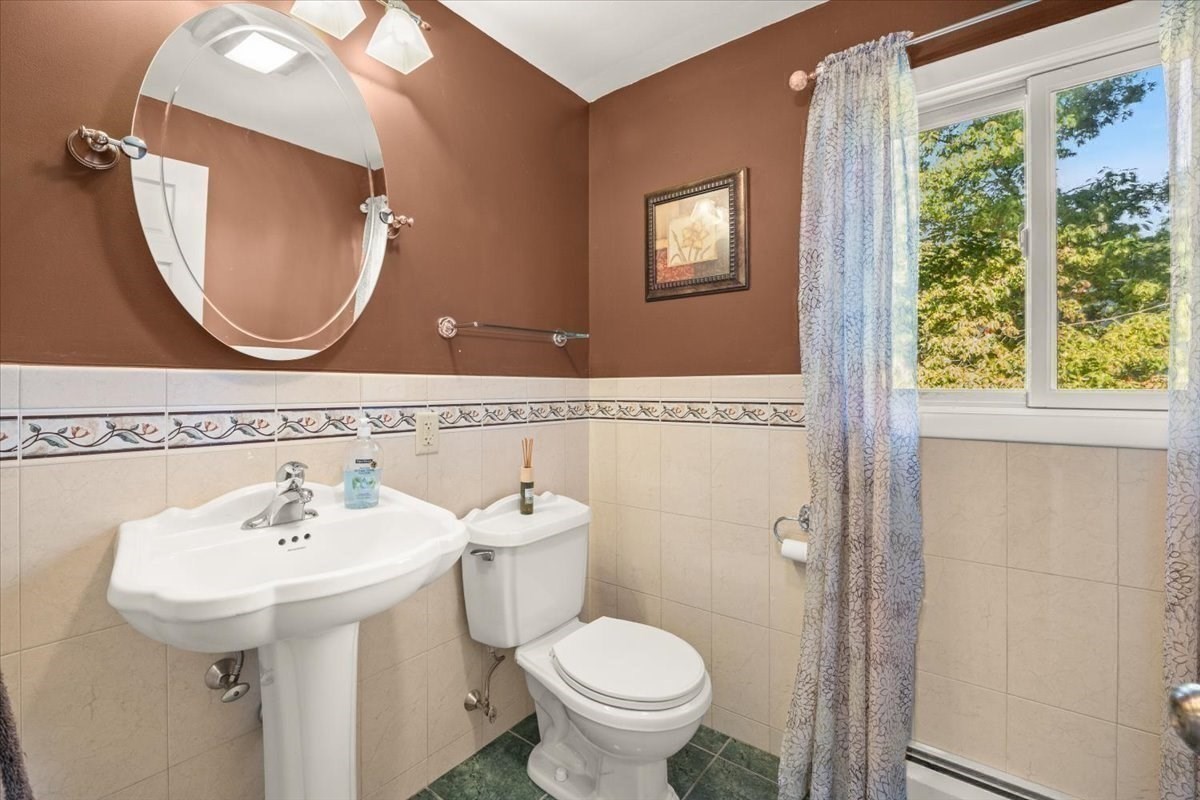
| Bath(s) | 3 Total |
| SQ Feet | 2,679 |
| Garage | 2 |
| Basement | Y |
| Zoning | R1C |
| Acreage | 0.36 |
| Golf Course | Yes |
Interior
| Rooms Total | 8 |
|---|---|
| Cooling Yes / No | Yes |
| Cooling | Central Air, Other |
| Heating Yes / No | Yes |
| Heating | Baseboard, Oil |
| Interior Features | Play Room |
| Appliances | Water Heater, Range, Dishwasher, Refrigerator, Freezer |
| Fireplace Features | Family Room |
| Fireplaces Total | 1 |
| Fireplace Yes / No | Yes |
| Flooring | Wood, Tile, Carpet, Laminate, Hardwood |
Exterior
| Roof | Shingle |
|---|---|
| Construction Materials | Stone |
| Foundation Details | Concrete Perimeter |
Parking
| Garage Yes / No | Yes |
|---|---|
| Attached Garage Yes / No | Yes |
| Parking Features | Attached, Under, Garage Door Opener, Heated Garage, Paved Drive, Off Street, Driveway, Paved |
| Open Parking Yes / No | Yes |
Utilities
| Sewer | Public Sewer |
|---|---|
| Electric | 200+ Amp Service |
Taxes
| Tax Annual Amount | 7134 |
|---|---|
| Tax Assessed Value | 589100 |
| Tax Year | 2025 |
Location
| Community Features | Public Transportation, Shopping, Park, Walk/Jog Trails, Golf, Medical Facility, Laundromat, Highway Access, Public School, Sidewalks |
|---|---|
| Senior Community Yes / No | No |
Area Information
| State | MA |
|---|---|
| County | Plymouth |
| City | Brockton |
| Zip Code | 02301 |
| Area | Plymouth |
| School District | Brockton High School |
| High School | Brockton High School |
| Listing VS Median (in 02301) | |
Price: $699,900 low | high Med: $524,900 sqft: 2,679 low | high Med: 1,441 $ / sqft: $261 low | high Med: $364 On site: 23 low | high Med: 10 | |
Market Activity 02301
Request a showing
Request a showing
Contact
Learn More About This Property

| State | MA |
|---|---|
| County | Plymouth |
| City | Brockton |
| Zip Code | 02301 |
| Area | Plymouth |
| School District | Brockton High School |
| High School | Brockton High School |
| Listing VS Median (in 02301) | |
Price: $699,900 low | high Med: $524,900 sqft: 2,679 low | high Med: 1,441 $ / sqft: $261 low | high Med: $364 On site: 23 low | high Med: 10 | |
 | $679,77776 Morse AveBrockton, MA 02301 |
 | $679,77776 Morse AveBrockton, MA 02301 |