


Description
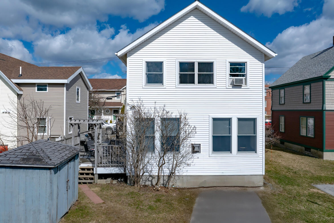
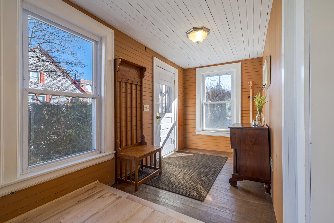
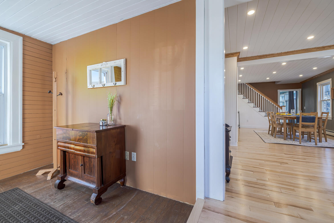
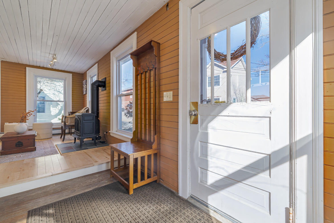
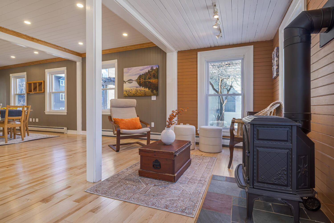
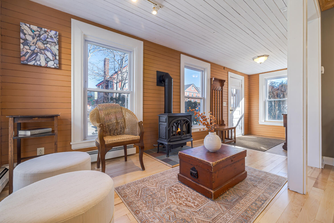
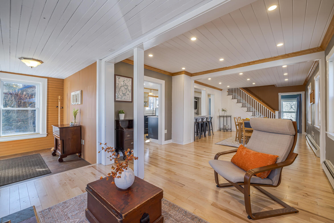
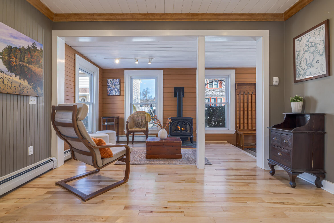
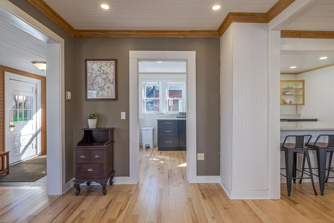
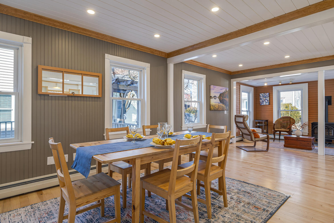
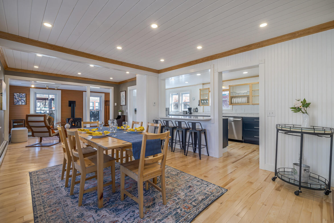
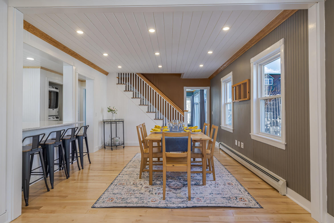
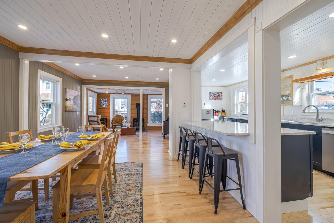
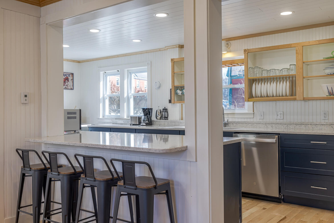
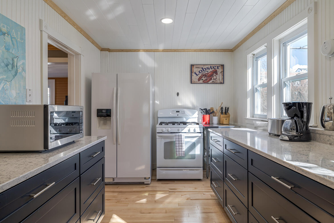
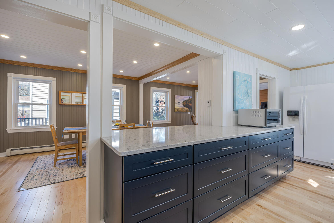
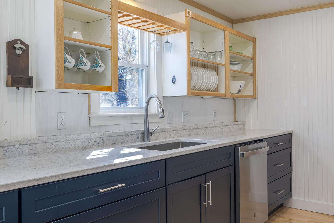
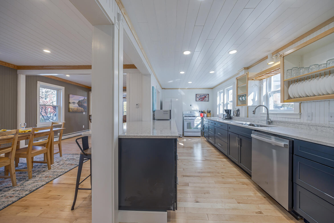
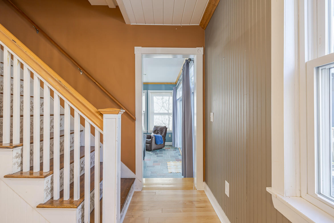
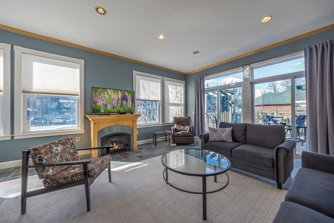
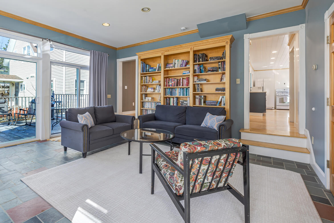
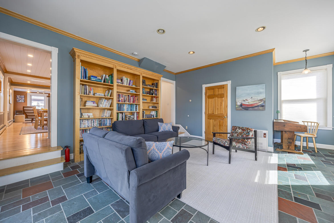
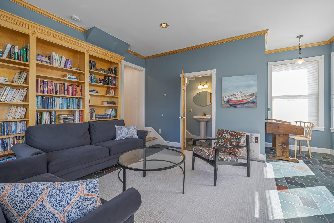
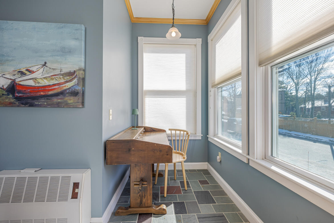
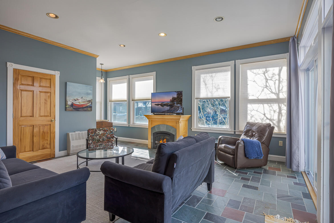
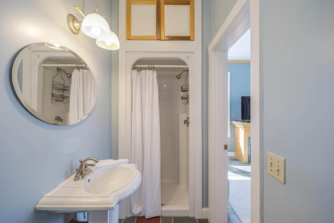
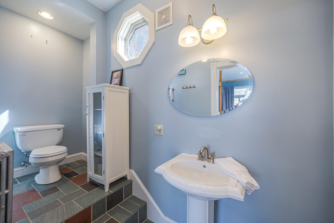
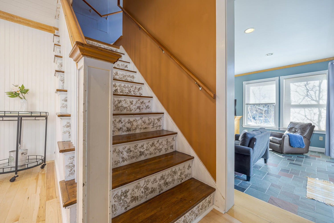
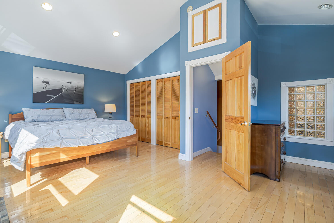
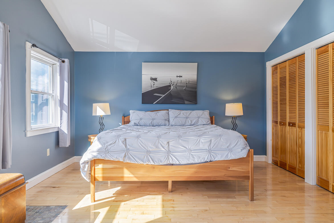
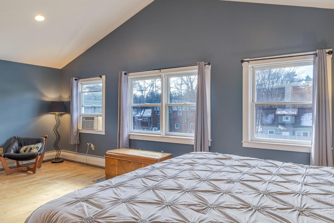
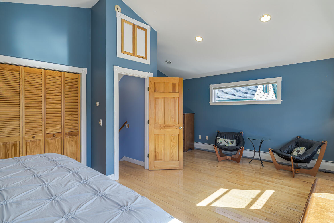
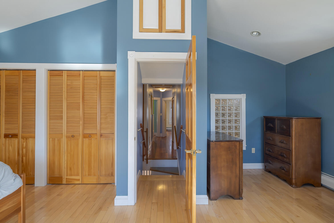
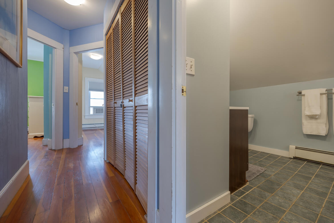
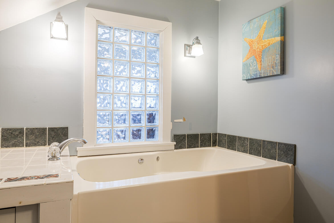
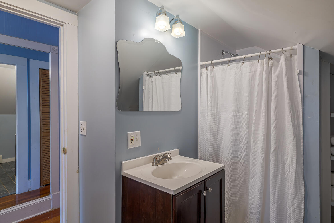
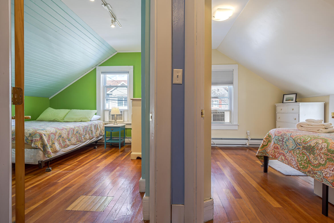
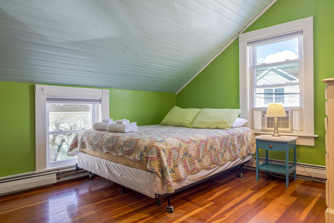
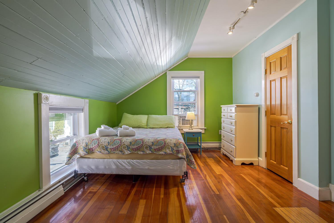
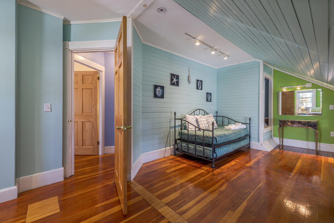
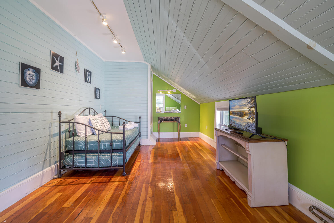
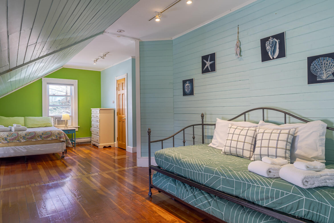
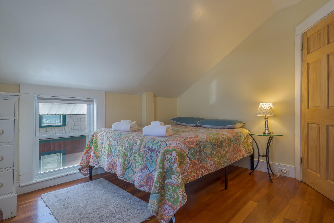
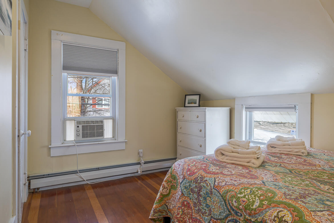
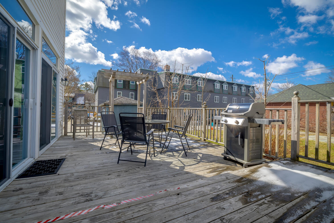
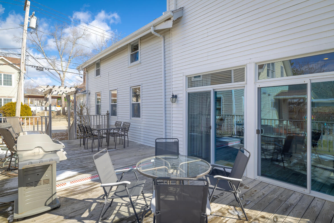
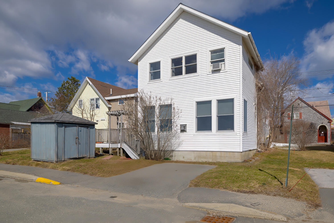
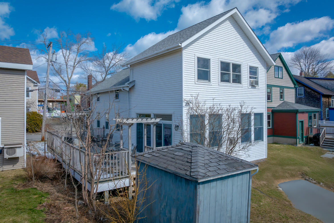
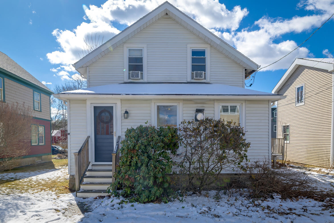
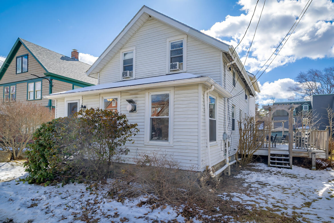
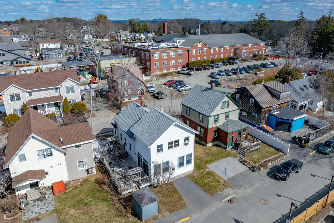
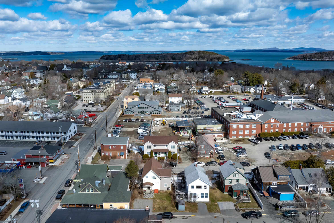
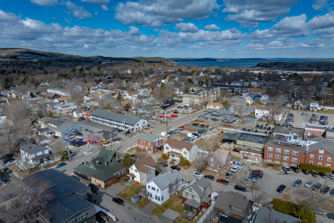
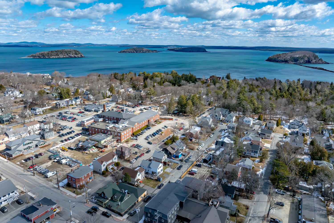
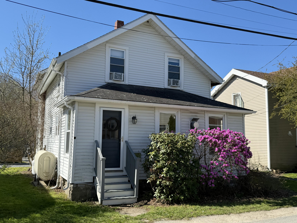
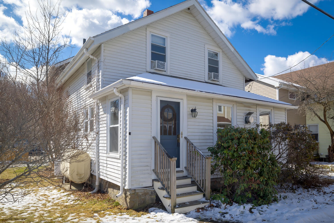
Path's End Cottage offers a rare blend of historic charm and modern comfort in a prime in-town location. Originally built in the 1940s, this classic year-round New Englander was thoughtfully expanded in 2001 to create a spacious and functional layout. The addition includes a sun-filled great room with fireplace and a full bath on the main level, as well as an oversized primary suite on the second floor featuring a dedicated sitting area. The home includes three bedrooms and two full baths, highlighted by a fully renovated kitchen (2025) with hardwood cabinetry, quartz countertops, breakfast bar and select newer appliances. Recent improvements also include new subflooring and hardwood flooring extending from the entry through the addition (2025), a reshingled roof on the addition (2024), and updated electrical systems with the replacement of original knob-and-tube wiring by Stanley Electric (2022). Extensively upgraded and meticulously maintained, the property is offered turnkey and is being sold furnished, with select staging items excluded. Ideally situated near the Shore Path, MDI Hospital, the YMCA, Village Green, Agamont Park, and Ells Pier, as well as a wide selection of shops and dining, Path's End Cottage delivers an exceptional combination of convenience, comfort, and coastal Maine character.
Details
| MLS # | 1655841 |
|---|---|
| Listing Type | For Sale |
| Style | House |
| Sub-Type | Resale |
| Status | Active |
| Year | 1940 |
| Days On Site | 172 |
| Listing Provided By | The Knowles Company | Maria Spallino |
Features
| Bed(s) | 3 |
|---|---|
| Bath(s) | 2 Total |
| SQ Feet | 1,995 |
| Basement | Y |
| Zoning | DT V2 |
| Acreage | 0.08 |
| Golf Course | Yes |
Interior
| Interior Features | Bathtub |
|---|---|
| Heating Yes / No | Yes |
| Cooling Yes / No | Yes |
| Cooling | Wall Unit(s), Window Unit(s) |
| Fireplaces Total | 2 |
| Fireplace Yes / No | Yes |
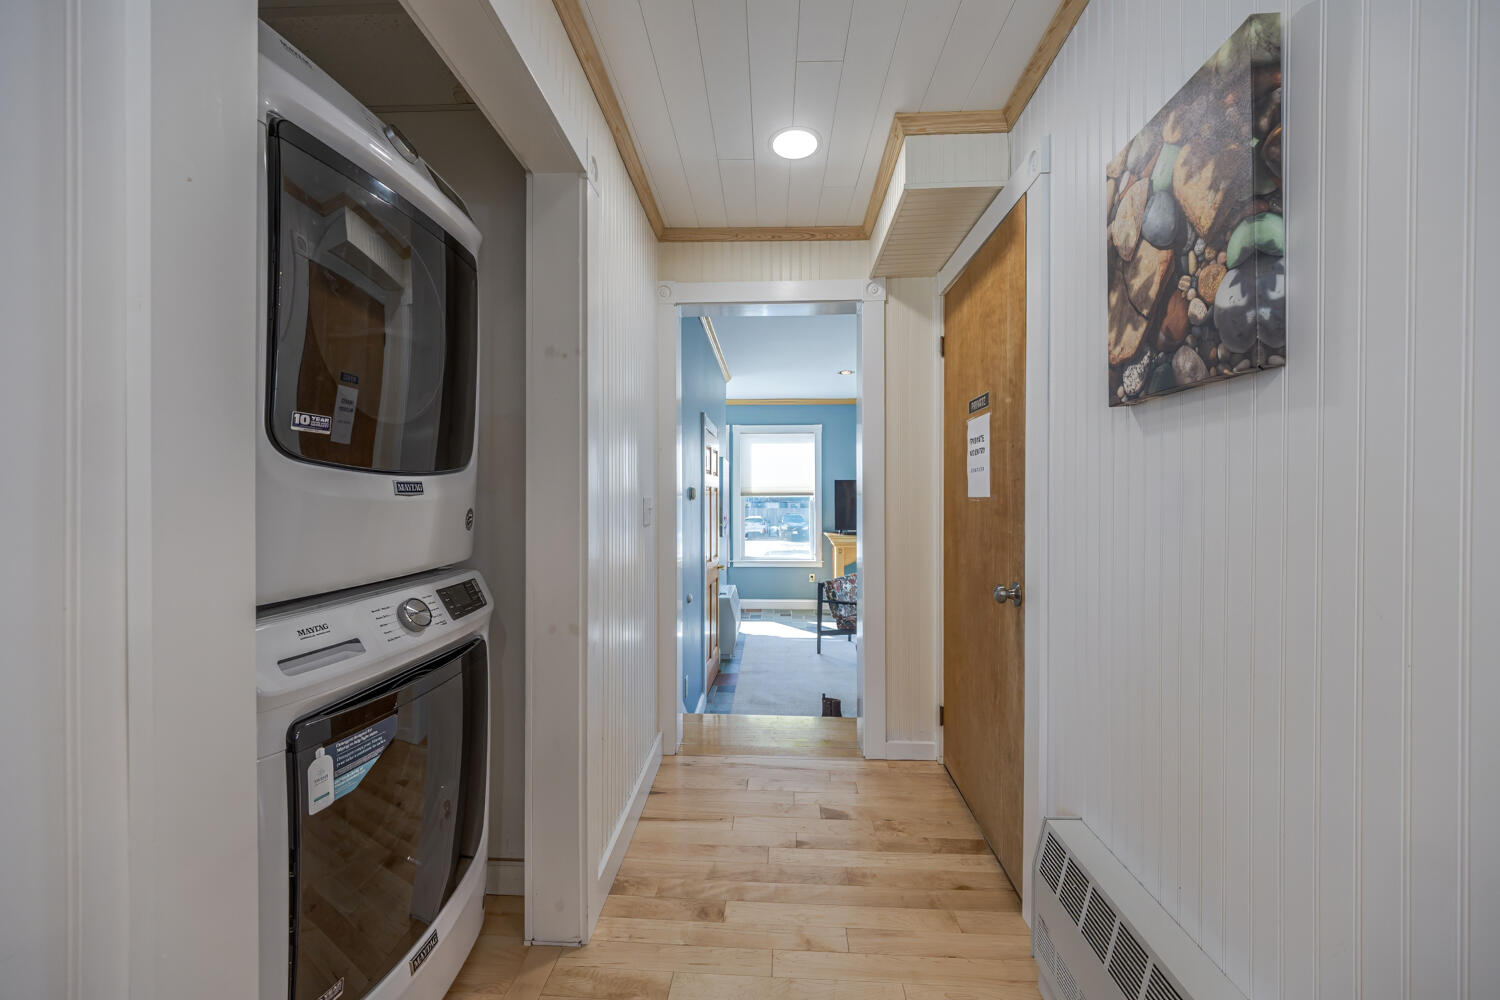
| Laundry Features | Main Level |
| Furnished | Furnished |
| Rooms Total | 8 |
| Amenities Co Amenities | Bathtub, Main Level |
Exterior
| Roof | Shingle |
|---|---|
| Foundation Details | Granite, Poured Concrete |
| Lot Features | Intown, Near Golf Course, Near Shopping, Neighborhood, Level, Sidewalks, Landscaped, Near Public Transit |
| Construction Materials | Wood Frame, Vinyl Siding |
| Exterior Co Exterior | Vinyl Siding |
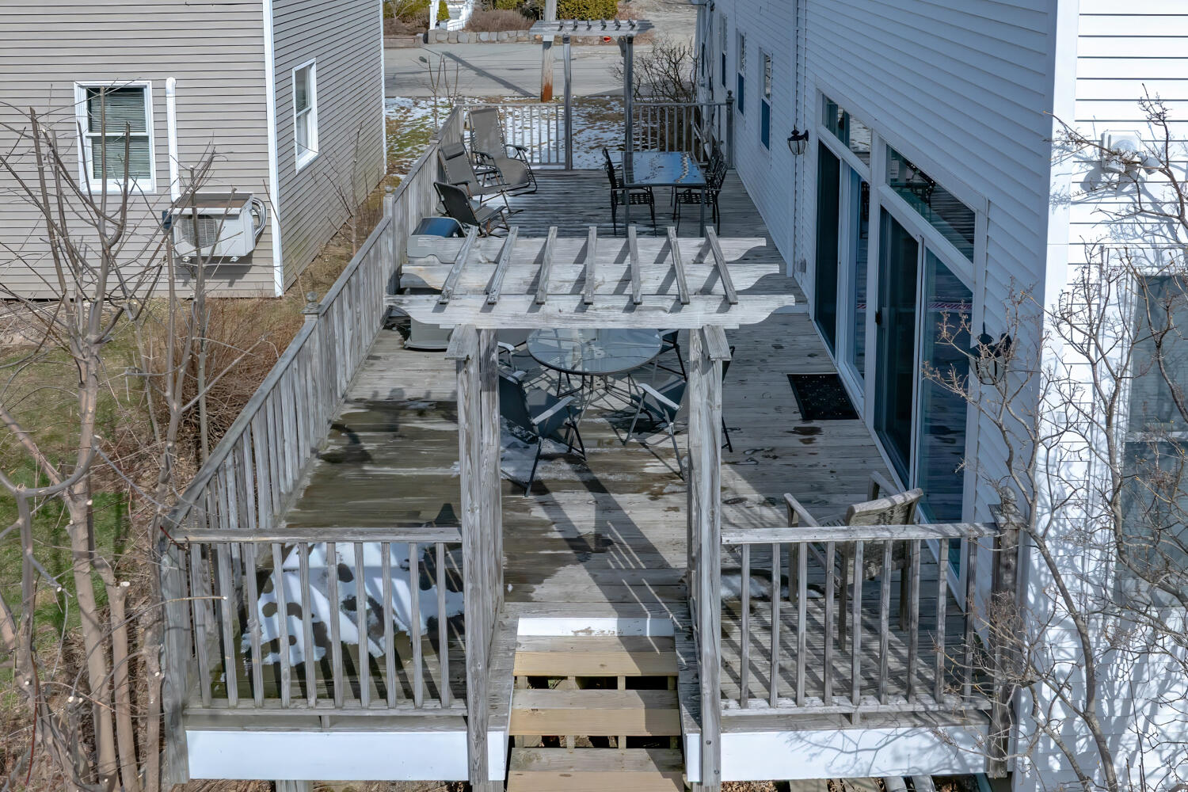
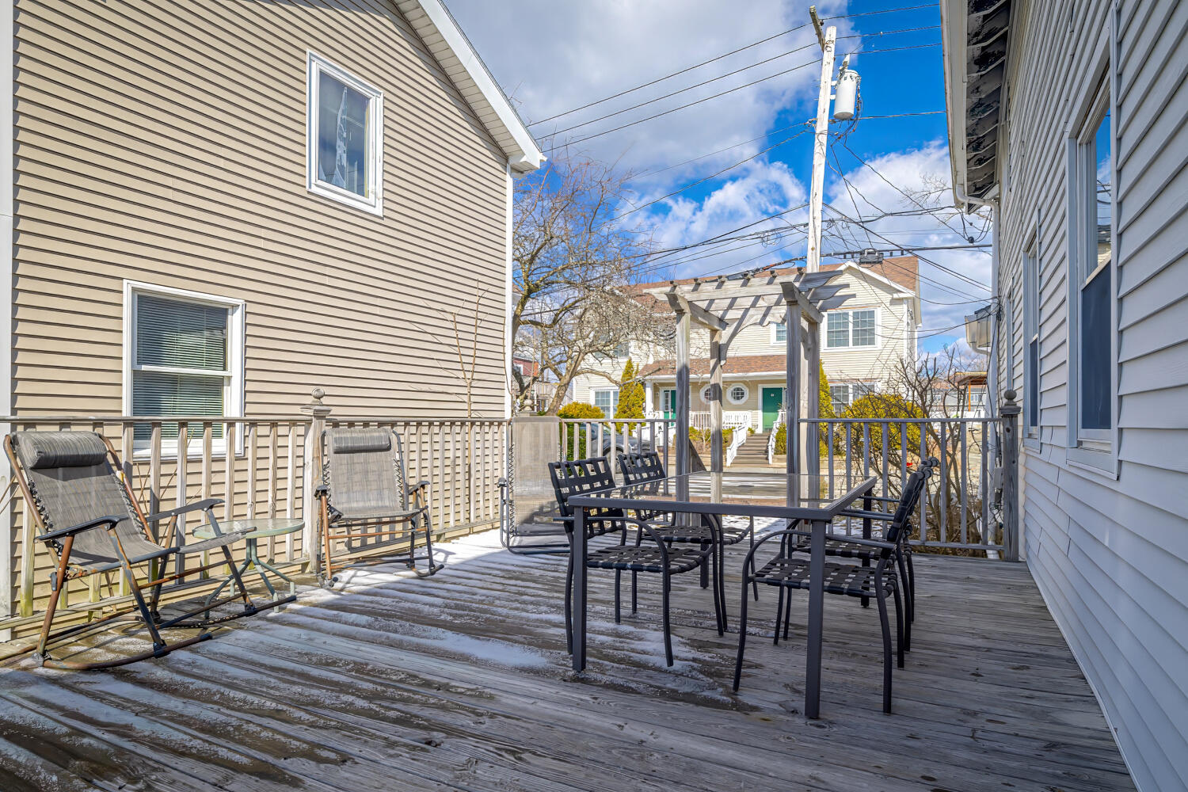
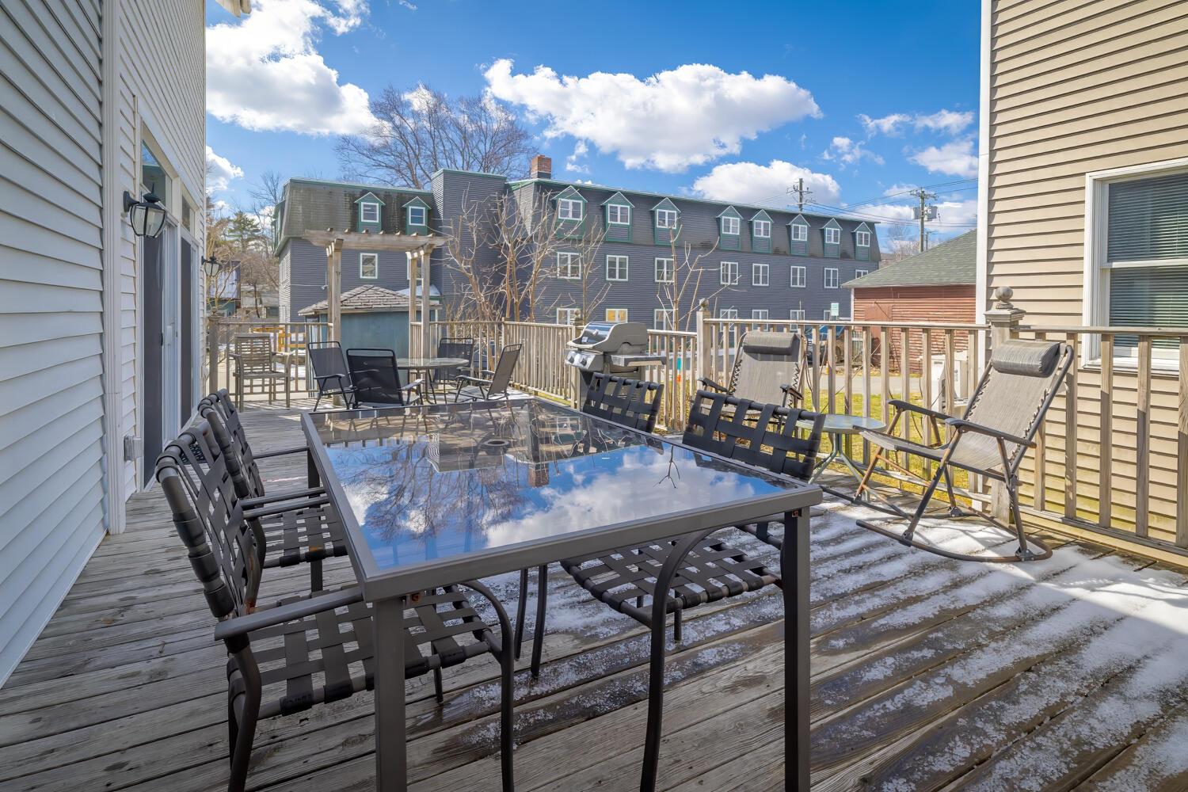
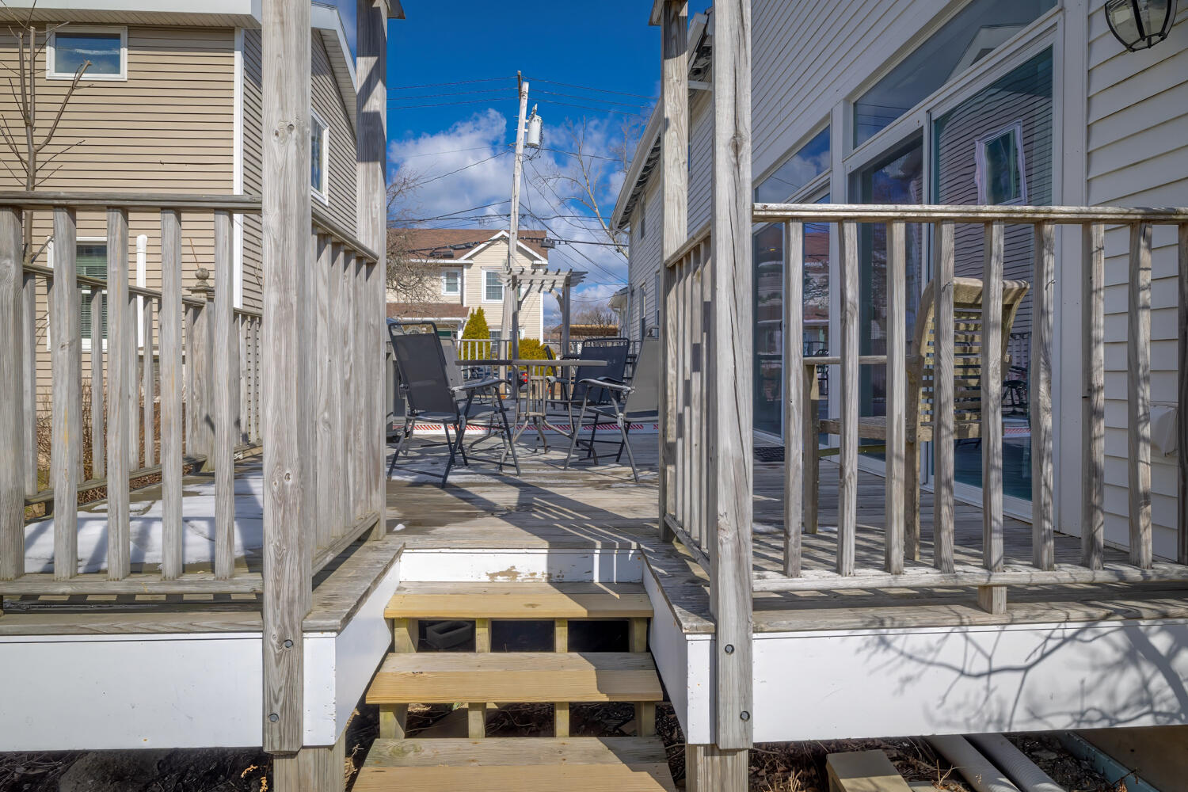
| Patio And Porch Features | Deck |
Parking
| Attached Garage Yes / No | No |
|---|---|
| Garage Yes / No | No |
| Parking Features | Paved, 1 - 4 Spaces, On Site, Off Street |
Utilities
| Sewer | Public Sewer |
|---|---|
| Electric | Circuit Breakers |
Taxes
| Tax Annual Amount | 6403.18 |
|---|---|
| Tax Book Number | 6646 |
| Tax Year | 2025 |
| Tax Lot | 055 |
| Tax Map Number | 108 |
Area Information
| State | ME |
|---|---|
| County | Hancock |
| City | Bar Harbor |
| Zip Code | 04609 |
| Area | Hancock |
| School District | Mount Desert Public Schools |
| Listing VS Median (in 04609) | |
Price: $775,000 low | high Med: $767,500 sqft: 1,995 low | high Med: 1,515 $ / sqft: $388 low | high Med: $508 On site: 172 low | high Med: 172 | |
Market Activity 04609
Request a showing
Request a showing


Contact
Learn More About This Property

| State | ME |
|---|---|
| County | Hancock |
| City | Bar Harbor |
| Zip Code | 04609 |
| Area | Hancock |
| School District | Mount Desert Public Schools |
| Listing VS Median (in 04609) | |
Price: $775,000 low | high Med: $767,500 sqft: 1,995 low | high Med: 1,515 $ / sqft: $388 low | high Med: $508 On site: 172 low | high Med: 172 | |