3 Trinity Cir,Bridgewater, MA 02324
Bridgewater, MA 02324

Description
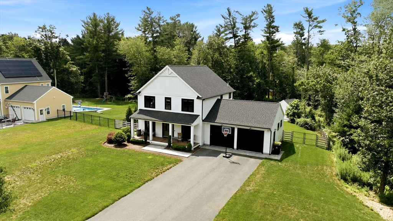
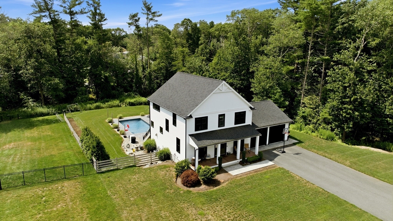
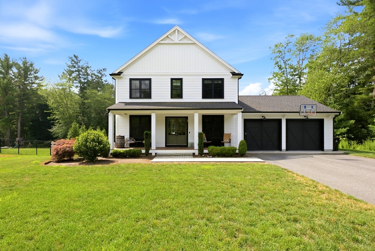
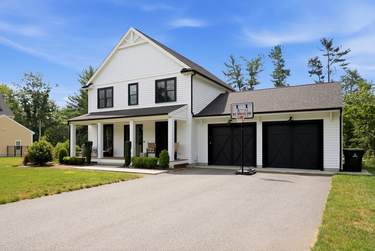
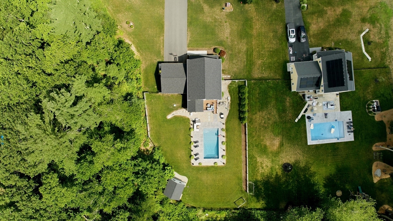
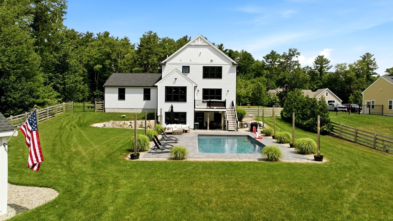
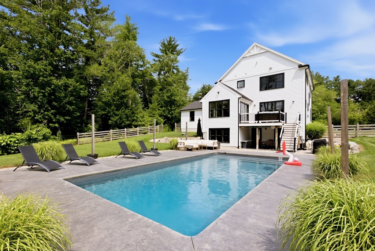
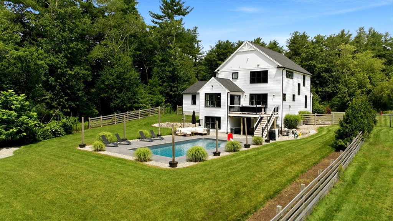
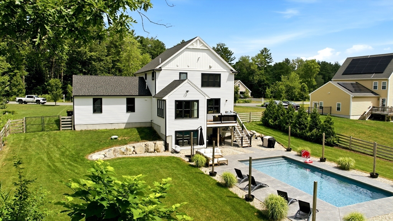
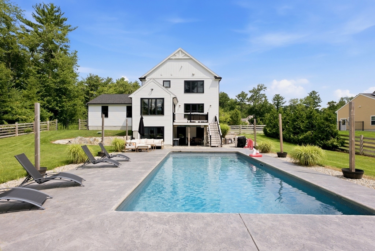
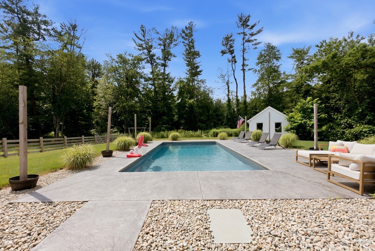
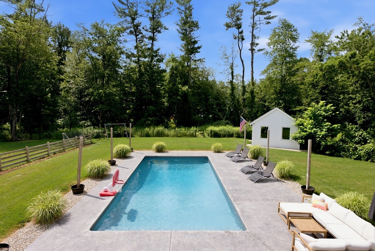
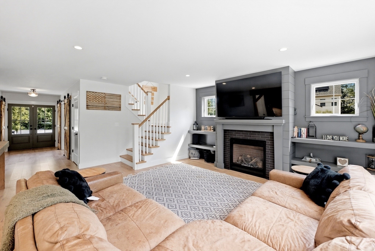
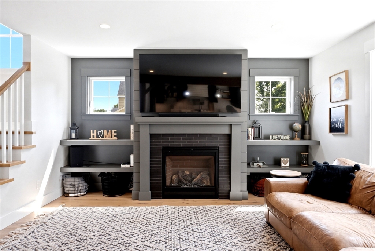
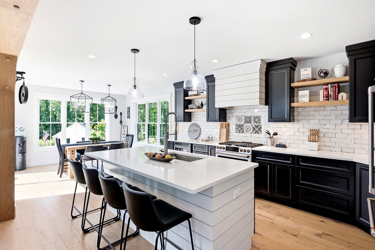
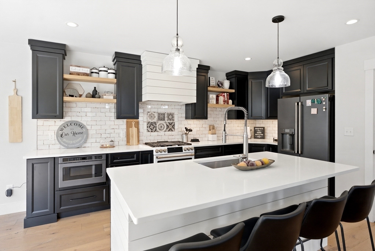
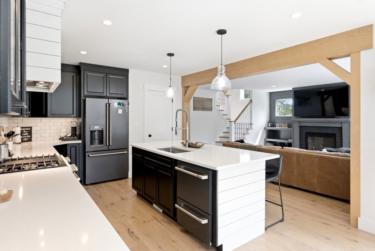
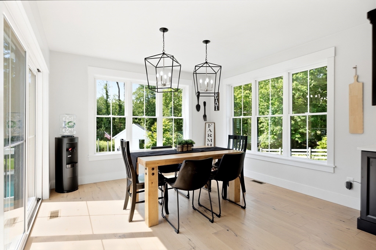
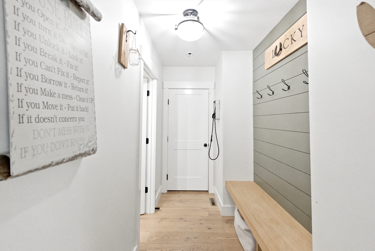
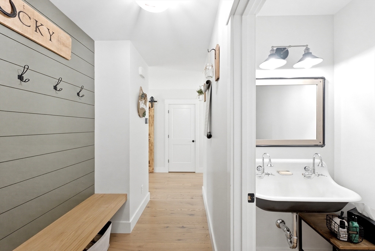
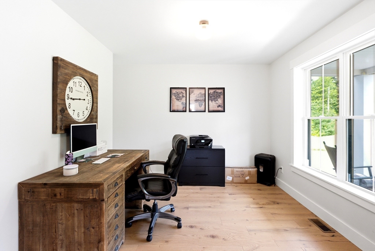
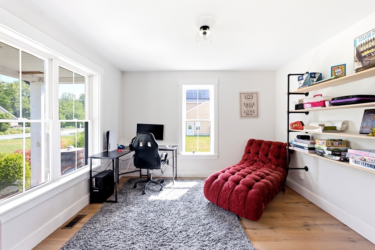
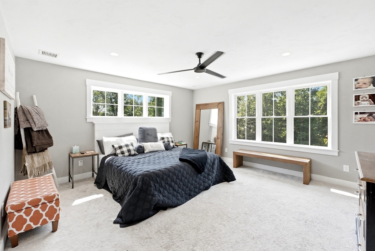
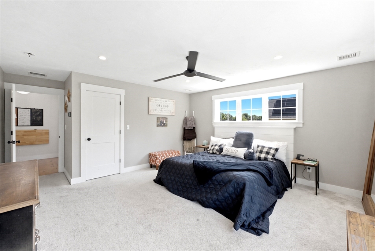
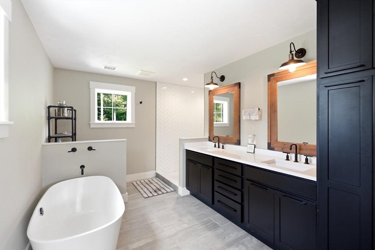
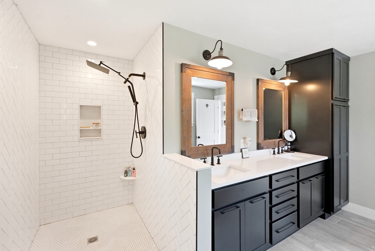
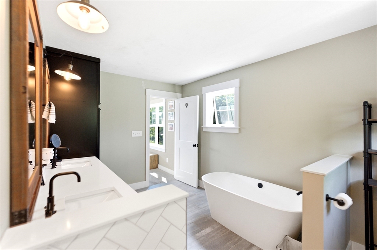
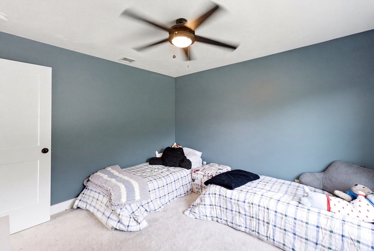
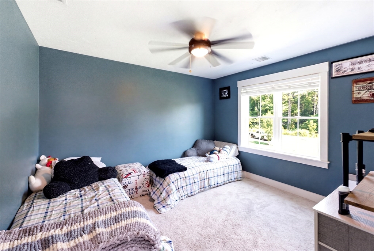
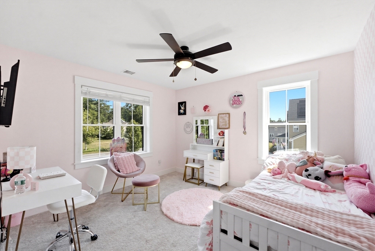
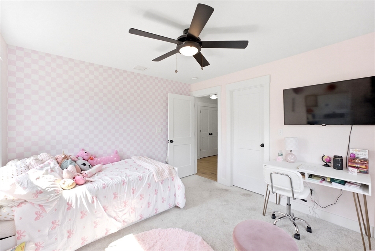
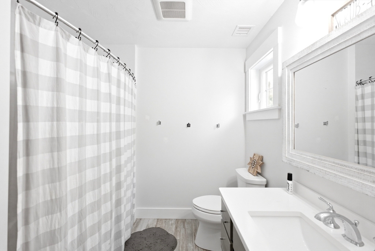
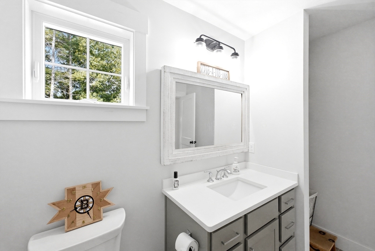
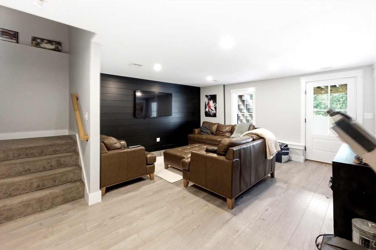
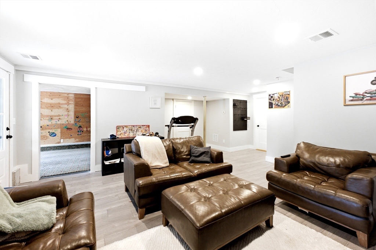
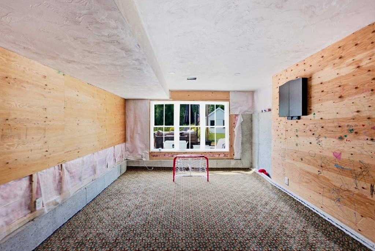
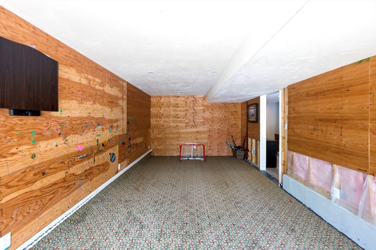
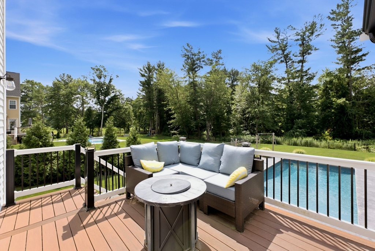
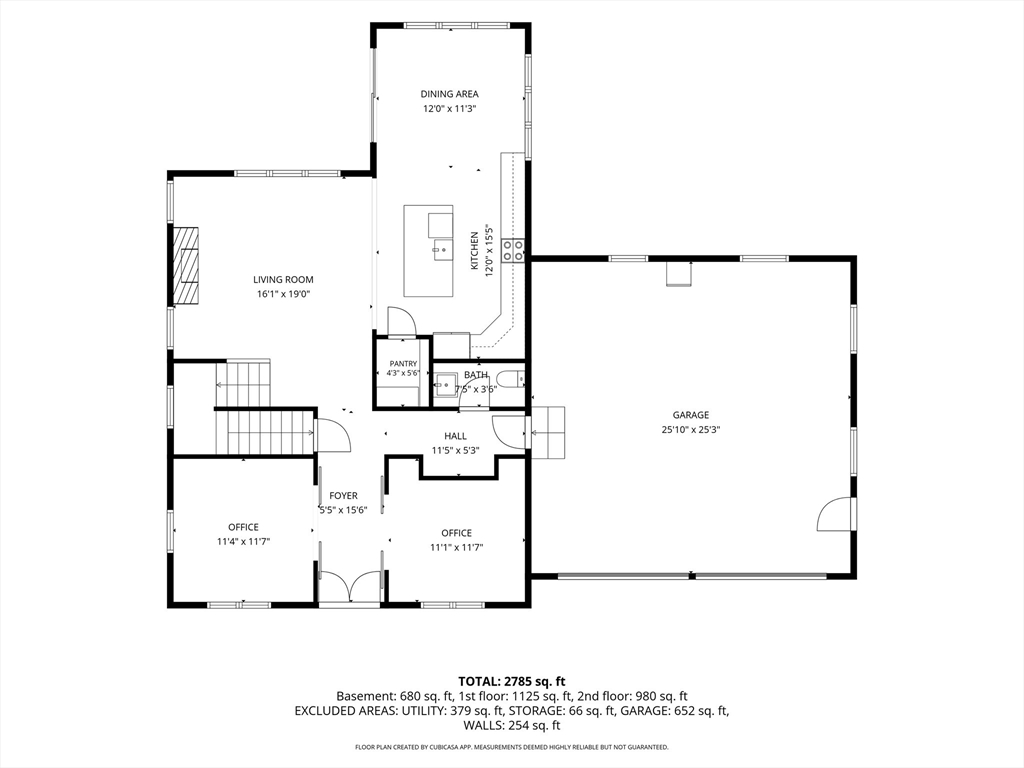
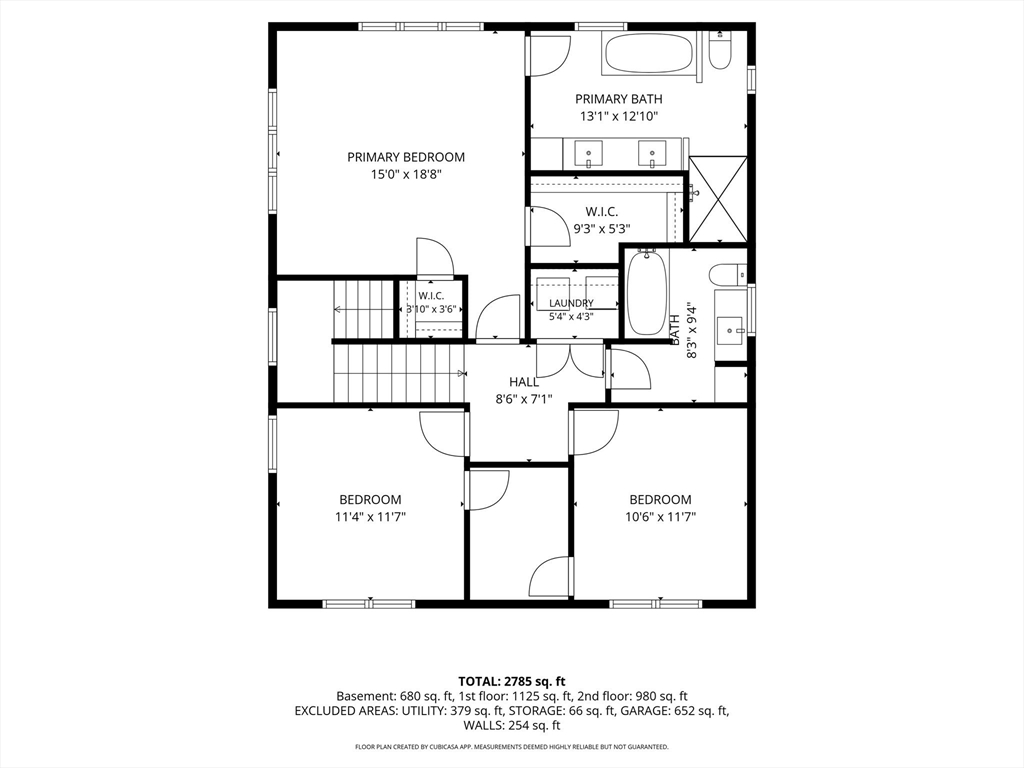
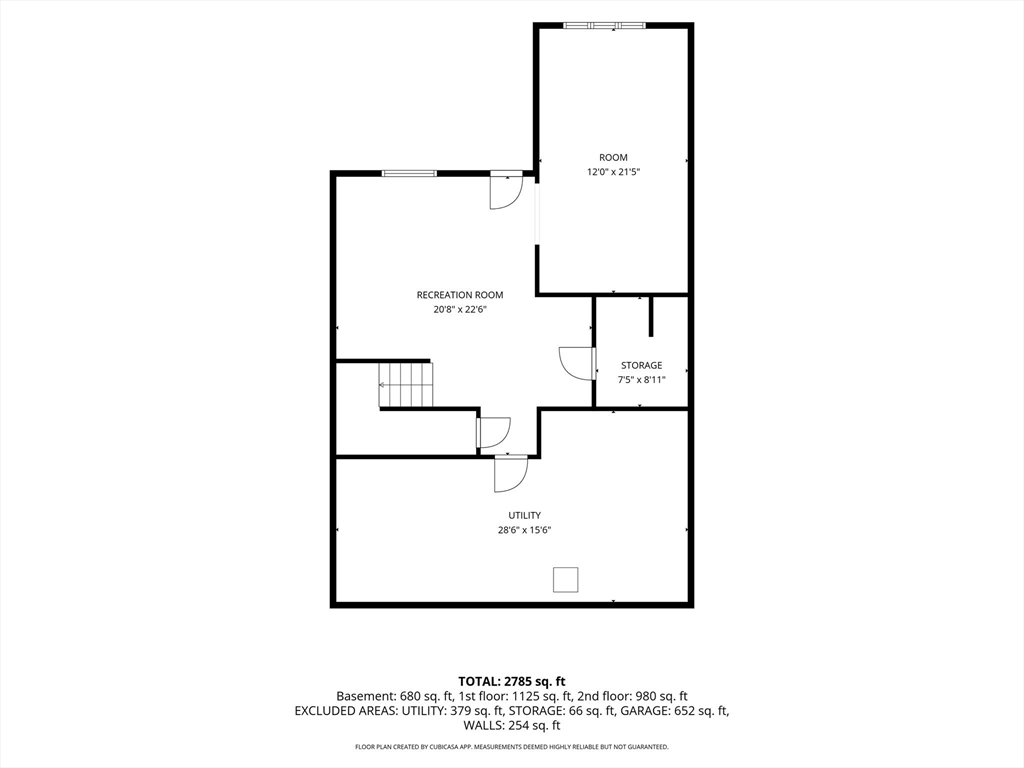
Welcome to 3 Trinity Circle, a meticulously crafted 2019 build offering 3 bedrooms and 2.5 baths throughout. The custom kitchen features a full suite of appliances, a walk in pantry, and an eat in area, flowing seamlessly into the open concept living space with a gas fireplace and built ins. The partially finished basement adds valuable living space with a walk out and a great entertaining area, plus a dedicated mechanical storage room, and a bonus space already roughed in for a full bath with shower, ready for future expansion. Upstairs you'll find three generously sized bedrooms, a convenient laundry area, a shared bath, and a stunning primary suite with a soaking tub, double vanity, and oversized tile shower. Outside is where this home truly shines, with a stunning inground pool with heater and a large stamped concrete patio creating the ultimate backyard retreat. Come see it today and start enjoying your dream backyard before summer ends.
Details
| MLS # | 73548561 |
|---|---|
| Listing Type | For Sale |
| Style | House |
| Sub-Type | Resale |
| Status | Pending |
| Year | 2019 |
| Days On Site | 71 |
| Listing Provided By | Equity Management Realty, LLC | Matthew Andrade |
Features
| Bed(s) | 3 |
|---|---|
| Bath(s) | 3 Total |
| SQ Feet | 2,436 |
| Garage | 2 |
| Basement | Y |
| Pool | Yes |
| Zoning | Res |
| Acreage | 1.48 |
Interior
| Rooms Total | 7 |
|---|---|
| Cooling Yes / No | Yes |
| Cooling | Central Air, Dual |
| Heating Yes / No | Yes |
| Heating | Forced Air, Propane |
| Interior Features | Lighting - Overhead, Sitting Room, Study, Bonus Room |
| Window Features | Insulated Windows |
| Appliances | Water Heater, Tankless Water Heater, Range, Dishwasher, Microwave, Range Hood |
| Fireplace Features | Living Room |
| Fireplaces Total | 1 |
| Fireplace Yes / No | Yes |
| Flooring | Tile, Carpet, Engineered Hardwood, Flooring - Engineered Hardwood, Flooring - Vinyl |
Exterior
| Exterior Features | Porch, Deck - Vinyl, Deck - Composite, Patio, Pool - Inground, Rain Gutters, Storage, Sprinkler System, Fenced Yard |
|---|---|
| Construction Materials | Frame |
| Foundation Details | Concrete Perimeter |
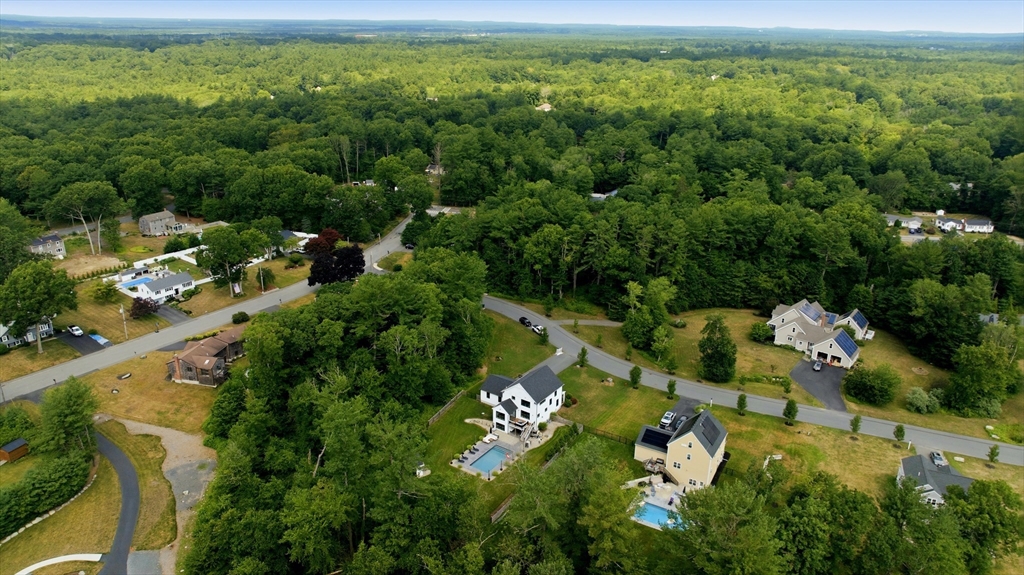
| Lot Features | Wooded, Gentle Sloping |
| Fencing | Fenced |
Parking
| Garage Yes / No | Yes |
|---|---|
| Attached Garage Yes / No | Yes |
| Parking Features | Attached, Garage Door Opener, Garage Faces Side, Paved Drive, Off Street |
| Open Parking Yes / No | Yes |
Utilities
| Utilities | for Gas Range, for Electric Dryer, Washer Hookup |
|---|---|
| Sewer | Private Sewer |
| Electric | 200+ Amp Service |
Taxes
| Tax Annual Amount | 9872 |
|---|---|
| Tax Assessed Value | 834500 |
| Tax Year | 2025 |
Location
| Senior Community Yes / No | No |
|---|
Area Information
| State | MA |
|---|---|
| County | Plymouth |
| City | Bridgewater |
| Zip Code | 02324 |
| Area | Plymouth |
| Listing VS Median (in 02324) | |
Price: $949,900 low | high Med: $620,000 sqft: 2,436 low | high Med: 2,554 $ / sqft: $390 low | high Med: $243 On site: 71 low | high Med: 33 | |
Market Activity 02324
Request a showing
Request a showing
Contact
Learn More About This Property

| State | MA |
|---|---|
| County | Plymouth |
| City | Bridgewater |
| Zip Code | 02324 |
| Area | Plymouth |
| Listing VS Median (in 02324) | |
Price: $949,900 low | high Med: $620,000 sqft: 2,436 low | high Med: 2,554 $ / sqft: $390 low | high Med: $243 On site: 71 low | high Med: 33 | |