
Description
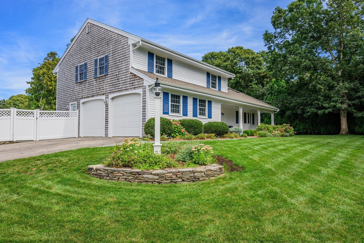
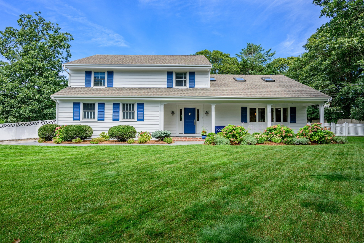
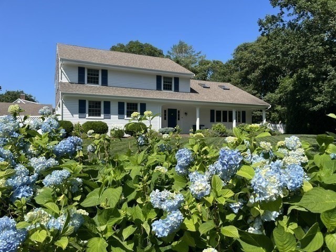
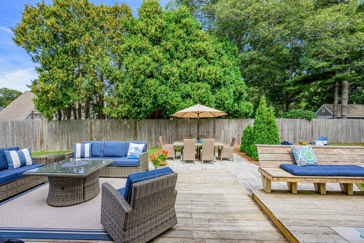
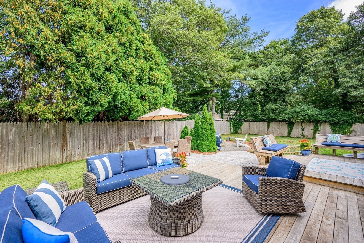
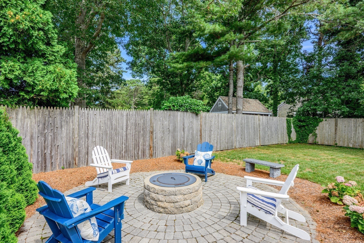
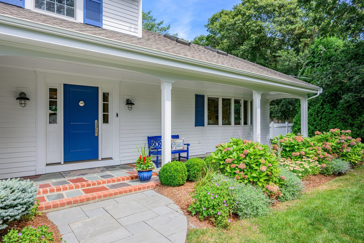
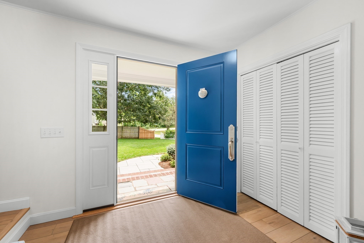
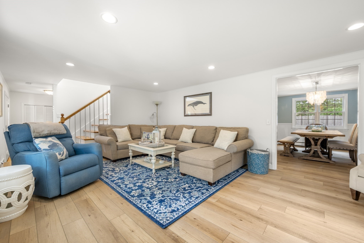
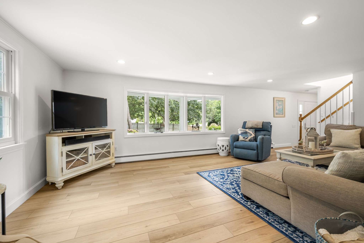
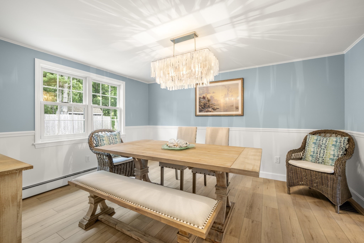
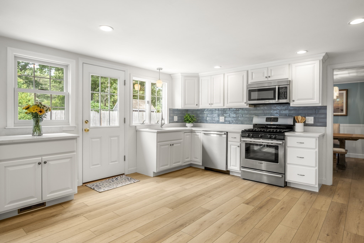
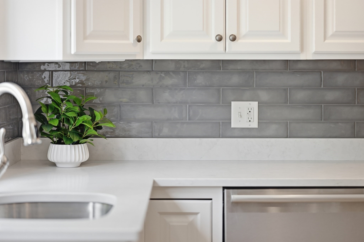
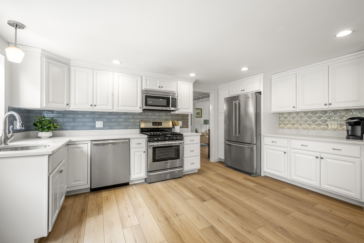
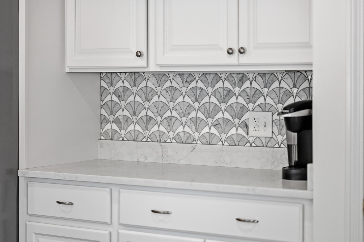
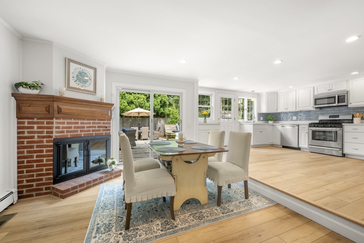
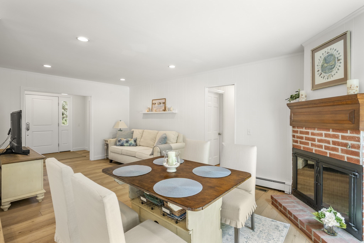
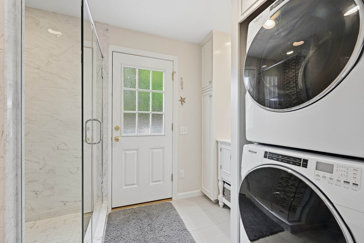
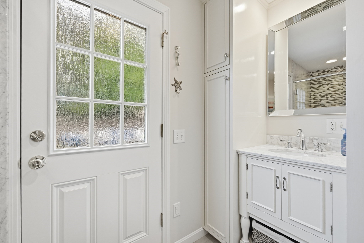
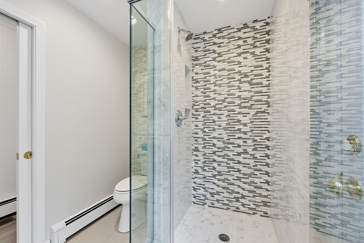
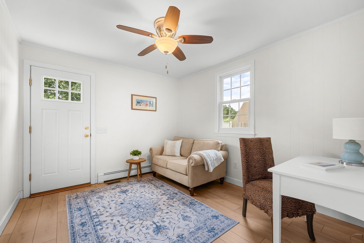
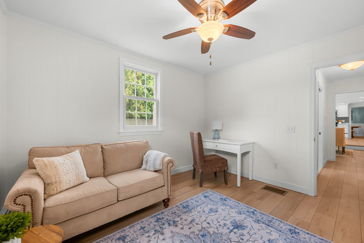
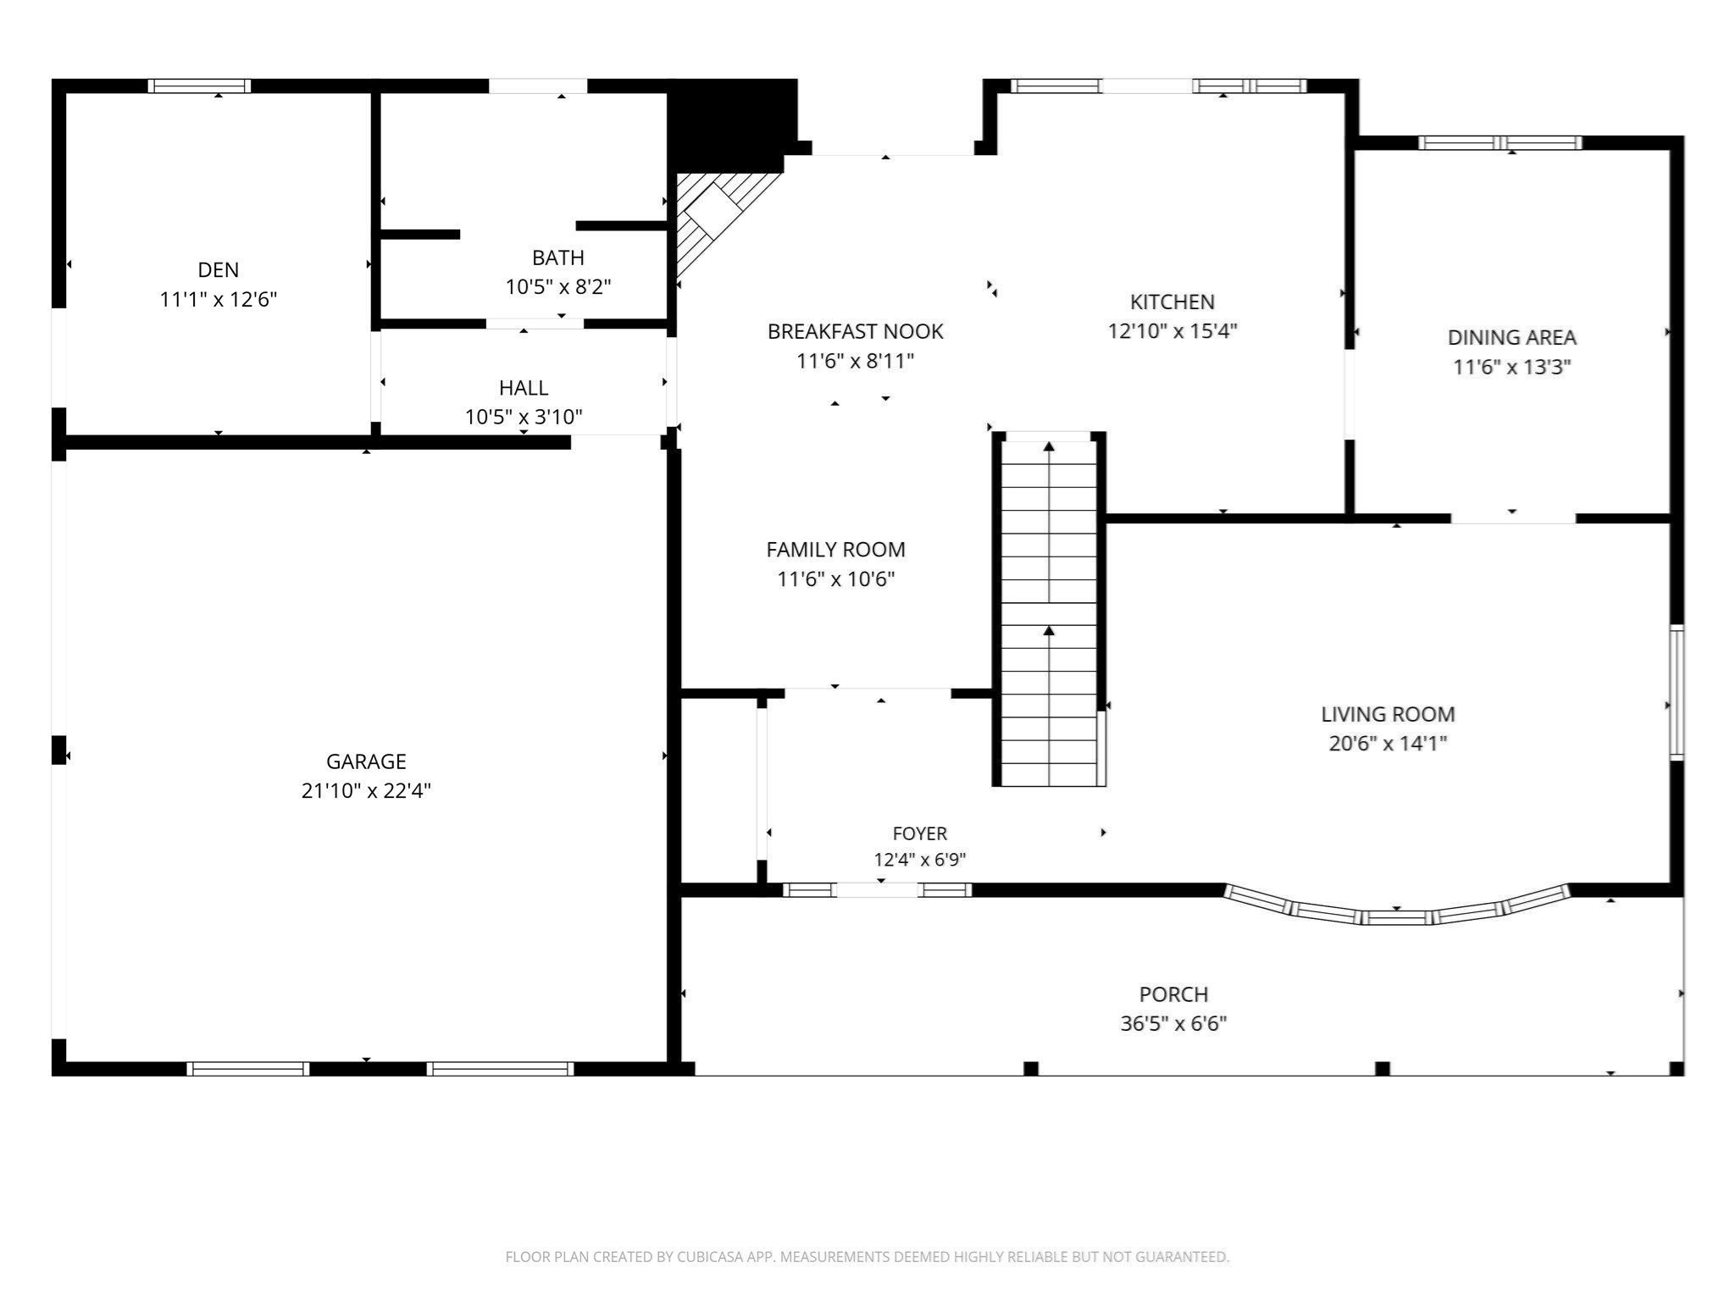
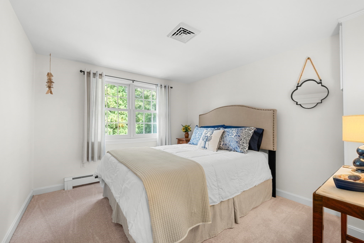
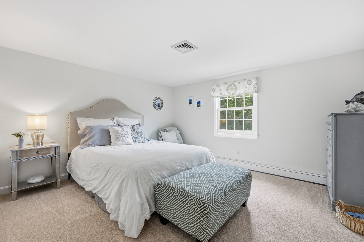
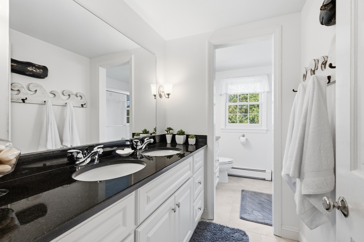
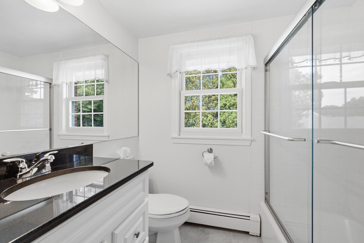
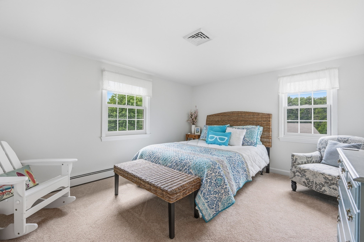
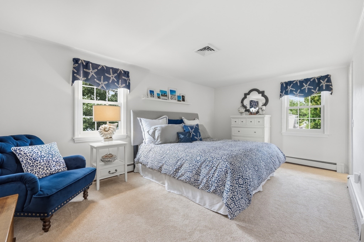
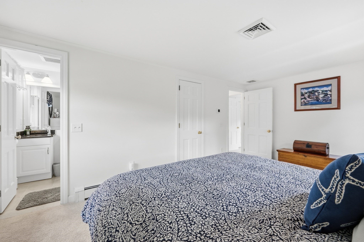
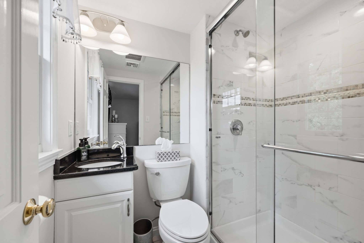
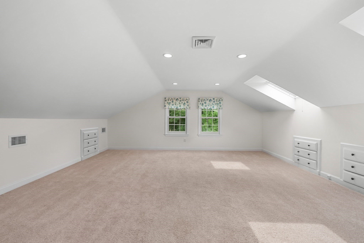
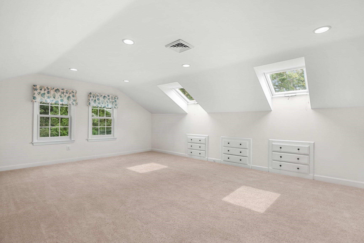
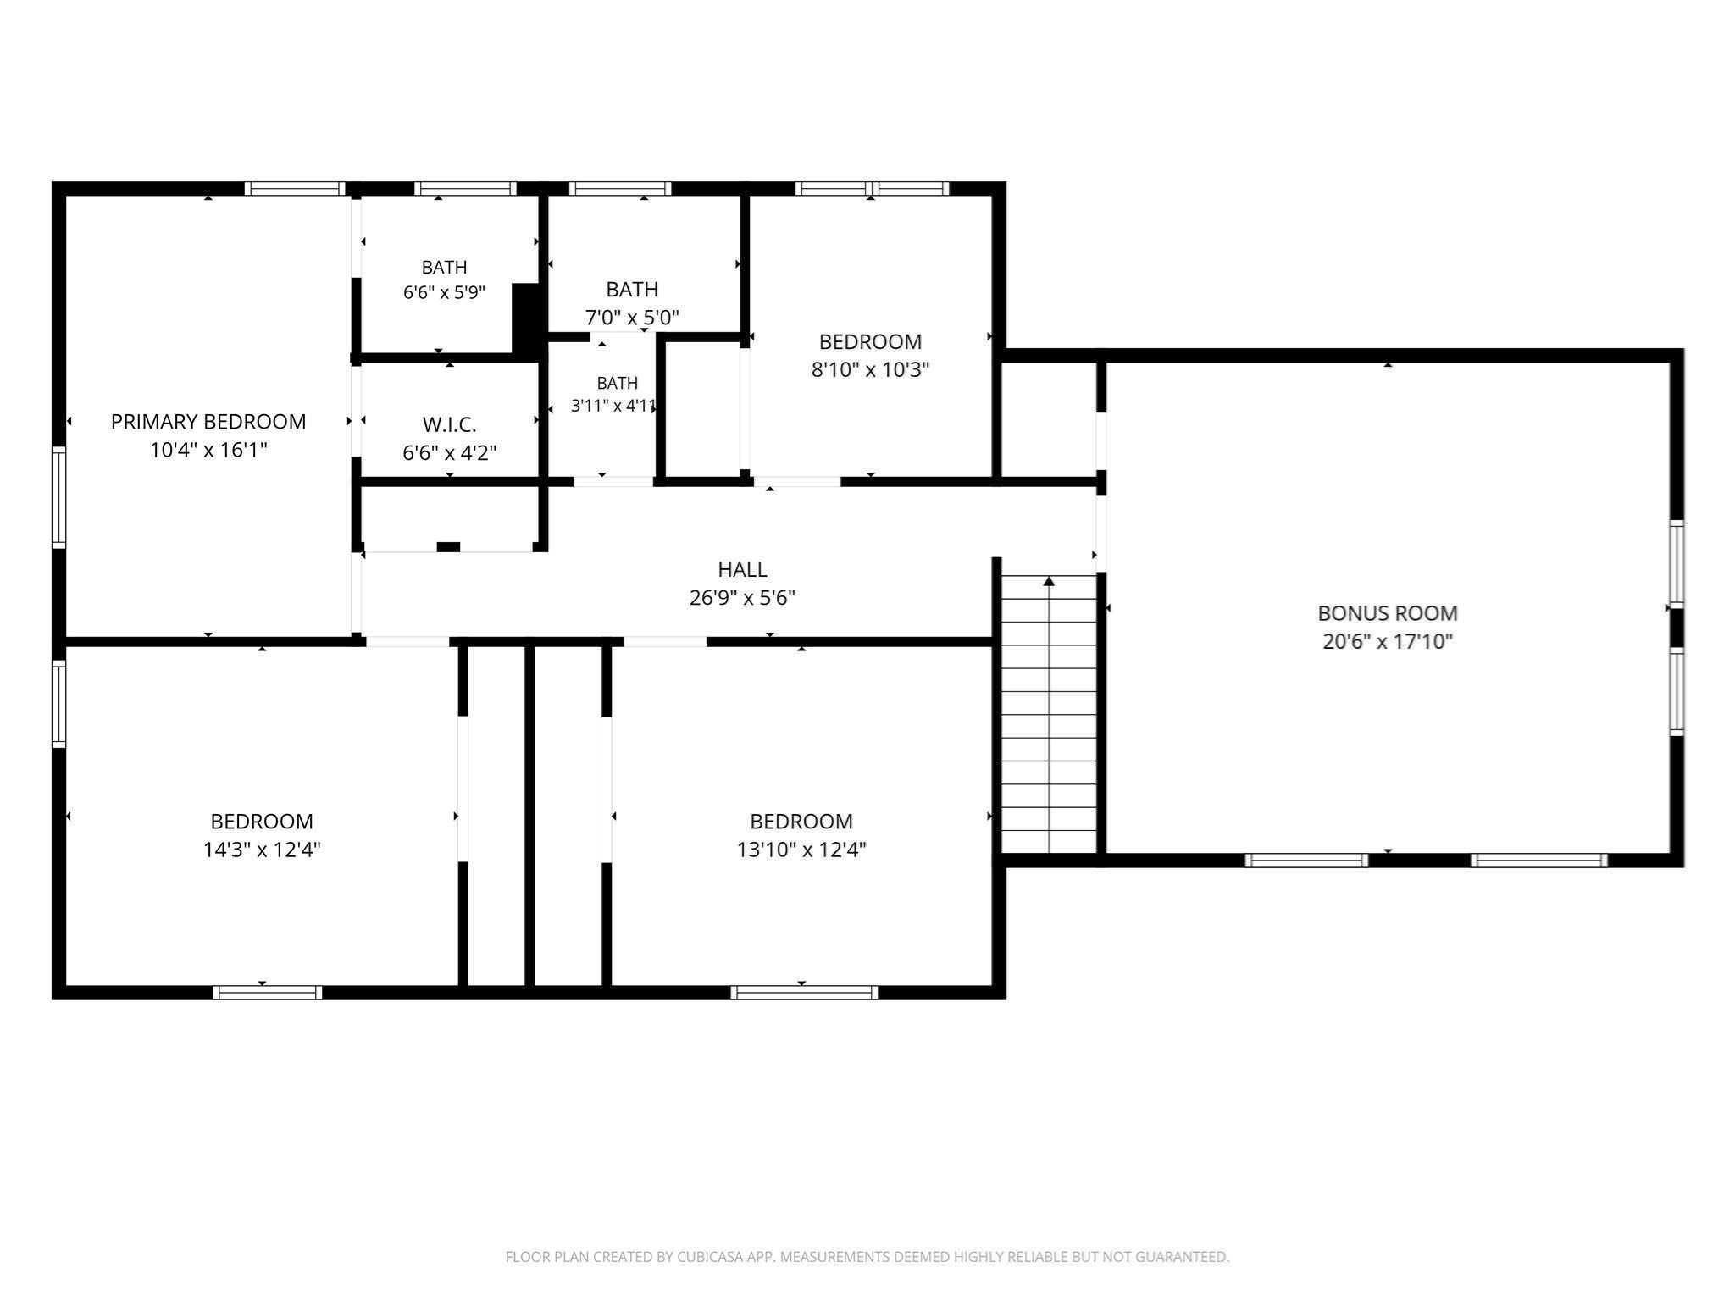
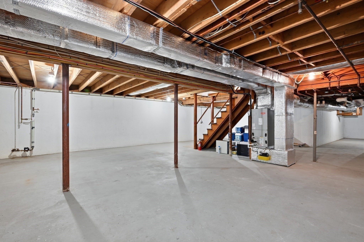
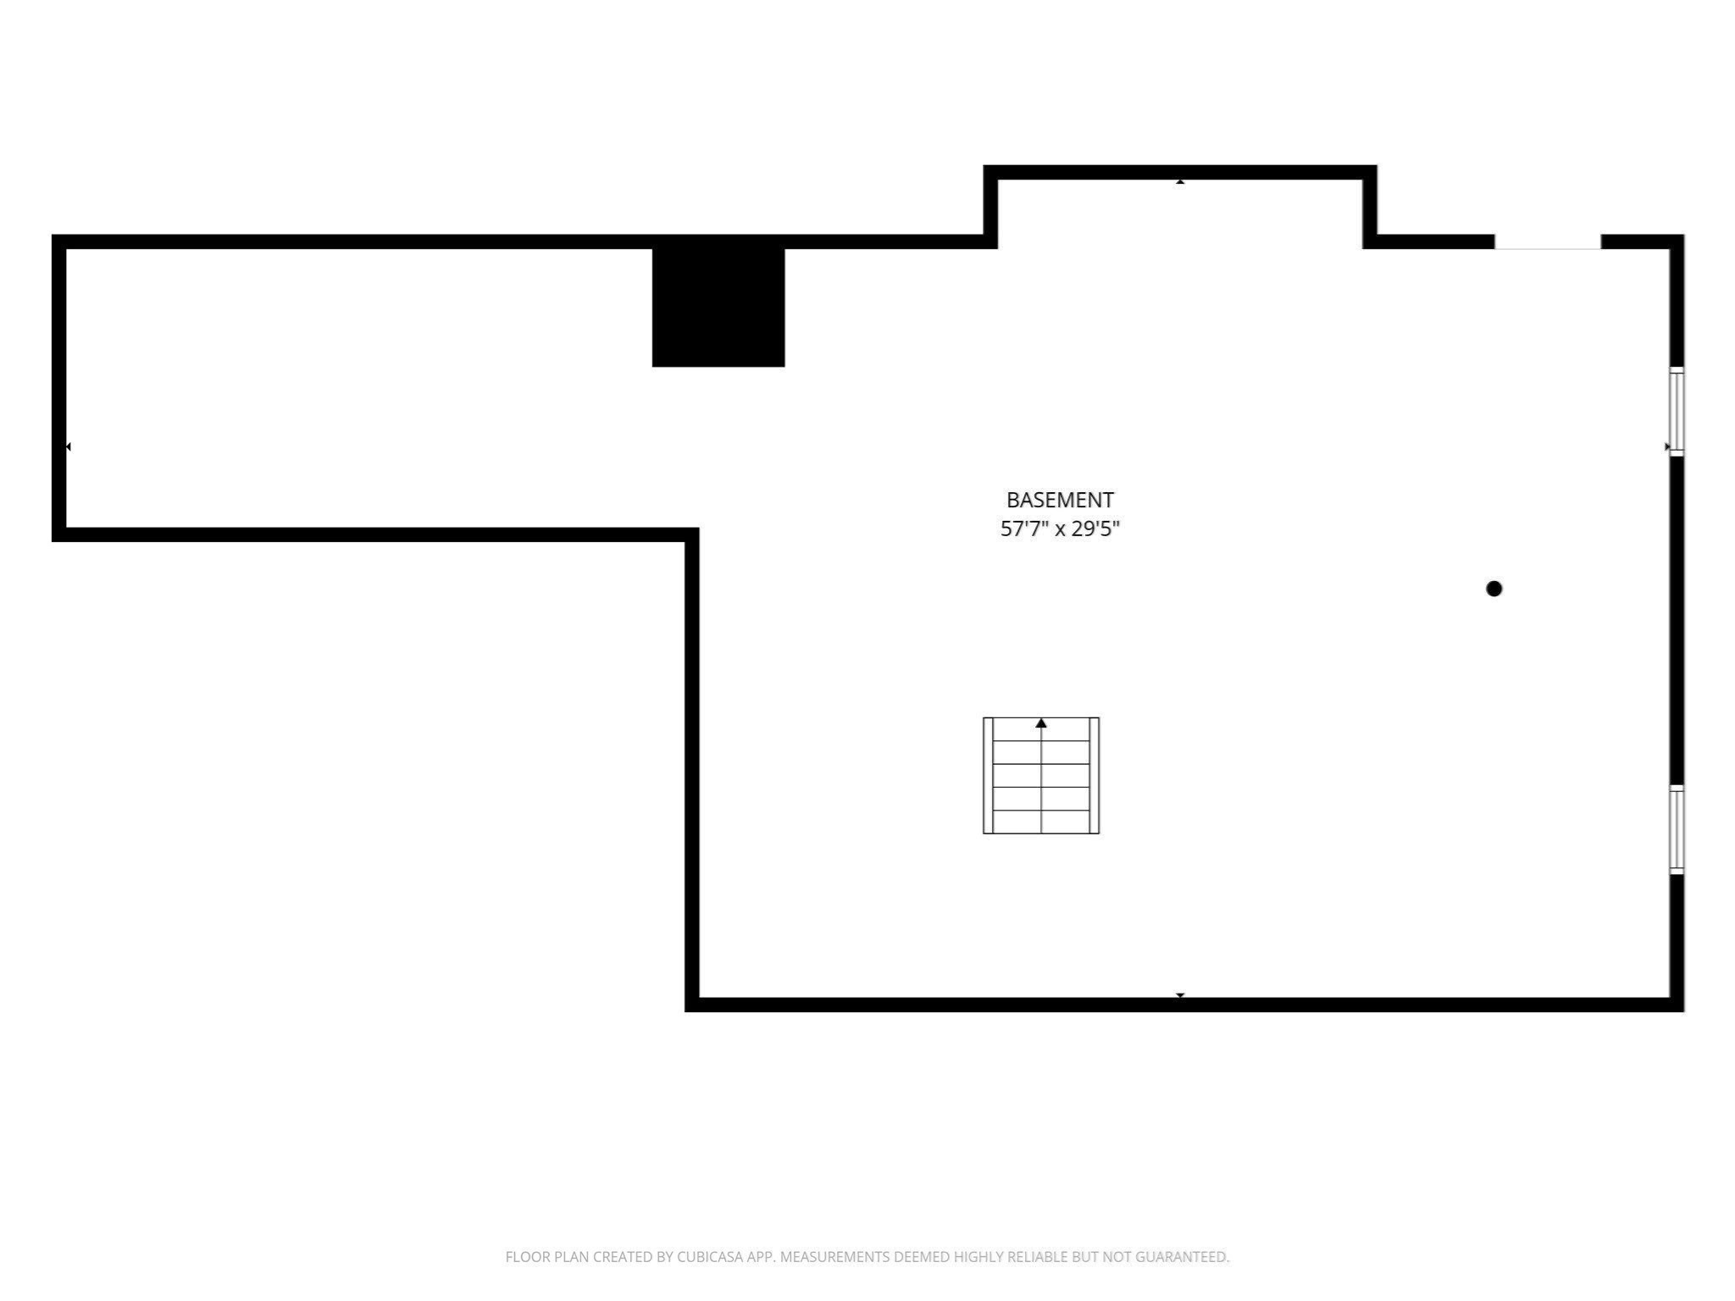
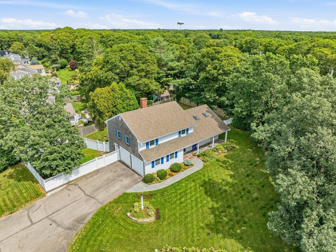
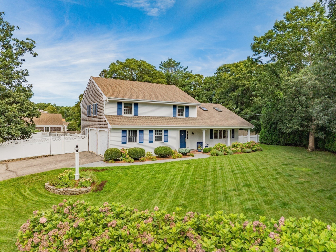
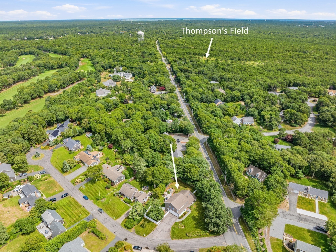
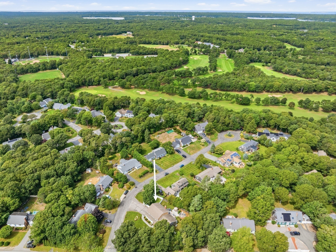
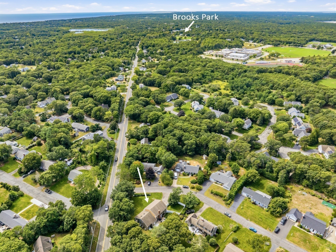
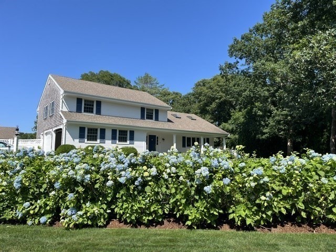
This pristine, spacious 4 bedroom home offers a wonderful combination of indoor and outdoor coastal living for your family and friends! A beautifully updated kitchen with quartz counters and tile backsplash, new luxury vinyl plank flooring, family room, dining room, large living room, fireplace, den, and renovated full bath complete the 1st floor. The primary en-suite includes a walk-in shower while 3 more bedrooms and another full bath comfortably accommodate family and guests. A large bonus room offers flexible space to fit your lifestyle. The fully fenced-in private backyard is a dream for entertaining with an expansive deck, patios for dining and relaxing around a fire pit and an outdoor shower after a day at the beach! Central AC, gas heat, and a 2-car garage provide year-round comfort. Storage is abundant with lots of closets and a full basement. Ideally located on a cul de sac abutting Cranberry Valley Golf Course. Plus, Long Pond, Red River, and Bank Street beaches are a short drive. Brooks Park, Thompsons Field and the bike path are even closer! This move-in ready home can include most of the furniture-- ready for you to enjoy! See video! Buyers/agents to confirm details.
Details
| MLS # | 73574812 |
|---|---|
| Listing Type | For Sale |
| Style | House |
| Sub-Type | Resale |
| Status | Active |
| Year | 1970 |
| Days On Site | 14 |
| Listing Provided By | Kinlin Grover Compass | Amy Harbeck |
Features
| Bed(s) | 4 |
|---|---|
| Bath(s) | 3 Total |
| SQ Feet | 2,843 |
| Garage | 2 |
| Basement | Y |
| Zoning | R |
| Acreage | 0.35 |
| Golf Course | Yes |
| Water Front | Yes |
Interior
| Rooms Total | 10 |
|---|---|
| Cooling Yes / No | Yes |
| Cooling | Central Air |
| Heating Yes / No | Yes |
| Heating | Baseboard, Natural Gas |
| Interior Features | Ceiling Fan(s), Recessed Lighting, Den, Bonus Room |
| Window Features | Skylight, Insulated Windows |
| Appliances | Gas Water Heater, Range, Dishwasher, Microwave, Refrigerator, Washer, Dryer |
| Fireplace Features | Family Room |
| Fireplaces Total | 1 |
| Fireplace Yes / No | Yes |
| Flooring | Carpet, Flooring - Vinyl, Flooring - Wall to Wall Carpet |
Exterior
| Exterior Features | Porch, Deck, Patio, Rain Gutters, Professional Landscaping, Sprinkler System, Fenced Yard, Outdoor Shower |
|---|---|
| Roof | Shingle |
| Construction Materials | Frame |
| Foundation Details | Concrete Perimeter |
| Lot Features | Corner Lot, Cleared, Level |
| Fencing | Fenced |
Parking
| Garage Yes / No | Yes |
|---|---|
| Attached Garage Yes / No | Yes |
| Parking Features | Attached, Garage Door Opener, Off Street, Paved |
| Open Parking Yes / No | Yes |
Utilities
| Utilities | for Gas Range |
|---|---|
| Sewer | Inspection Required for Sale, Private Sewer |
| Electric | 200+ Amp Service |
Taxes
| Tax Annual Amount | 4547 |
|---|---|
| Tax Assessed Value | 782700 |
| Tax Block | R3 |
| Tax Lot | 9 |
| Tax Year | 2026 |
| Tax Map Number | 51 |
Location
| Community Features | Tennis Court(s), Walk/Jog Trails, Golf, Bike Path, Conservation Area |
|---|---|
| Senior Community Yes / No | No |
Area Information
| State | MA |
|---|---|
| County | Barnstable |
| City | Harwich |
| Zip Code | 02645 |
| Area | Barnstable |
| School District | Monomoy Reg. |
| Elementary School | Harwich |
| High School | Monomoy Reg. |
| Listing VS Median (in 02645) | |
Price: $1,225,000 low | high Med: $924,500 sqft: 2,843 low | high Med: 1,660 $ / sqft: $431 low | high Med: $564 On site: 14 low | high Med: 102.5 | |
Market Activity 02645
Request a showing
Request a showing
Contact
Learn More About This Property

| State | MA |
|---|---|
| County | Barnstable |
| City | Harwich |
| Zip Code | 02645 |
| Area | Barnstable |
| School District | Monomoy Reg. |
| Elementary School | Harwich |
| High School | Monomoy Reg. |
| Listing VS Median (in 02645) | |
Price: $1,225,000 low | high Med: $924,500 sqft: 2,843 low | high Med: 1,660 $ / sqft: $431 low | high Med: $564 On site: 14 low | high Med: 102.5 | |
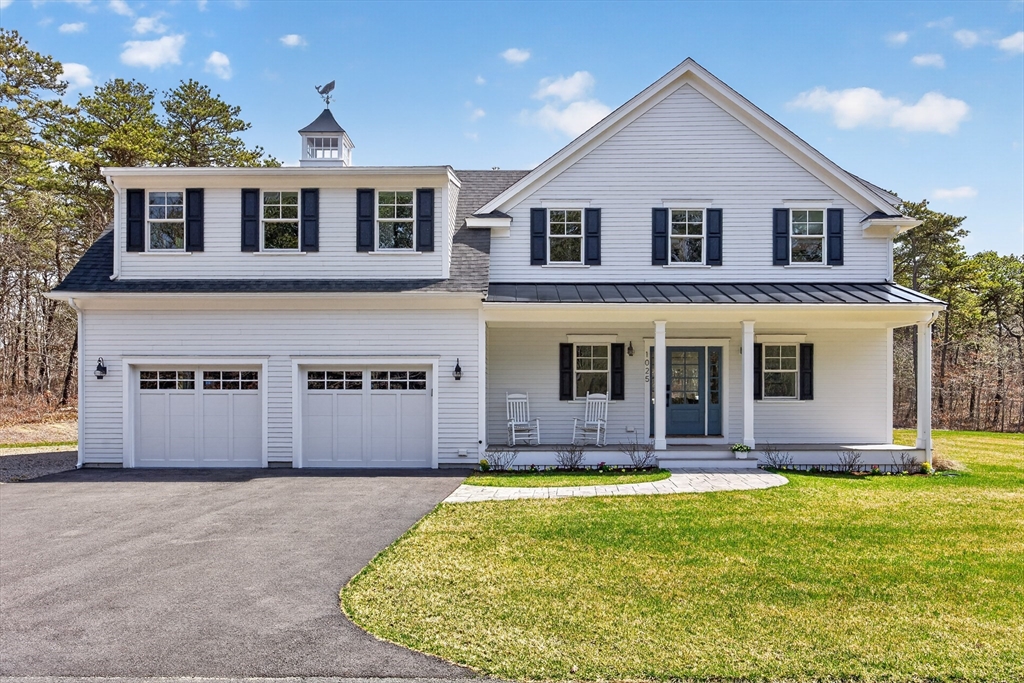 | $2,400,0001025 Orleans RdHarwich, MA 02645 |