3 Pirmi Lane # 4,Gloucester, MA 01930
Gloucester, MA 01930

Description
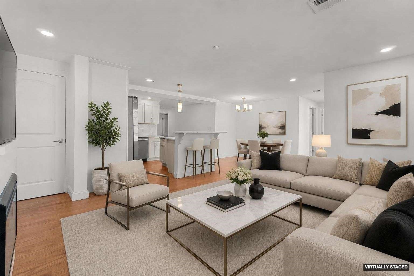
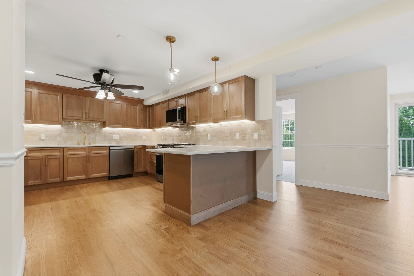
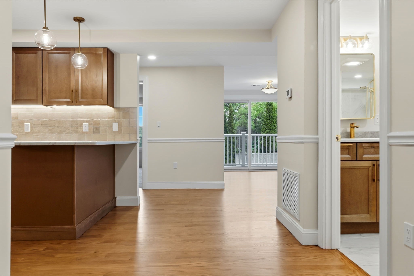
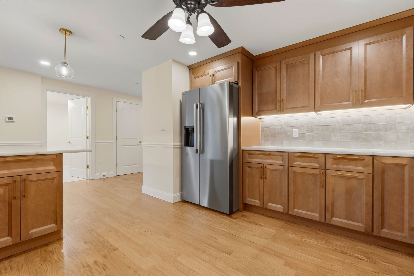
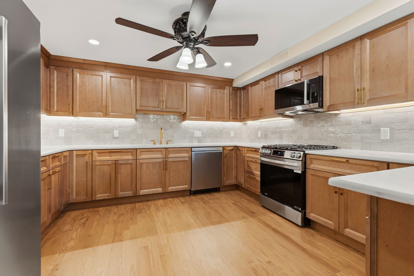
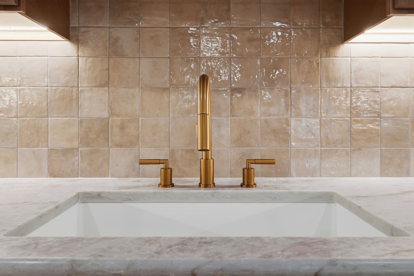
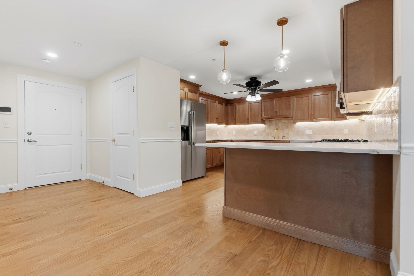
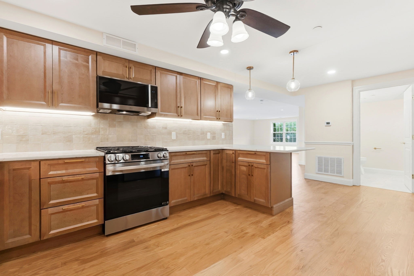
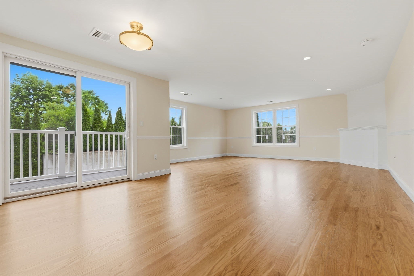
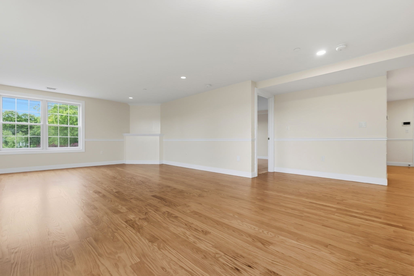
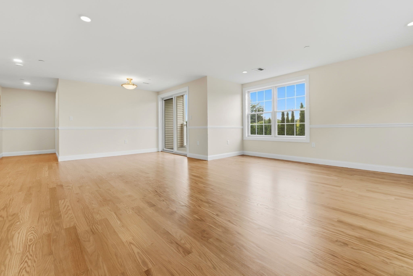
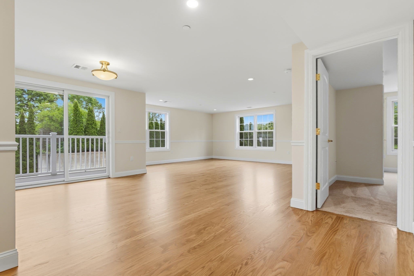
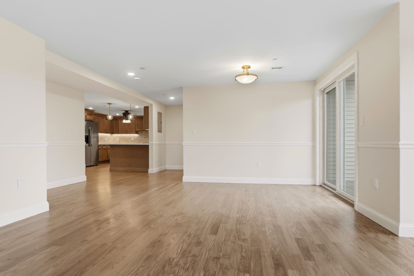
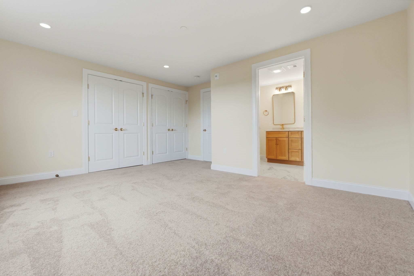
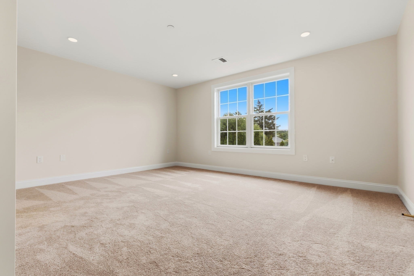
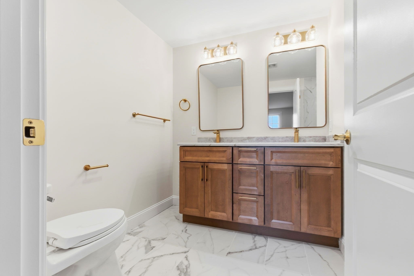
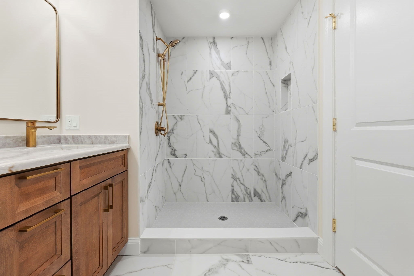
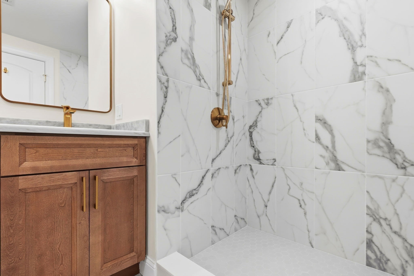
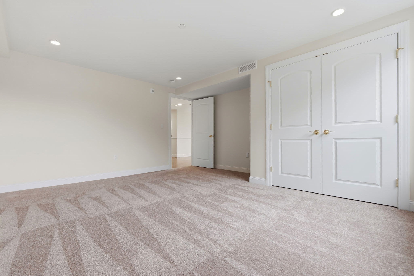
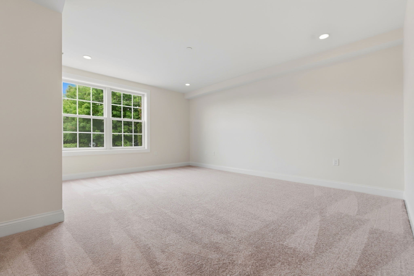
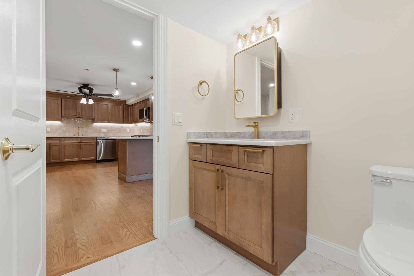
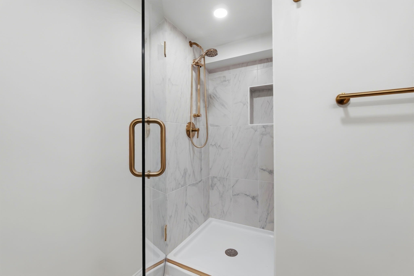
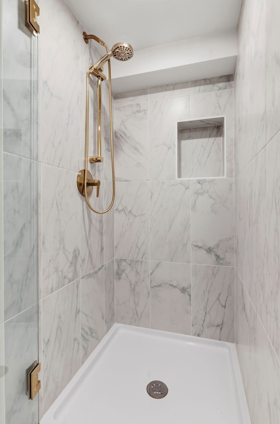
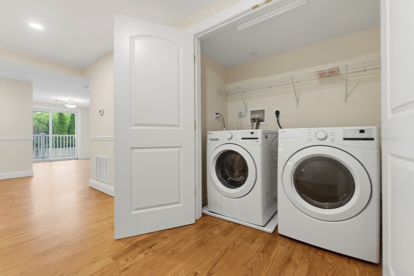
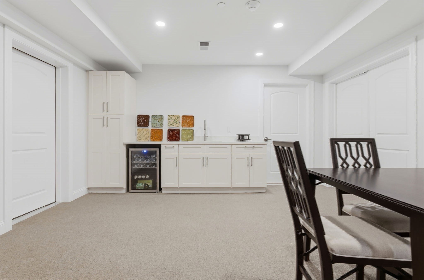
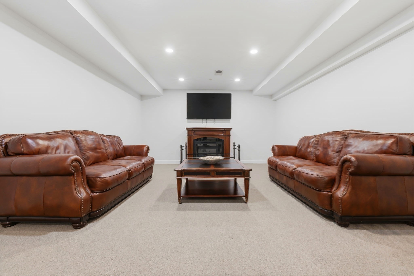
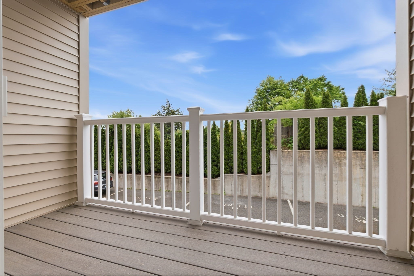
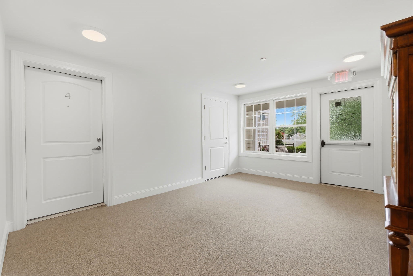
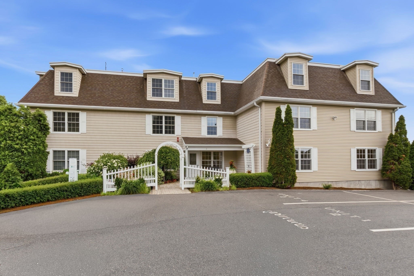
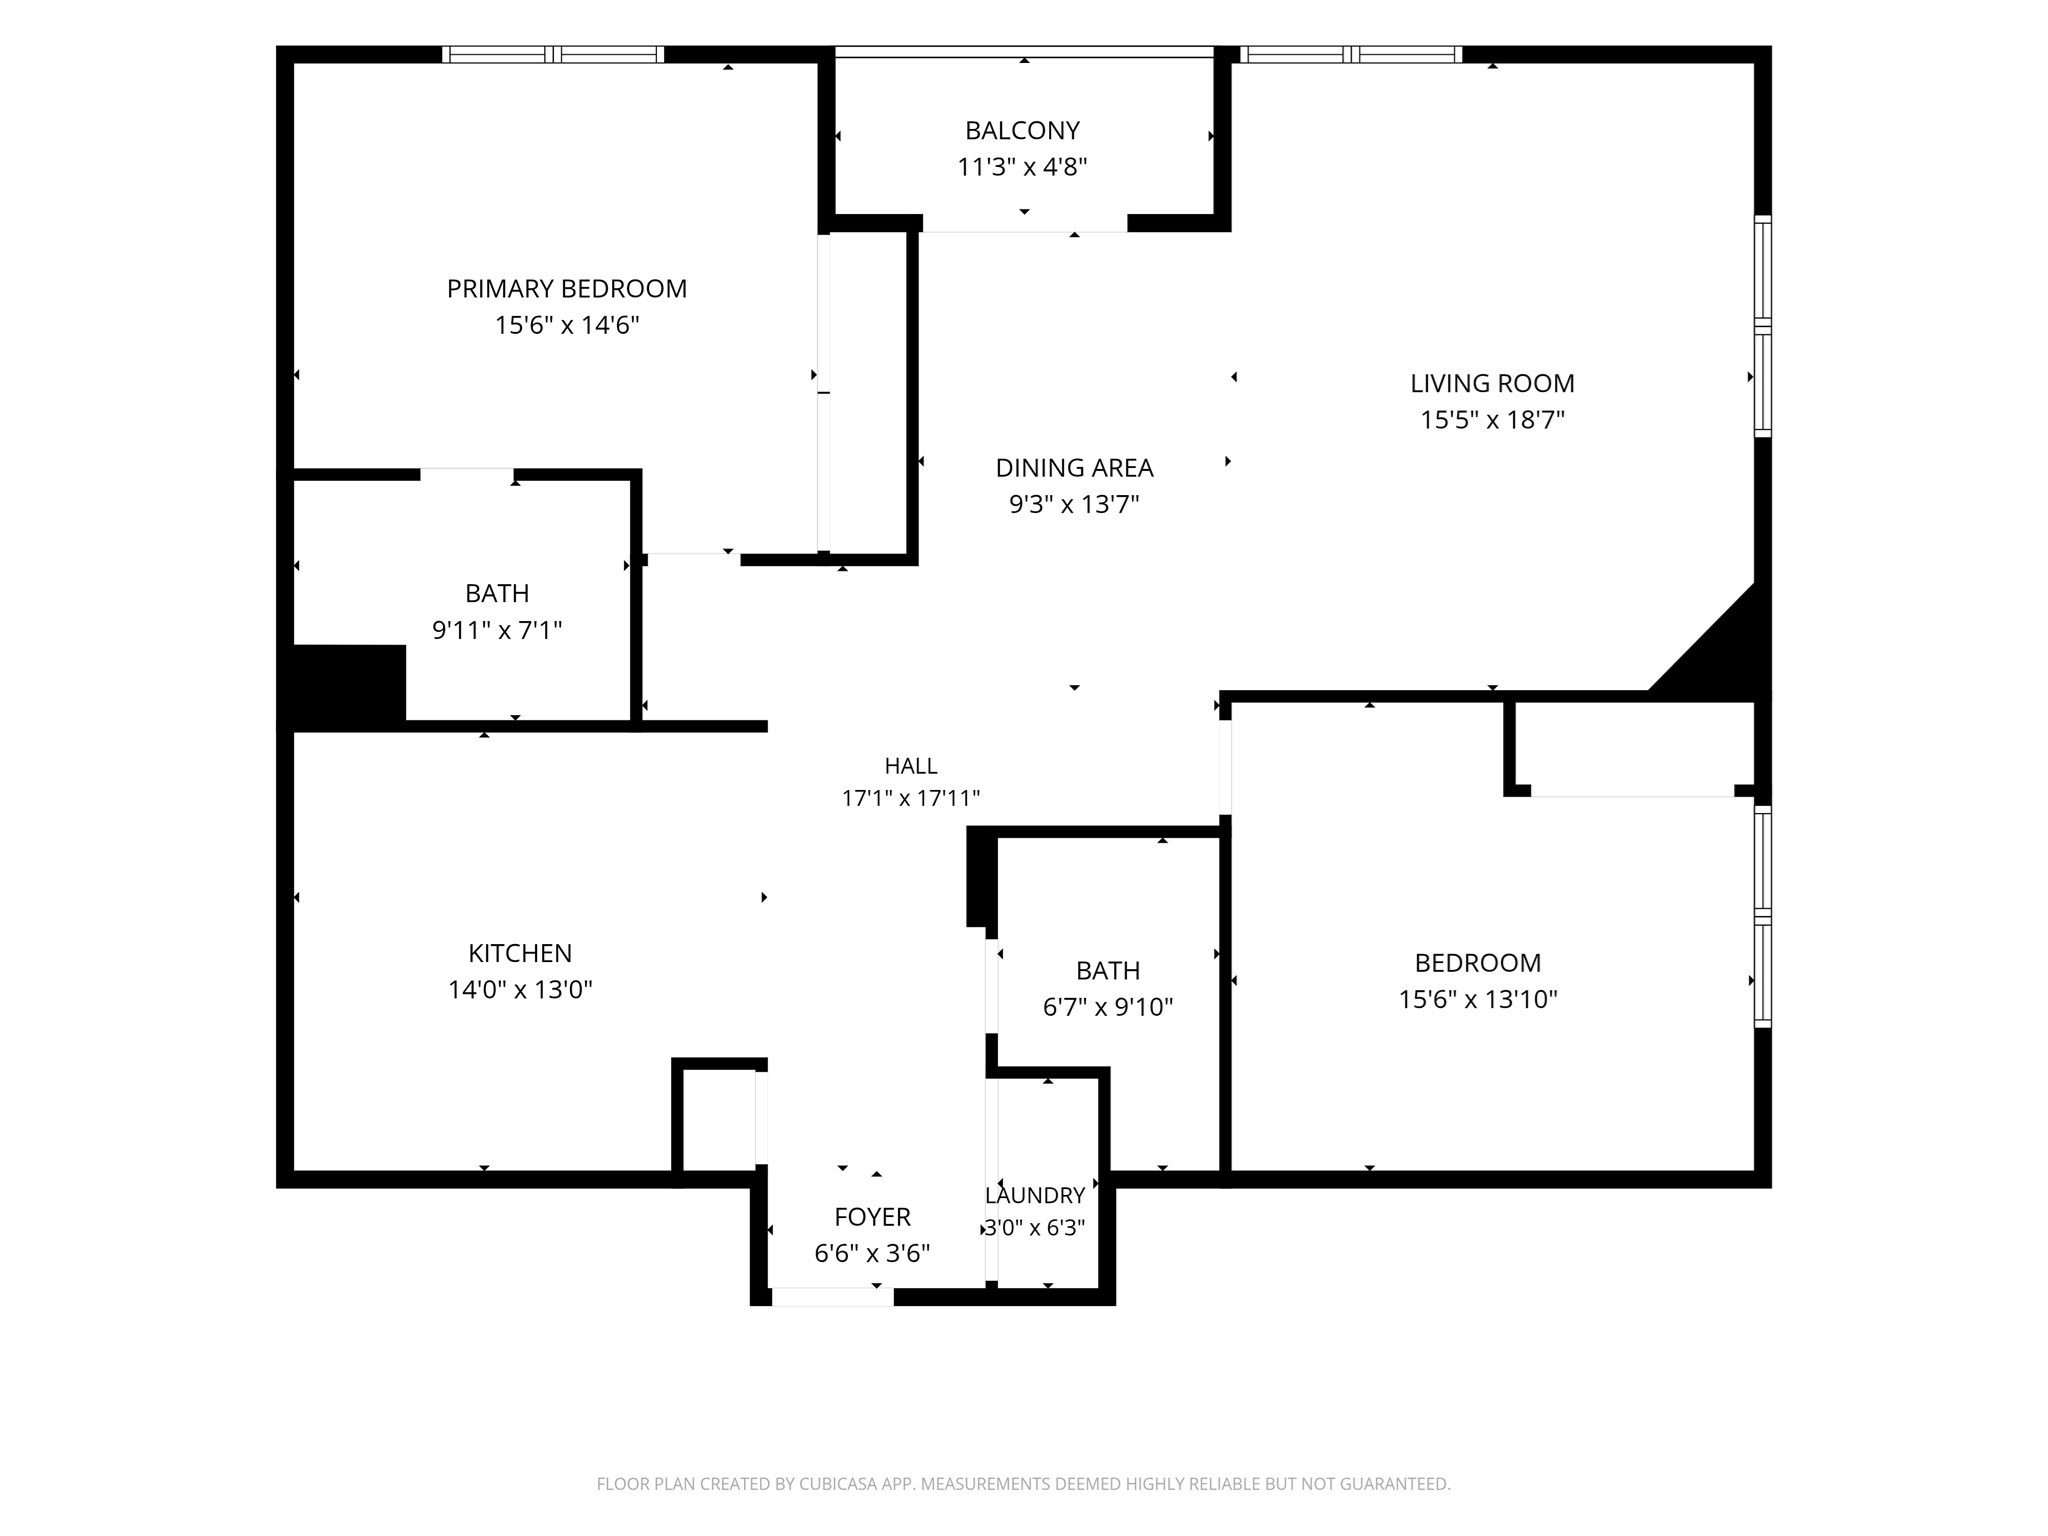
Enjoy the convenience of first-floor, end-unit living at Seasons Condominiums, Gloucester's desirable 55+ community. Never occupied since completion, this beautifully appointed 2-bedroom, 2-bath residence offers added privacy, easy parking with 2 spots closest to the building entrance, an assigned covered carport space and bright natural light. The thoughtfully designed open floor plan features hardwood flooring, a spacious living and dining area, private covered balcony, in-unit laundry, central air, and a well-appointed kitchen with warm wood cabinetry, stone countertops and stainless-steel appliances. The primary suite offers a private bath and comfortable retreat for owners and guests alike. Residents enjoy elevator access, private storage (this unit has the storage space located closest to entrance), a fitness center, clubroom, and the peace of mind of a secure building with audio and video entry systems. Ideally located near 128 for easy access to shopping, dining, medical services and Cape Ann's beaches.
Details
| MLS # | 73539068 |
|---|---|
| Listing Type | For Sale |
| Style | Condominium |
| Building Name | Seasons Condominiums |
| HOA Dues | $501 |
| Sub-Type | Resale |
| Status | Active Under Contract |
| Year | 2008 |
| Days On Site | 99 |
| Listing Provided By | Engel & Volkers By the Sea | Sara Seber |
Features
| Bed(s) | 2 |
|---|---|
| Bath(s) | 2 Total |
| SQ Feet | 1,414 |
| Garage | 1 |
| Car Port | Yes |
| Story(s) | 1 |
| Units | 10 |
| Zoning | R10 |
| Water Front | Yes |
Interior
| Rooms Total | 5 |
|---|---|
| Cooling Yes / No | Yes |
| Cooling | Central Air |
| Heating Yes / No | Yes |
| Heating | Forced Air, Natural Gas |
| Interior Features | Central Vacuum, Elevator |
| Window Features | Insulated Windows |
| Appliances | Range, Dishwasher, Disposal, Refrigerator, Washer, Dryer, Vacuum System, Range Hood |
| Fireplace Features | Living Room |
| Fireplaces Total | 1 |
| Fireplace Yes / No | Yes |
| Flooring | Carpet, Hardwood |
Exterior
| Exterior Features | Balcony, Professional Landscaping, Sprinkler System |
|---|---|
| Roof | Shingle |
| Security Features | Intercom, TV Monitor, Security System |
| Construction Materials | Frame |
Parking
| Garage Yes / No | Yes |
|---|---|
| Attached Garage Yes / No | No |
| Parking Features | Carport |
Utilities
| Utilities | for Gas Range, for Electric Dryer |
|---|---|
| Sewer | Public Sewer |
| Electric | Circuit Breakers, 100 Amp Service |
Taxes
| Tax Annual Amount | 1619 |
|---|---|
| Tax Assessed Value | 173900 |
| Tax Year | 2026 |
Location
| Community Features | Public Transportation, Shopping, Park, Walk/Jog Trails, Medical Facility, Highway Access, House of Worship, Marina, Public School, T-Station |
|---|---|
| Senior Community Yes / No | Yes |
Area Information
| State | MA |
|---|---|
| County | Essex |
| City | Gloucester |
| Zip Code | 01930 |
| Area | Essex |
| School District | Gloucester High School |
| Elementary School | Beeman |
| High School | Gloucester High School |
| Listing VS Median (in 01930) | |
Price: $699,000 low | high Med: $599,450 sqft: 1,414 low | high Med: 1,349 $ / sqft: $494 low | high Med: $475 On site: 99 low | high Med: 9.5 | |
Market Activity 01930
Request a showing
Request a showing
Contact
Learn More About This Property

| State | MA |
|---|---|
| County | Essex |
| City | Gloucester |
| Zip Code | 01930 |
| Area | Essex |
| School District | Gloucester High School |
| Elementary School | Beeman |
| High School | Gloucester High School |
| Listing VS Median (in 01930) | |
Price: $699,000 low | high Med: $599,450 sqft: 1,414 low | high Med: 1,349 $ / sqft: $494 low | high Med: $475 On site: 99 low | high Med: 9.5 | |