3 Pendergast Road,Newmarket, NH 03857
Newmarket, NH 03857

Description
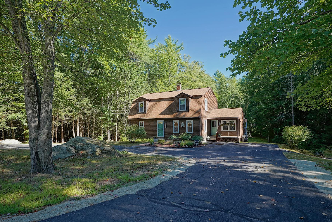
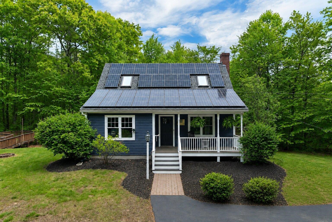
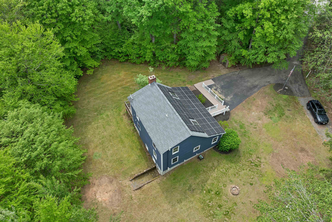
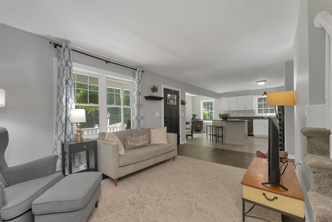
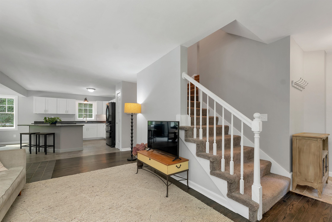
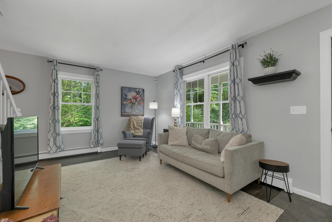
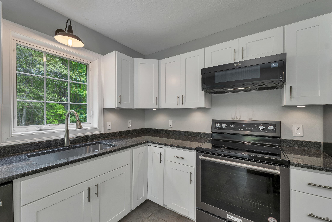
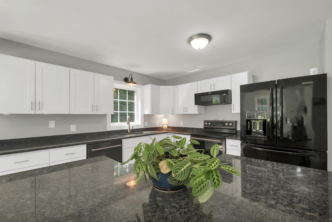
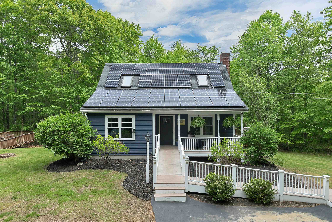
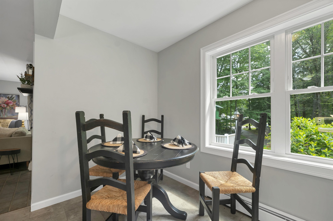
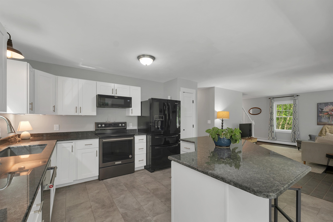
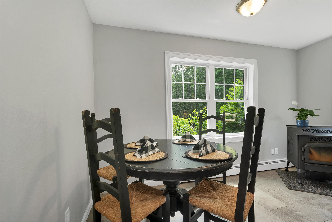
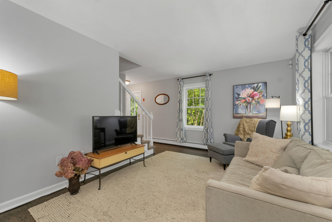
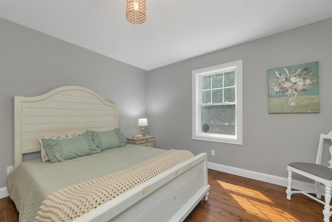
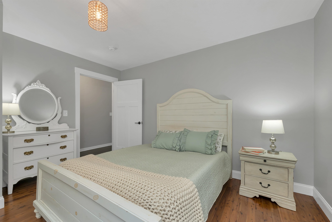
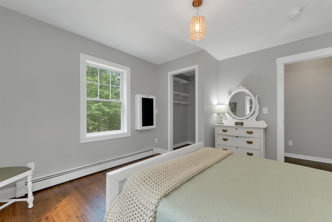
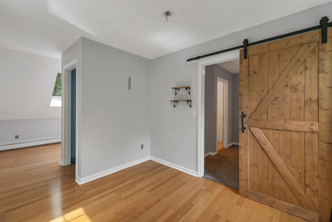
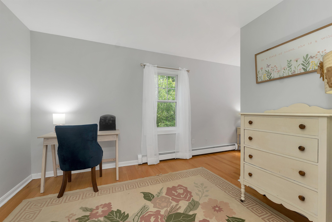
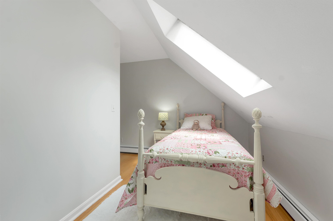
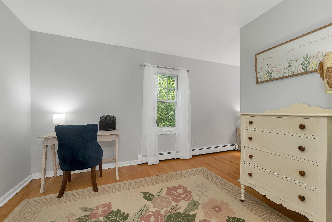
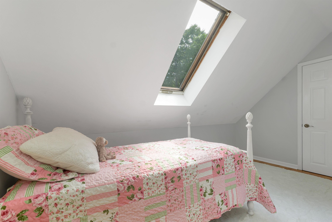
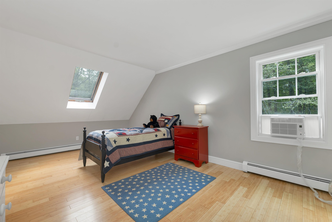
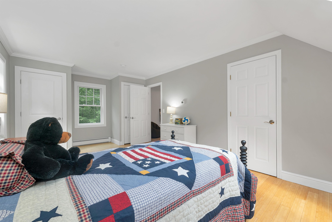
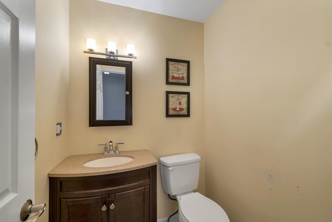
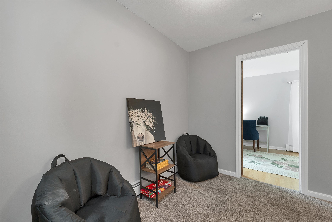
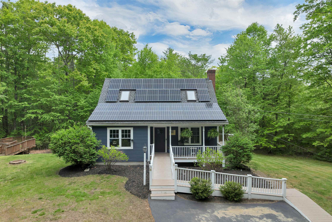
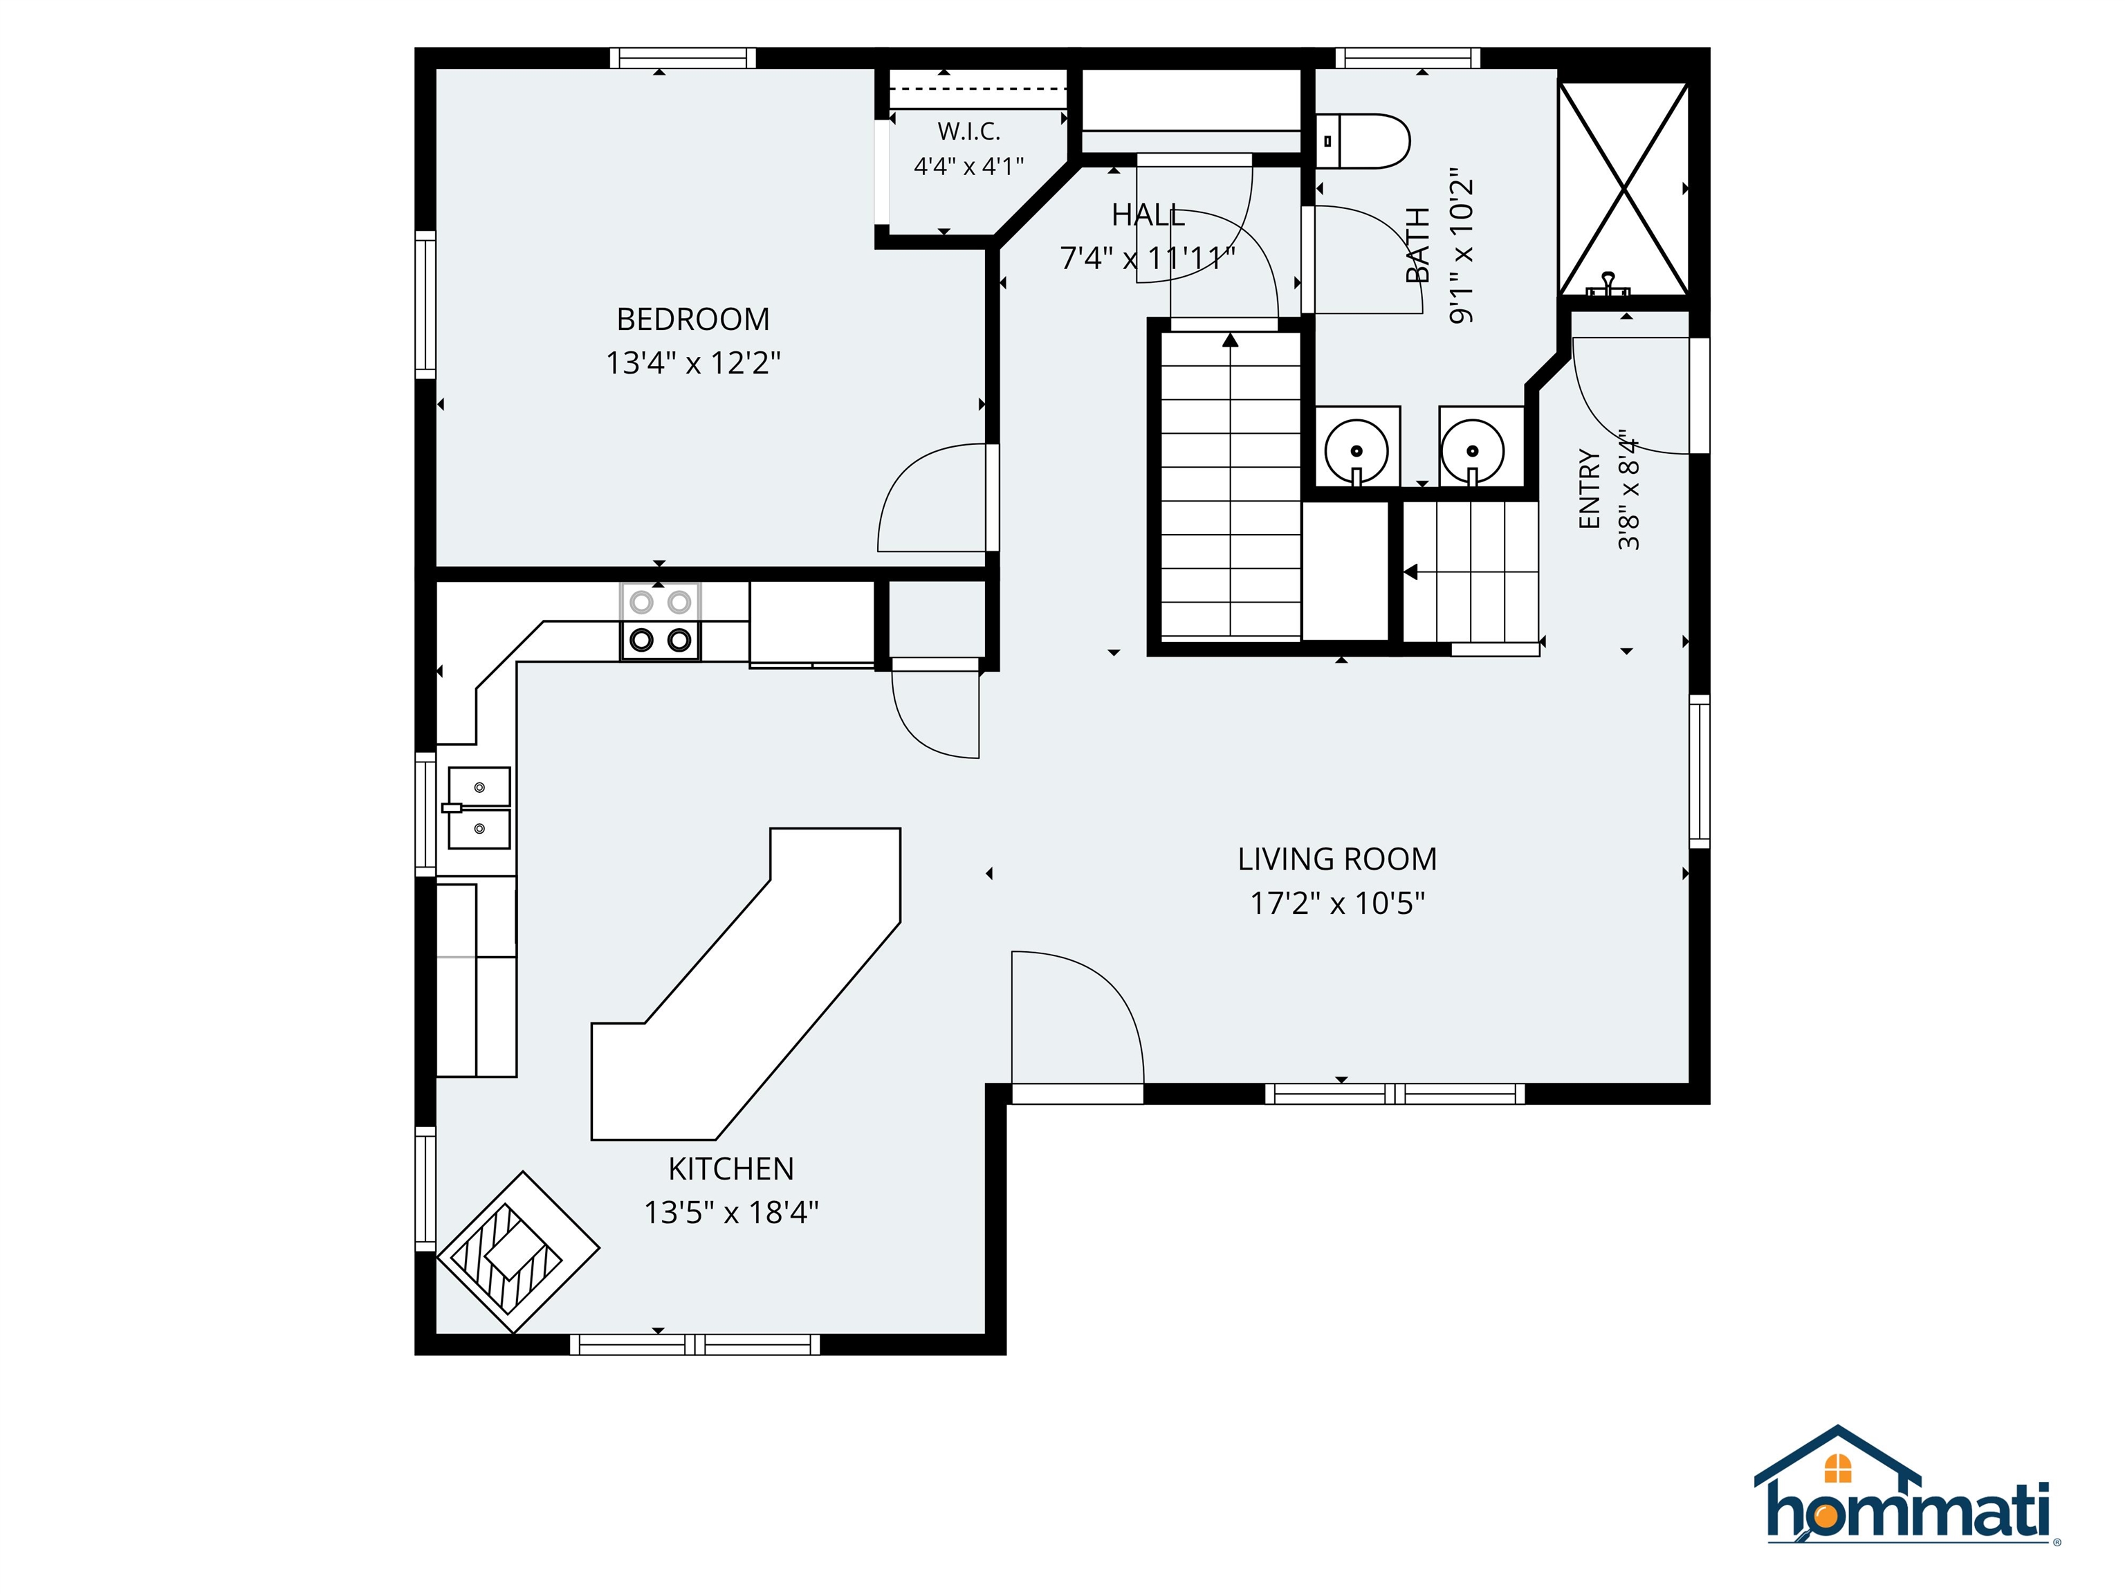
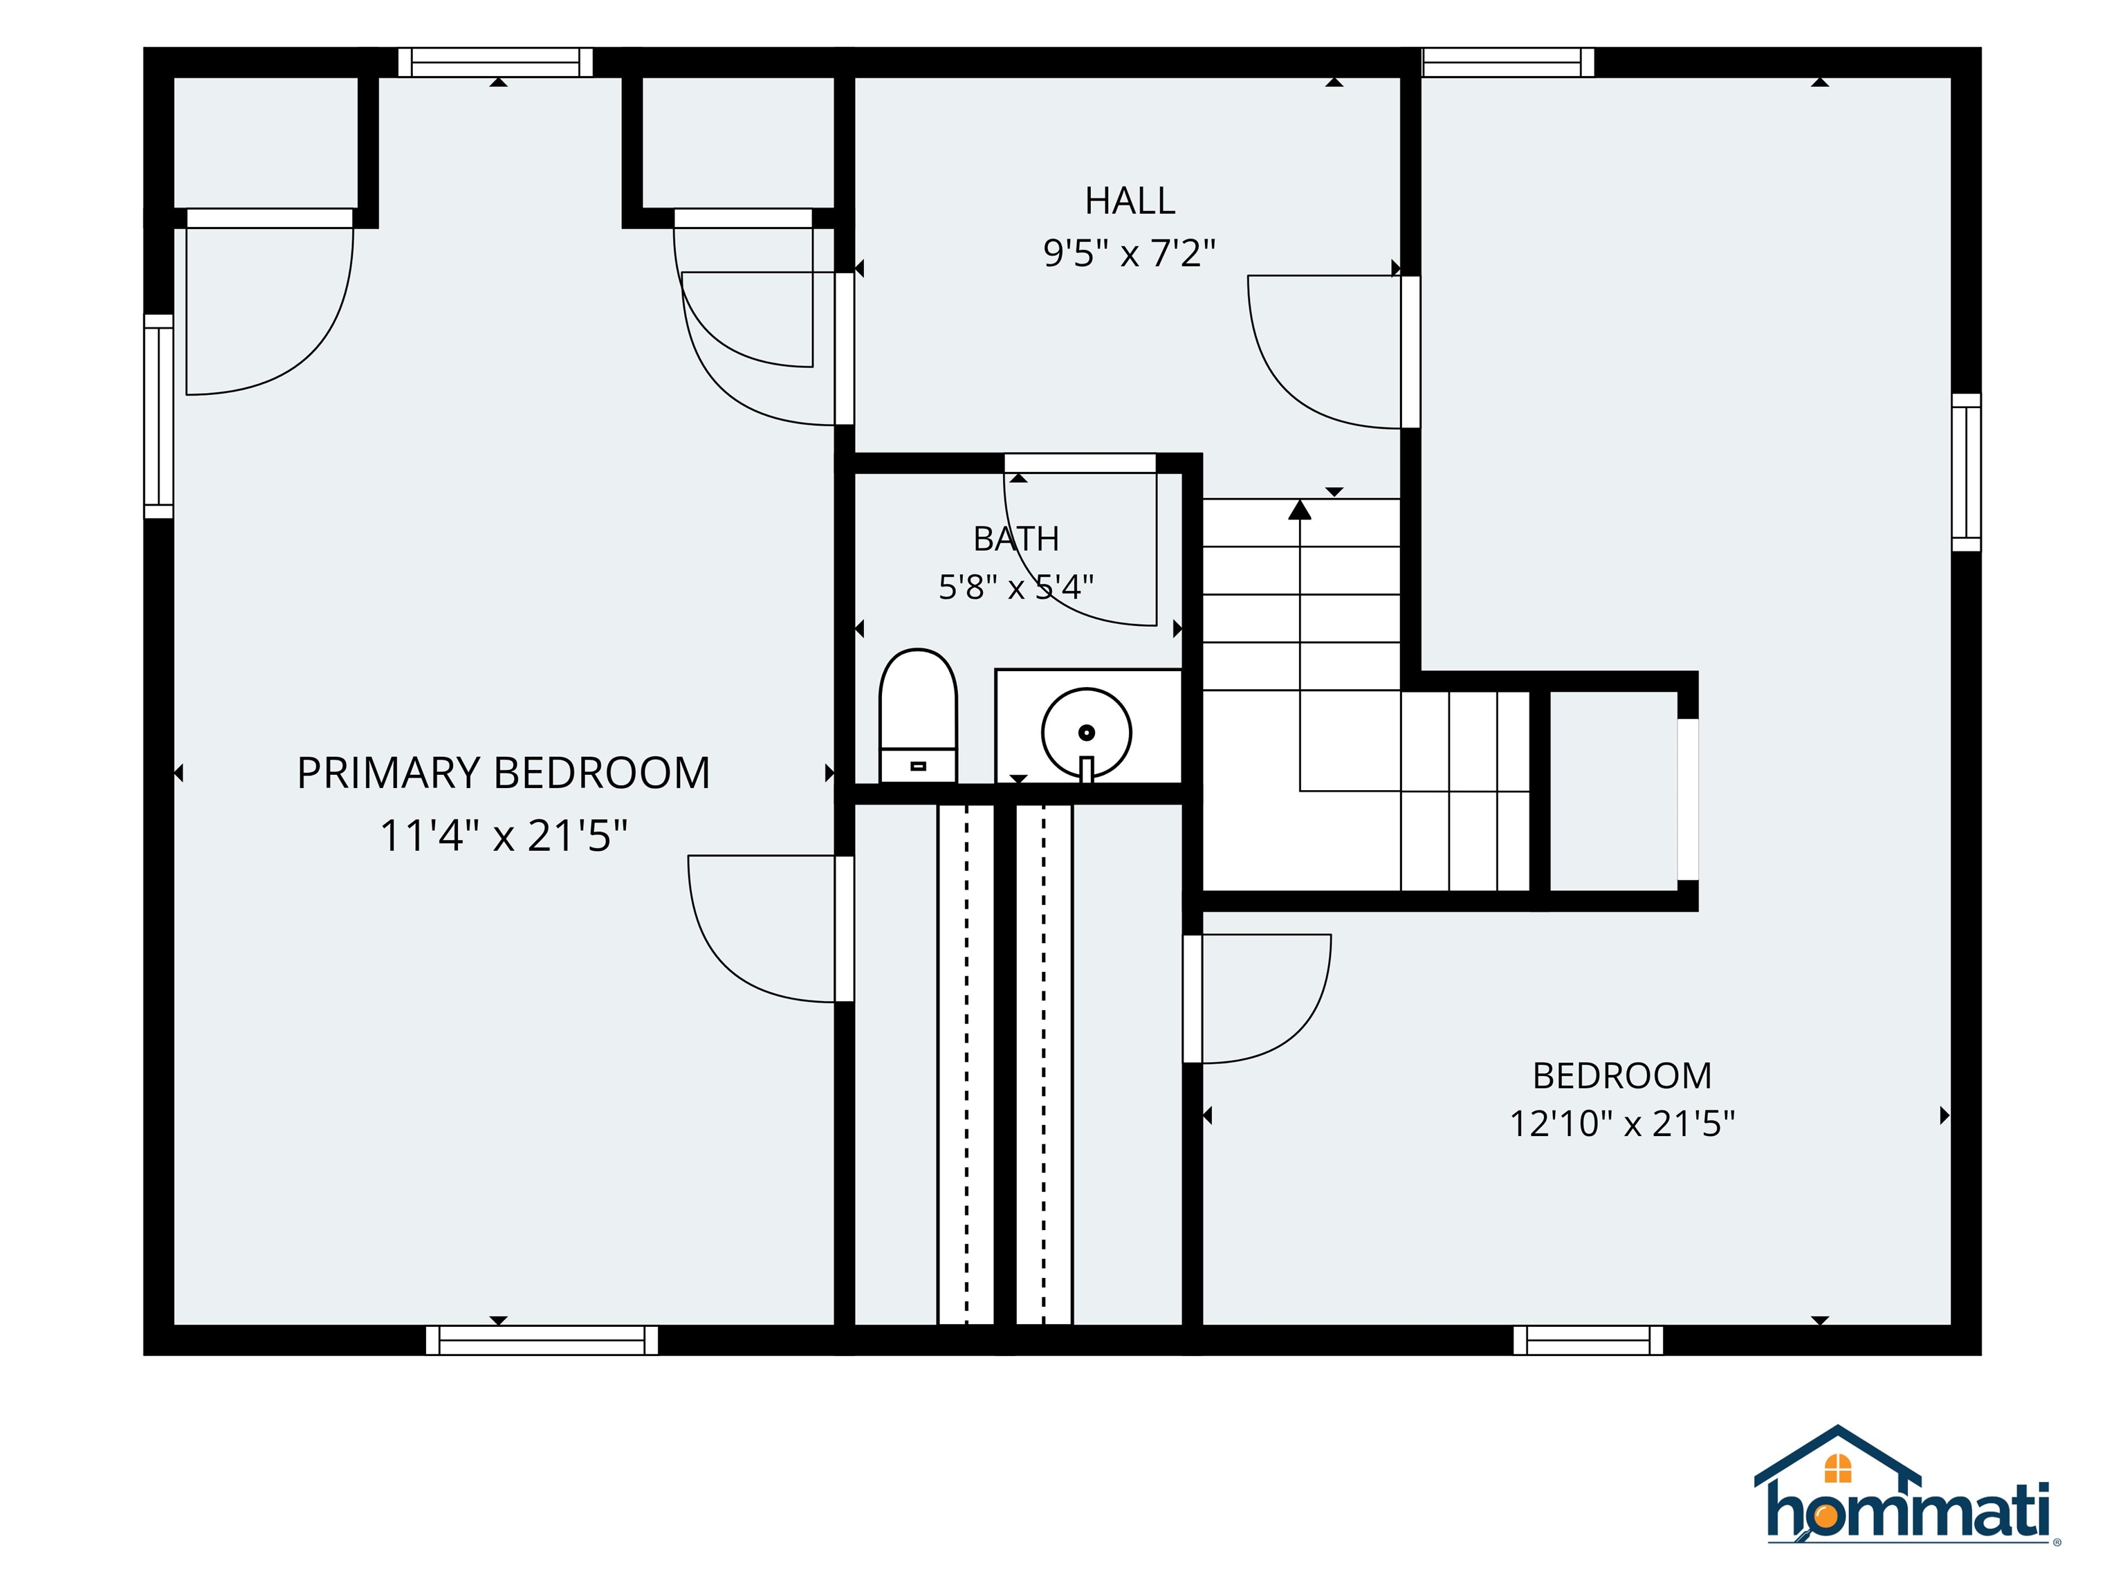
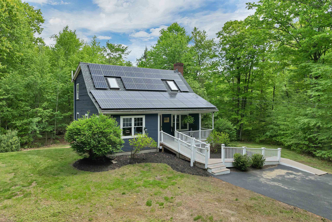
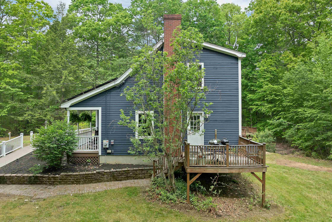
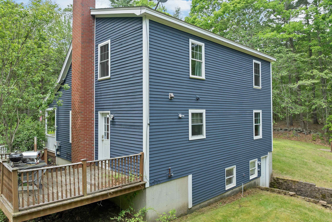
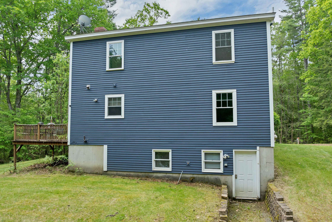
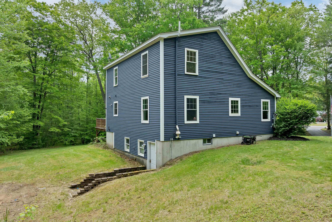
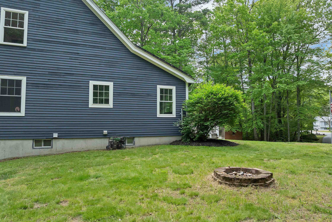
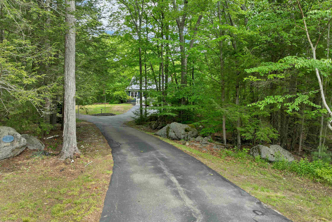
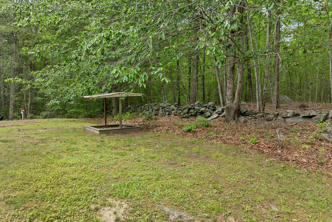
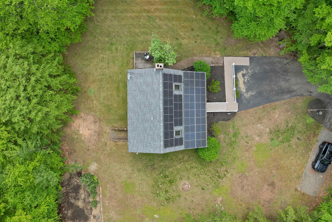
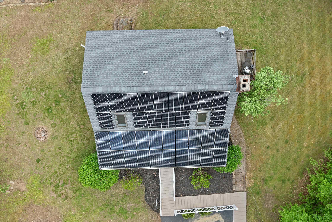
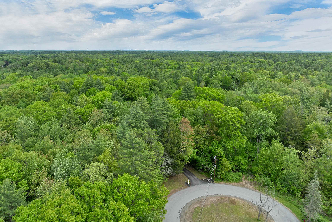
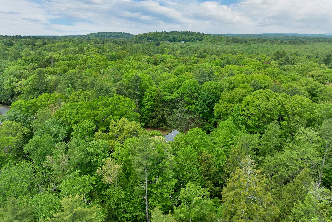
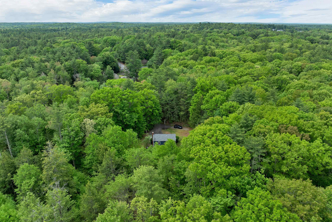
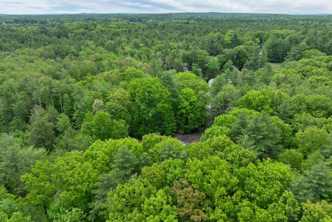
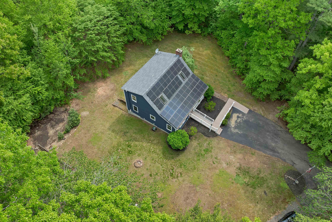
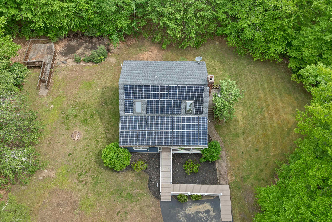
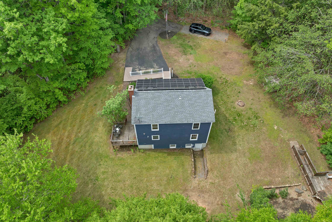
NEW PRICE!! A private Newmarket retreat with room to breathe! Set at the end of a quiet cul-de-sac on over 2 acres, this charming Cape offers the rare combination of privacy, convenience, and thoughtful updates. Whether you're enjoying your morning coffee on the welcoming farmer's porch, gathering with friends in the backyard, or simply appreciating the peaceful surroundings, 3 Pendergast Road offers a lifestyle that is becoming increasingly difficult to find. Inside, the home offers a warm and inviting layout with fresh paint, an updated kitchen featuring granite countertops and modern finishes, and a flexible floor plan designed to fit today's needs. The first-floor bedroom and bath provide excellent versatility for guests, a home office, or those looking for convenient one-level living. Upstairs, two additional bedrooms and ample storage complete the home. The expansive, level yard provides endless possibilities for outdoor living, gardening, play, pets, and entertaining while offering the privacy and space that make this property truly special. The home also features a solar energy system that helps offset electricity costs, with the existing solar agreement to transfer to the buyer. Located just minutes from downtown Newmarket's restaurants, shops, trails, and everyday conveniences, while still offering the peace and privacy of a larger lot, this home delivers the best of both worlds. If you've been searching for a home with character, flexibility, and a private setting without sacrificing location, 3 Pendergast Road is ready to welcome you home.
Details
| MLS # | 5091576 |
|---|---|
| Listing Type | For Sale |
| Style | House |
| Sub-Type | Resale |
| Status | (31) Under Contract - Active Under Contract |
| Year | 1994 |
| Days On Site | 115 |
| Listing Provided By | BHHS Verani Seacoast | Foss & Russell Group |
Features
| Bed(s) | 3 |
|---|---|
| Bath(s) | 2 Total |
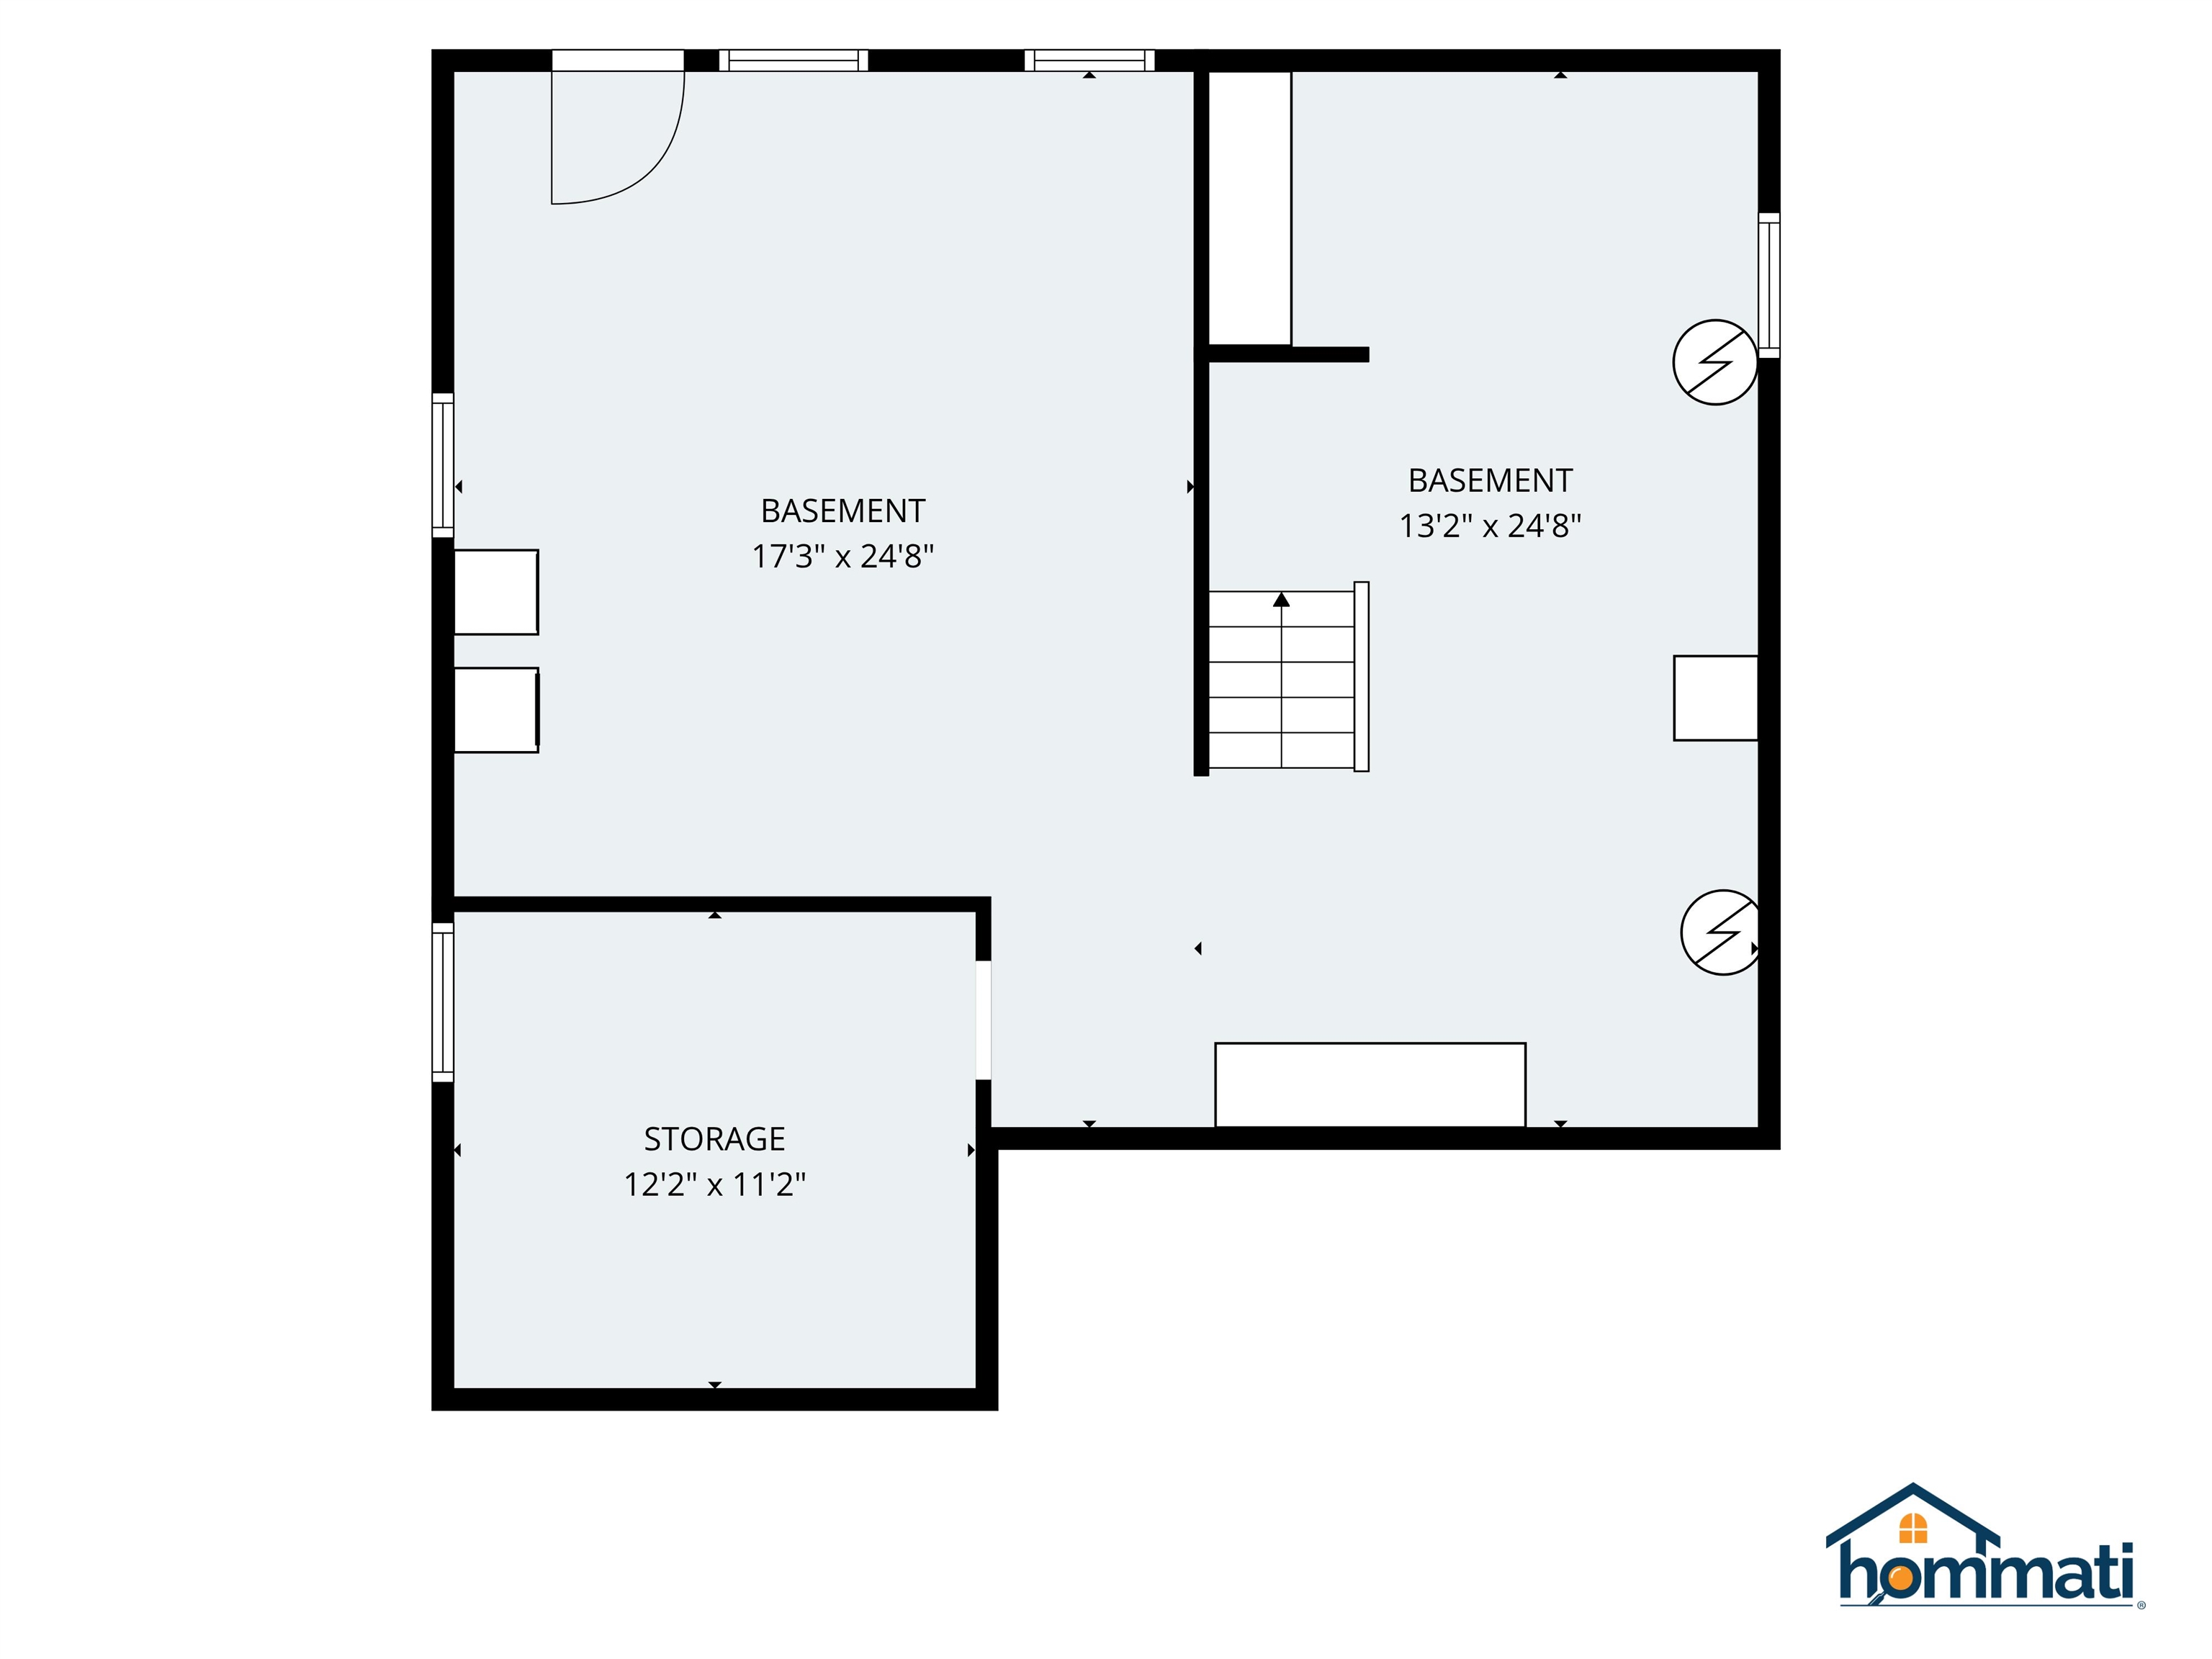
| Basement | Y |
| Story(s) | 2 |
| Zoning | R1 |
| Acreage | 2.22 |
Interior
| Rooms Total | 5 |
|---|---|
| Cooling | None |
| Heating | Oil, Baseboard, Hot Water |
| Interior Features | Kitchen Island, Laundry Hook-ups, Skylight |
| Appliances | Dishwasher, Microwave, Electric Range, Refrigerator, Water Heater off Boiler |
Exterior
| Exterior Features | Deck, Covered Porch |
|---|---|
| Roof | Architectural Shingle |
| Construction Materials | Wood Frame, Wood Exterior |
| Foundation Details | Concrete |
| Lot Features | Level, Subdivided, Wooded |
| Accessibility Features | 1st Floor Bedroom, 1st Floor Full Bathroom, 1st Floor Hrd Surfce Flr, Bathroom w/Roll-in Shower, Accessible Approach with Ramp |
Parking
| Garage Yes / No | No |
|---|
Utilities
| Utilities | Cable |
|---|---|
| Electric | 100 Amp Service, Circuit Breakers |
| Sewer | Private |
Taxes
| Tax Annual Amount | 10652 |
|---|---|
| Tax Rate | 19.42 |
| Tax Assessed Value | 548500 |
| Tax Block | 57 |
| Tax Lot | 11 |
| Tax Year | 2025 |
Area Information
| State | NH |
|---|---|
| County | Rockingham |
| City | Newmarket |
| Zip Code | 03857 |
| Area | NH Rockingham |
| School District | Newmarket SAU #31 |
| Elementary School | Newmarket Elem School |
| High School | NewmarketS |
| Listing VS Median (in 03857) | |
Price: $549,900 low | high Med: $0 On site: 115 low | high Med: | |
Market Activity 03857
Request a showing
Request a showing
_20230518140439.png)
Copyright 2026 PrimeMLS. All rights reserved. This information is deemed reliable, but not guaranteed. The data relating to real estate displayed on this Site comes in part from the IDX Program of PrimeMLS. The information being provided is for consumers’ personal, non-commercial use and may not be used for any purpose other than to identify prospective properties consumers may be interested in purchasing.
Contact
Learn More About This Property

| State | NH |
|---|---|
| County | Rockingham |
| City | Newmarket |
| Zip Code | 03857 |
| Area | NH Rockingham |
| School District | Newmarket SAU #31 |
| Elementary School | Newmarket Elem School |
| High School | NewmarketS |
| Listing VS Median (in 03857) | |
Price: $549,900 low | high Med: $0 On site: 115 low | high Med: | |