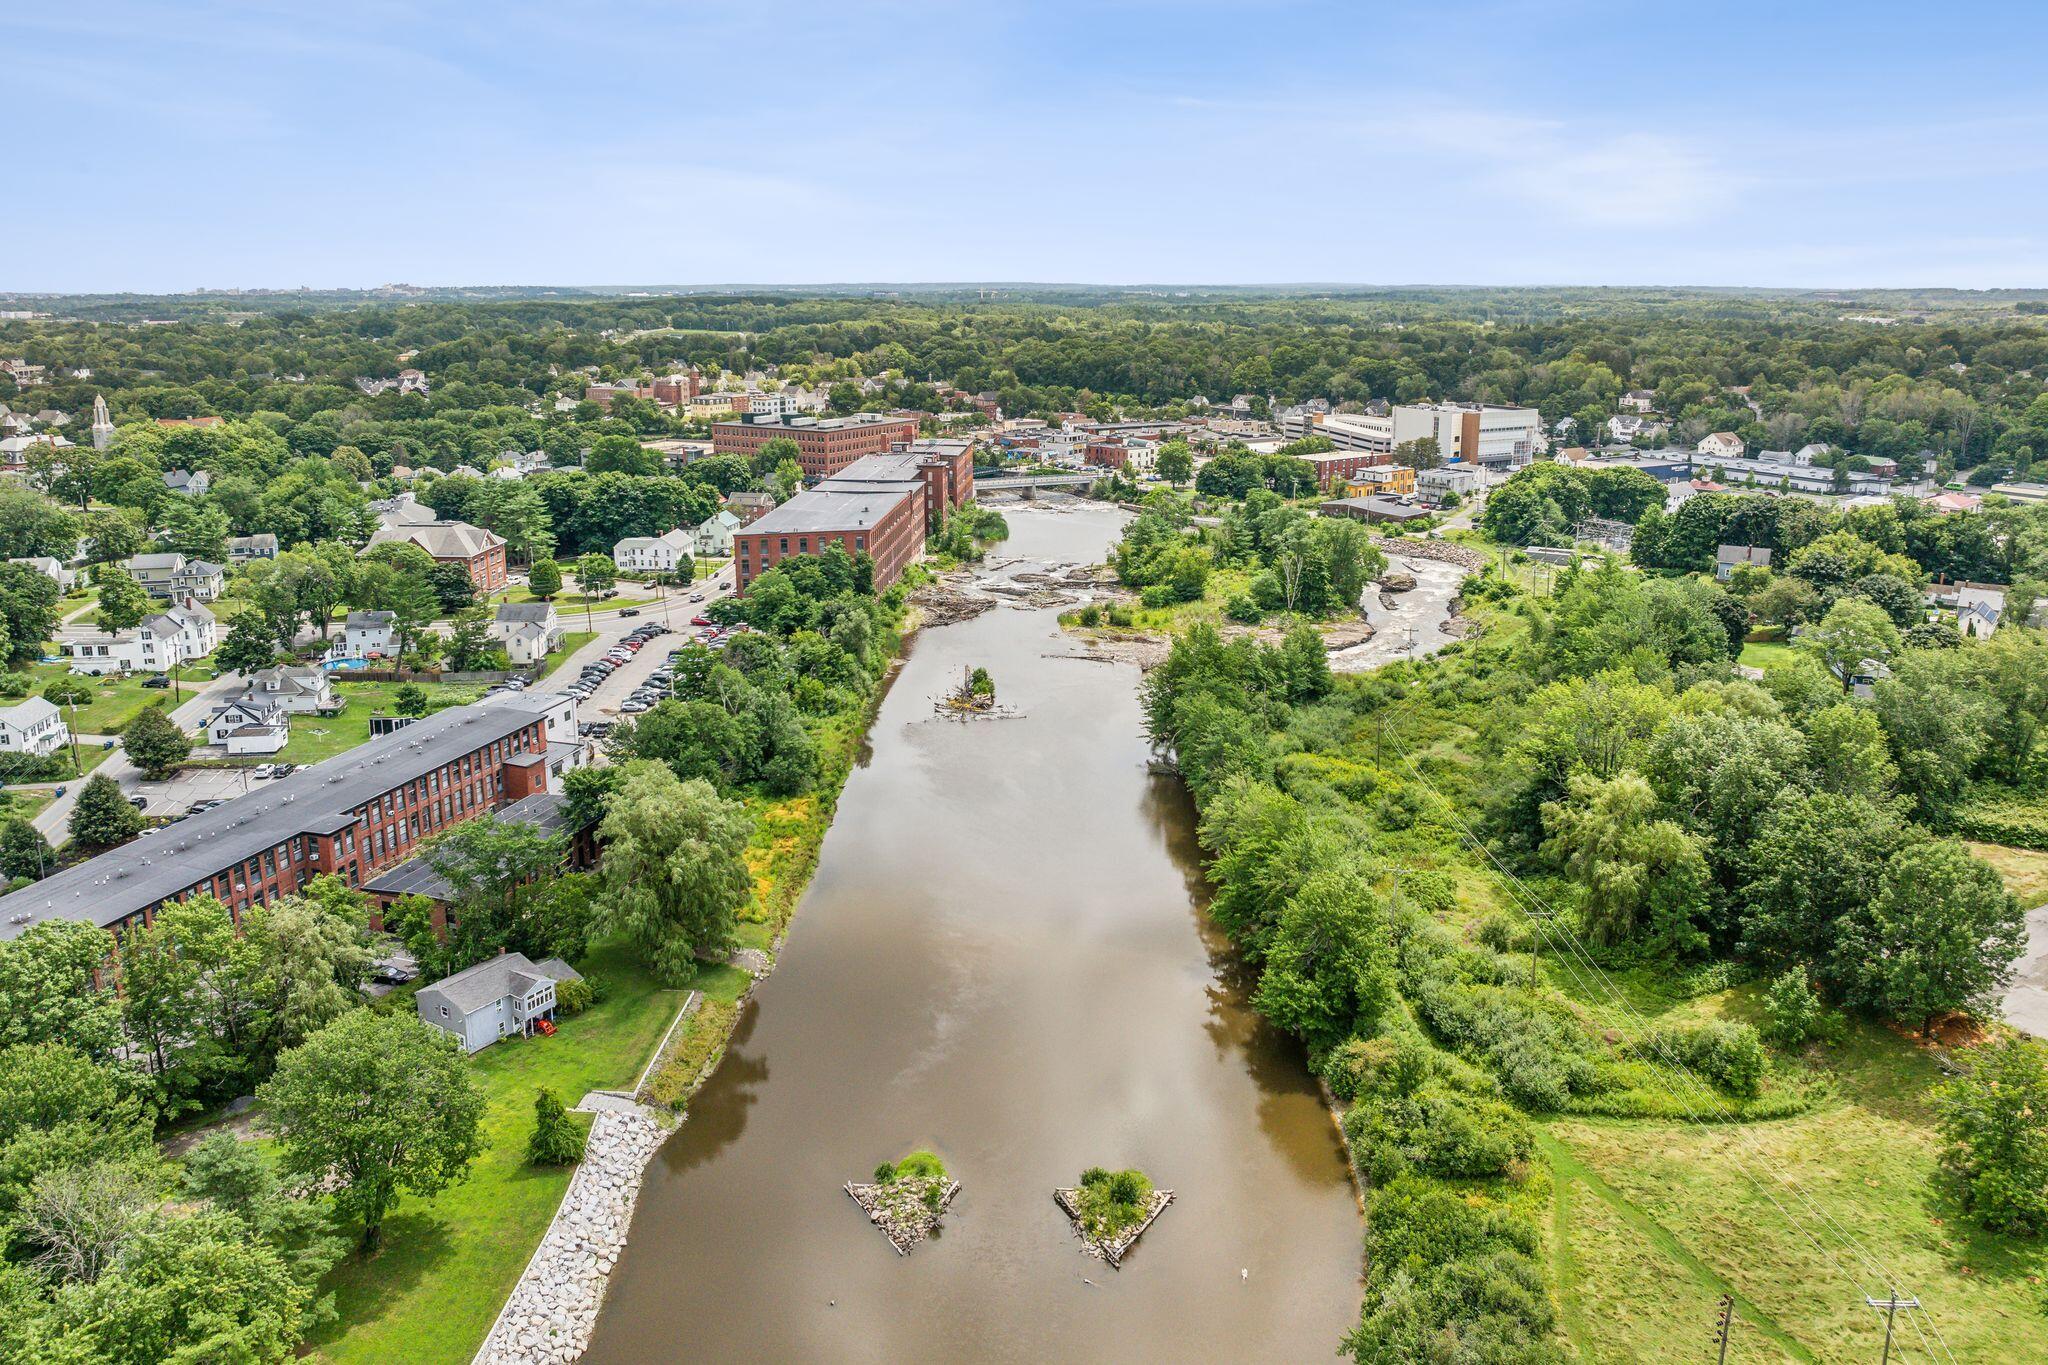

Description
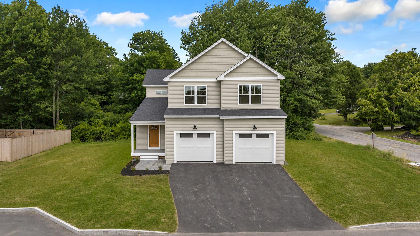
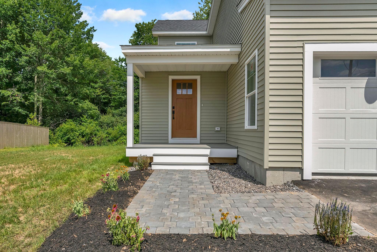
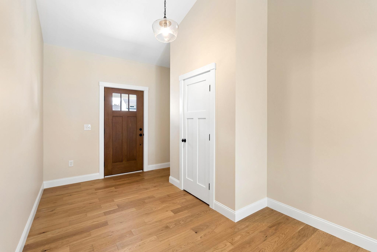
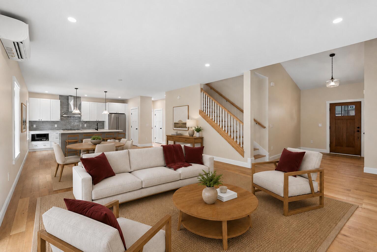
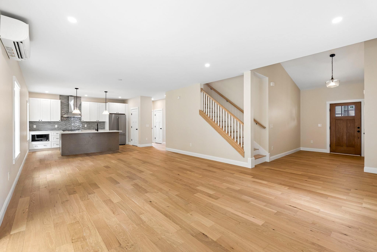
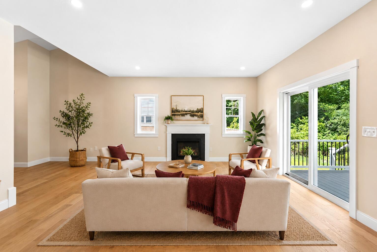
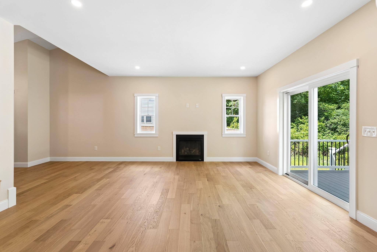
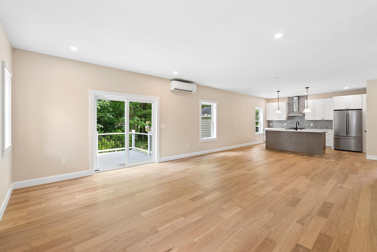
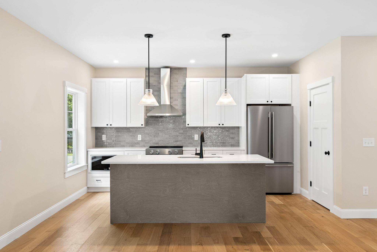
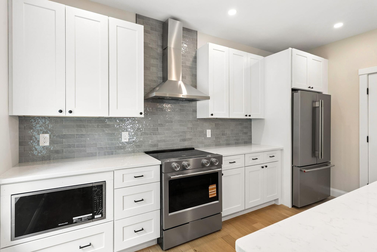
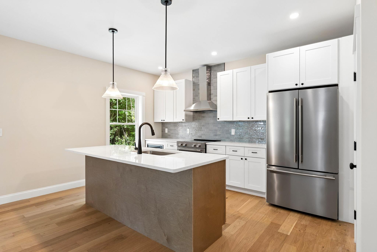
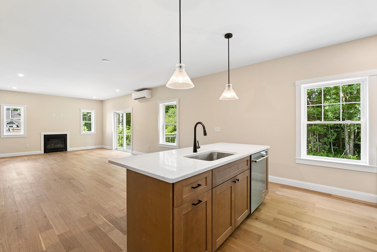
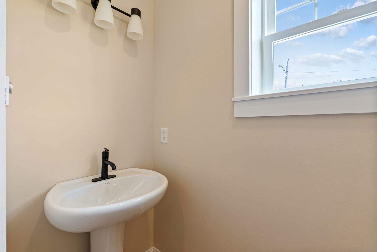
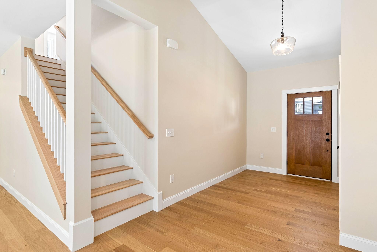
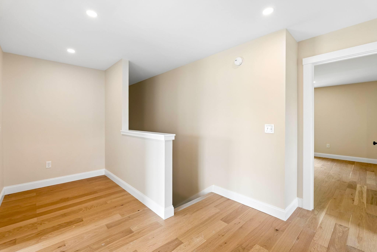
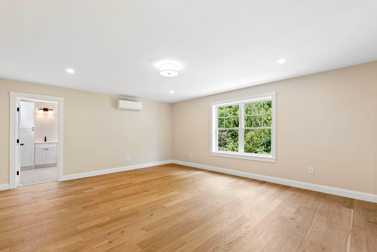
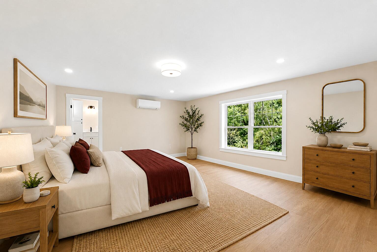
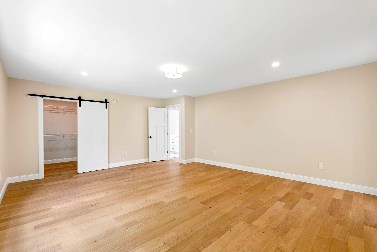
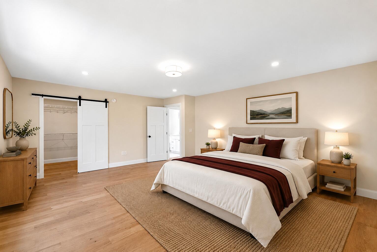
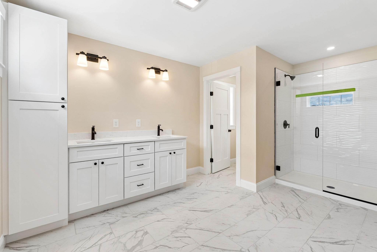
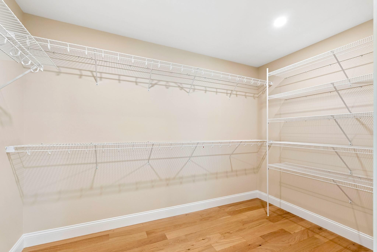
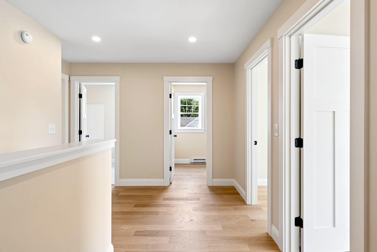
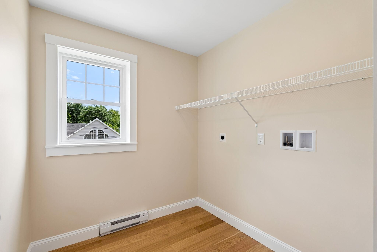
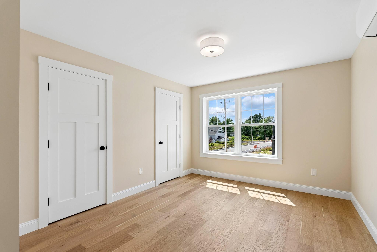
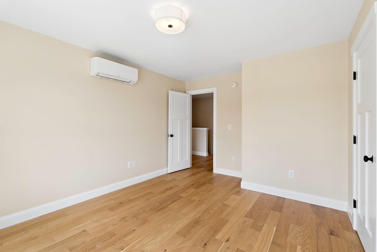
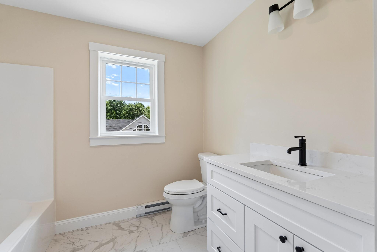
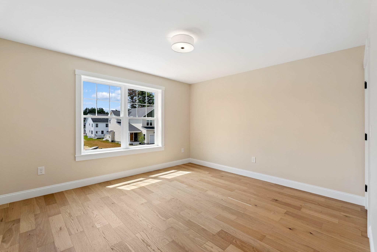
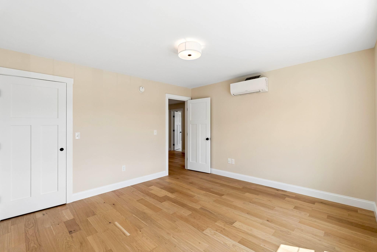
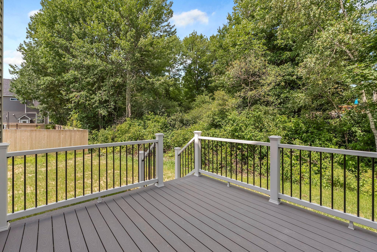
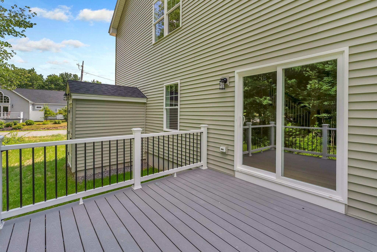
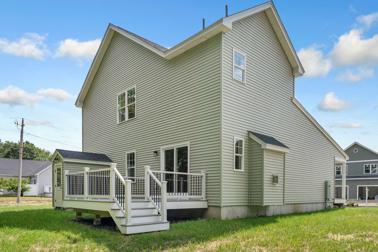
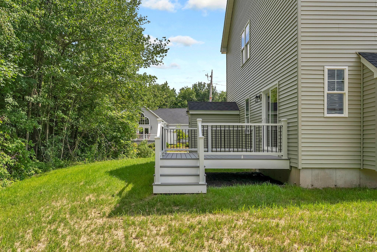
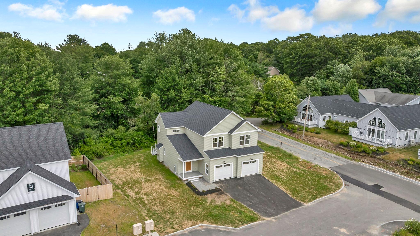
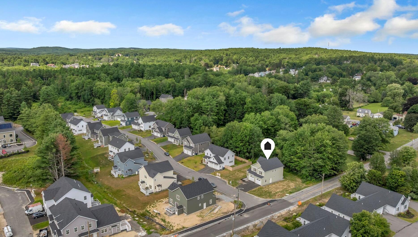
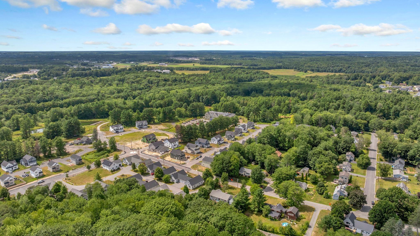
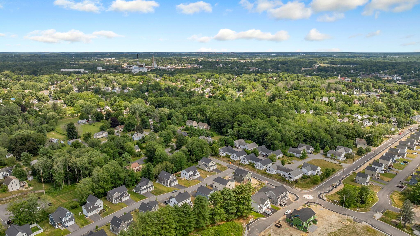
Welcome to 3 Nicklaus Lane in Westbrook's Rivermeadows community. This newly constructed home offers an incredibly designed floor plan with generous living spaces and a modern aesthetic throughout. A welcoming front porch and vaulted foyer create a memorable first impression, opening to a light filled main level with an open concept layout. The living room centers around a gas fireplace, while the dining area and sliding doors to the spacious deck make everyday living and entertaining equally inviting. The kitchen features quartz countertops, a large center island, tiled backsplash, pantry, and a stylish appliance package. The primary suite offers a peaceful getaway with views of mature trees, a spacious bedroom, an ensuite bath with walk-in tiled shower, dual vanity, and private water closet, along with an oversized walk-in closet. Two additional bedrooms, a full bath, dedicated laundry room, and a flexible landing area ideal for a home office, reading corner, or fitness space complete the second level. Located just one mile from downtown Westbrook's restaurants, breweries, shops, and parks, Rivermeadows offers the convenience of nearby amenities while maintaining the feel of a residential neighborhood. Enjoy the ease of low maintenance, new construction living in one of Greater Portland's fastest-growing communities.
Details
| MLS # | 1673448 |
|---|---|
| Listing Type | For Sale |
| Style | House |
| Sub-Type | New Construction |
| Status | Pending |
| Year | 2026 |
| Days On Site | 66 |
| Listing Provided By | RE/MAX By The Bay | David Banks |
Features
| Bed(s) | 3 |
|---|---|
| Bath(s) | 3 Total |
| SQ Feet | 2,196 |
| Garage | 2 |
| Basement | Y |
| Zoning | RGA1 |
| Acreage | 0.35 |
| Golf Course | Yes |
Interior
| Interior Features | Bathtub, Pantry, Shower, Storage, Walk-In Closet(s), Primary Bedroom w/Bath |
|---|---|
| Heating Yes / No | Yes |
| Cooling Yes / No | Yes |
| Cooling | Heat Pump |
| Fireplaces Total | 1 |
| Fireplace Yes / No | Yes |
| Laundry Features | Upper Level |
| Rooms Total | 7 |
| Amenities Co Amenities | Bathtub, Upper Level, Pantry, Shower, Storage, Walk-in Closets, Primary Bedroom w/Bath |
Exterior
| Roof | Shingle |
|---|---|
| Lot Features | Near Golf Course, Near Shopping, Near Turnpike/Interstate, Near Town, Neighborhood, Subdivided, Level, Open Lot, Landscaped |
| Construction Materials | Wood Frame, Vinyl Siding |
| Patio And Porch Features | Deck |
Parking
| Attached Garage Yes / No | Yes |
|---|---|
| Garage Yes / No | Yes |
| Parking Features | Paved, 1 - 4 Spaces, On Site, Garage Door Opener, Inside Entrance |
Utilities
| Sewer | Public Sewer |
|---|---|
| Electric | Circuit Breakers |
Taxes
| Tax Annual Amount | 1517 |
|---|---|
| Tax Book Number | 39749 |
| Tax Year | 2025 |
| Tax Lot | 101 |
| Tax Map Number | 37 |
Area Information
| State | ME |
|---|---|
| County | Cumberland |
| City | Westbrook |
| Zip Code | 04092 |
| Area | Cumberland |
| Listing VS Median (in 04092) | |
Price: $699,900 low | high Med: $579,000 sqft: 2,196 low | high Med: 2,292 $ / sqft: $319 low | high Med: $253 On site: 66 low | high Med: 94 | |
Market Activity 04092
Request a showing
Request a showing


Contact
Learn More About This Property

| State | ME |
|---|---|
| County | Cumberland |
| City | Westbrook |
| Zip Code | 04092 |
| Area | Cumberland |
| Listing VS Median (in 04092) | |
Price: $699,900 low | high Med: $579,000 sqft: 2,196 low | high Med: 2,292 $ / sqft: $319 low | high Med: $253 On site: 66 low | high Med: 94 | |