3 Mckinney Road,Harpswell, ME 04079
Harpswell, ME 04079

Description
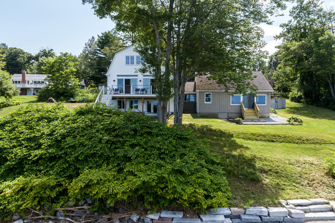
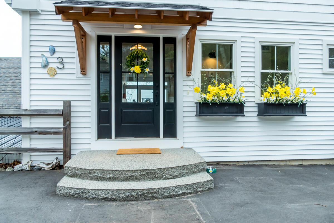
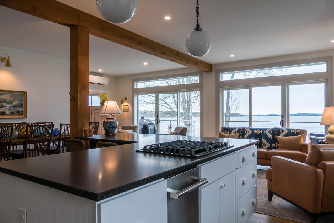
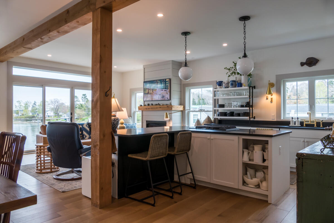
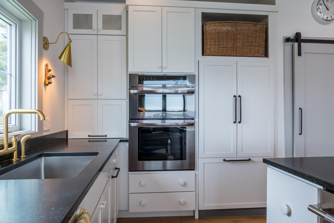
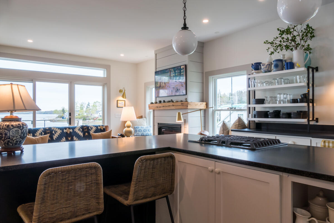
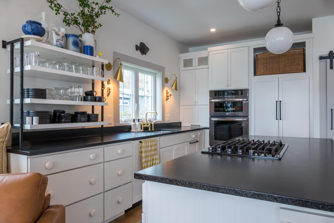
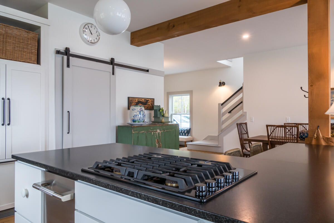
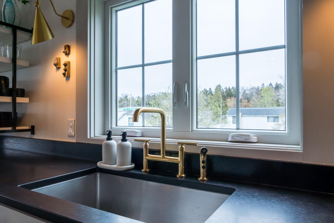
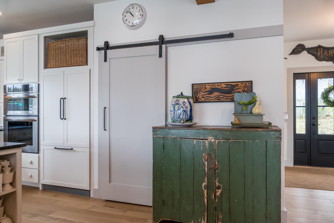
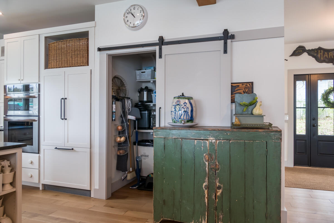
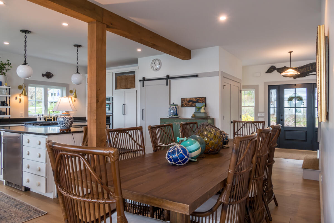
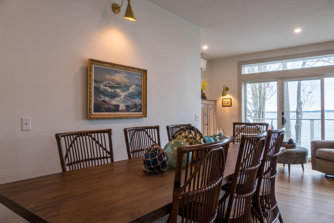
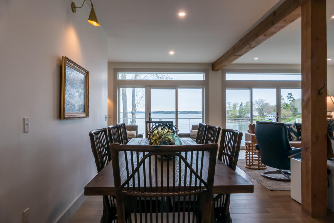
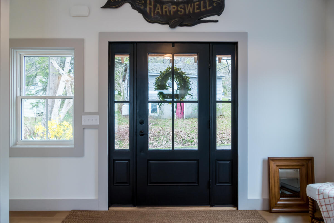
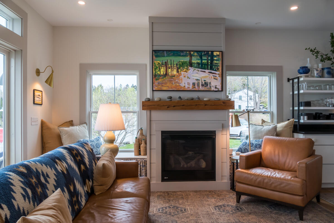
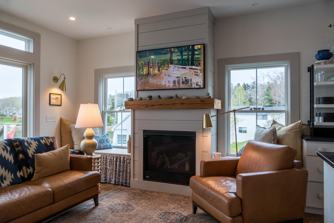
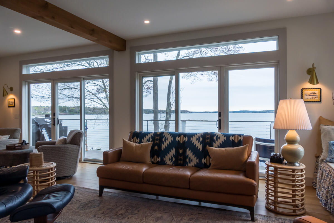
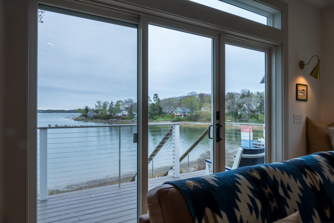
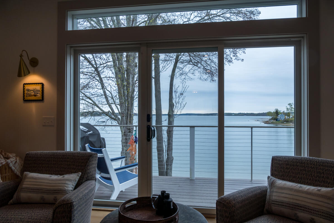
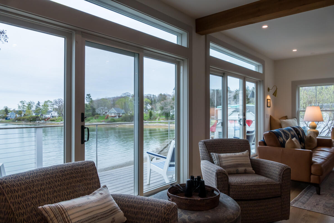
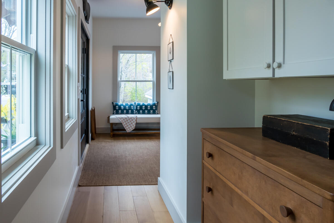
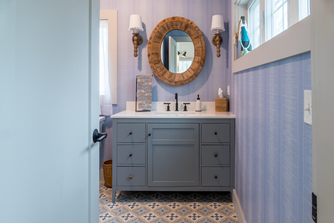
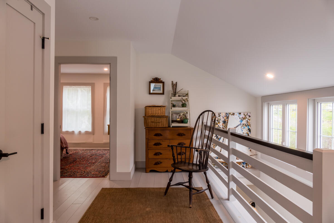
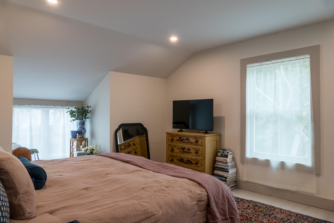
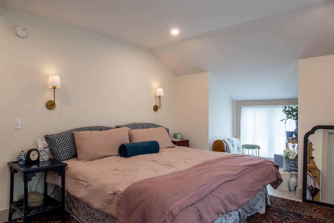
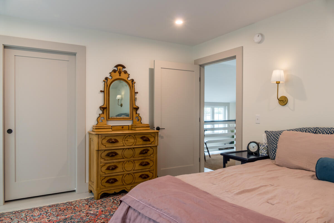
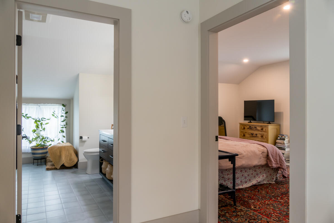
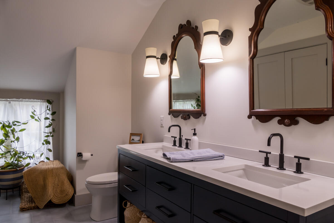
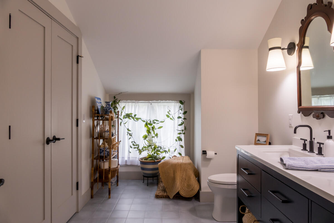
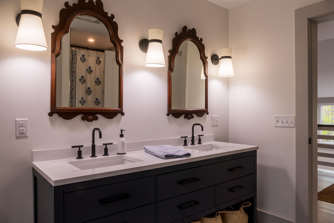
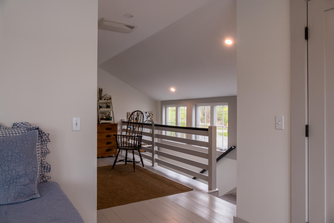
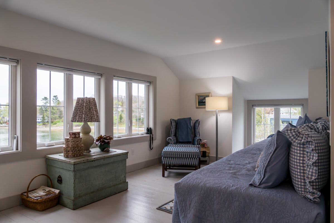
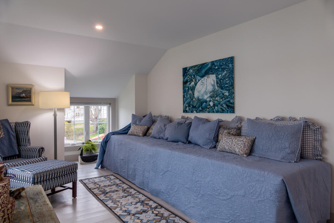
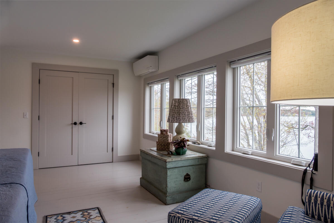
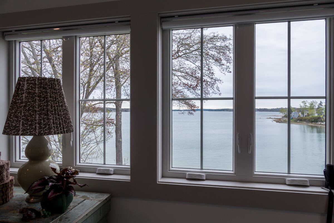
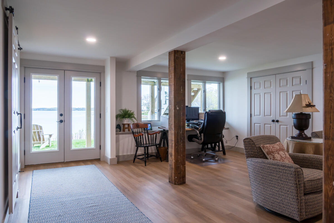
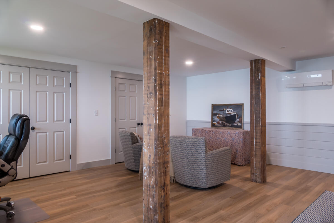
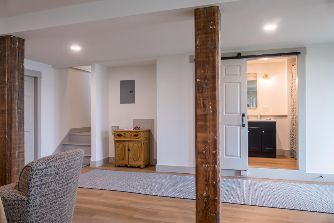
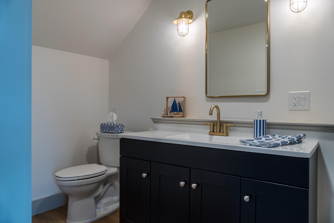
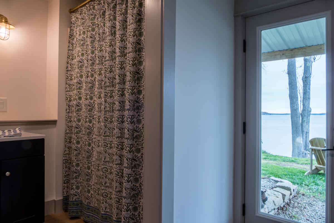
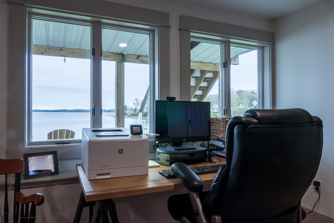
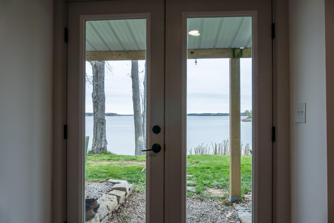
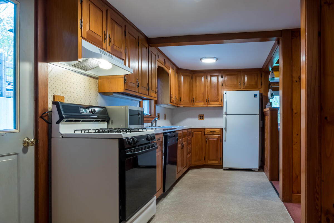
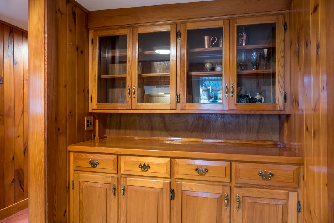
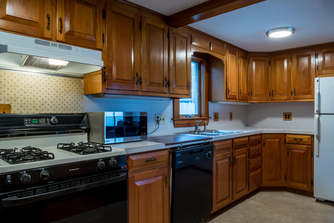
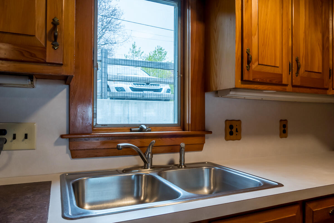
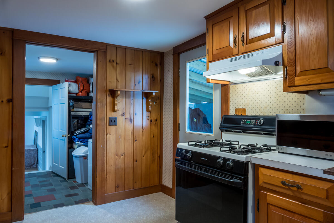
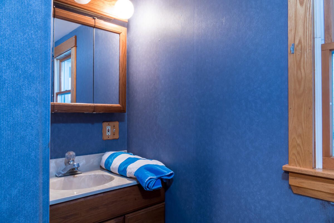
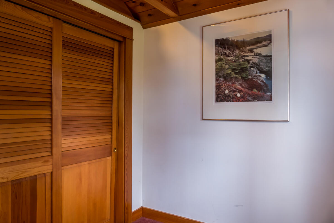
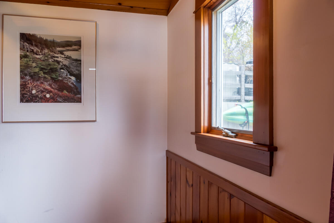
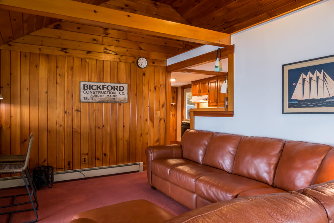
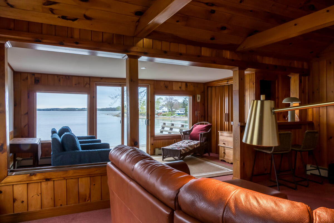
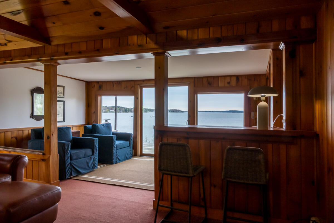
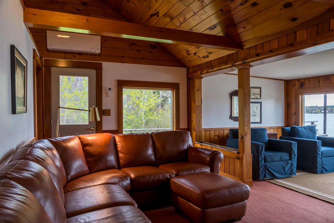
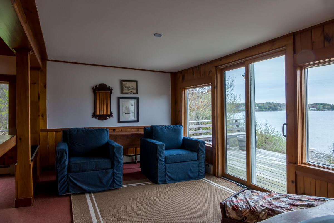
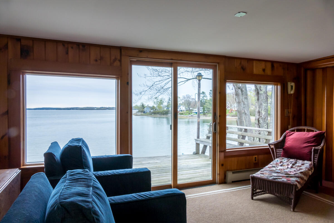
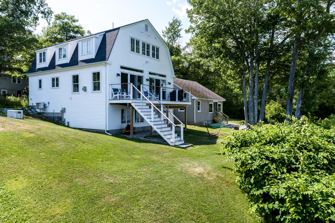
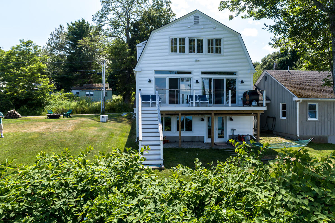
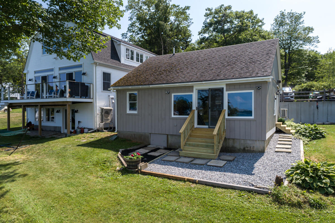
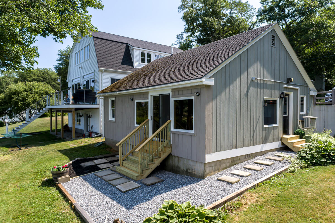
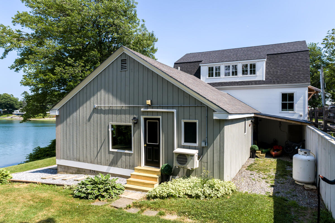
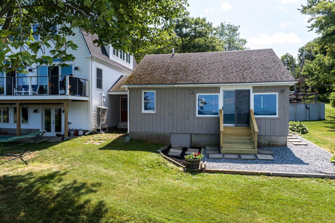
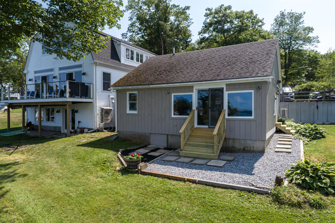
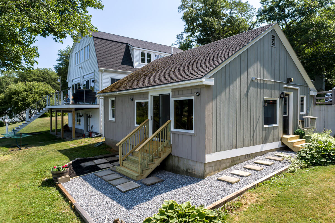
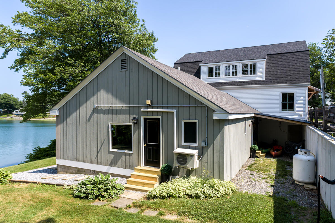
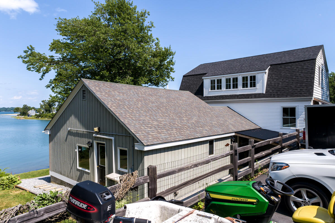
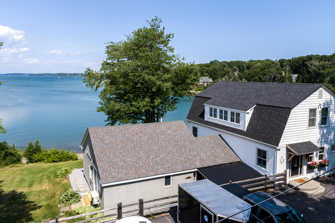
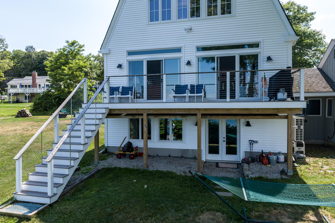
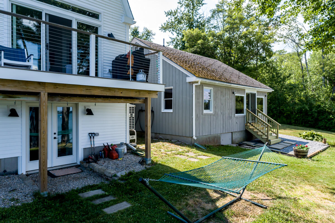
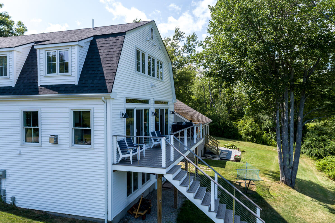
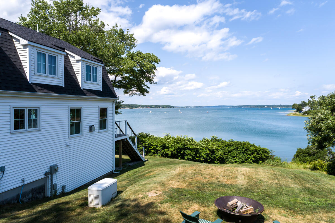
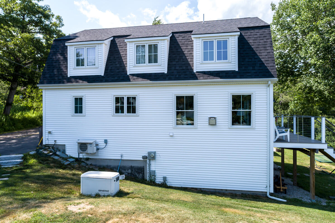
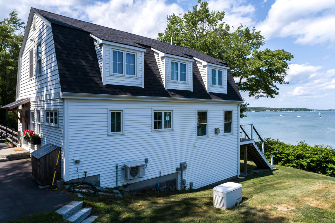
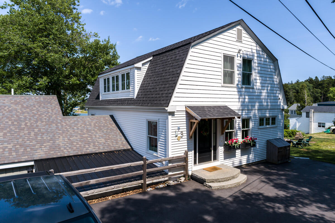
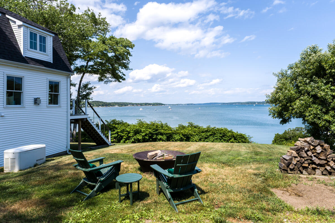
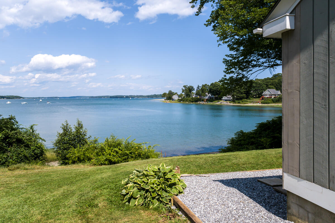
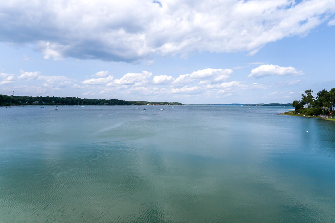
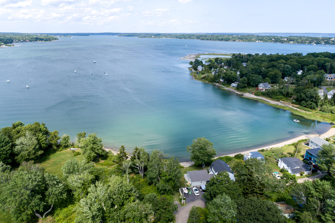
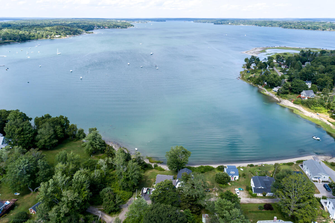
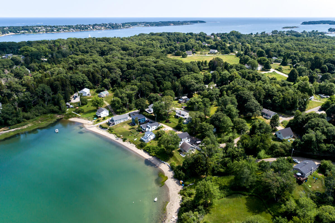
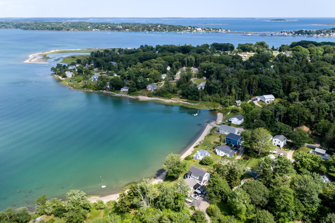
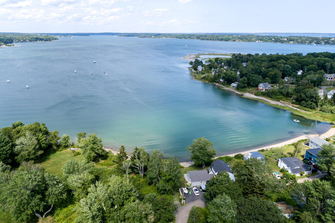
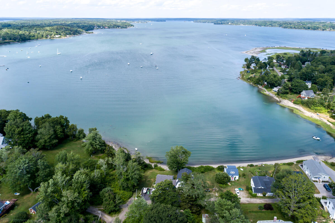
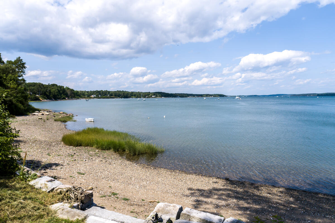
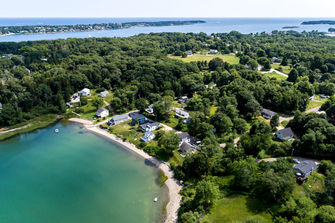
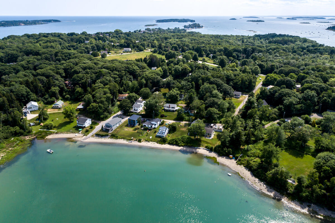
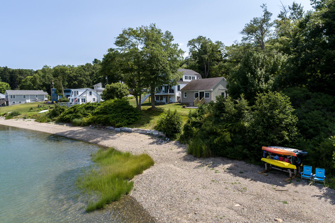
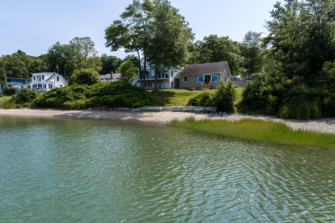
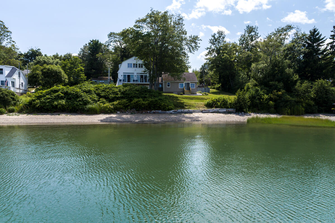
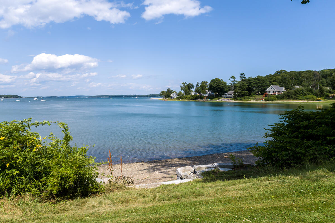
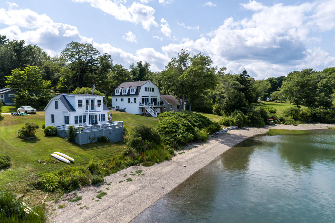
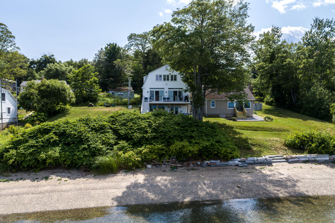
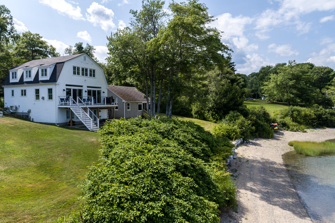
Gorgeous fully renovated Barn-style home, with attached cottage. The fully re-created barn interior included raising the ceilings and adding dormers on the second floor to create a primary suite and second bedroom. Downstairs is fully open concept with incredible kitchen living/dining space with full water views, a gas fireplace, spacious pantry, in-island propane cook top and wall ovens. In the basement, a 2026 renovation has opened up a walk-out family room with full bath. The full ocean side is open to easterly water views, and the first floor looks onto a deck along the full back side of the home. Access to the original cottage was preserved, creating a wonderful guest space, with bedroom, small office, full kitchen and living/dining room. Outside, a paved parking area makes entry and exit a breeze. Septic was replaced with an Elgen system in 2022 87' from the high-water mark and out of the shoreland zone. Travel to this oasis of waterfront paradise is just off of Rt 123, with access to Brunswick amenities and travel routes reasonable and accommodating. All the heavy lifting is done! Make this beautiful home your own sweet retreat. Enjoy ocean breezes, waterfront sunrises and ocean recreation. Relax and enjoy the surroundings from every room. See it soon!
Details
| MLS # | 1662229 |
|---|---|
| Listing Type | For Sale |
| Style | House |
| Sub-Type | Resale |
| Status | Active |
| Year | 2022 |
| Days On Site | 133 |
| Listing Provided By | EXP Realty | Brett Davis |
Features
| Bed(s) | 3 |
|---|---|
| Bath(s) | 4 Total |
| SQ Feet | 3,508 |
| Basement | Y |
| Zoning | SR |
| Acreage | 0.23 |
| Water Front | Stover's Cove |
| Property View | Scenic |
Interior
| Interior Features | 1st Floor Bedroom, Bathtub, In-Law Floorplan, Shower, Storage, Primary Bedroom w/Bath |
|---|---|
| Heating Yes / No | Yes |
| Cooling Yes / No | Yes |
| Cooling | Heat Pump |
| Fireplaces Total | 1 |
| Fireplace Yes / No | Yes |
| Laundry Features | Washer Hookup |
| Rooms Total | 10 |
| Amenities Co Amenities | 1st Floor Bedroom, Bathtub, In-Law Apartment, Washer Hookup, Shower, Storage, Primary Bedroom w/Bath |
Exterior
| Roof | Shingle |
|---|---|
| Foundation Details | Poured Concrete |
| Lot Features | Near Public Beach, Neighborhood, Rural, Open Lot, Rolling Slope |
| Waterfront Features | Beach Rights, Common, Deeded, Nearby, Oceanfront, Public, ROW to Water, Waterfront Deep, Waterfront Tidal |
| View | Scenic |
| Construction Materials | Wood Frame, Shingle Siding, Vertical Siding, Vinyl Siding, Wood Siding |
| Patio And Porch Features | Deck |
Parking
| Attached Garage Yes / No | No |
|---|---|
| Garage Yes / No | No |
| Parking Features | Paved, 1 - 4 Spaces, On Site, Off Street |
Utilities
| Sewer | Private Sewer, Septic Tank |
|---|---|
| Electric | On Site, Circuit Breakers |
Taxes
| Tax Annual Amount | 5214 |
|---|---|
| Tax Book Number | 36405 |
| Tax Year | 2025 |
| Tax Lot | 144, 146 |
| Tax Map Number | 16 |
Area Information
| State | ME |
|---|---|
| County | Cumberland |
| City | Harpswell |
| Zip Code | 04079 |
| Area | Cumberland |
| Listing VS Median (in 04079) | |
Price: $1,195,000 low | high Med: $869,000 sqft: 3,508 low | high Med: 1,554 $ / sqft: $341 low | high Med: $559 On site: 133 low | high Med: 83 | |
Market Activity 04079
Request a showing
Request a showing


Contact
Learn More About This Property

| State | ME |
|---|---|
| County | Cumberland |
| City | Harpswell |
| Zip Code | 04079 |
| Area | Cumberland |
| Listing VS Median (in 04079) | |
Price: $1,195,000 low | high Med: $869,000 sqft: 3,508 low | high Med: 1,554 $ / sqft: $341 low | high Med: $559 On site: 133 low | high Med: 83 | |