
Description
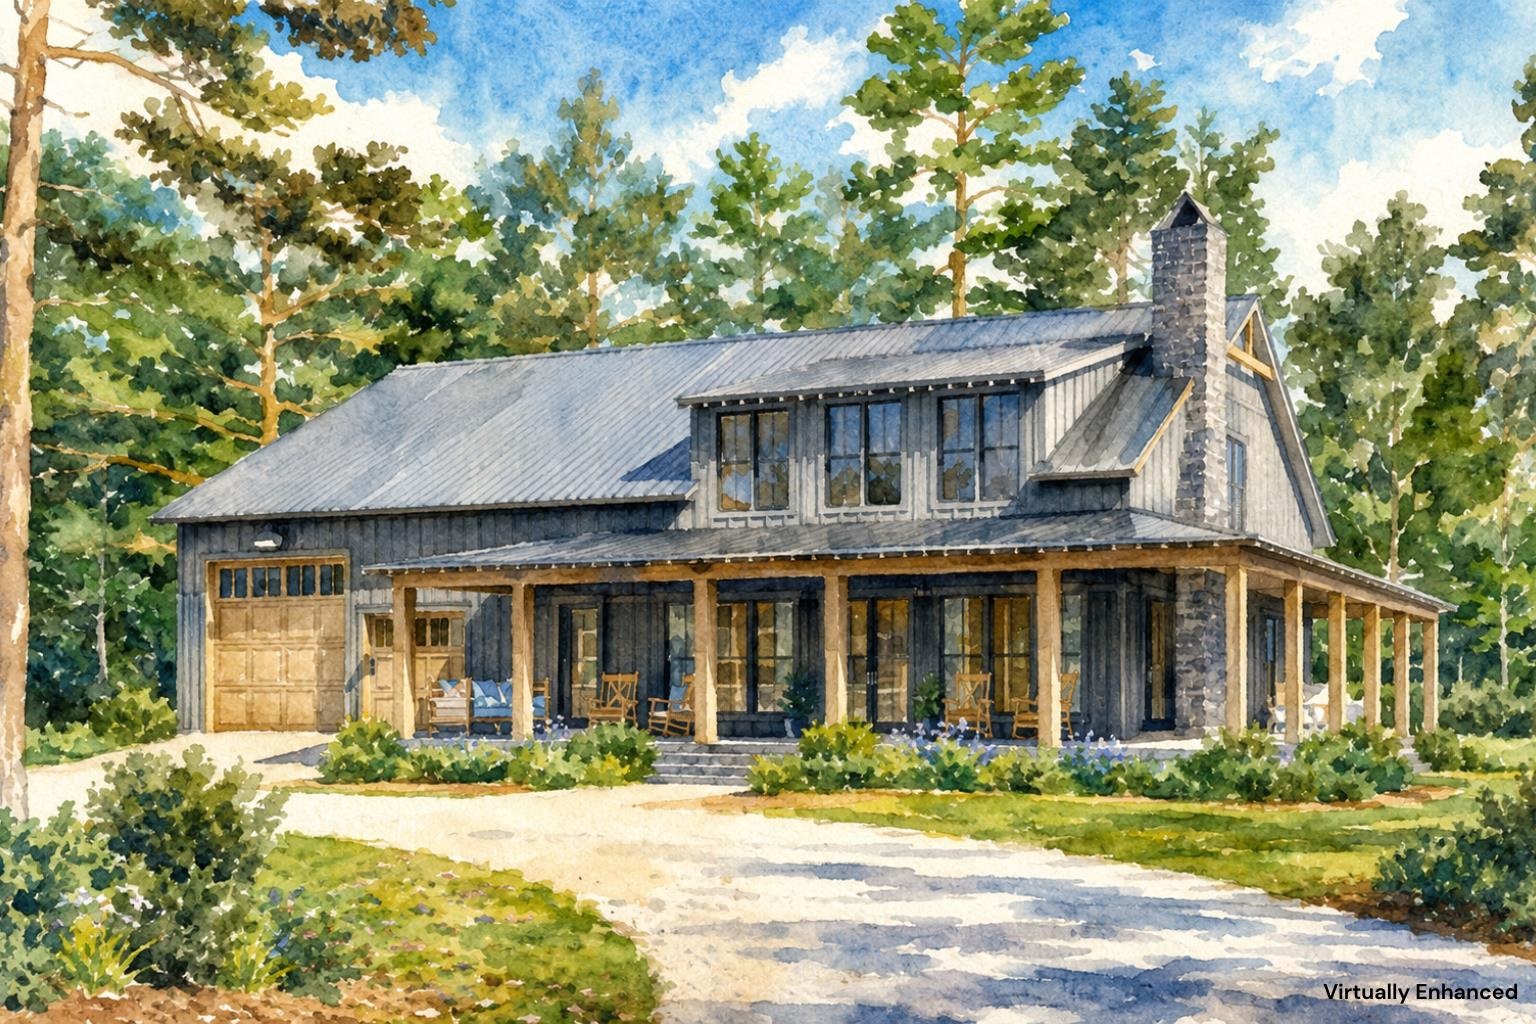
Beautiful new construction barndominium-style home offering the perfect blend of modern farmhouse charm and functional living space. This thoughtfully designed 4-bedroom, 3-bath home features an open-concept layout with soaring cathedral ceilings, spacious great room, and a stunning kitchen with center island, walk-in pantry, and seamless flow into the dining area - ideal for entertaining and everyday living. The first-floor primary suite offers a private retreat with walk-in closet and en-suite bath, while additional bedrooms and flexible loft space provide room for guests, home office, or hobbies. The oversized attached garage offers exceptional storage and workspace potential, with unfinished space above ready for future expansion or storage. A full unfinished basement with bulkhead access provides even more possibilities. Designed with classic board and batten siding, metal roofing, and timeless farmhouse details, this home combines style, comfort, and versatility in one impressive package.
Details
| MLS # | 5089448 |
|---|---|
| Listing Type | For Sale |
| Style | House |
| Sub-Type | Resale |
| Status | (30) Under Contract - Pending |
| Year | 2026 |
| Days On Site | 124 |
| Listing Provided By | BHHS Verani Bedford | Scott DeSantis |
Features
| Bed(s) | 4 |
|---|---|
| Bath(s) | 3 Total |
| Garage | 4 |
| Basement | Y |
| Story(s) | 2 |
| Zoning | RR |
| Acreage | 3.02 |
Interior
| Rooms Total | 10 |
|---|---|
| Cooling | Central Air |
| Heating | Forced Air |
Exterior
| Roof | Metal |
|---|---|
| Construction Materials | Wood Frame, Board & Batten Siding, Vertical Siding |
| Foundation Details | Concrete |
| Lot Features | Interior Lot, Orchard(s) |
Parking
| Garage Yes / No | Yes |
|---|
Utilities
| Utilities | Cable Available |
|---|---|
| Electric | Circuit Breakers |
| Sewer | Private Sewer, Septic Tank |
Taxes
| Tax Assessed Value | 170400 |
|---|---|
| Tax Block | 000 |
| Tax Lot | 127 |
Area Information
| State | NH |
|---|---|
| County | Hillsborough |
| City | Amherst |
| Zip Code | 03031 |
| Area | NH Hillsborough |
| School District | Amherst Sch District SAU #39 |
| Elementary School | Clark Elementary School |
| High School | Souhegan High School |
| Listing VS Median (in 03031) | |
Price: $1,435,000 low | high Med: $1,549,000 On site: 124 low | high Med: 526 | |
Market Activity 03031
Request a showing
Request a showing
_20230518140439.png)
Copyright 2026 PrimeMLS. All rights reserved. This information is deemed reliable, but not guaranteed. The data relating to real estate displayed on this Site comes in part from the IDX Program of PrimeMLS. The information being provided is for consumers’ personal, non-commercial use and may not be used for any purpose other than to identify prospective properties consumers may be interested in purchasing.
Contact
Learn More About This Property

| State | NH |
|---|---|
| County | Hillsborough |
| City | Amherst |
| Zip Code | 03031 |
| Area | NH Hillsborough |
| School District | Amherst Sch District SAU #39 |
| Elementary School | Clark Elementary School |
| High School | Souhegan High School |
| Listing VS Median (in 03031) | |
Price: $1,435,000 low | high Med: $1,549,000 On site: 124 low | high Med: 526 | |
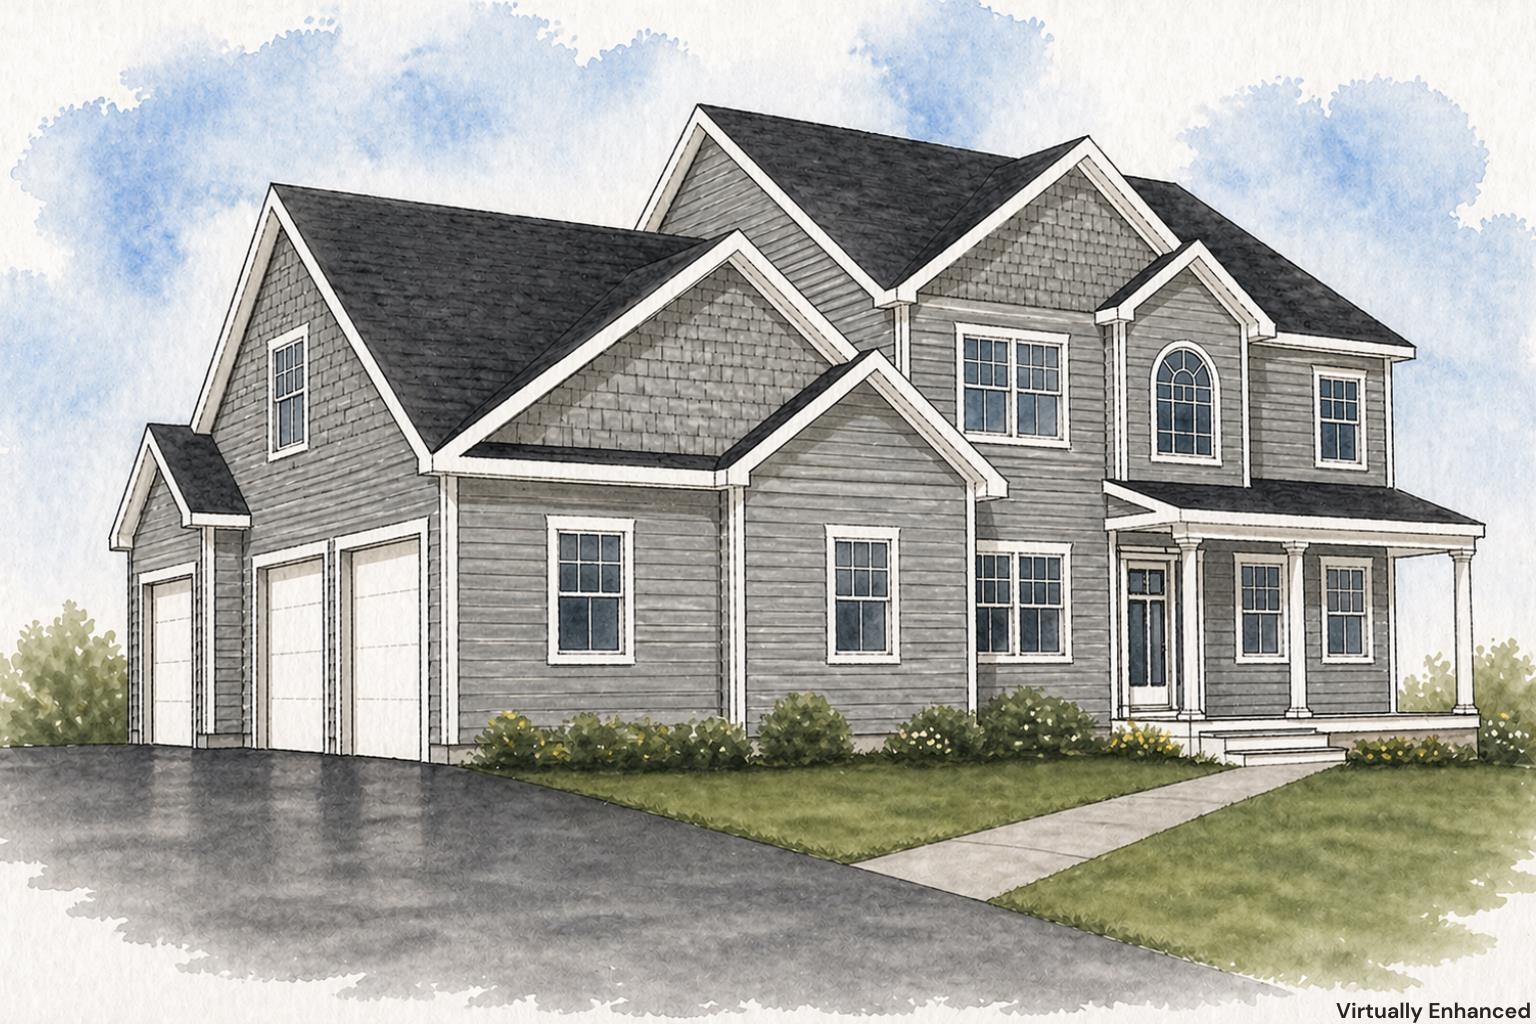 | $1,385,9001 Mcintosh WayAmherst, NH 03031 |
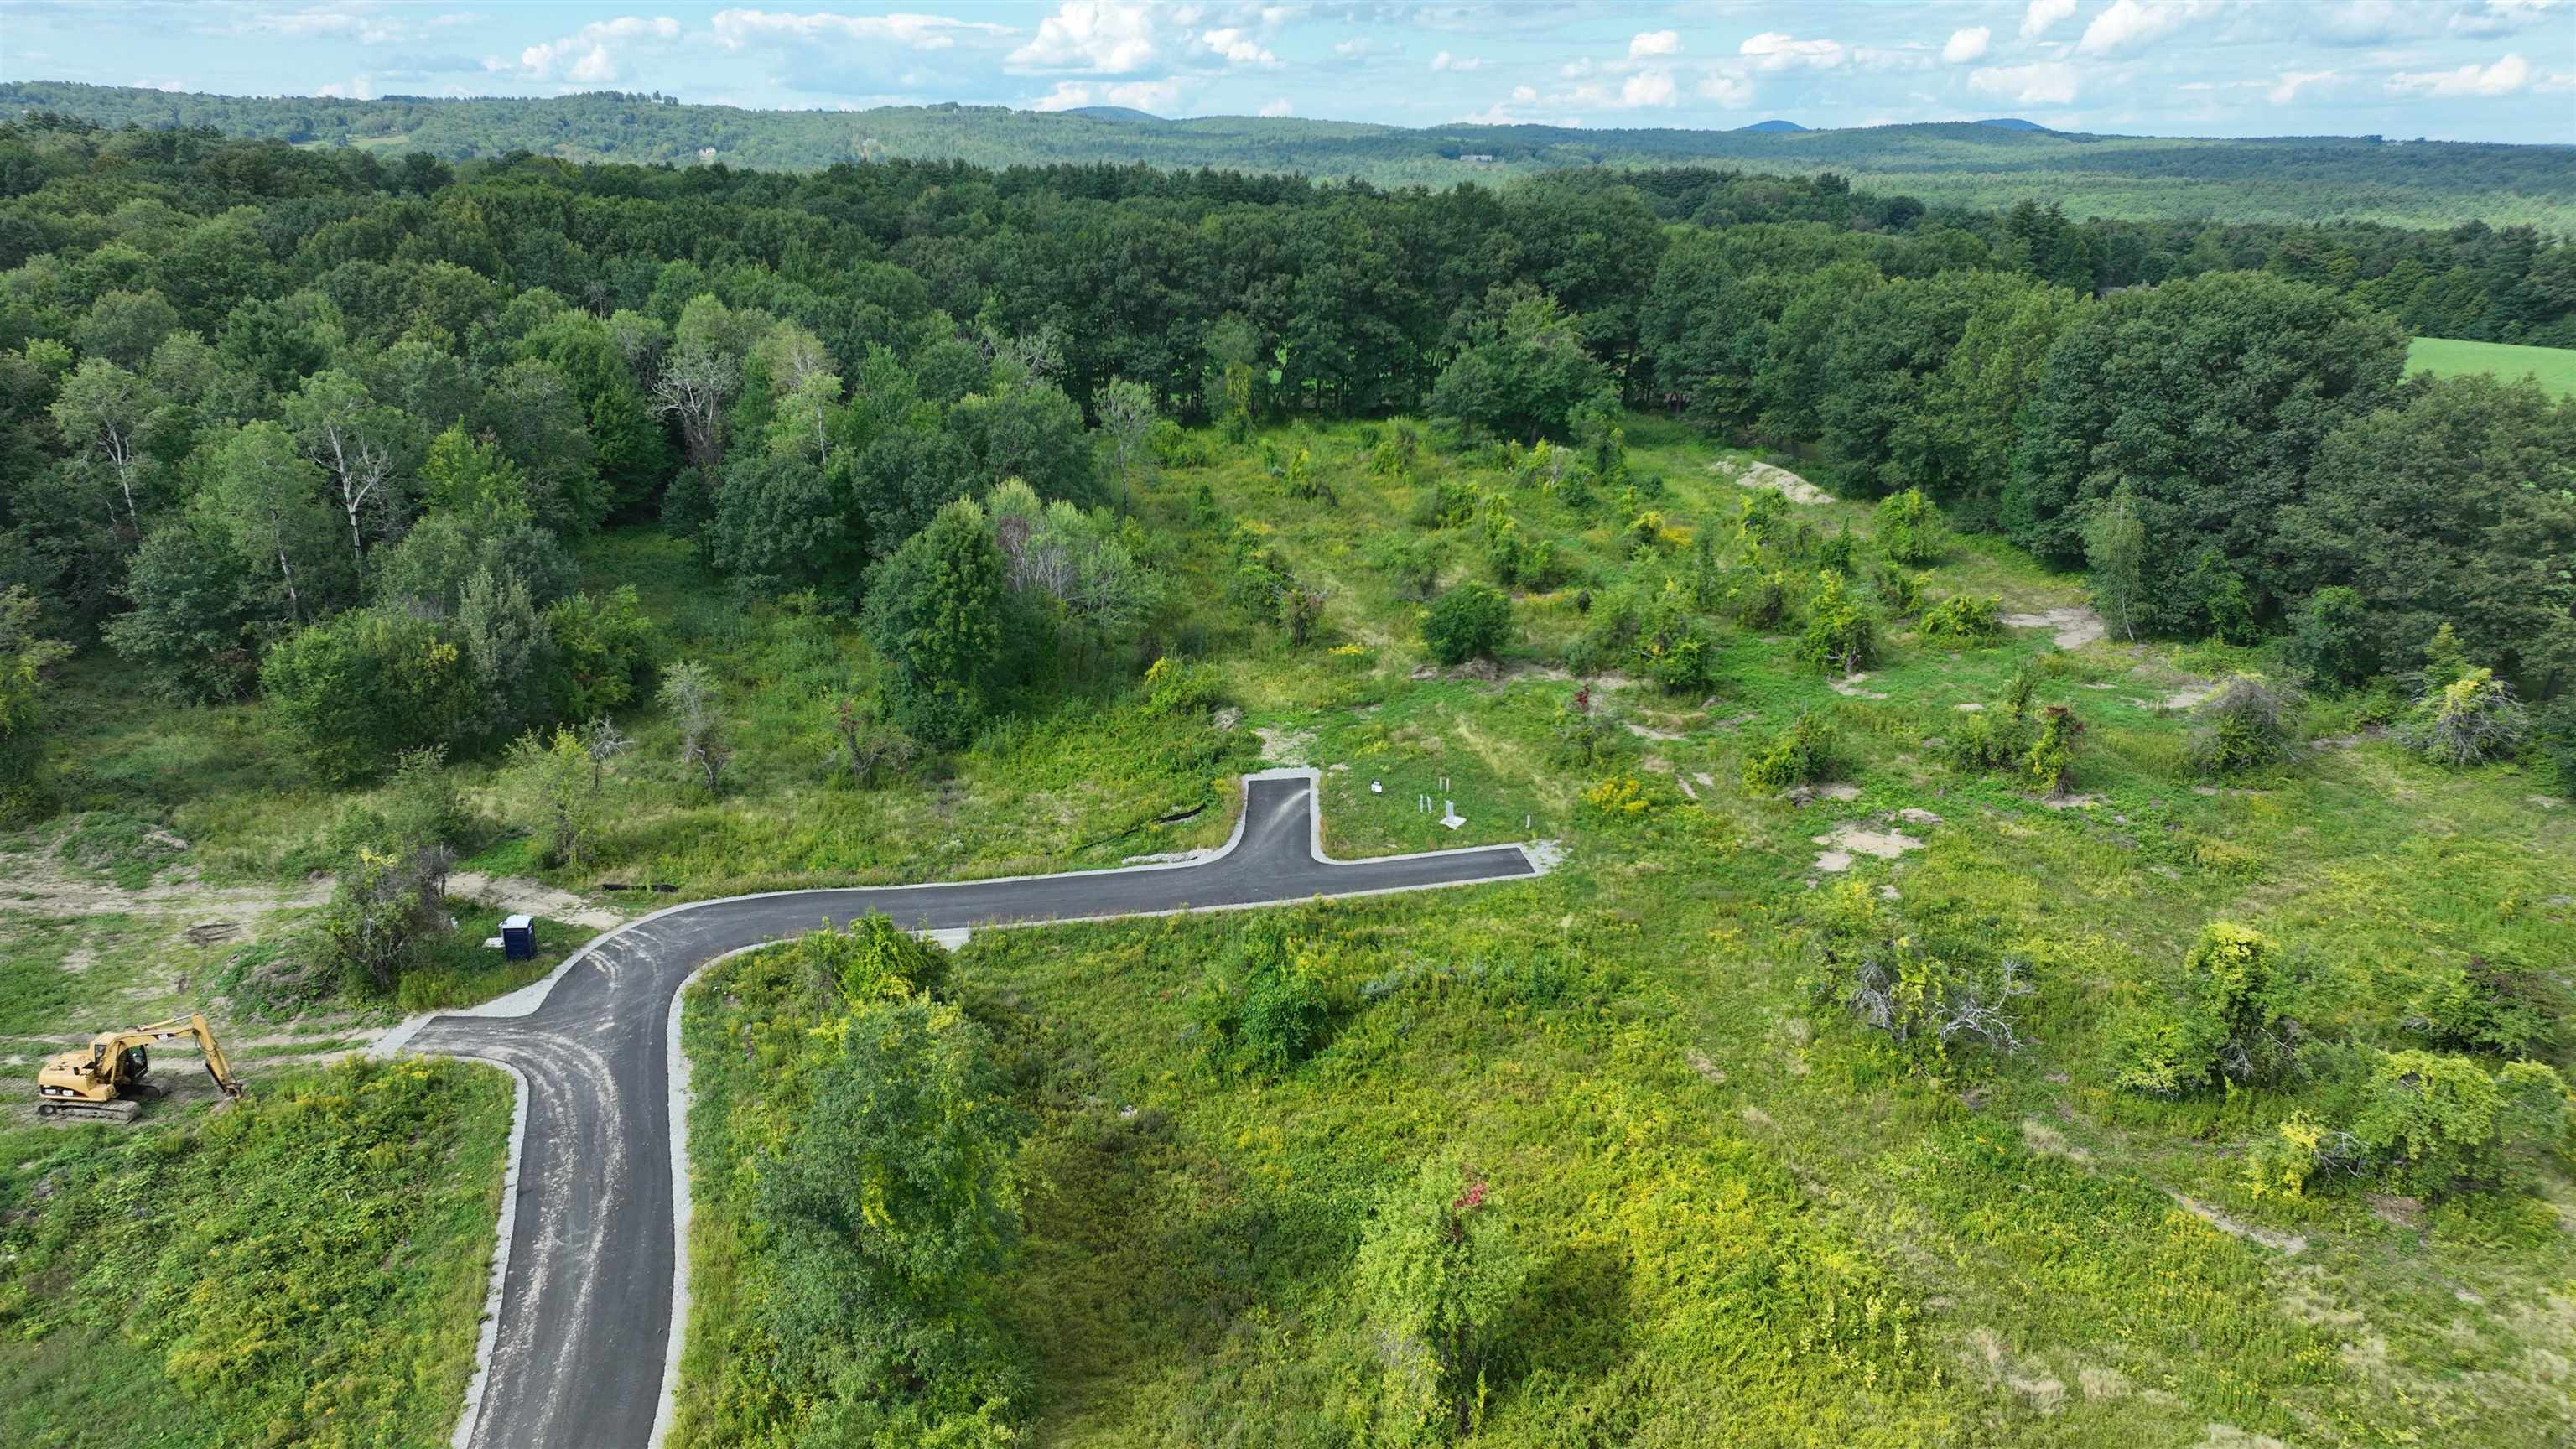 | $679,9005 Mcintosh WayAmherst, NH 03031 |