
Description
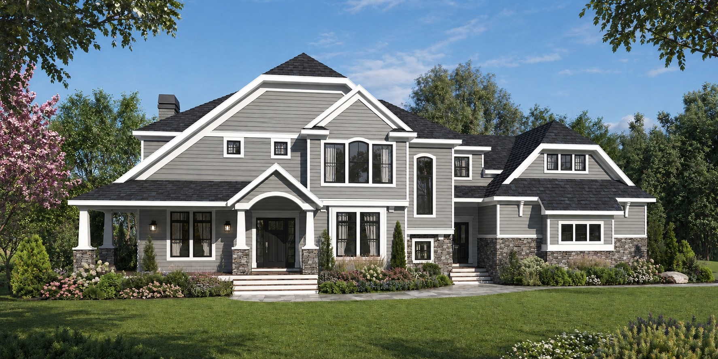
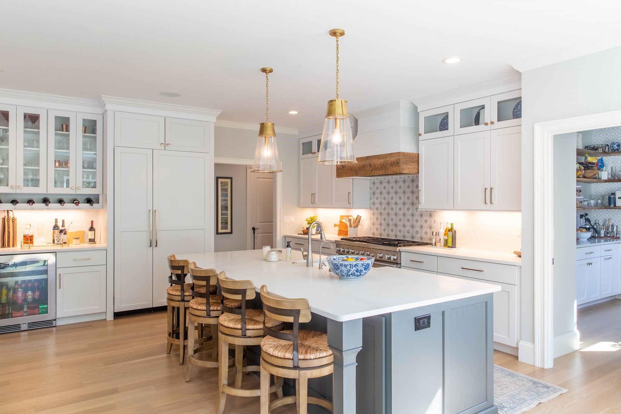
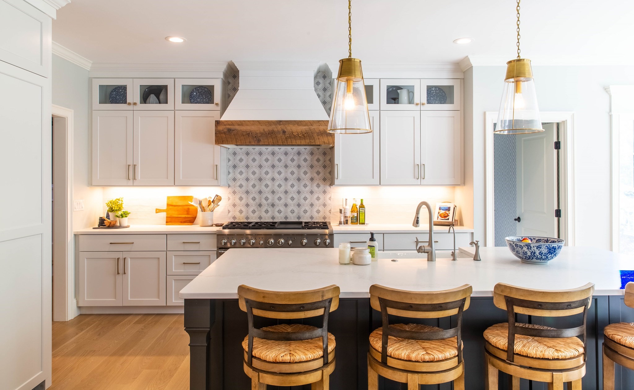
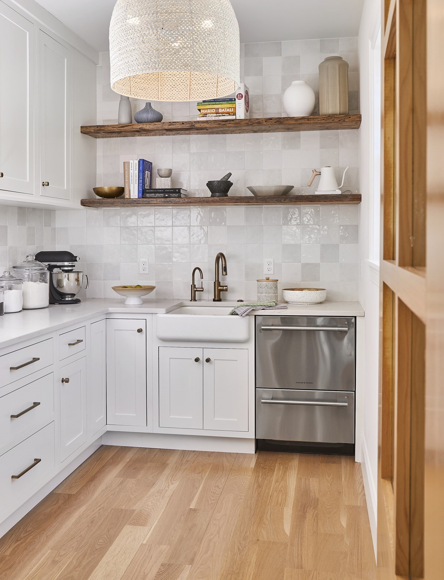
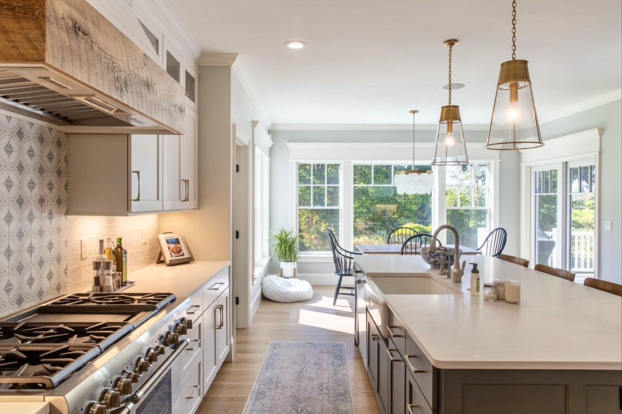
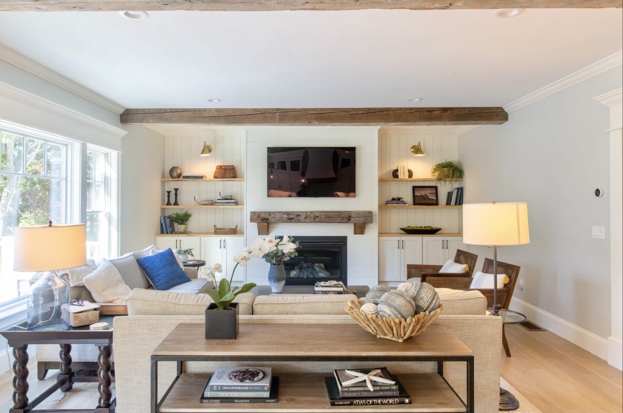
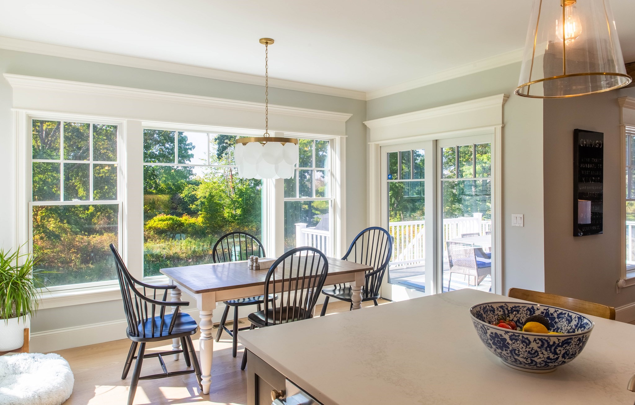
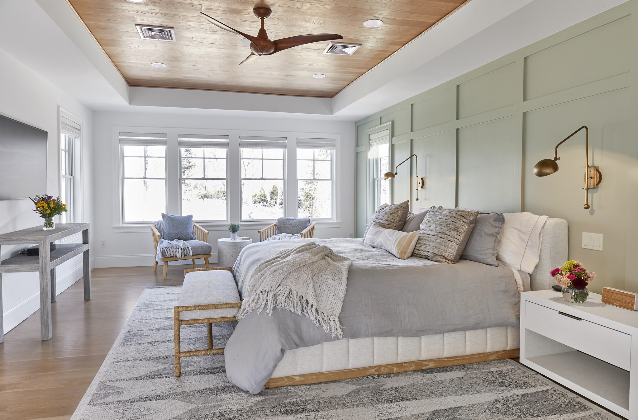
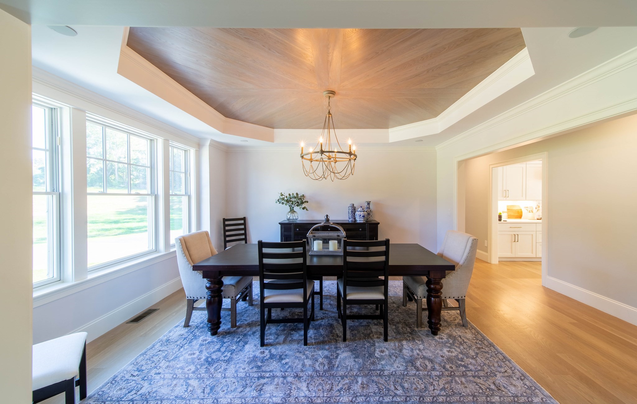
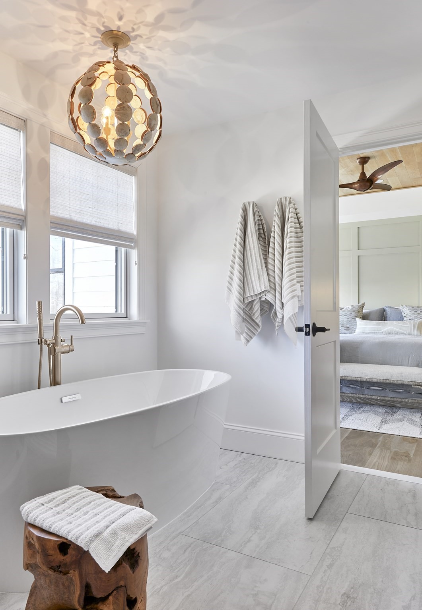
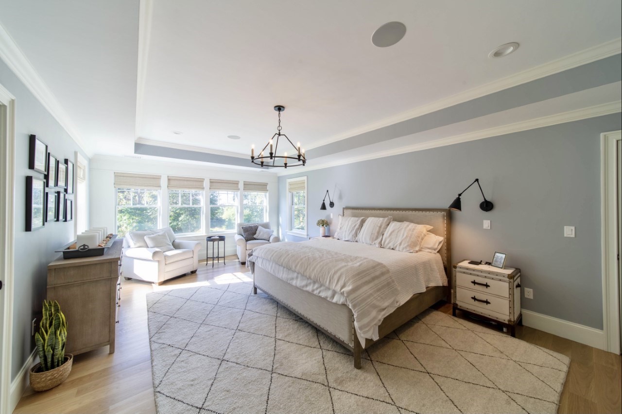
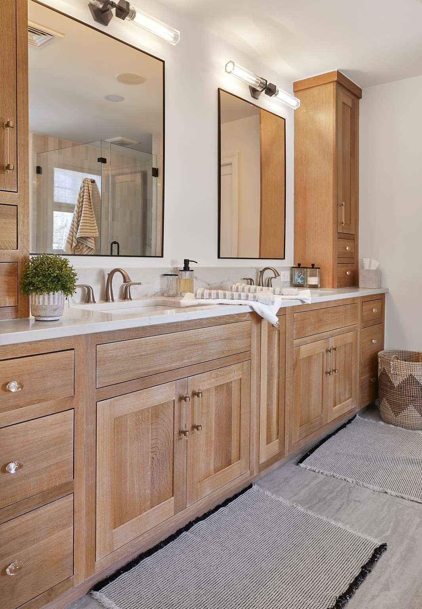
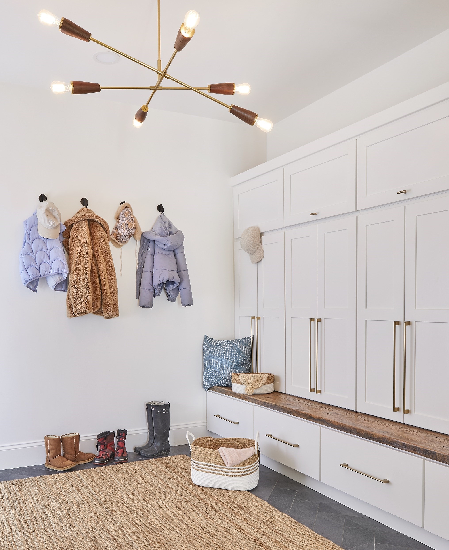
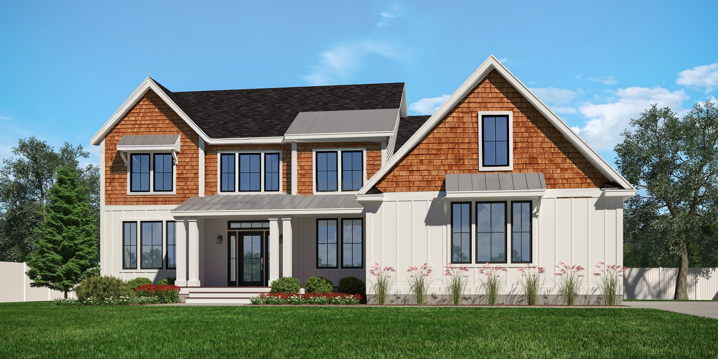
Build your dream home in Rehoboth's premier gated community with Meridian Custom Homes, known for exceptional craftsmanship & attention to detail. This stunning custom 2-story design offers 4,150sf of beautifully designed living space featuring 4/5 beds, 3.5 baths & home office. Enjoy a spacious open layout with 9' ceilings, elegant moldings, hardwoods & detailed trim. The gourmet kitchen is a showstopper featuring a walk-in pantry, large island, tile backsplash & custom cabinetry - perfect for both everyday living & entertaining. The dining room features wall detailing & crown molding, while the great room offers a wood-burning fireplace & custom built-ins. Retreat to the luxurious primary suite featuring a large walk-in closet & private spa bath. Exterior highlights: Front porch w/ stone accents, private rear deck & 3-car side-entry garage. Multiple home styles & floor plans available. *Home is to be built. Photos may include upgrades & features not included in base price.
Details
| MLS # | 73523775 |
|---|---|
| Listing Type | For Sale |
| Style | House |
| Sub-Type | Resale |
| Status | Active |
| Year | 2026 |
| Days On Site | 129 |
| Listing Provided By | The Mello Group, Inc. | Jimmy Andrade |
Features
| Bed(s) | 5 |
|---|---|
| Bath(s) | 4 Total |
| SQ Feet | 4,150 |
| Garage | 3 |
| Basement | Y |
| Zoning | R |
| Acreage | 1.41 |
| Golf Course | Yes |
Interior
| Rooms Total | 10 |
|---|---|
| Cooling Yes / No | Yes |
| Cooling | Central Air |
| Heating Yes / No | Yes |
| Heating | Forced Air, Propane |
| Interior Features | Home Office, Bathroom, Mud Room |
| Window Features | Insulated Windows, Screens |
| Appliances | Water Heater, Tankless Water Heater, Plumbed For Ice Maker |
| Fireplaces Total | 1 |
| Fireplace Yes / No | Yes |
| Flooring | Tile, Carpet, Hardwood |
Exterior
| Exterior Features | Porch, Deck - Composite, Rain Gutters, Screens |
|---|---|
| Roof | Shingle |
| Construction Materials | Frame |
| Foundation Details | Concrete Perimeter |
| Lot Features | Corner Lot, Cleared, Gentle Sloping, Level |
Parking
| Garage Yes / No | Yes |
|---|---|
| Attached Garage Yes / No | Yes |
| Parking Features | Attached, Garage Door Opener, Garage Faces Side, Off Street, Paved |
| Open Parking Yes / No | Yes |
Utilities
| Utilities | for Electric Range, for Electric Oven, for Electric Dryer, Washer Hookup, Icemaker Connection |
|---|---|
| Sewer | Private Sewer |
| Electric | Circuit Breakers, 200+ Amp Service |
Taxes
| Tax Annual Amount | 0 |
|---|---|
| Tax Assessed Value | 0 |
| Tax Lot | 33 |
| Tax Year | 2026 |
| Tax Map Number | 4 |
Location
| Community Features | Shopping, Stable(s), Golf, Highway Access, House of Worship, Private School, Public School, T-Station |
|---|---|
| Senior Community Yes / No | No |
Area Information
| State | MA |
|---|---|
| County | Bristol |
| City | Rehoboth |
| Zip Code | 02769 |
| Area | South Rehoboth |
| Community Name | Rocky Run Phase II |
| Listing VS Median (in Rocky Run Phase II) | |
Price: $1,699,500 low | high Med: $1,637,000 sqft: 4,150 low | high Med: 3,639 $ / sqft: $410 low | high Med: $456 On site: 129 low | high Med: 129 | |
Market Activity 02769
Request a showing
Request a showing
Contact
Learn More About This Property

| State | MA |
|---|---|
| County | Bristol |
| City | Rehoboth |
| Zip Code | 02769 |
| Area | South Rehoboth |
| Community Name | Rocky Run Phase II |
| Listing VS Median (in Rocky Run Phase II) | |
Price: $1,699,500 low | high Med: $1,637,000 sqft: 4,150 low | high Med: 3,639 $ / sqft: $410 low | high Med: $456 On site: 129 low | high Med: 129 | |
 | $1,574,5003a Johnnies WayRehoboth, MA 02769 |