

Description
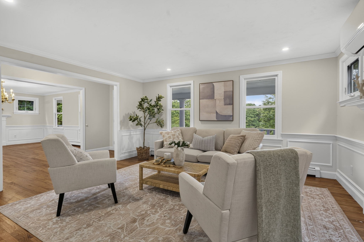
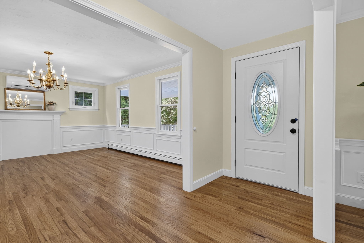
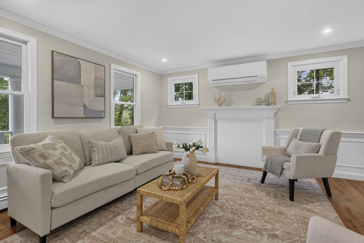
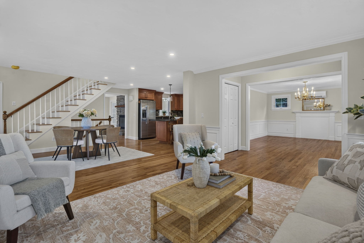
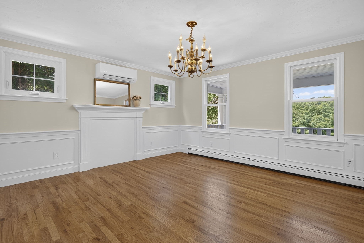
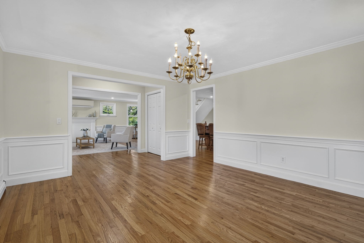
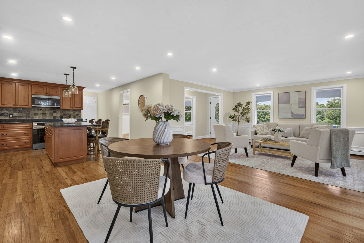
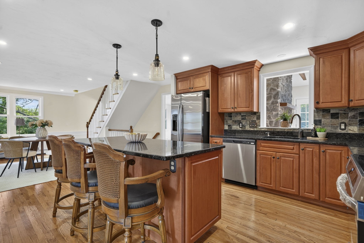
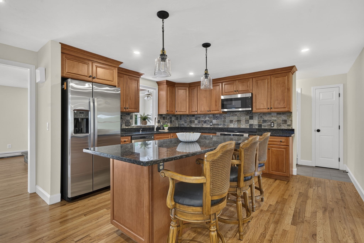
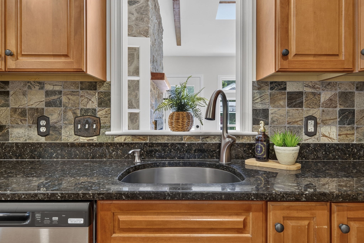
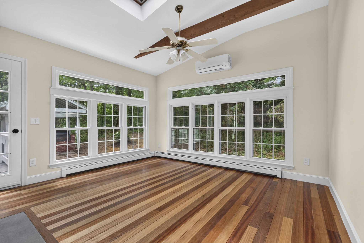
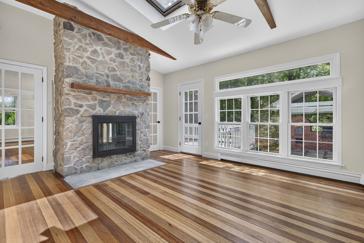
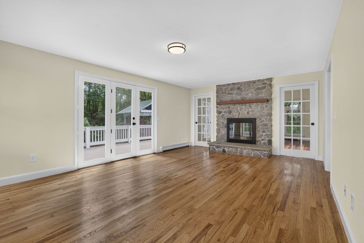
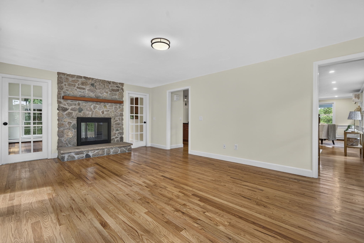
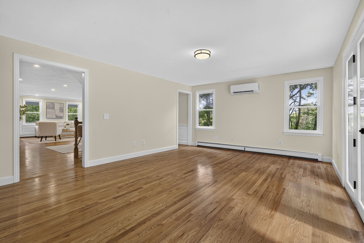
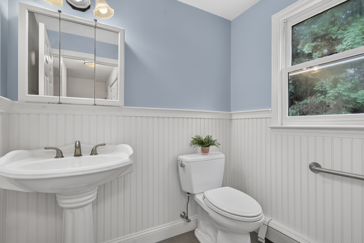
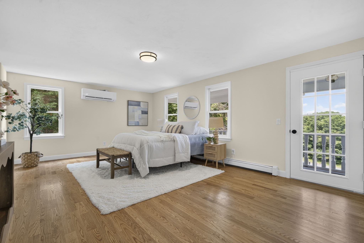
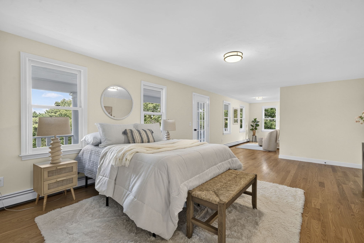
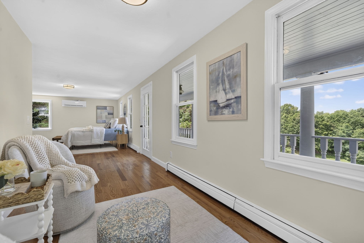
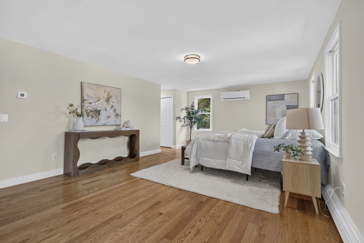
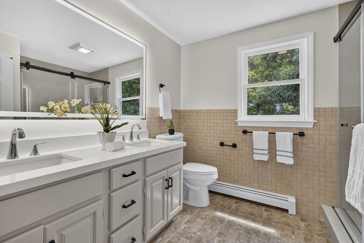
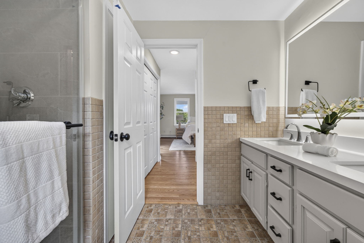
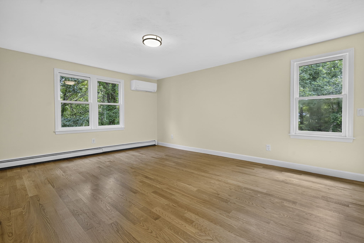
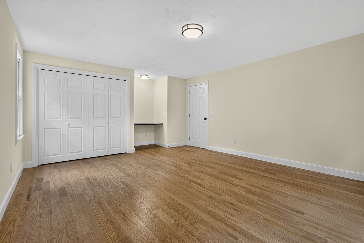
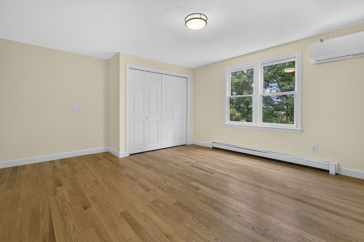
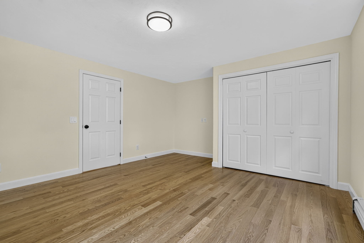
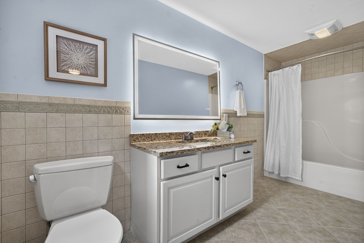
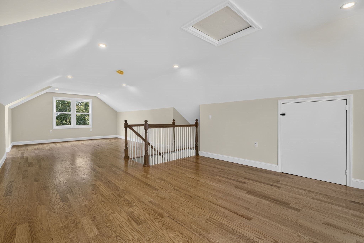
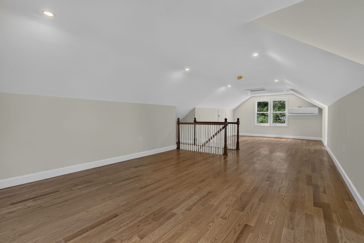
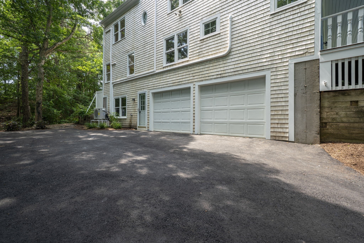
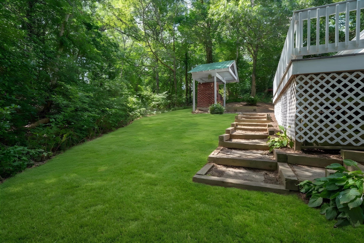
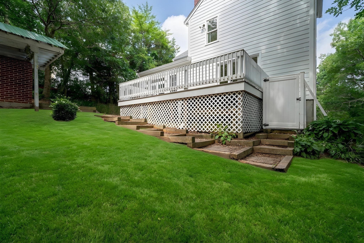
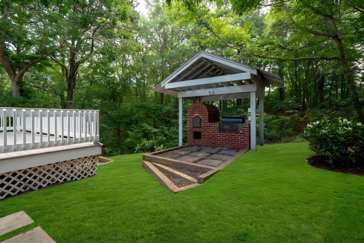
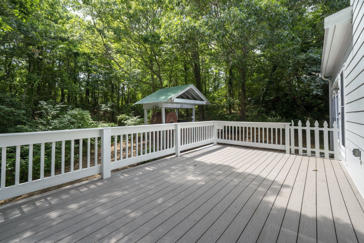
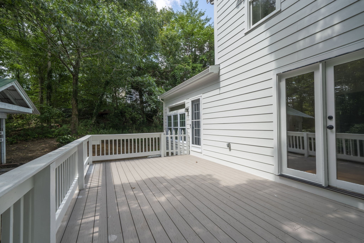
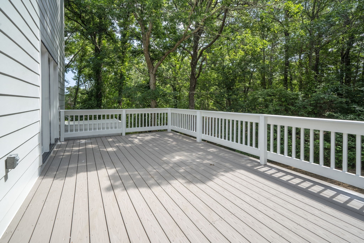
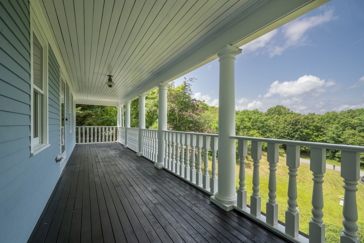
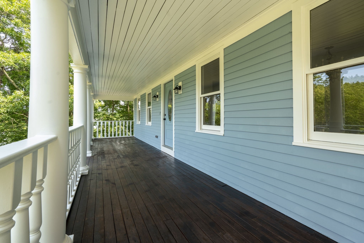
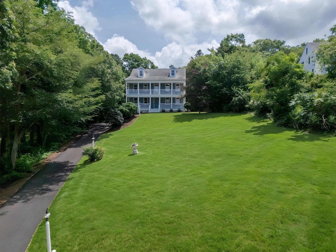
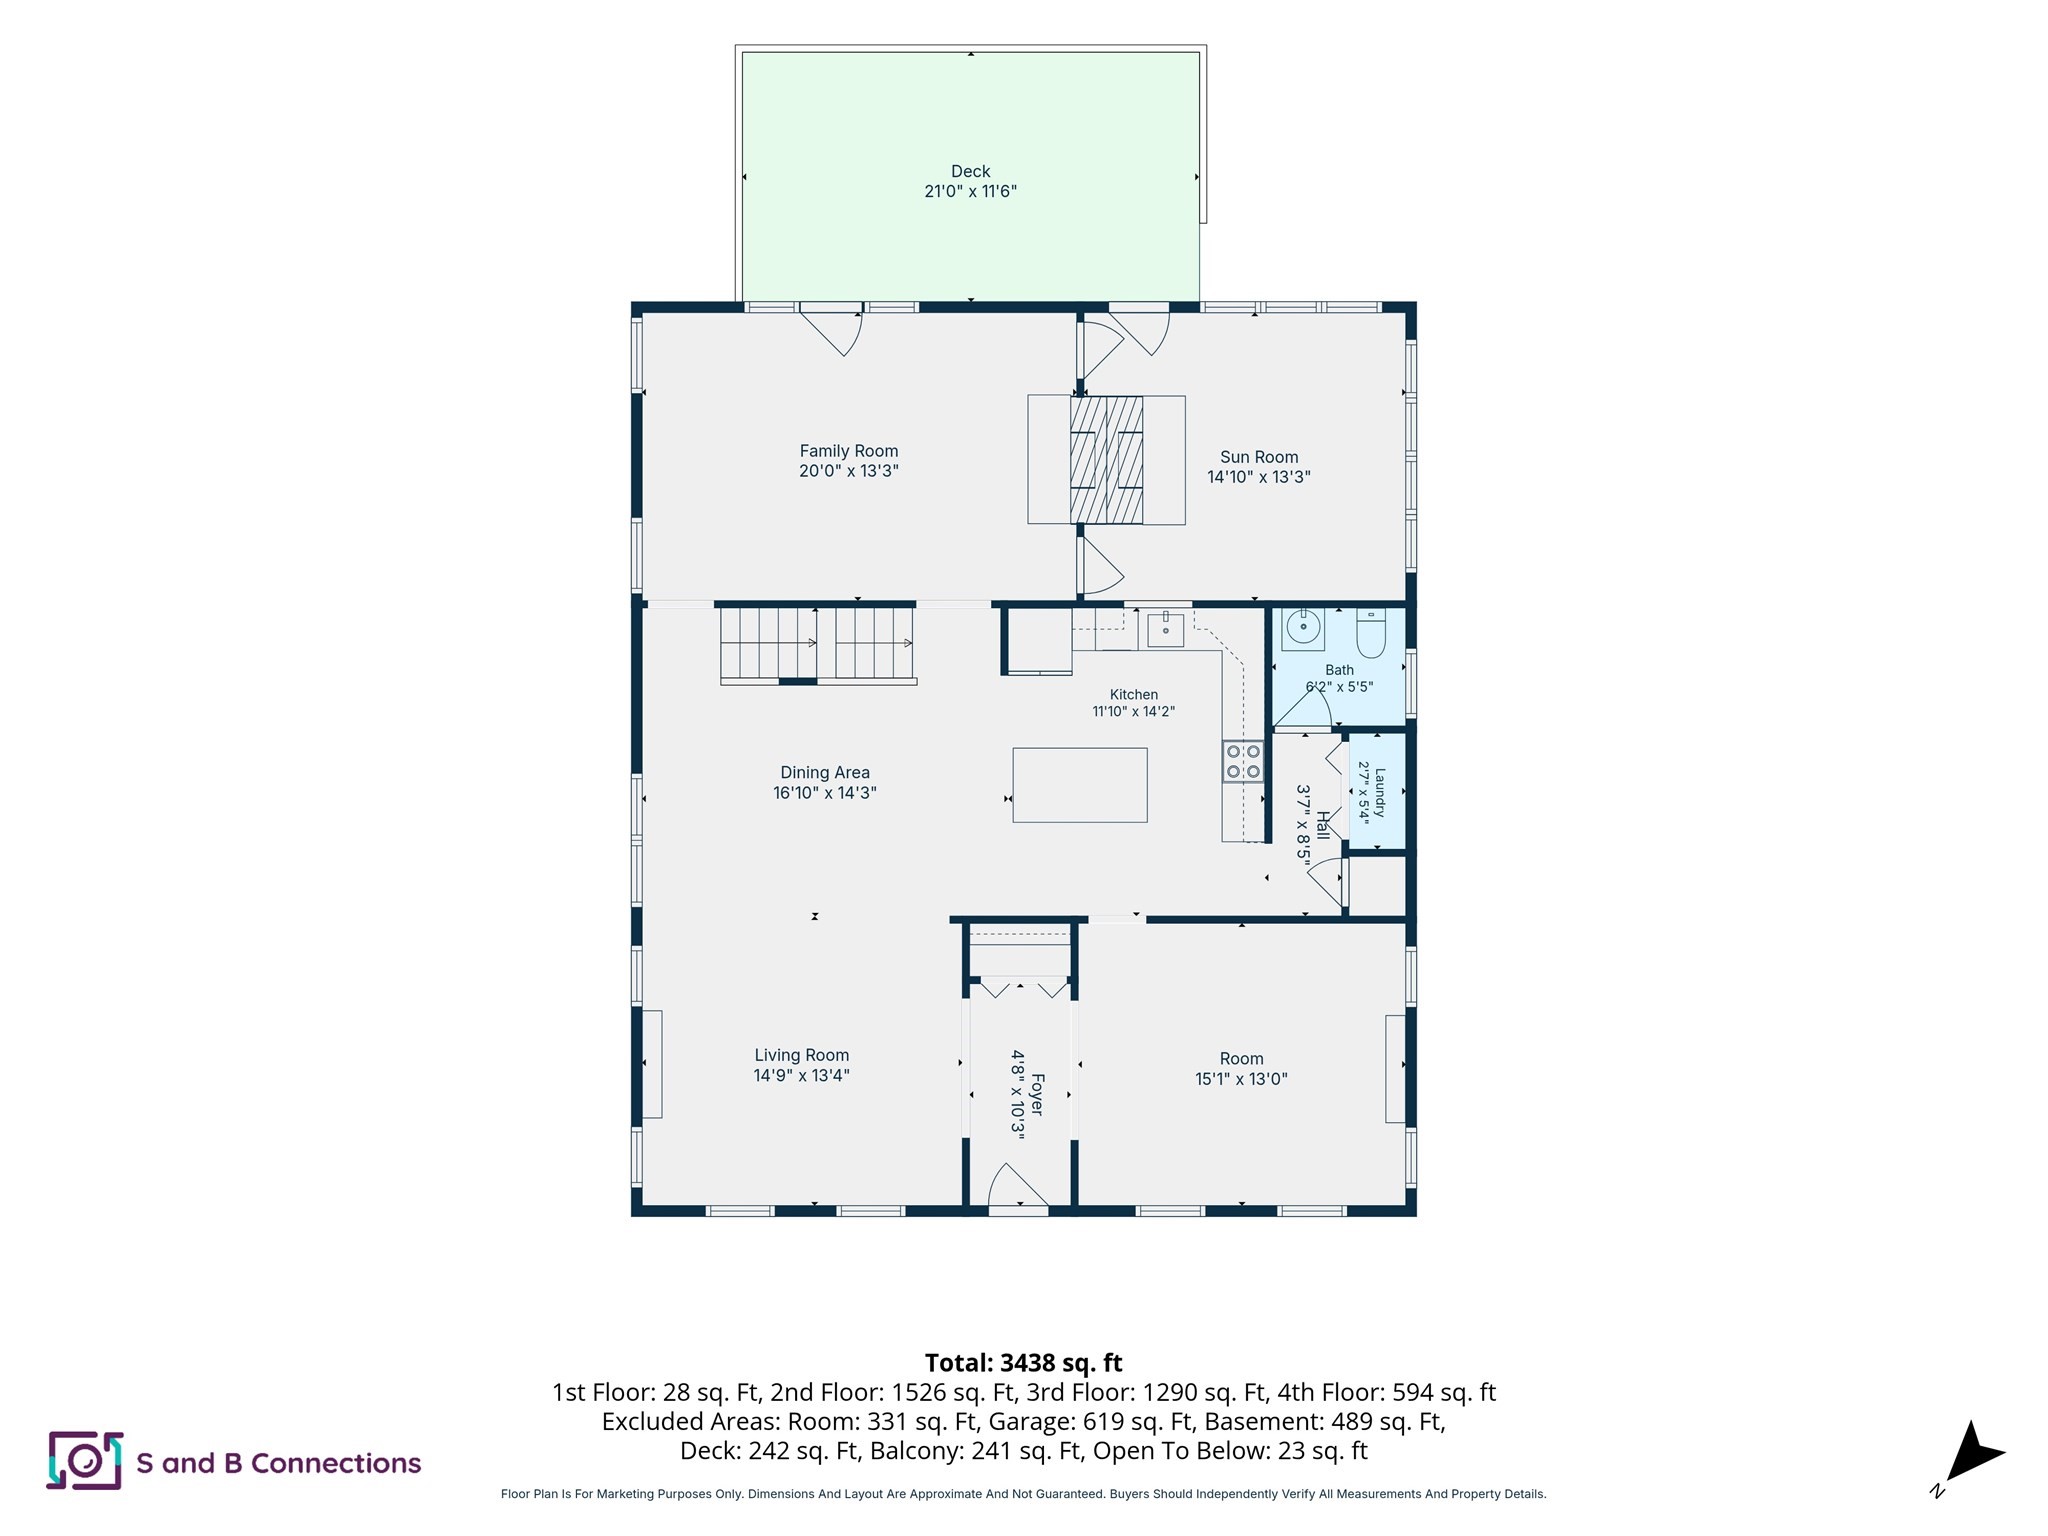
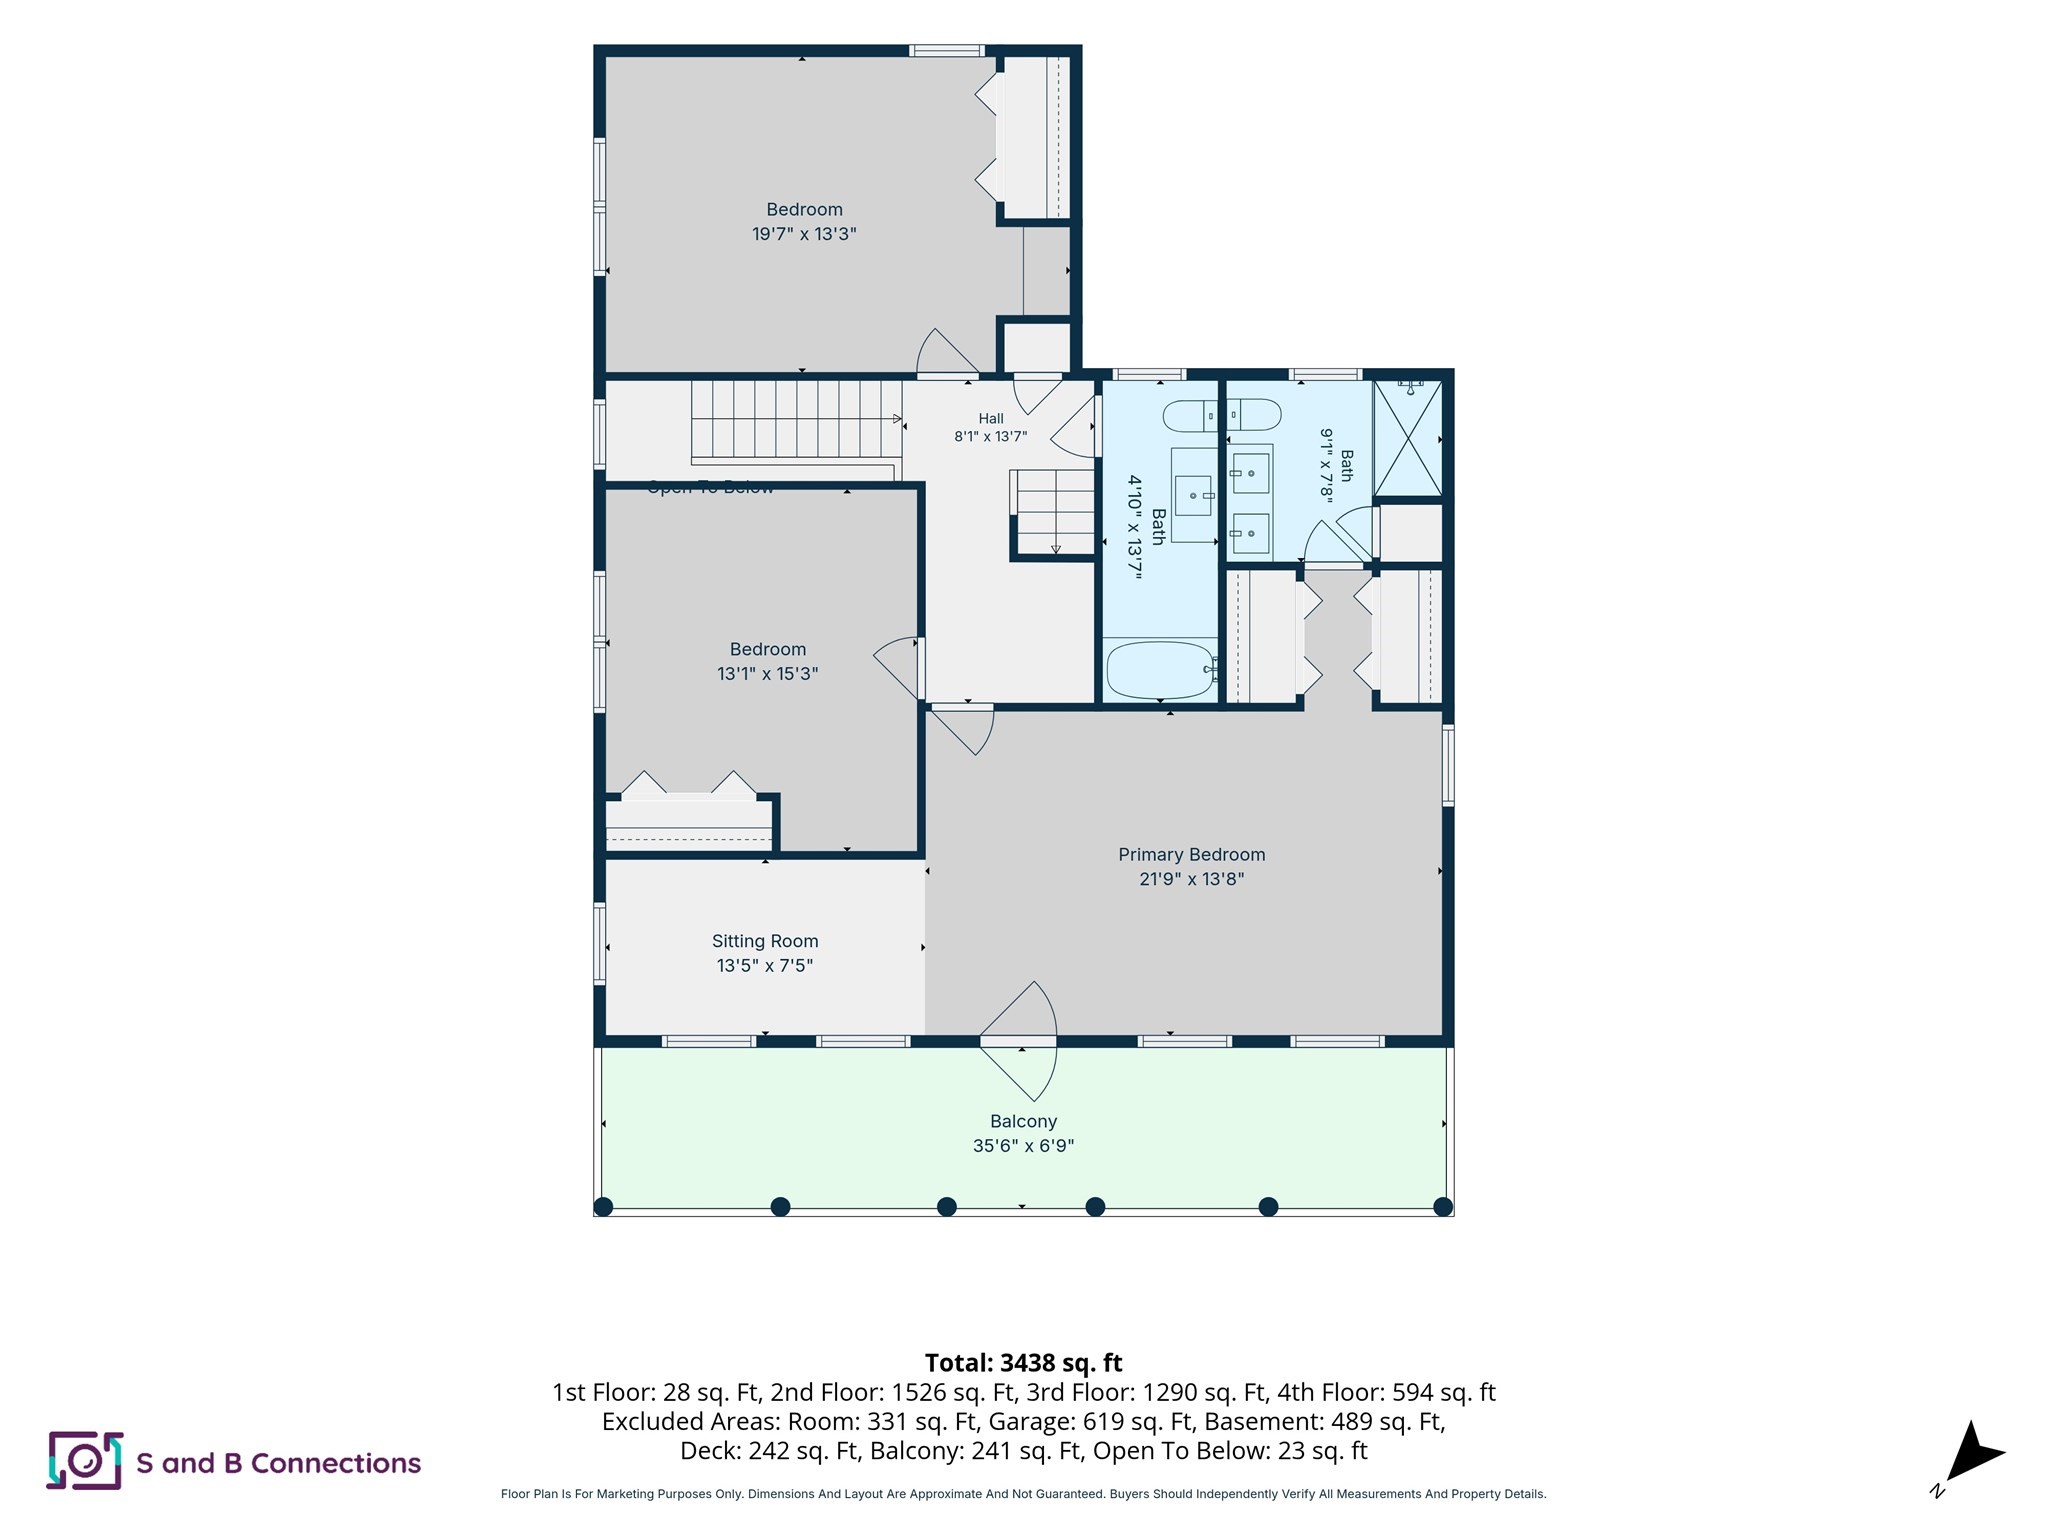
Discover timeless charm in this Charleston-style Colonial, beautifully distinguished by its double-decker mahogany front porch and private upper balcony. Set on a quiet cul-de-sac in East Sandwich's sought-after Spring Hill Historic District, this inviting home offers a peaceful setting, just minutes from beaches, shopping, dining, and convenient highway access. Inside, a spacious and versatile floor plan provides plenty of room to gather, entertain, work, and unwind. The main level features a generous kitchen, formal dining room, convenient half bath and laundry area, and a bright living room accented by charming Nantucket-style windows. At the rear of the home, the family room and sunroom are connected by a beautiful custom two-sided fireplace, creating a warm and inviting gathering space, with direct access to the peaceful rear deck and grilling area, offering a seamless setting for outdoor dining, entertaining, or simply enjoying the changing seasons. Upstairs are three well-proportioned bedrooms and two full bathrooms. The spacious primary suite includes double closets, a private en-suite bath, and direct access to a covered balcony, an ideal retreat for morning coffee or quiet evenings. A walk-up finished attic leads to an expansive third-floor great room with seasonal views of Cape Cod Bay. This flexible space offers endless possibilities as a home office, media room, playroom, guest retreat, fitness area, or creative studio. Additional highlights include a two-car garage with interior access, mature landscaping, and generous indoor and outdoor living spaces. Blending distinctive architectural character, modern comfort, and an exceptional coastal location, this special East Sandwich home offers the space and flexibility to suit a variety of lifestyles.
Details
| MLS # | 73556793 |
|---|---|
| Listing Type | For Sale |
| Style | House |
| Sub-Type | Resale |
| Status | Active |
| Year | 1994 |
| Days On Site | 61 |
| Listing Provided By | Shining Sea Realty | Patrick Davison |
Features
| Bed(s) | 3 |
|---|---|
| Bath(s) | 3 Total |
| SQ Feet | 3,400 |
| Garage | 2 |
| Basement | Y |
| Zoning | R-2 |
| Acreage | 0.69 |
Interior
| Rooms Total | 8 |
|---|---|
| Cooling Yes / No | Yes |
| Cooling | Ductless |
| Heating Yes / No | Yes |
| Heating | Baseboard, Oil, Ductless |
| Fireplaces Total | 1 |
| Fireplace Yes / No | Yes |
Exterior
| Foundation Details | Concrete Perimeter |
|---|---|
| Lot Features | Sloped |
Parking
| Garage Yes / No | Yes |
|---|
Utilities
| Sewer | Private Sewer |
|---|
Taxes
| Tax Annual Amount | 9397 |
|---|---|
| Tax Assessed Value | 922200 |
| Tax Year | 2026 |
Location
| Senior Community Yes / No | No |
|---|
Area Information
| State | MA |
|---|---|
| County | Barnstable |
| City | Sandwich |
| Zip Code | 02563 |
| Area | Barnstable |
| Listing VS Median (in 02563) | |
Price: $1,199,000 low | high Med: $775,000 sqft: 3,400 low | high Med: 1,456 $ / sqft: $353 low | high Med: $532 On site: 61 low | high Med: 79 | |
Market Activity 02563
Request a showing
Request a showing
Contact
Learn More About This Property

| State | MA |
|---|---|
| County | Barnstable |
| City | Sandwich |
| Zip Code | 02563 |
| Area | Barnstable |
| Listing VS Median (in 02563) | |
Price: $1,199,000 low | high Med: $775,000 sqft: 3,400 low | high Med: 1,456 $ / sqft: $353 low | high Med: $532 On site: 61 low | high Med: 79 | |