
Description
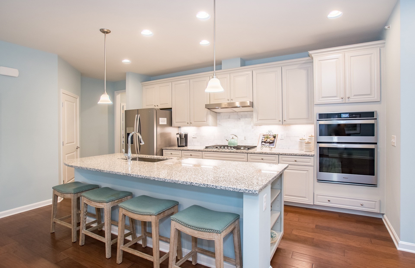
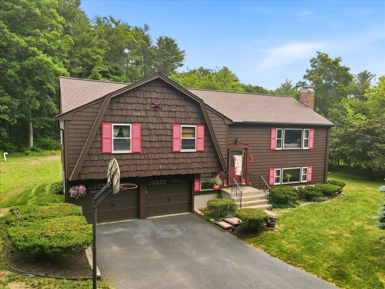
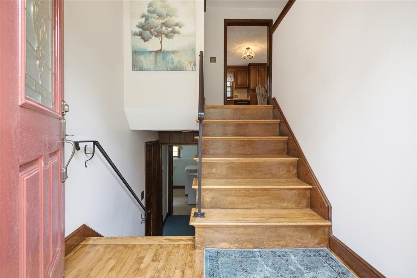
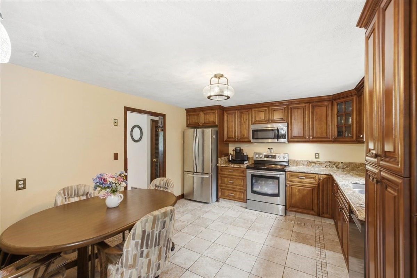
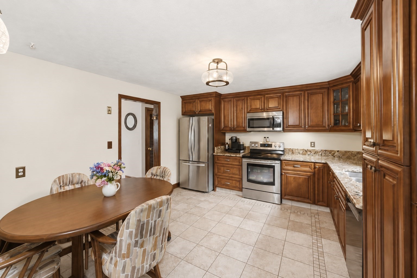
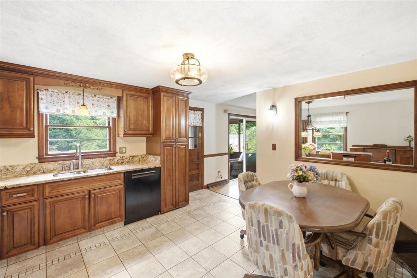
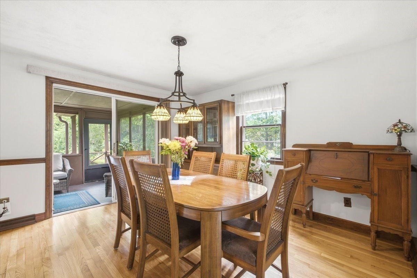
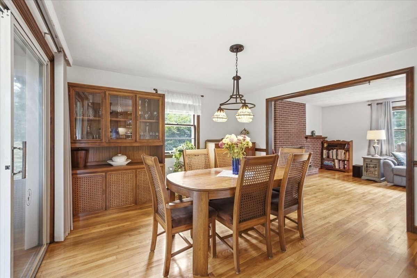
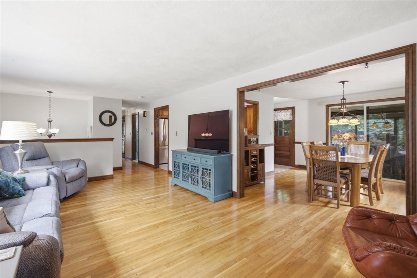
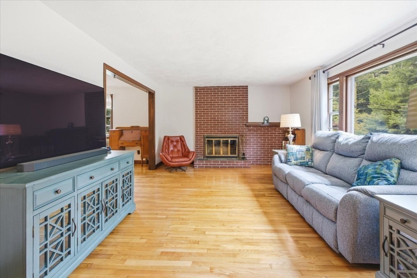
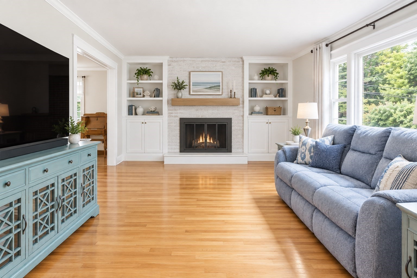
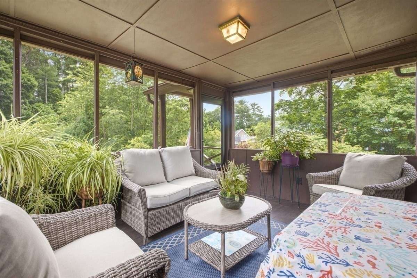
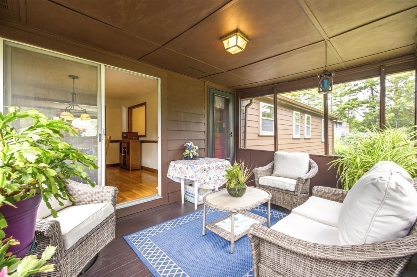
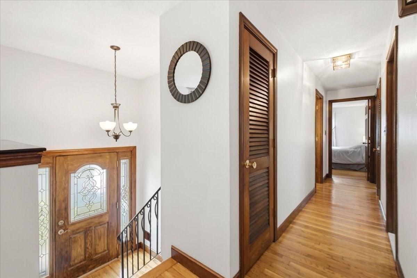
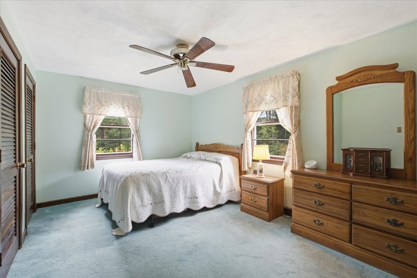
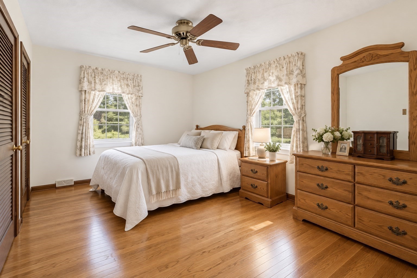
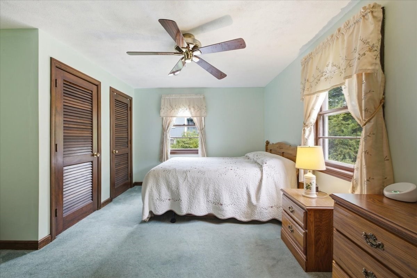
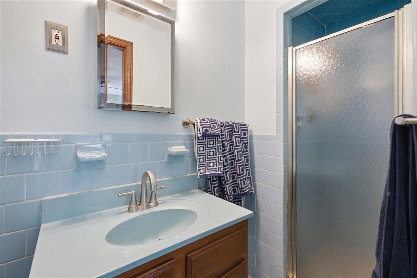
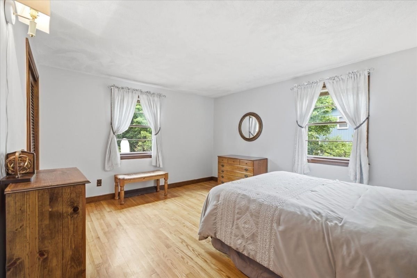
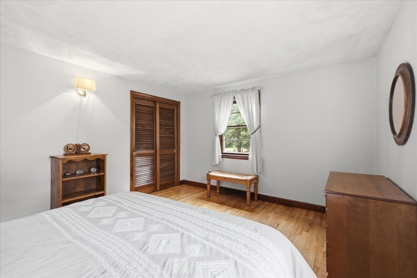
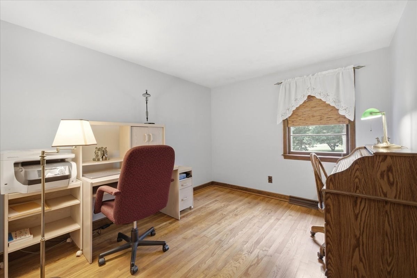
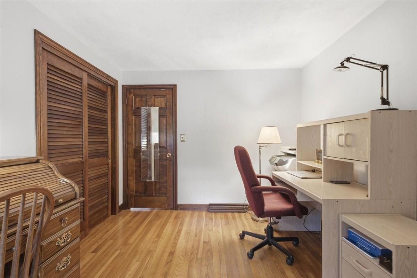
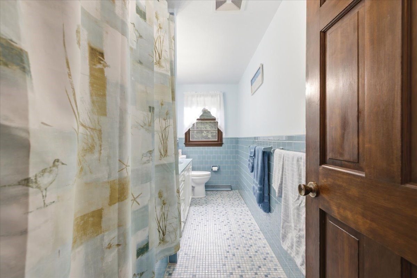
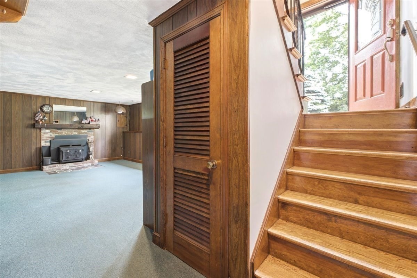
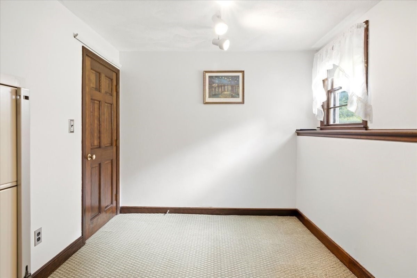
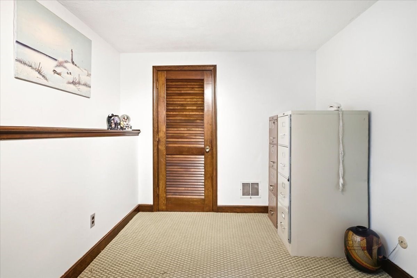
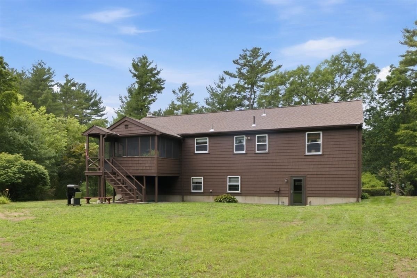
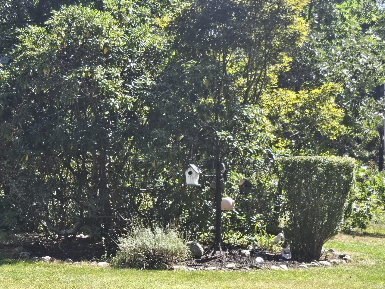
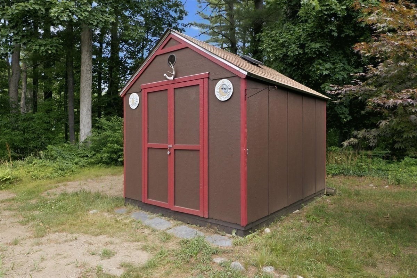
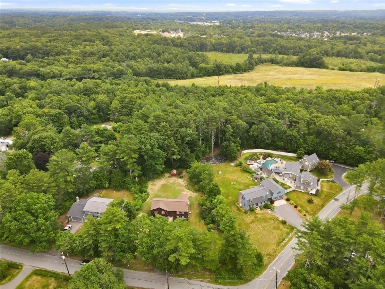
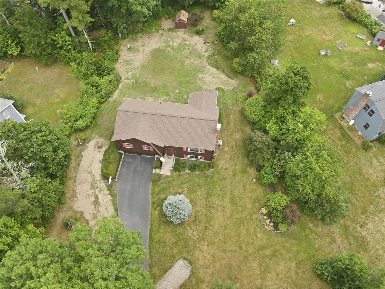
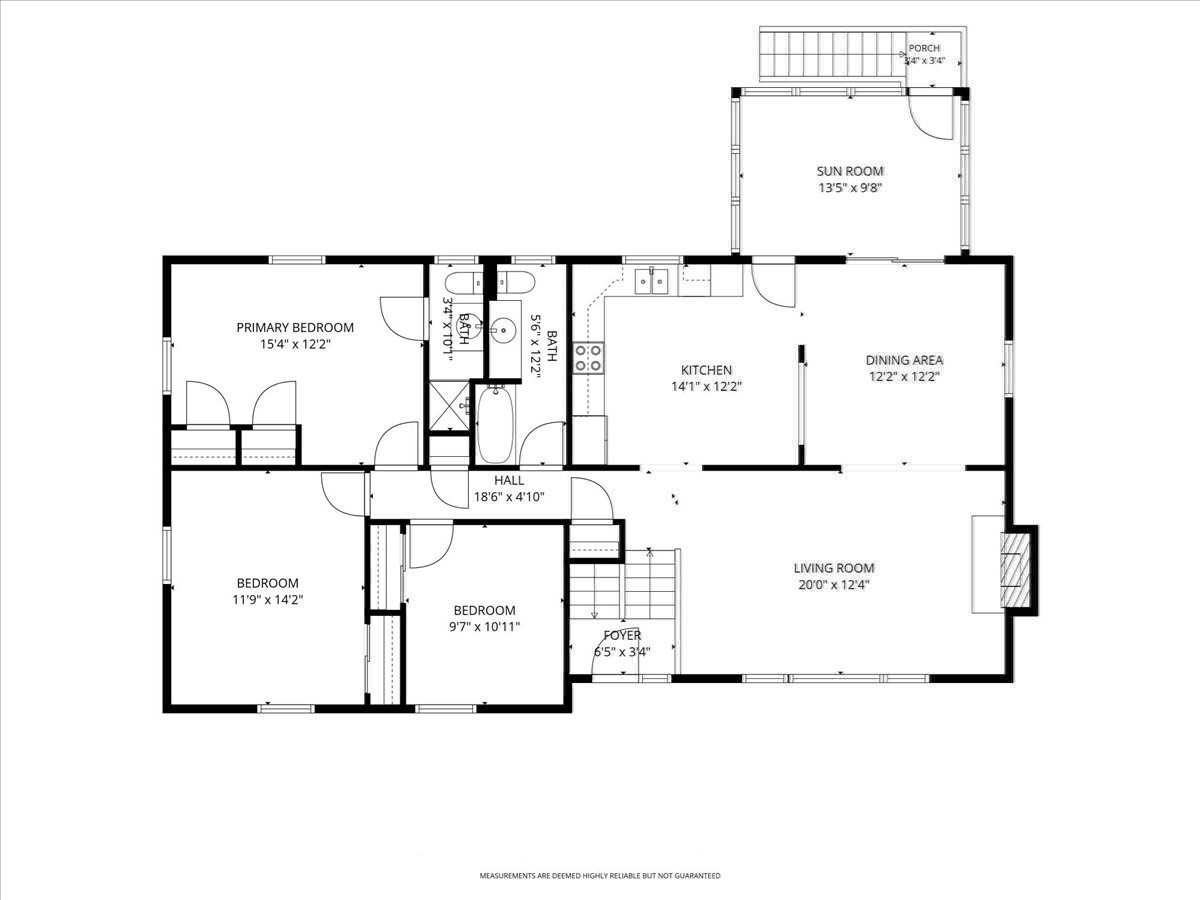
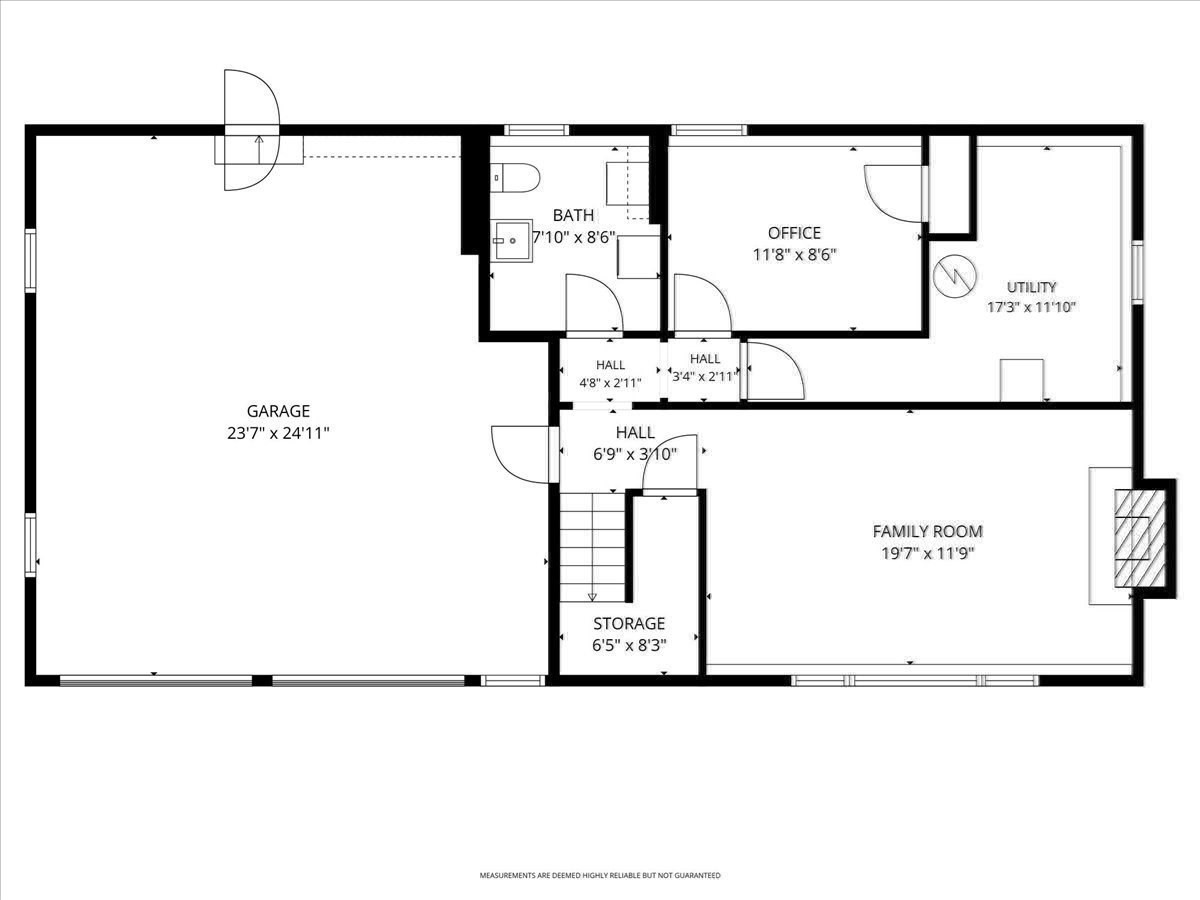
Beautifully maintained 3 bedroom, 2.5 bath home perfectly situated on a private desirable corner lot in one of Walpole's sought-after neighborhoods! This move-in ready gem showcases hardwood floors, a sun-filled living room, a granite kitchen with stainless appliances, and a welcoming dining area perfect for everyday living and entertaining. Unwind in the inviting three season porch overlooking the expansive backyard, an ideal setting for summer barbecues, gardening, play, or simply relaxing. The spacious primary suite features dual closets and a private en suite bath, while two additional generously sized bedrooms provide comfort for family and guests. The finished lower level offers a cozy fireplaced family room, home office, half bath, and flexible space to fit your lifestyle. Numerous updates, including a new septic system. Conveniently located near schools, shopping, restaurants, parks, and major commuter routes, this exceptional home truly has it all.
Details
| MLS # | 73546325 |
|---|---|
| Listing Type | For Sale |
| Style | House |
| Sub-Type | Resale |
| Status | Active |
| Year | 1970 |
| Days On Site | 76 |
| Listing Provided By | RE/MAX Real Estate Center | Rossana Gonser |
Features
| Bed(s) | 3 |
|---|---|
| Bath(s) | 3 Total |
| SQ Feet | 2,001 |
| Garage | 2 |
| Basement | Y |
| Zoning | RES |
| Acreage | 0.69 |
| Golf Course | Yes |
Interior
| Rooms Total | 8 |
|---|---|
| Cooling Yes / No | Yes |
| Cooling | Central Air |
| Heating Yes / No | Yes |
| Heating | Forced Air, Oil |
| Interior Features | Office |
| Appliances | Electric Water Heater, Range, Dishwasher, Microwave, Refrigerator, Washer, Dryer |
| Fireplace Features | Family Room, Living Room |
| Fireplaces Total | 2 |
| Fireplace Yes / No | Yes |
| Flooring | Wood, Flooring - Wall to Wall Carpet |
Exterior
| Exterior Features | Porch - Enclosed |
|---|---|
| Roof | Shingle |
| Construction Materials | Frame |
| Foundation Details | Concrete Perimeter |
| Lot Features | Corner Lot |
Parking
| Garage Yes / No | Yes |
|---|---|
| Attached Garage Yes / No | Yes |
| Parking Features | Attached, Paved Drive, Off Street |
| Open Parking Yes / No | Yes |
Utilities
| Utilities | for Electric Range, for Electric Oven, for Electric Dryer, Washer Hookup |
|---|---|
| Sewer | Private Sewer |
| Electric | Circuit Breakers |
Taxes
| Tax Annual Amount | 8127.36 |
|---|---|
| Tax Assessed Value | 652800 |
| Tax Year | 2026 |
Location
| Community Features | Public Transportation, Shopping, Park, Walk/Jog Trails, Golf, Highway Access, Private School, Public School, T-Station |
|---|---|
| Senior Community Yes / No | No |
Area Information
| State | MA |
|---|---|
| County | Norfolk |
| City | Walpole |
| Zip Code | 02081 |
| Area | Norfolk |
| School District | Walpole High |
| Elementary School | Elm Street |
| High School | Walpole High |
| Listing VS Median (in 02081) | |
Price: $754,900 low | high Med: $675,000 sqft: 2,001 low | high Med: 2,108 $ / sqft: $377 low | high Med: $320 On site: 76 low | high Med: 55 | |
Market Activity 02081
Request a showing
Request a showing
Contact
Learn More About This Property

| State | MA |
|---|---|
| County | Norfolk |
| City | Walpole |
| Zip Code | 02081 |
| Area | Norfolk |
| School District | Walpole High |
| Elementary School | Elm Street |
| High School | Walpole High |
| Listing VS Median (in 02081) | |
Price: $754,900 low | high Med: $675,000 sqft: 2,001 low | high Med: 2,108 $ / sqft: $377 low | high Med: $320 On site: 76 low | high Med: 55 | |