3 Goulding St. East,Sherborn, MA 01770
Sherborn, MA 01770

Description
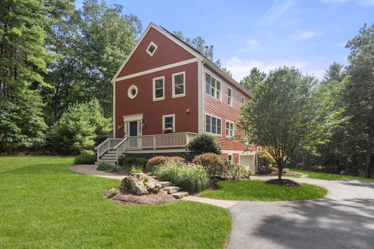
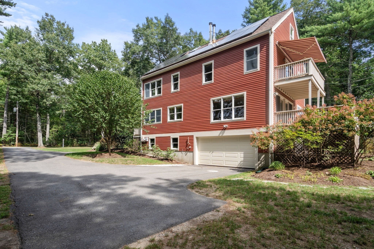
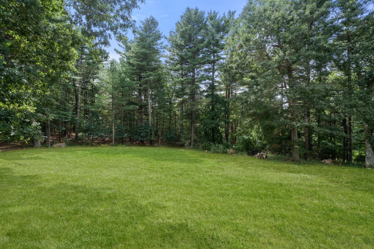
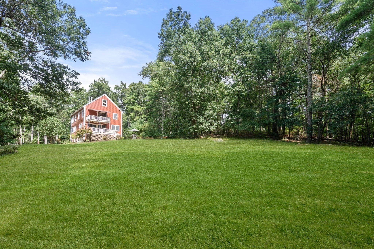
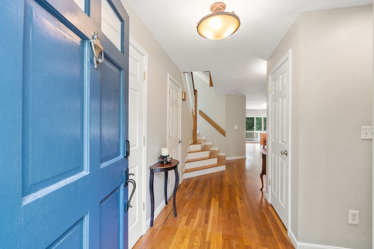
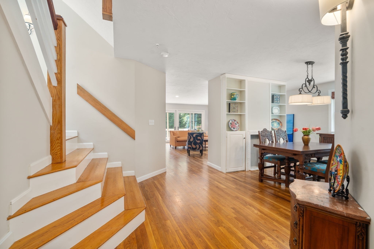
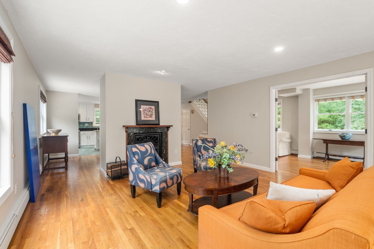
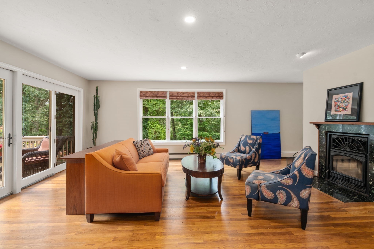
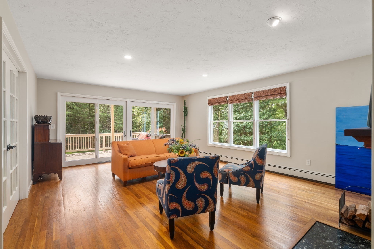
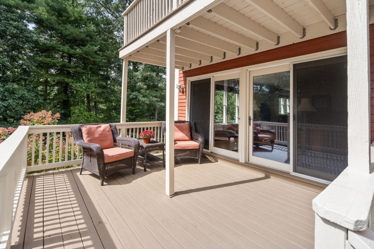
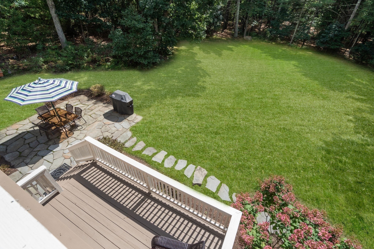
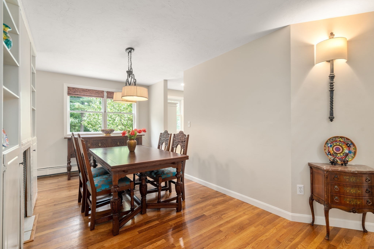
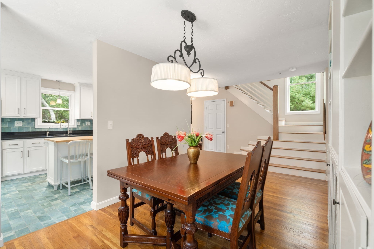
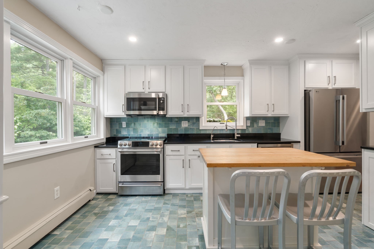
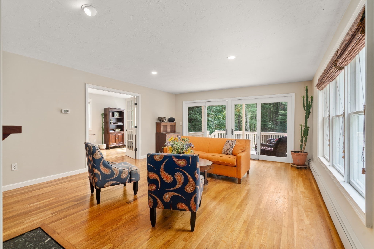
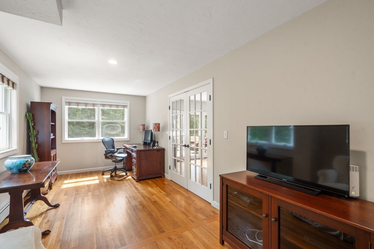
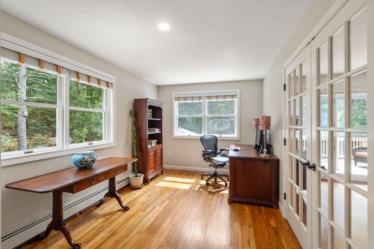
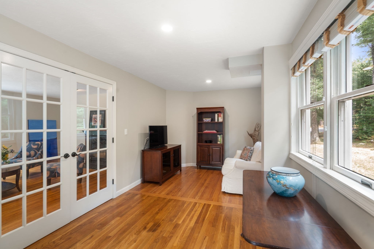
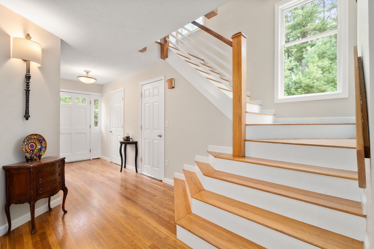
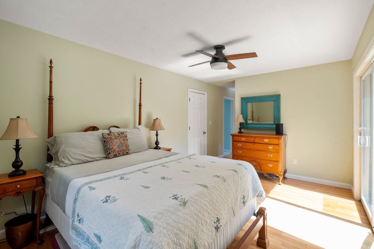
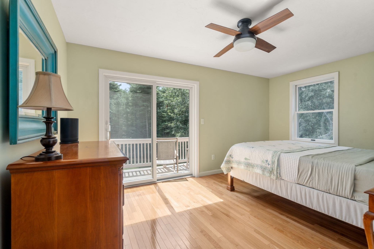
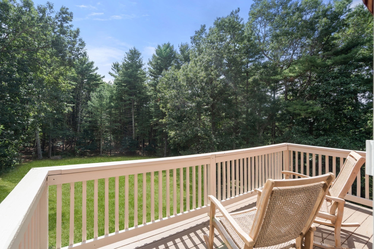
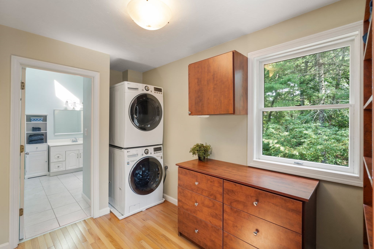
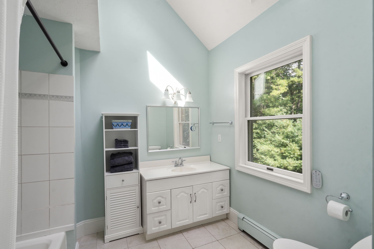
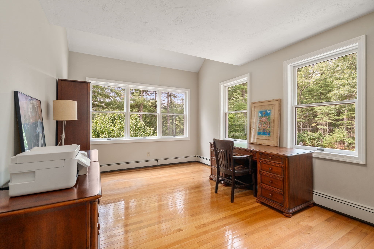
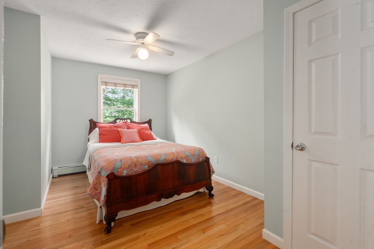
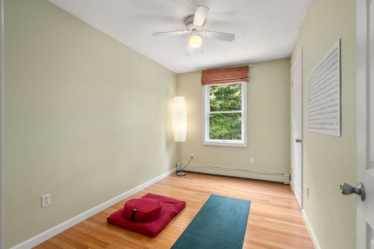
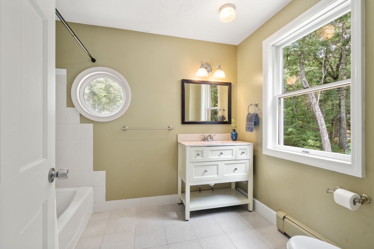
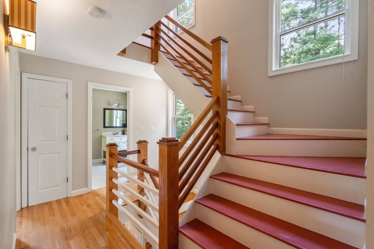
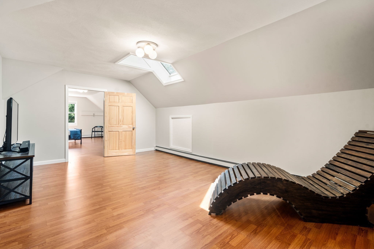
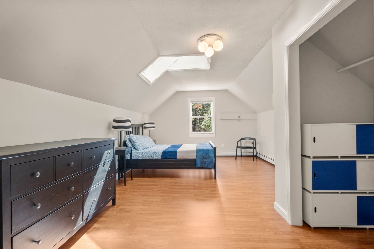
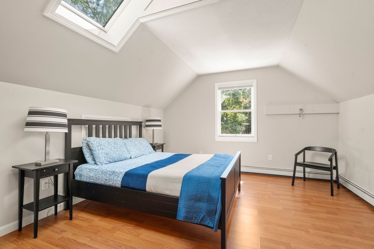
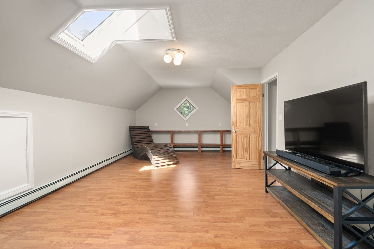
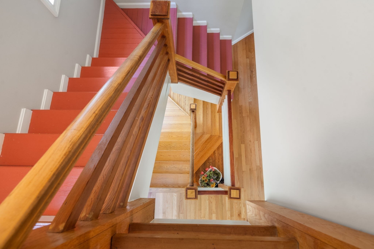
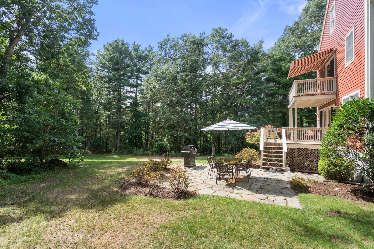
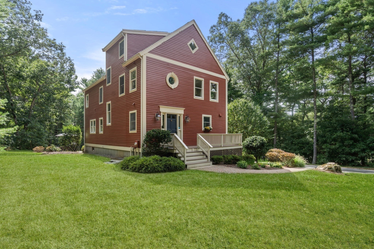
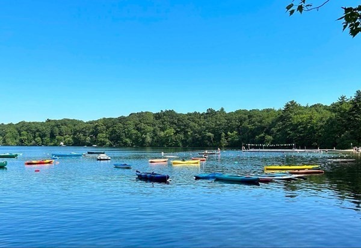
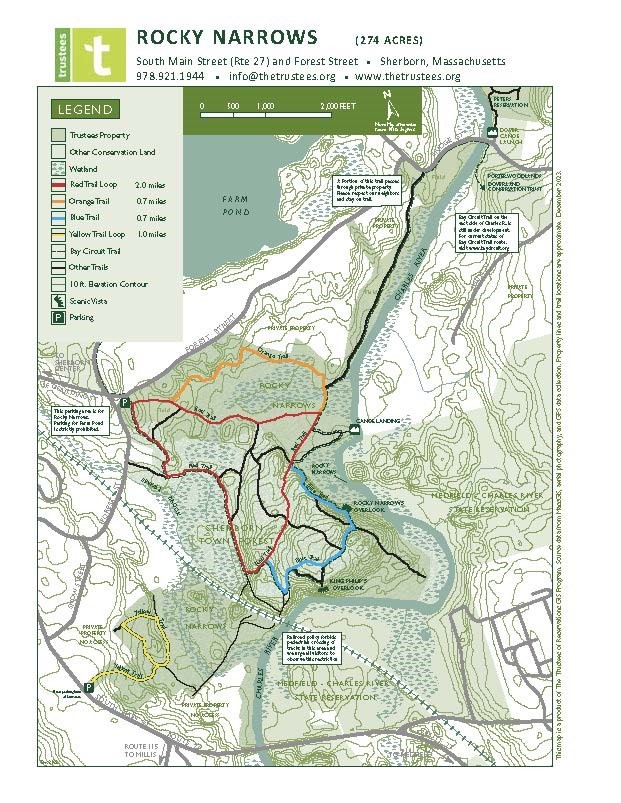
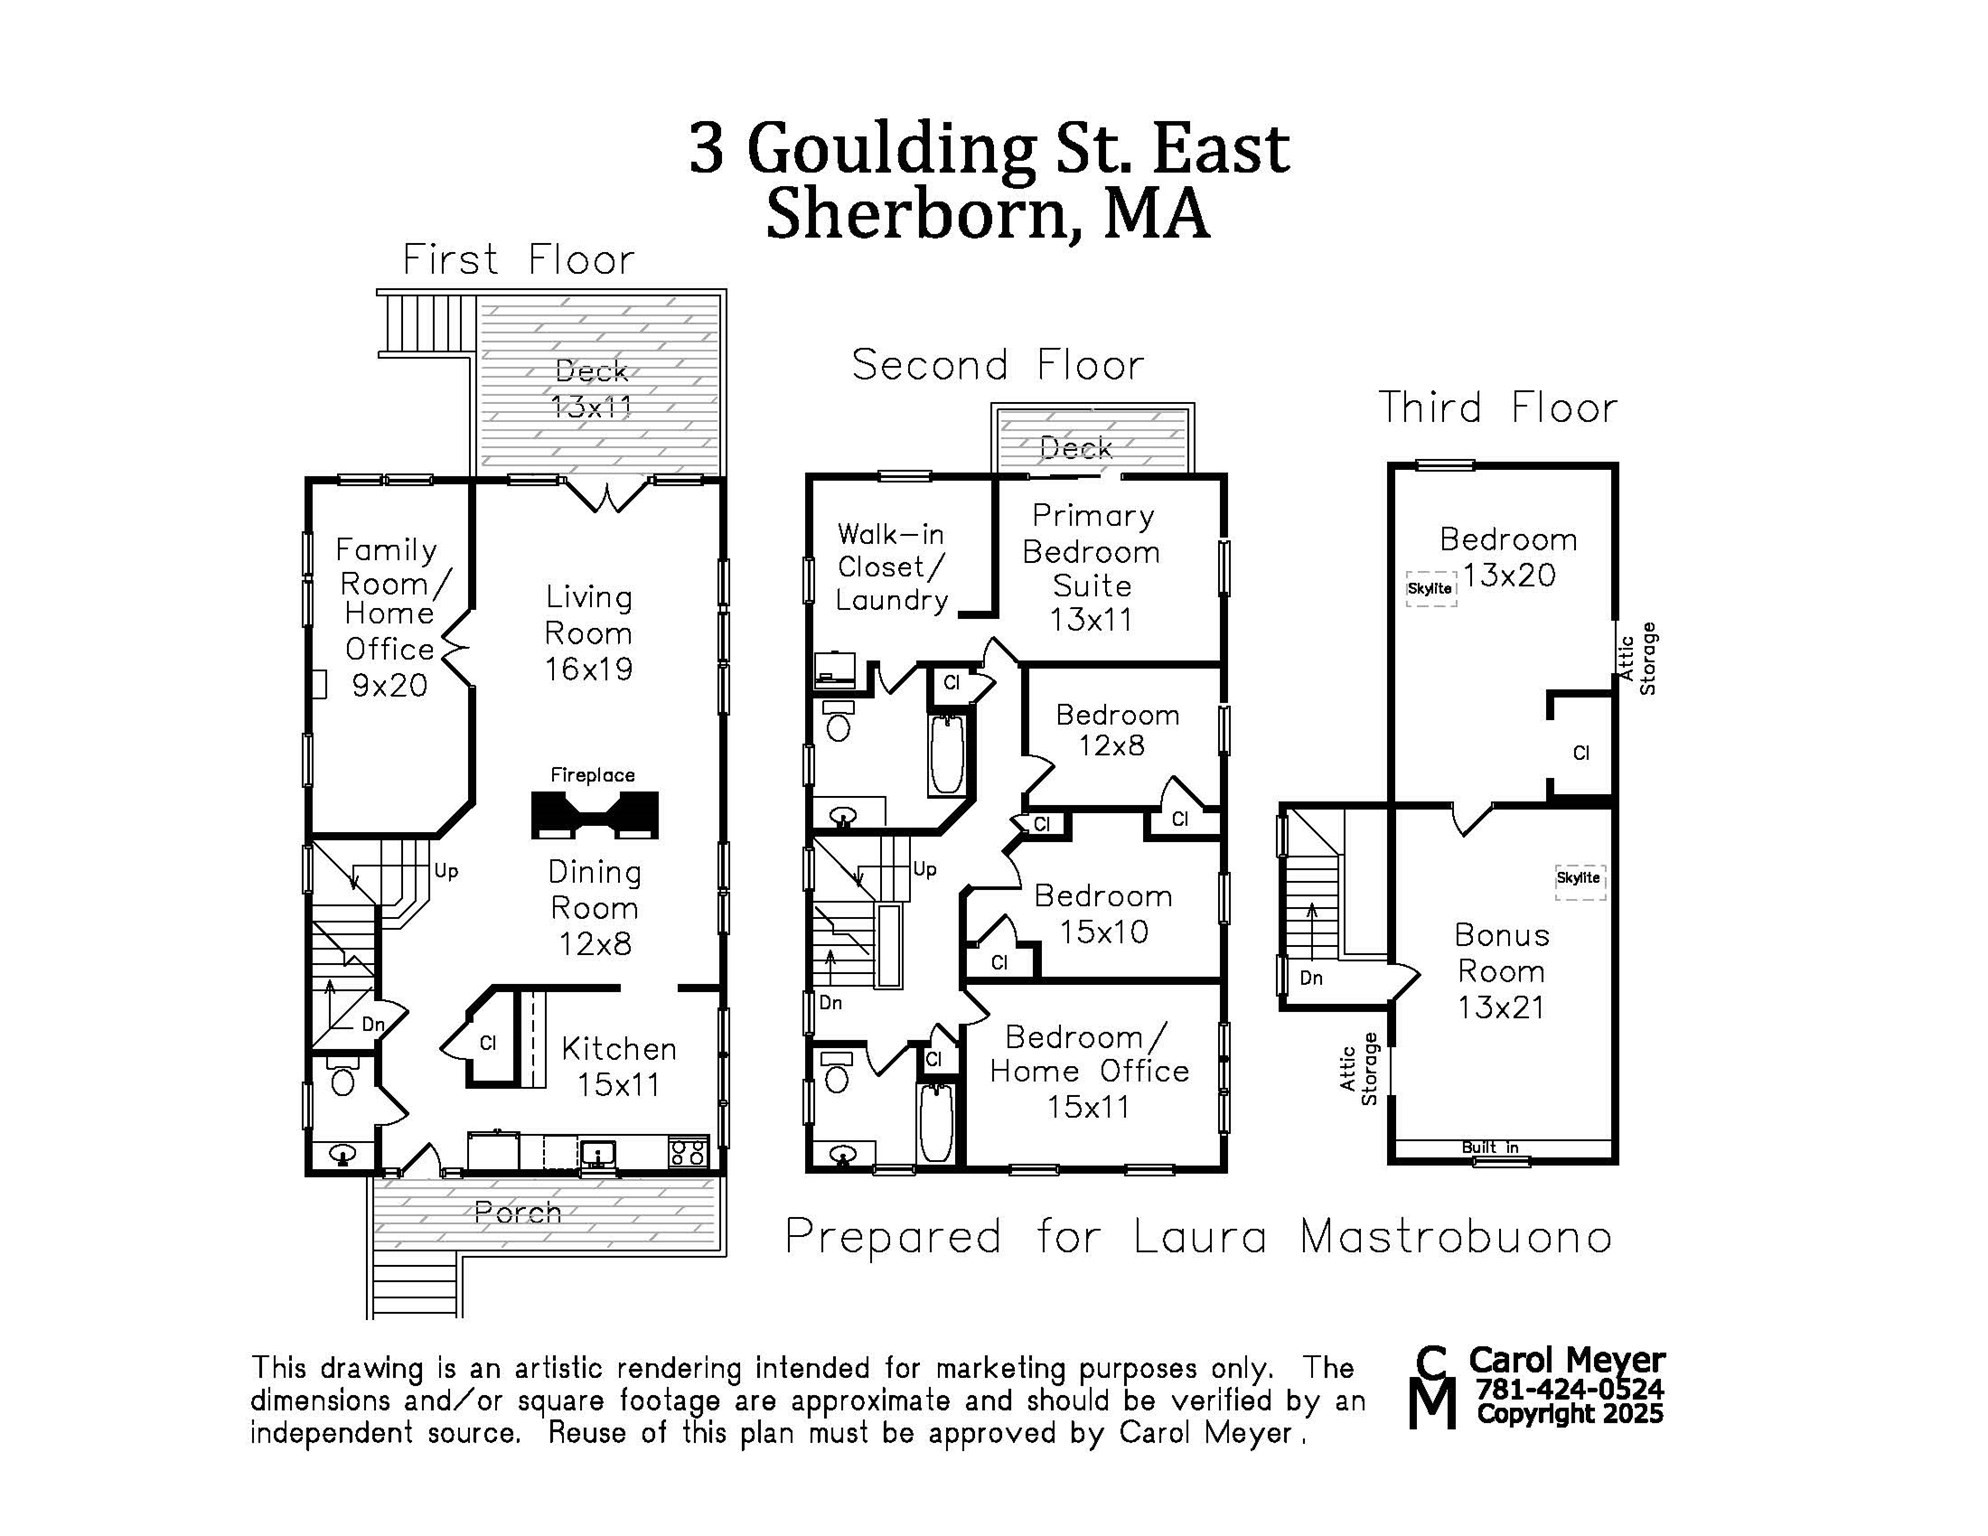
Located ~20 miles west of Boston in the idyllic town of Sherborn is this beautifully updated, move-in-ready 5-BEDROOM home in the coveted Farm Pond/Rocky Narrows neighborhood. Sited directly across the street from acres of town forest to explore & enjoy, this 1+ acre property offers the perfect balance of cleared useable land with wooded borders for play and privacy and is a sanctuary for nature lovers, outdoor enthusiasts & those just searching for a beautiful setting to call home. The renovated kitchen features white cabinetry, granite countertops, a center island, and stainless steel appliances. Adjacent open-concept living and dining rooms center around a cozy wood stove and a back wall of french doors, flooding the home with natural light and opening onto a back deck overlooking the tranquil yard. Designed for today's needs, all 3 floors offer private home office options. The second floor includes four spacious rooms, including a primary suite with a private balcony, custom walk-in closet, and a skylit renovated bath. An updated family bathroom and laundry complete this level. A flexible finished third floor stands ready for a private home office, playroom, home gym and/or extra bedroom. Equipped with a new furnace, a 5-bedroom septic system, energy efficient solar panels that lower utility bill and provide a greener foot print, 2-car garage, hardwood floors throughout and abundant storage space and located on the east-side of town with easy access to major commuter routes and the commuter rail, this turn-key property effortlessly balances nature, great living space and modern convenience. COME SEE!
Details
| MLS # | 73572926 |
|---|---|
| Listing Type | For Sale |
| Style | House |
| Sub-Type | Resale |
| Status | Active |
| Year | 1990 |
| Days On Site | 12 |
| Listing Provided By | Compass | Laura Mastrobuono |
Features
| Bed(s) | 5 |
|---|---|
| Bath(s) | 3 Total |
| SQ Feet | 2,505 |
| Garage | 2 |
| Basement | Y |
| Zoning | RA |
| Acreage | 1.07 |
| Golf Course | Yes |
| Water Front | Yes |
Interior
| Rooms Total | 10 |
|---|---|
| Cooling Yes / No | Yes |
| Cooling | Window Unit(s) |
| Heating Yes / No | Yes |
| Heating | Baseboard |
| Interior Features | Home Office, Play Room |
| Window Features | Skylight |
| Appliances | Range, Dishwasher, Microwave, Refrigerator, Washer, Dryer, Water Treatment |
| Fireplaces Total | 0 |
| Fireplace Yes / No | No |
| Flooring | Tile, Hardwood, Flooring - Hardwood |
Exterior
| Exterior Features | Deck, Patio, Balcony |
|---|---|
| Roof | Shingle |
| Construction Materials | Frame |
| Foundation Details | Concrete Perimeter |
| Lot Features | Wooded |
Parking
| Garage Yes / No | Yes |
|---|---|
| Attached Garage Yes / No | Yes |
| Parking Features | Under, Paved Drive, Off Street, Paved |
| Open Parking Yes / No | Yes |
Utilities
| Sewer | Private Sewer |
|---|---|
| Electric | Circuit Breakers |
Taxes
| Tax Annual Amount | 16703 |
|---|---|
| Tax Assessed Value | 1007400 |
| Tax Block | 0 |
| Tax Lot | 134A |
| Tax Year | 2025 |
| Tax Map Number | 12 |
Location
| Community Features | Public Transportation, Shopping, Pool, Tennis Court(s), Park, Walk/Jog Trails, Stable(s), Golf, Medical Facility, Bike Path, Conservation Area, Highway Access, House of Worship, Public School, T-Station |
|---|---|
| Senior Community Yes / No | No |
Area Information
| State | MA |
|---|---|
| County | Middlesex |
| City | Sherborn |
| Zip Code | 01770 |
| Area | Middlesex |
| School District | Dover Sherborn |
| Elementary School | Pine Hill |
| High School | Dover Sherborn |
| Listing VS Median (in 01770) | |
Price: $1,099,000 low | high Med: $1,250,000 sqft: 2,505 low | high Med: 2,944 $ / sqft: $439 low | high Med: $425 On site: 12 low | high Med: 40 | |
Market Activity 01770
Request a showing
Request a showing
Contact
Learn More About This Property

| State | MA |
|---|---|
| County | Middlesex |
| City | Sherborn |
| Zip Code | 01770 |
| Area | Middlesex |
| School District | Dover Sherborn |
| Elementary School | Pine Hill |
| High School | Dover Sherborn |
| Listing VS Median (in 01770) | |
Price: $1,099,000 low | high Med: $1,250,000 sqft: 2,505 low | high Med: 2,944 $ / sqft: $439 low | high Med: $425 On site: 12 low | high Med: 40 | |