 New Listing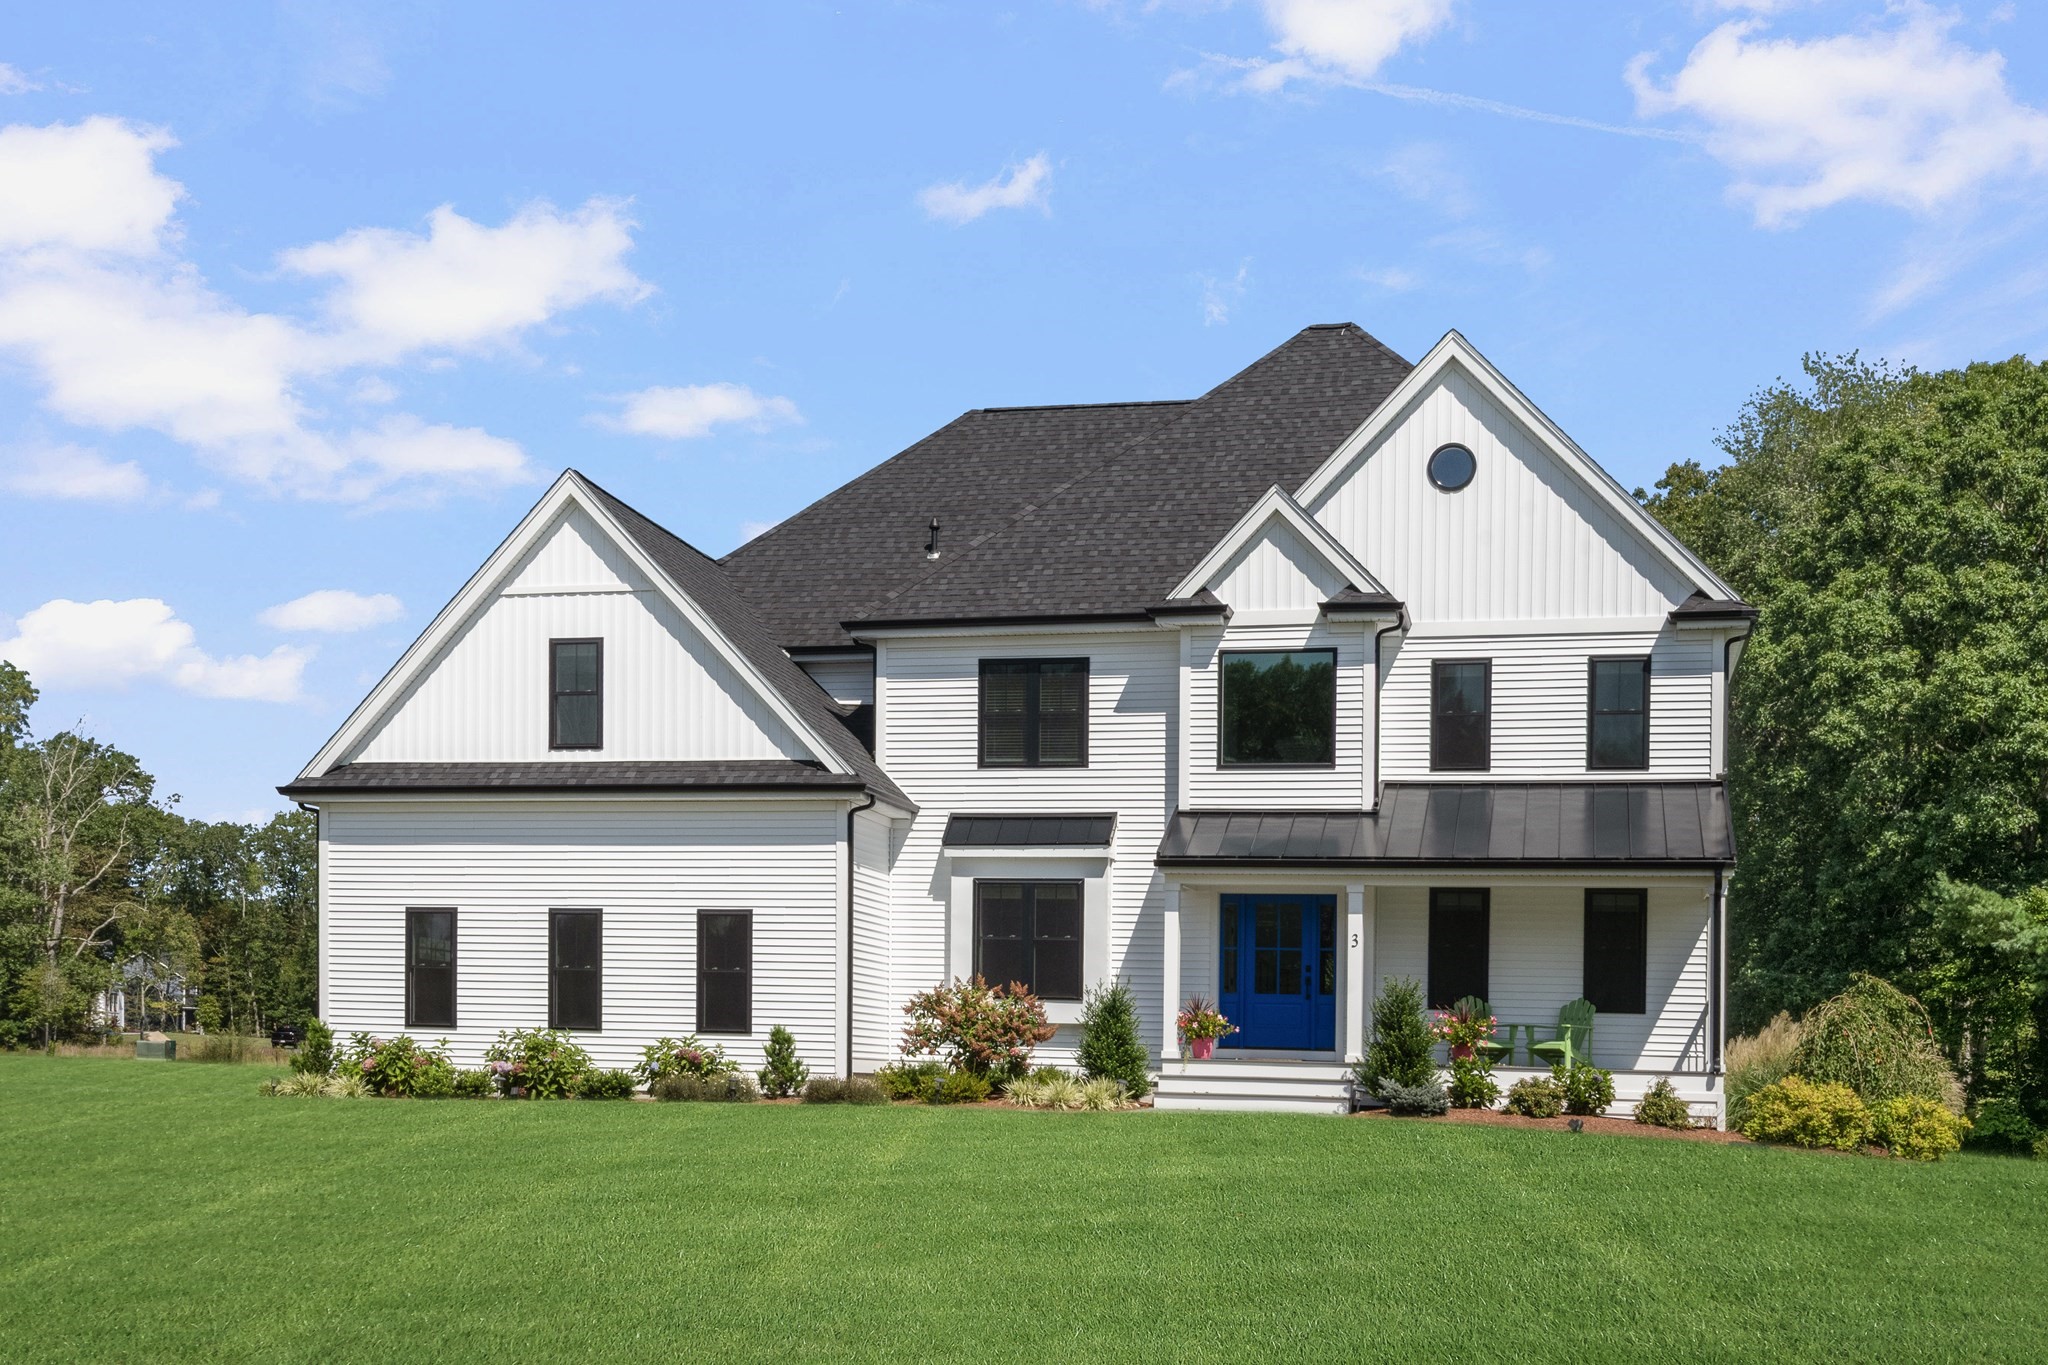

Description
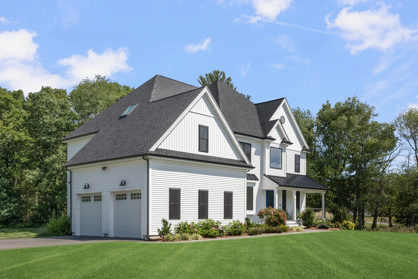
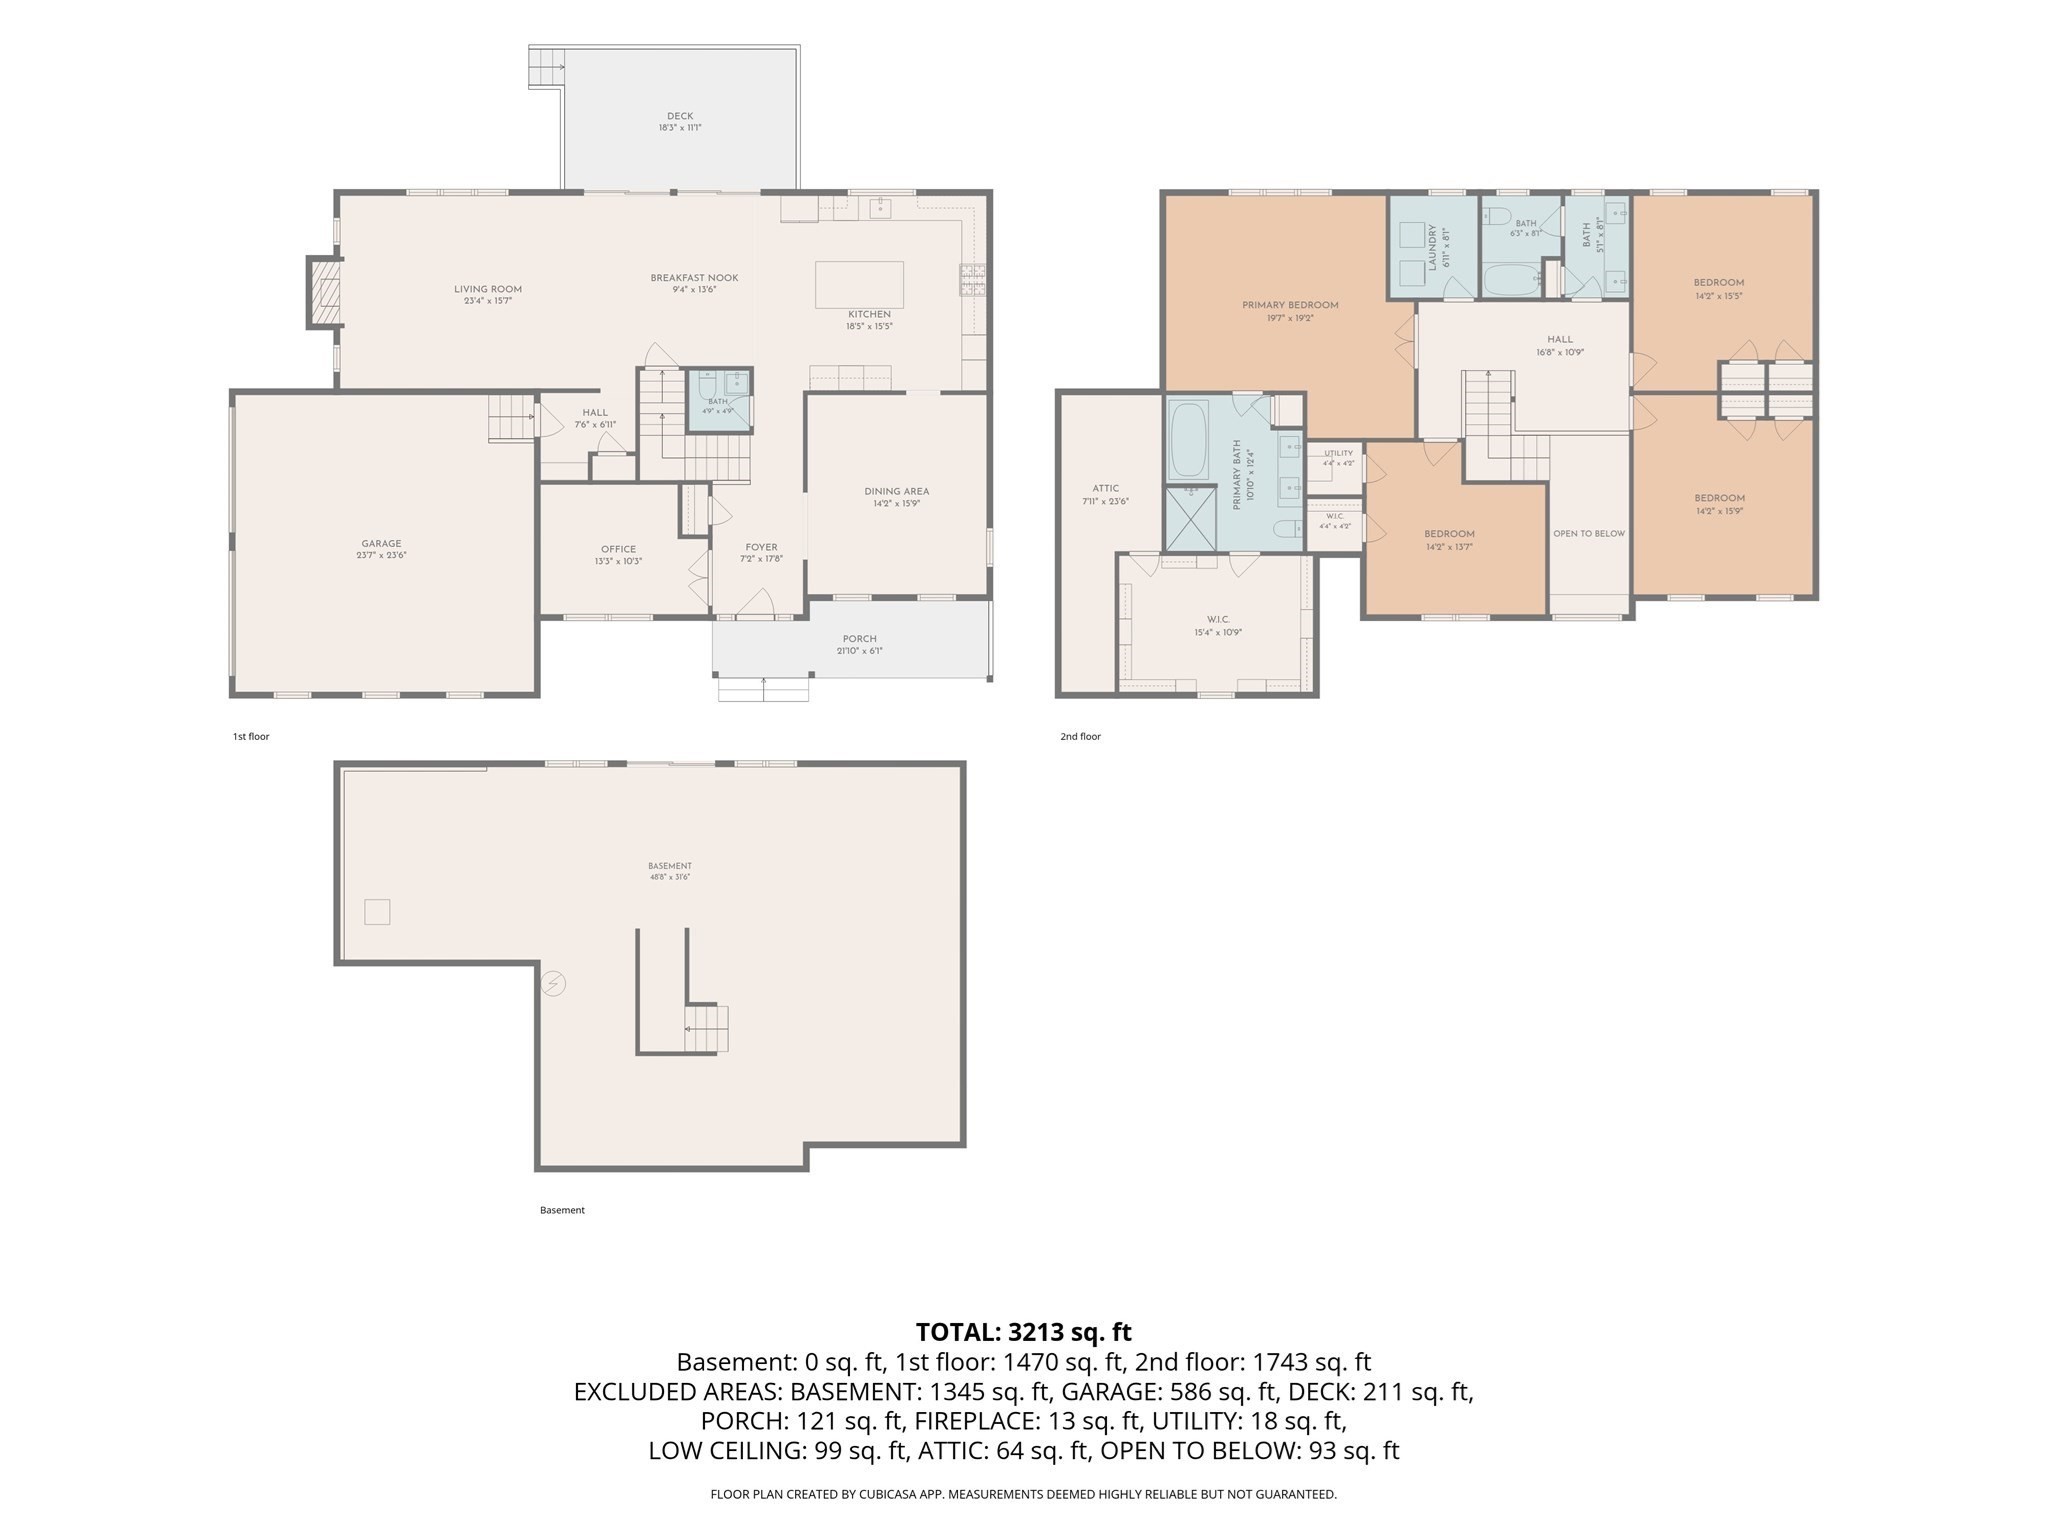
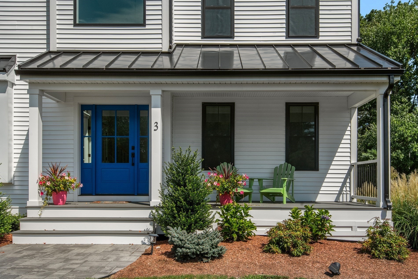
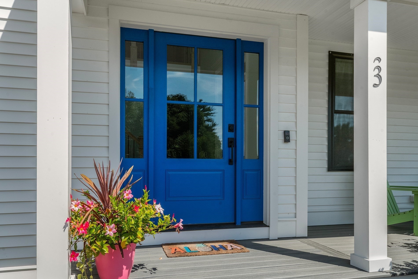
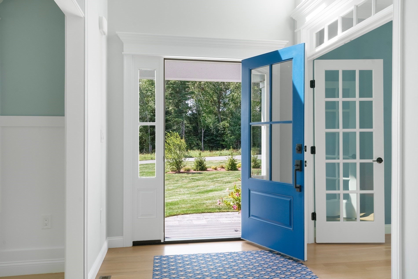
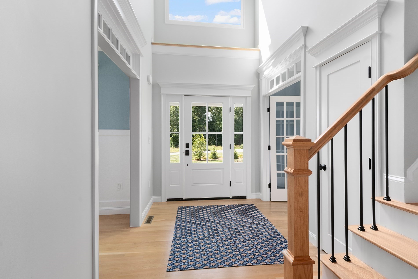
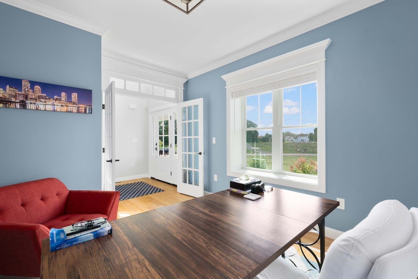
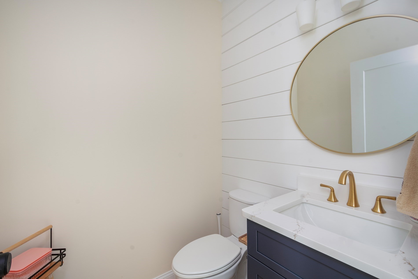
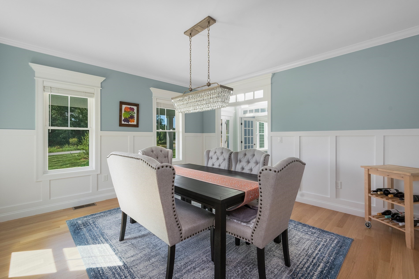
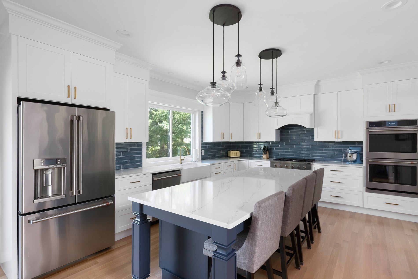
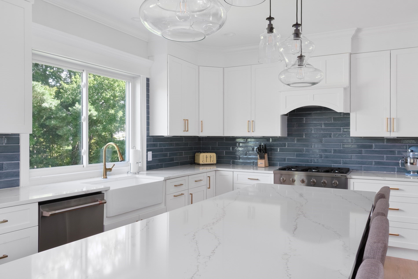
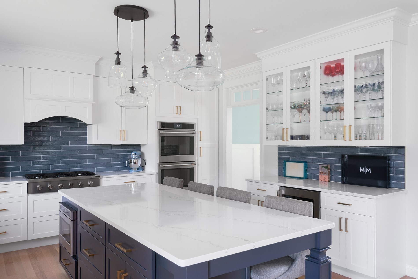
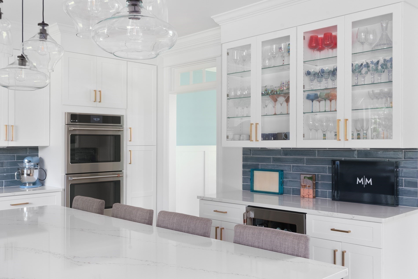
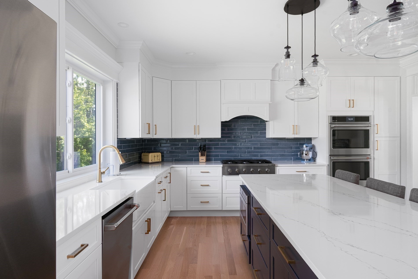
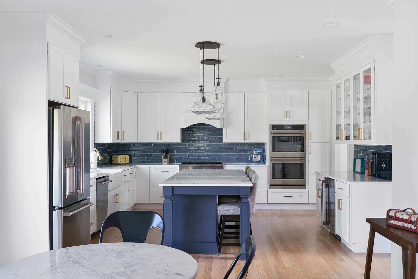
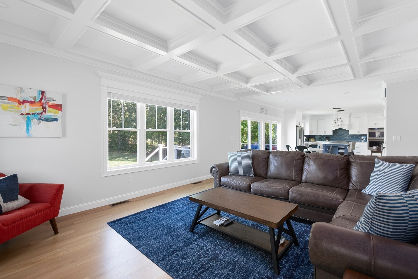
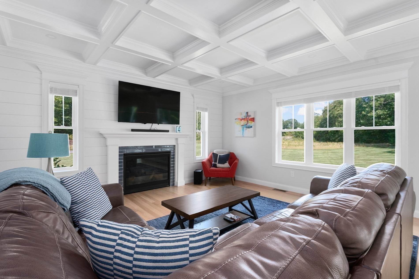
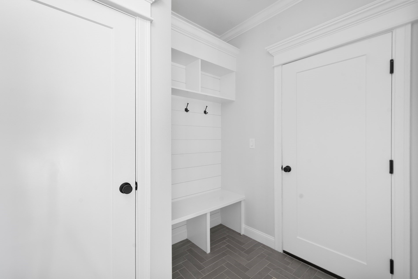
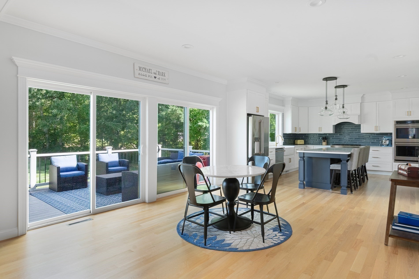
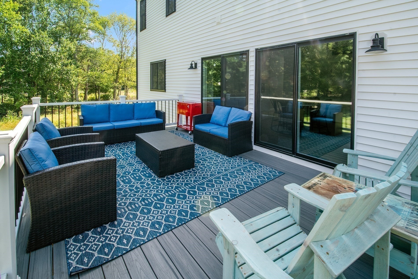
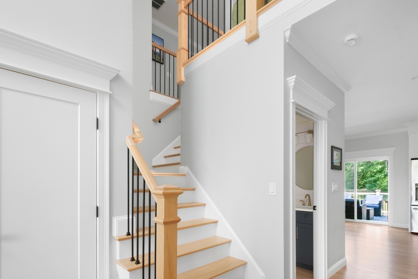
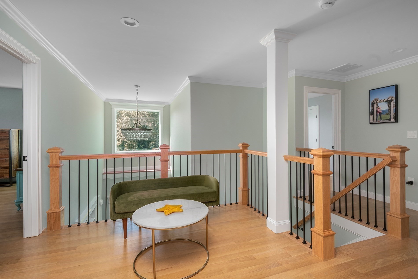
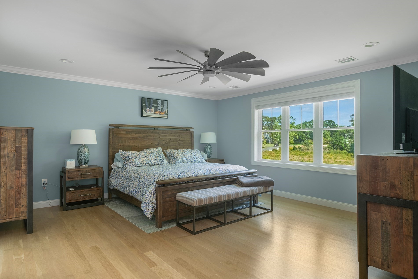
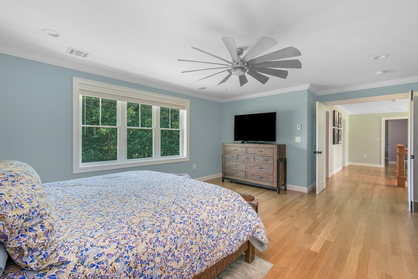
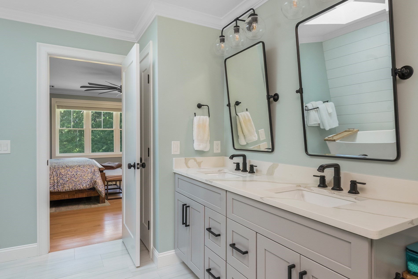
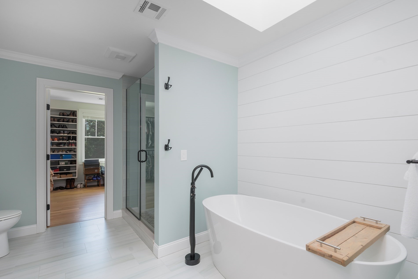
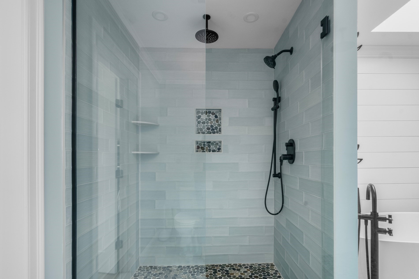
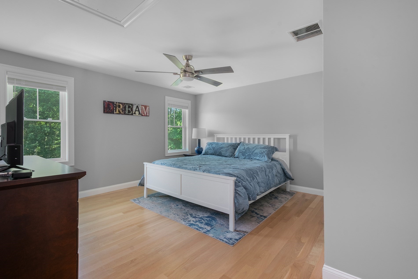
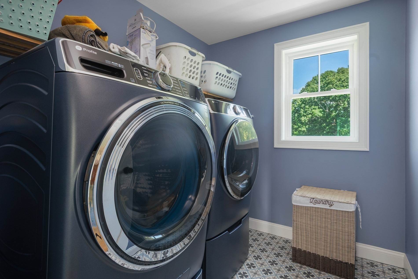
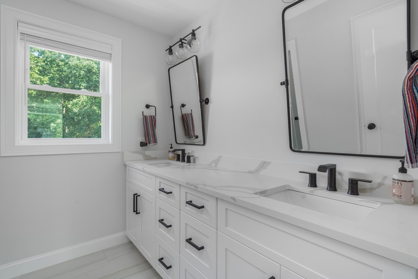
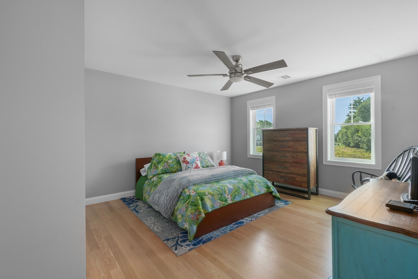
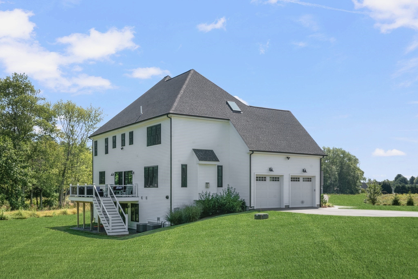
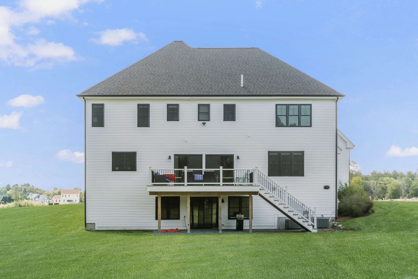
Welcome to 3 Bucklin Drive, a stunning 2024 new construction Colonial that perfectly captures the modern farmhouse aesthetic. Located in the highly sought-after 'The Fairways', this home makes a striking first impression with its crisp white exterior and sharp black windows. Inside, you'll find a thoughtfully designed living space where contemporary style meets everyday functionality. Beautiful hardwood floors lead you through an open layout. The heart of the home is the expansive kitchen, featuring a large center island and a bright dining area. The adjoining living area, centered around a cozy fireplace, offers a warm and inviting space to unwind. For those working from home, a dedicated private office provides the ideal quiet retreat, while a practical mudroom keeps daily life organized. Retreat to the second floor, where the primary suite serves as a true sanctuary. It boasts a generous walk-in closet and a spa-inspired bathroom complete with a custom tiled shower, a deep soaking tub, and a skylight that floods the space with natural light. Three additional bedrooms and a full bathroom with a conveniently located second-floor laundry room complete this level. Relax on the expansive back deck and take in the privacy of your large backyard. The full walk-out basement offers endless possibilities for future expansion. With a two-car garage and a location that balances a peaceful, private setting, this home is truly a rare find.
Details
| MLS # | 73577398 |
|---|---|
| Listing Type | For Sale |
| Style | House |
| Sub-Type | Resale |
| Status | Active |
| Year | 2024 |
| Days On Site | 4 |
| Listing Provided By | Compass | Rebecca Rubin |
Features
| Bed(s) | 4 |
|---|---|
| Bath(s) | 3 Total |
| SQ Feet | 3,213 |
| Garage | 2 |
| Basement | Y |
| Zoning | res |
| Acreage | 1.39 |
| Golf Course | Yes |
Interior
| Rooms Total | 9 |
|---|---|
| Cooling Yes / No | Yes |
| Cooling | Central Air |
| Heating Yes / No | Yes |
| Heating | Forced Air, Propane |
| Appliances | Electric Water Heater, Range, Oven, Dishwasher, Microwave, Refrigerator, Washer, Dryer, Wine Refrigerator, Range Hood, Water Softener |
| Fireplaces Total | 1 |
| Fireplace Yes / No | Yes |
| Flooring | Tile, Hardwood |
Exterior
| Exterior Features | Porch, Deck - Composite, Rain Gutters, Sprinkler System |
|---|---|
| Roof | Shingle |
| Foundation Details | Concrete Perimeter |
| Lot Features | Corner Lot, Wooded |
Parking
| Garage Yes / No | Yes |
|---|---|
| Attached Garage Yes / No | Yes |
| Parking Features | Attached, Garage Door Opener, Paved Drive, Off Street, Paved |
| Open Parking Yes / No | Yes |
Utilities
| Utilities | for Gas Range, for Electric Dryer |
|---|---|
| Sewer | Private Sewer |
| Electric | 200+ Amp Service |
Taxes
| Tax Annual Amount | 10459 |
|---|---|
| Tax Assessed Value | 964000 |
| Tax Lot | 116 |
| Tax Year | 2026 |
| Tax Map Number | 51 |
Location
| Community Features | Pool, Tennis Court(s), Walk/Jog Trails, Stable(s), Golf, Private School, Public School |
|---|---|
| Senior Community Yes / No | No |
Area Information
| State | MA |
|---|---|
| County | Bristol |
| City | Rehoboth |
| Zip Code | 02769 |
| Area | North Rehoboth |
| Community Name | The Fairways |
| Listing VS Median (in The Fairways) | |
Price: $1,175,000 low | high Med: $1,335,000 sqft: 3,213 low | high Med: 3,607 $ / sqft: $366 low | high Med: $370 On site: 4 low | high Med: 65.5 | |
Market Activity 02769
Request a showing
Request a showing
Contact
Learn More About This Property

| State | MA |
|---|---|
| County | Bristol |
| City | Rehoboth |
| Zip Code | 02769 |
| Area | North Rehoboth |
| Community Name | The Fairways |
| Listing VS Median (in The Fairways) | |
Price: $1,175,000 low | high Med: $1,335,000 sqft: 3,213 low | high Med: 3,607 $ / sqft: $366 low | high Med: $370 On site: 4 low | high Med: 65.5 | |
 | $1,495,00011 Ledge Hill LnRehoboth, MA 02769 |
 | $1,199,00016 Ledge Hill LnRehoboth, MA 02769 |