 New Listing
 In-Person: 09/24 4:30 PM - 6:00 PM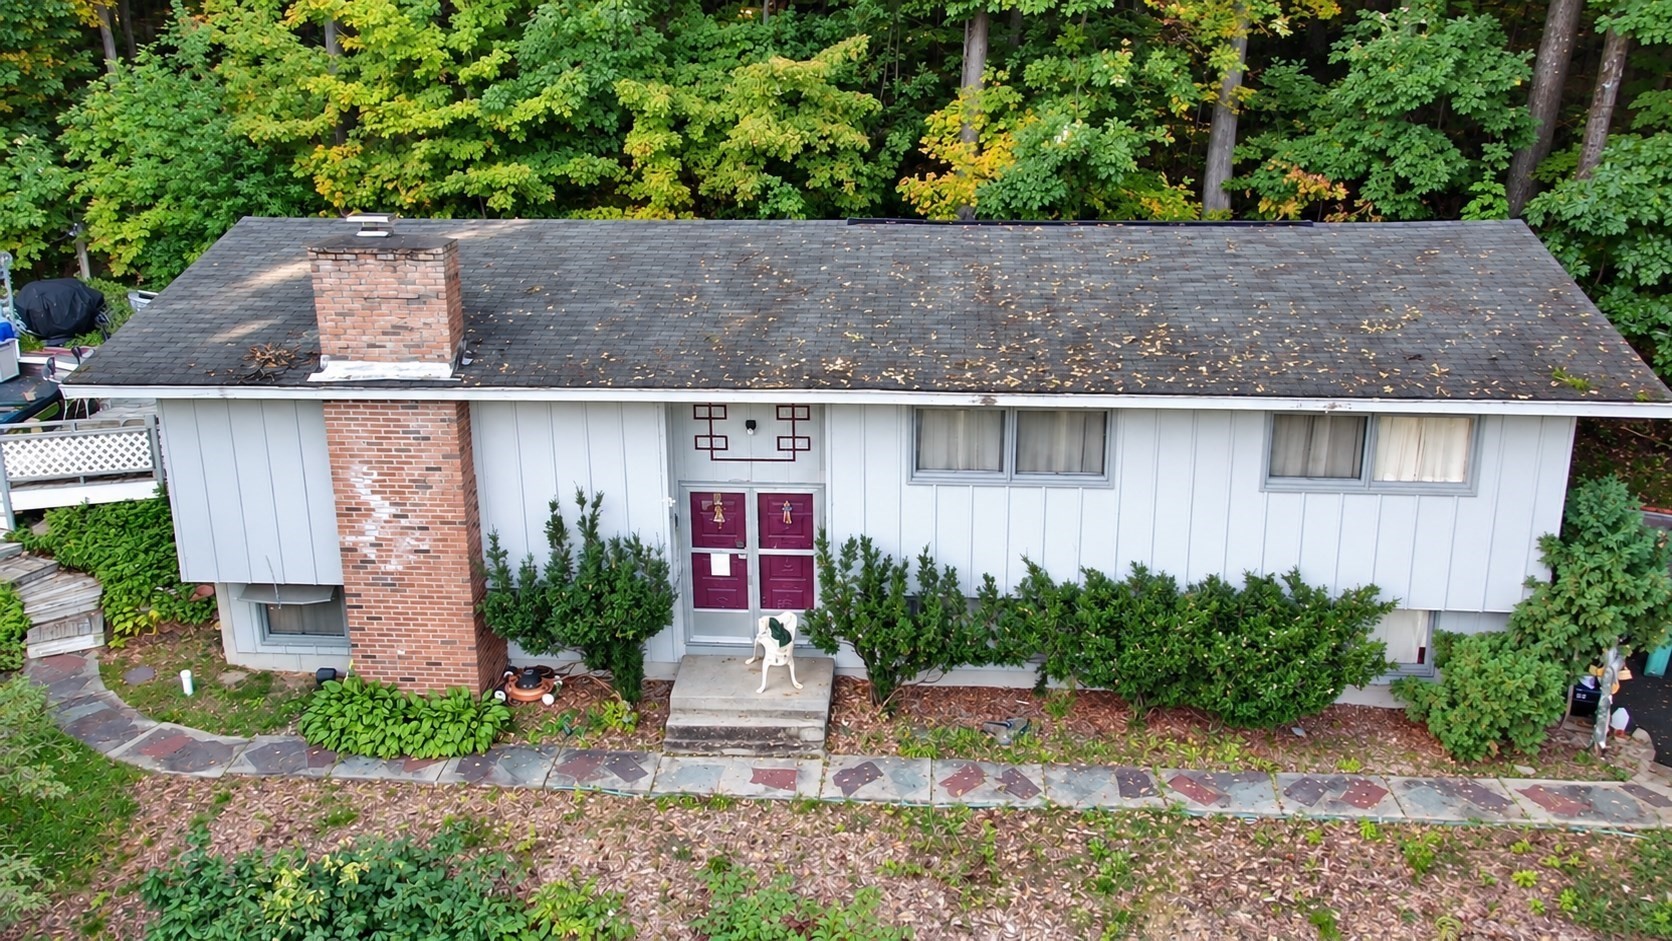

Description
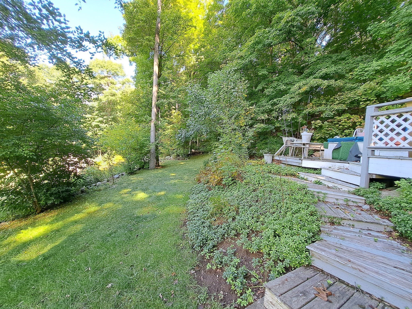
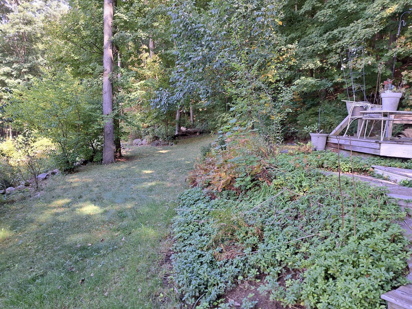
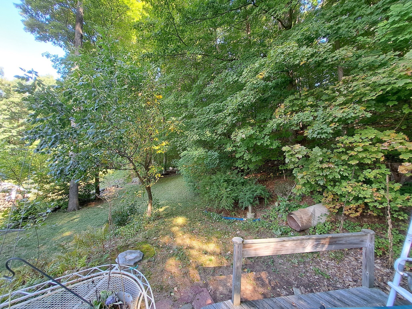
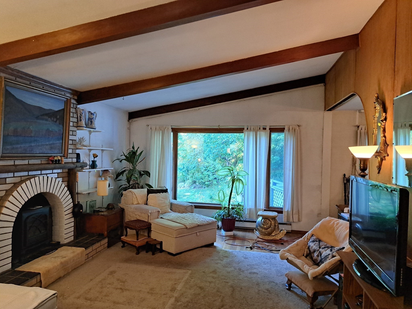
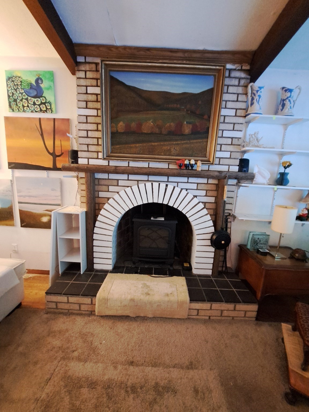
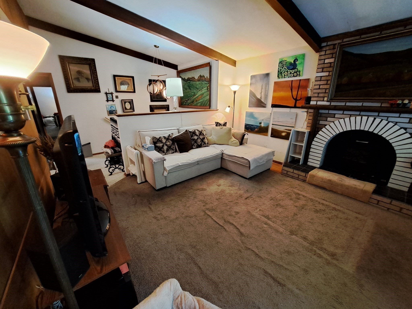
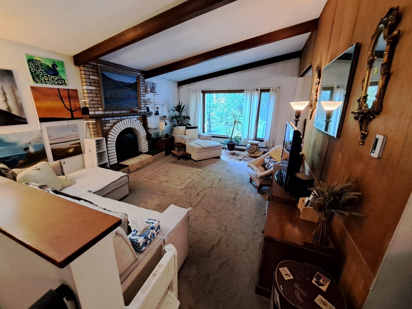
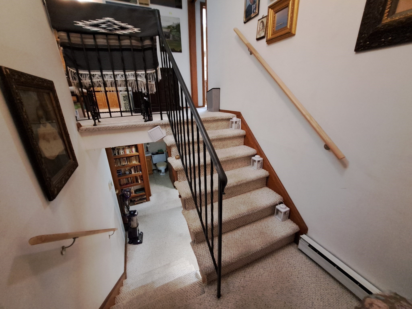
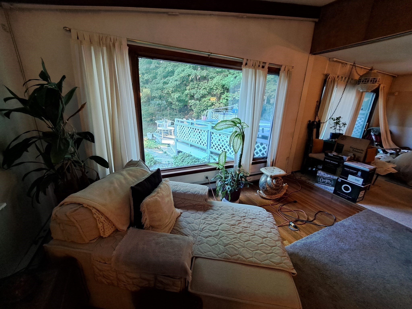
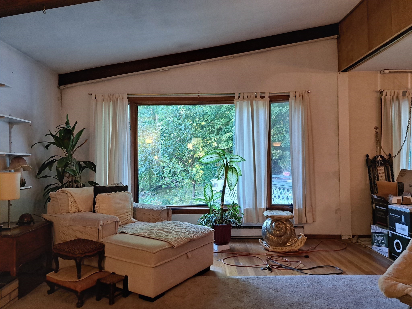
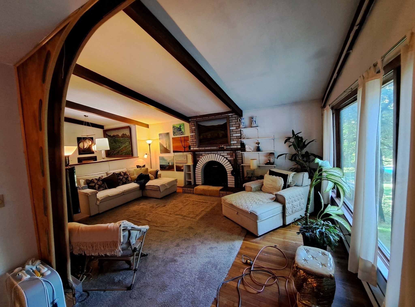
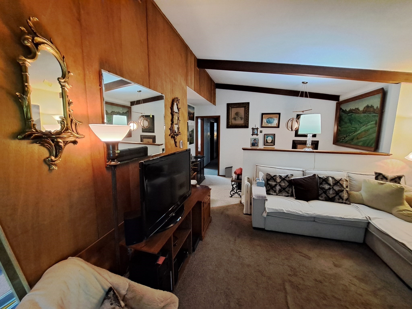
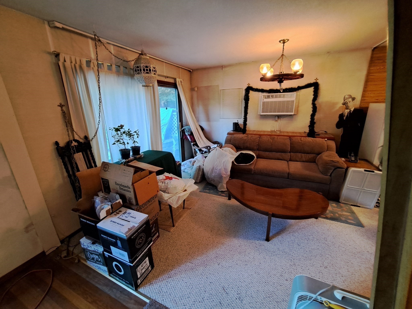
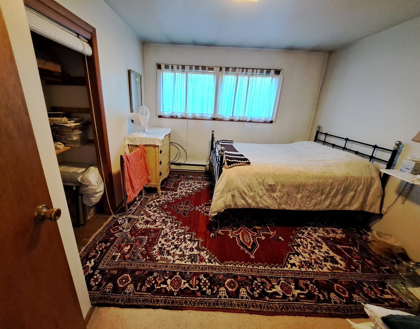
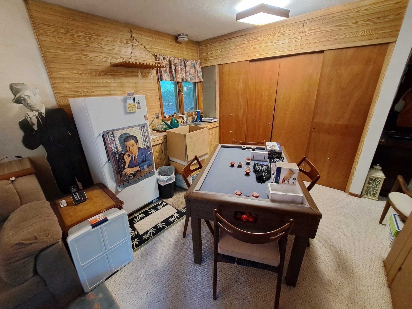
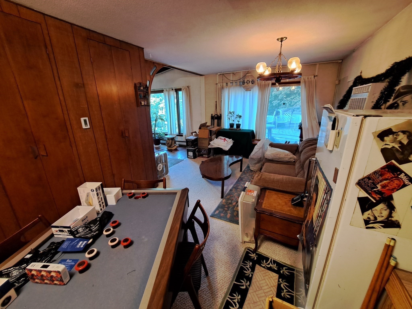
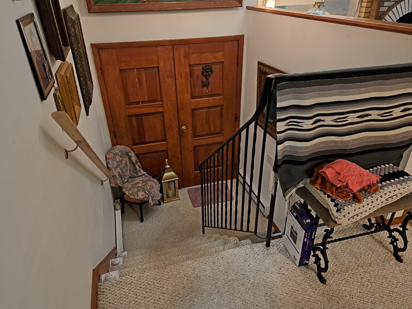
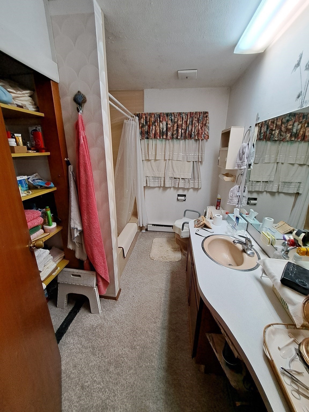
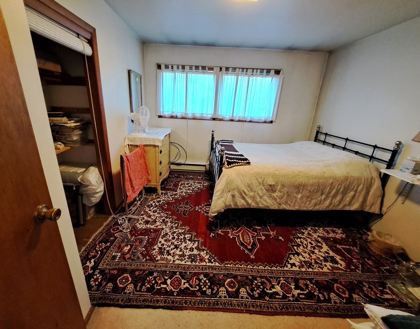
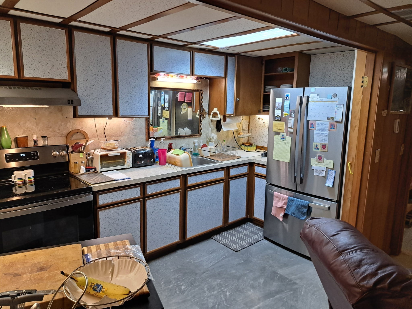
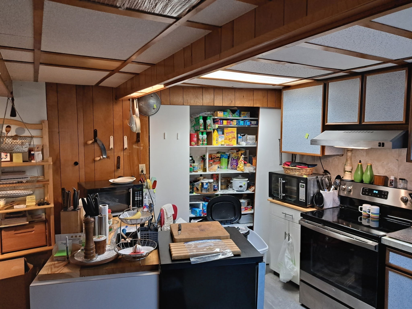
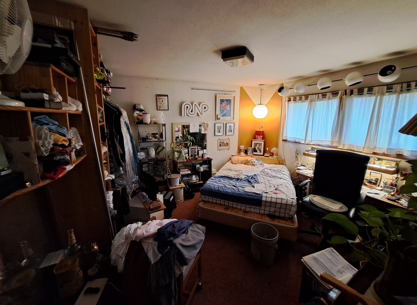
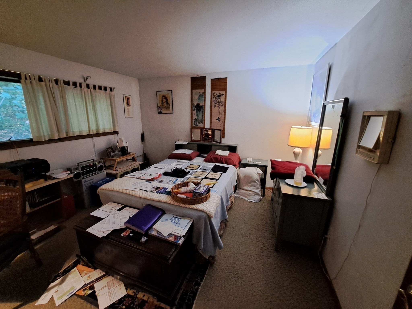
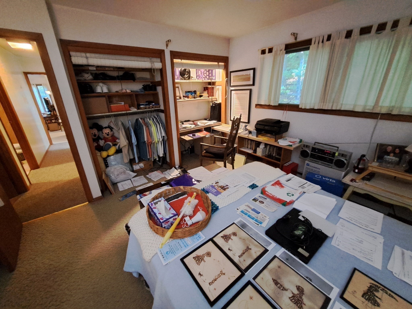
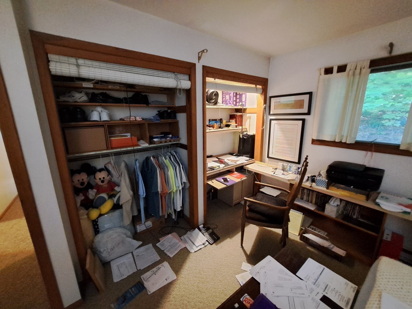
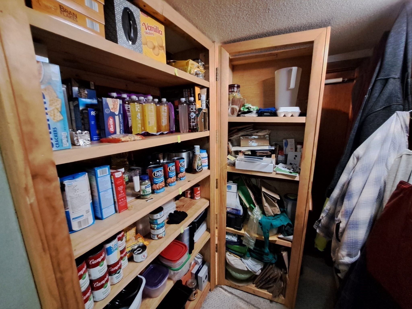
Opportunity awaits at 3 Birchknoll Drive! Tucked away at the end of the road and set back on a private, wooded 0.45-acre lot, this raised ranch offers great bones, a peaceful setting, and plenty of potential to make it your own. With approximately 1,340 square feet of above-grade living space, the main level features a comfortable layout, natural hardwood floors, vaulted ceilings, a beautiful fireplace, and three rooms that can easily accommodate bedroom use, although public records reflect the home as a two-bedroom.While the home is ready for some cosmetic updating, several important improvements have already been completed, including electrical updates approximately three years ago, a water heater replaced within the past year, a roof approximately 12 years old, and a recent connection to town sewer. The home also offers two full bathrooms and plenty of storage. A rear deck provides a wonderful spot to relax and enjoy the wooded surroundings, along with ample off-street parking.The lower level adds even more flexibility, with possibilities for extended-family space, a home office, recreation room, or additional living space. Enjoy the privacy and tranquility of this tucked-away setting while remaining convenient to shopping, parks, medical facilities, and Wilbraham & Monson Academy.With its character, solid bones, flexible living space, and wonderful potential, 3 Birchknoll is ready for its next chapter-and with a little updating, could truly be a beautiful home!
Details
| MLS # | 73581088 |
|---|---|
| Listing Type | For Sale |
| Style | House |
| Sub-Type | Resale |
| Status | Active |
| Year | 1967 |
| Days On Site | 1 |
| Listing Provided By | Lamacchia Realty, Inc. | Carlena Desmond |
Features
| Bed(s) | 3 |
|---|---|
| Bath(s) | 2 Total |
| SQ Feet | 1,340 |
| Garage | 1 |
| Basement | Y |
| Zoning | R26 |
| Acreage | 0.45 |
Interior
| Rooms Total | 7 |
|---|---|
| Cooling Yes / No | No |
| Cooling | None |
| Heating Yes / No | Yes |
| Heating | Electric Baseboard, Electric |
| Appliances | Electric Water Heater, Range, Dishwasher, Refrigerator, Washer, Dryer |
| Fireplaces Total | 1 |
| Fireplace Yes / No | Yes |
| Flooring | Wood, Tile |
Exterior
| Exterior Features | Porch, Deck - Wood, Hot Tub/Spa |
|---|---|
| Roof | Shingle |
| Construction Materials | Frame |
| Foundation Details | Concrete Perimeter |
| Lot Features | Wooded |
Parking
| Garage Yes / No | Yes |
|---|---|
| Attached Garage Yes / No | Yes |
| Parking Features | Attached, Paved Drive, Off Street |
| Open Parking Yes / No | Yes |
Utilities
| Utilities | for Electric Range, for Electric Oven, for Electric Dryer |
|---|---|
| Sewer | Public Sewer |
| Electric | Circuit Breakers, 200+ Amp Service |
Taxes
| Tax Annual Amount | 6443 |
|---|---|
| Tax Assessed Value | 369200 |
| Tax Year | 2026 |
Location
| Community Features | Shopping, Park, Walk/Jog Trails, Medical Facility, Bike Path, Conservation Area, House of Worship, Public School, Other |
|---|---|
| Senior Community Yes / No | No |
Area Information
| State | MA |
|---|---|
| County | Hampden |
| City | Wilbraham |
| Zip Code | 01095 |
| Area | Butlerville |
| School District | Minnechaug Regional High |
| Elementary School | Soule Road Elementary School |
| High School | Minnechaug Regional High |
| Listing VS Median (in 01095) | |
Price: $299,900 low | high Med: $507,400 sqft: 1,340 low | high Med: 2,025 $ / sqft: $224 low | high Med: $252 On site: 1 low | high Med: 29 | |
Market Activity 01095
Request a showing
Request a showing
Contact
Learn More About This Property

| Open House |
|---|
| In-Person 09/24 4:30 PM - 6:00 PM |
| State | MA |
|---|---|
| County | Hampden |
| City | Wilbraham |
| Zip Code | 01095 |
| Area | Butlerville |
| School District | Minnechaug Regional High |
| Elementary School | Soule Road Elementary School |
| High School | Minnechaug Regional High |
| Listing VS Median (in 01095) | |
Price: $299,900 low | high Med: $507,400 sqft: 1,340 low | high Med: 2,025 $ / sqft: $224 low | high Med: $252 On site: 1 low | high Med: 29 | |