New Listing
 In-Person: 10/02 5:00 PM - 6:30 PM
In-Person: 10/03 12:00 PM - 2:00 PM
3 Arlington St # 35,Cambridge, MA 02140
Cambridge, MA 02140

Description
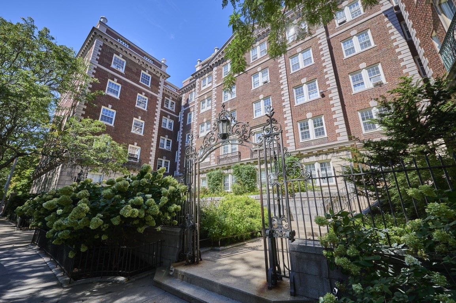
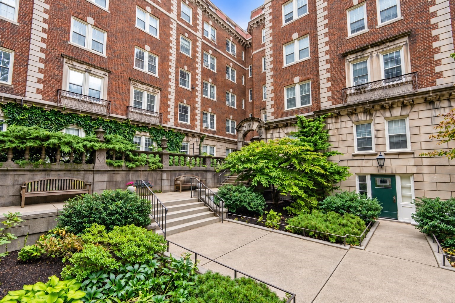
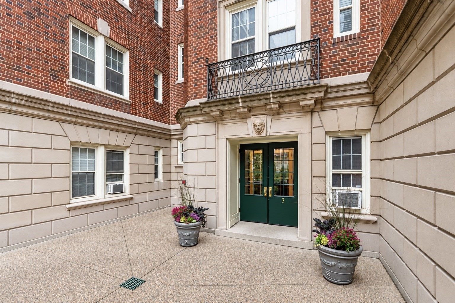
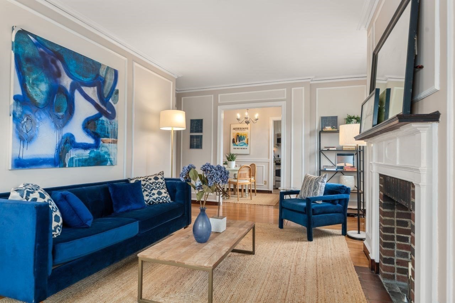
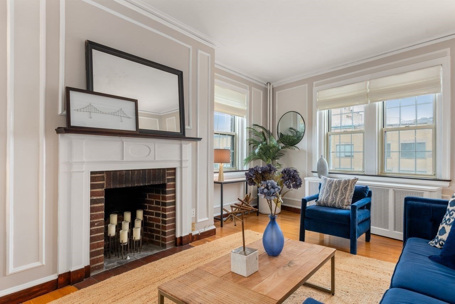
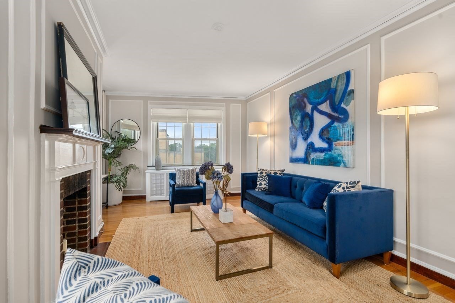
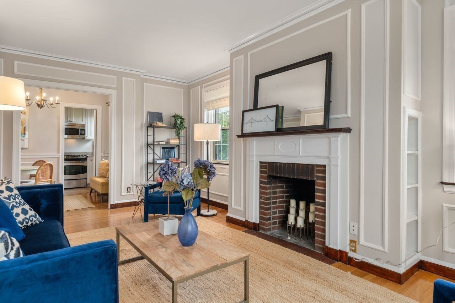
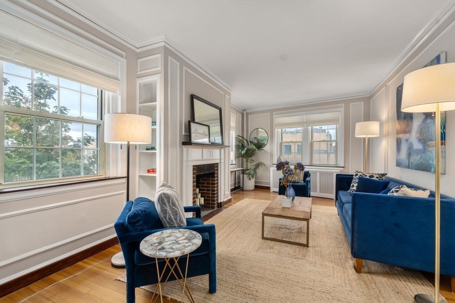
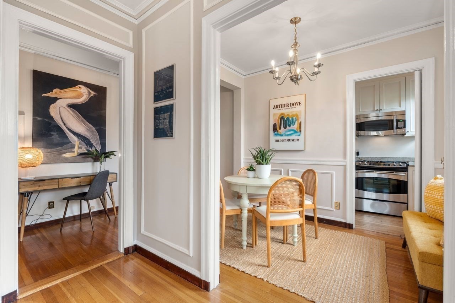
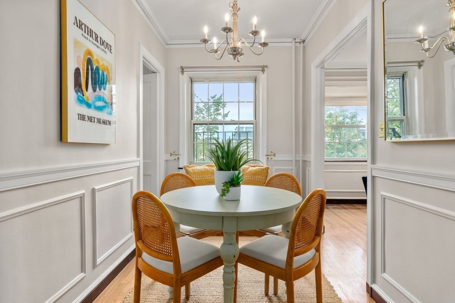
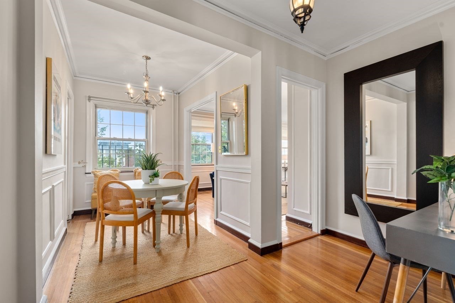
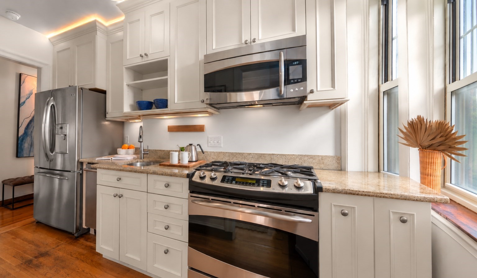
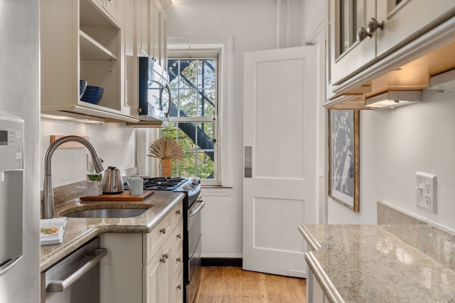
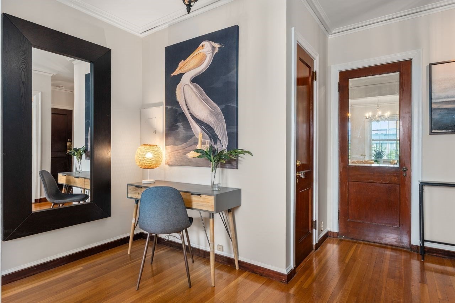
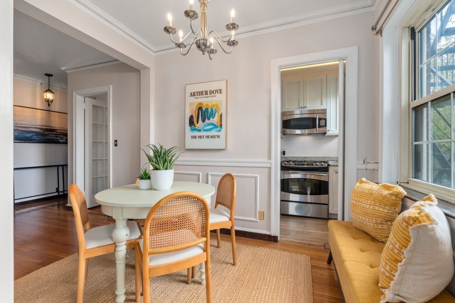
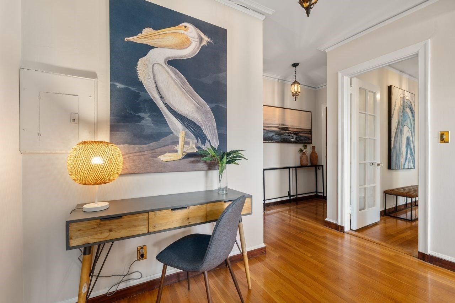
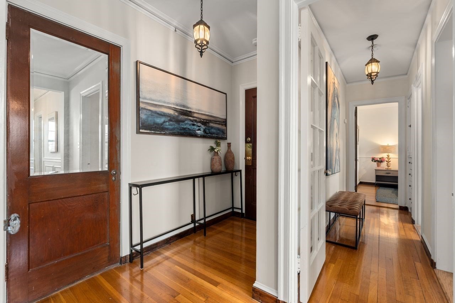
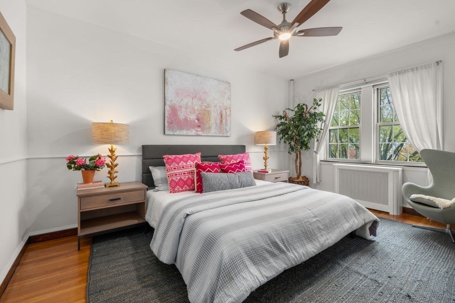
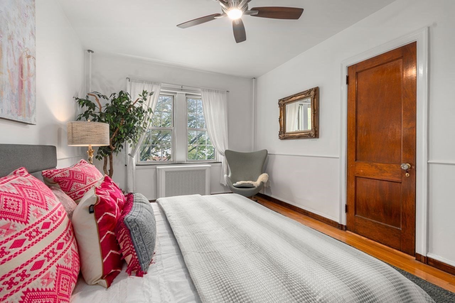
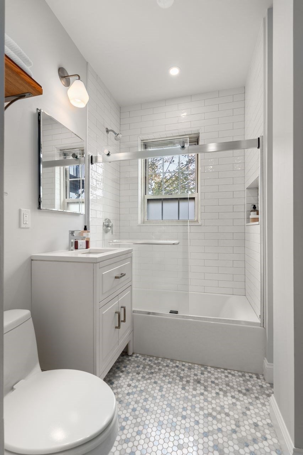
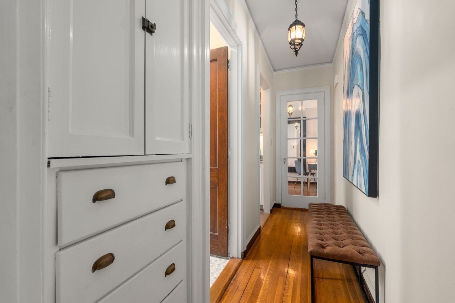
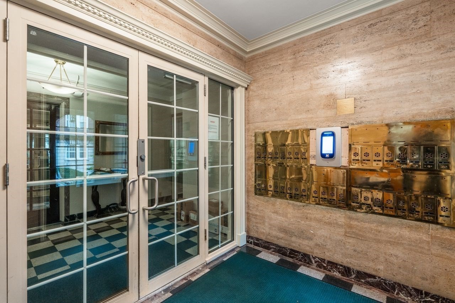
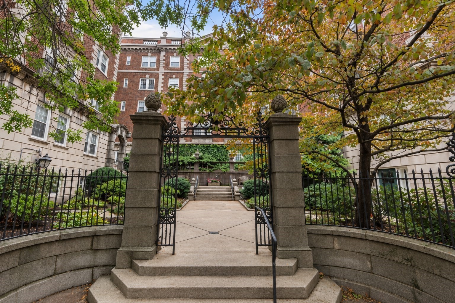
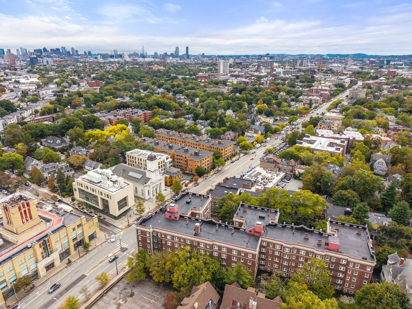
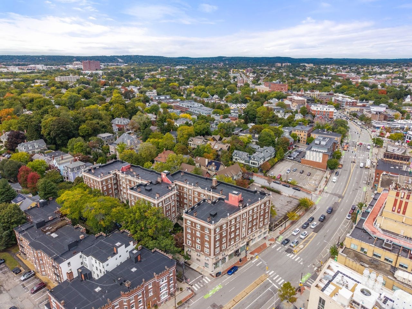
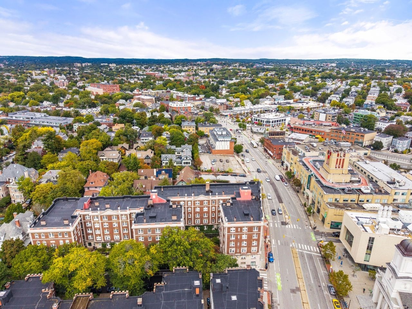
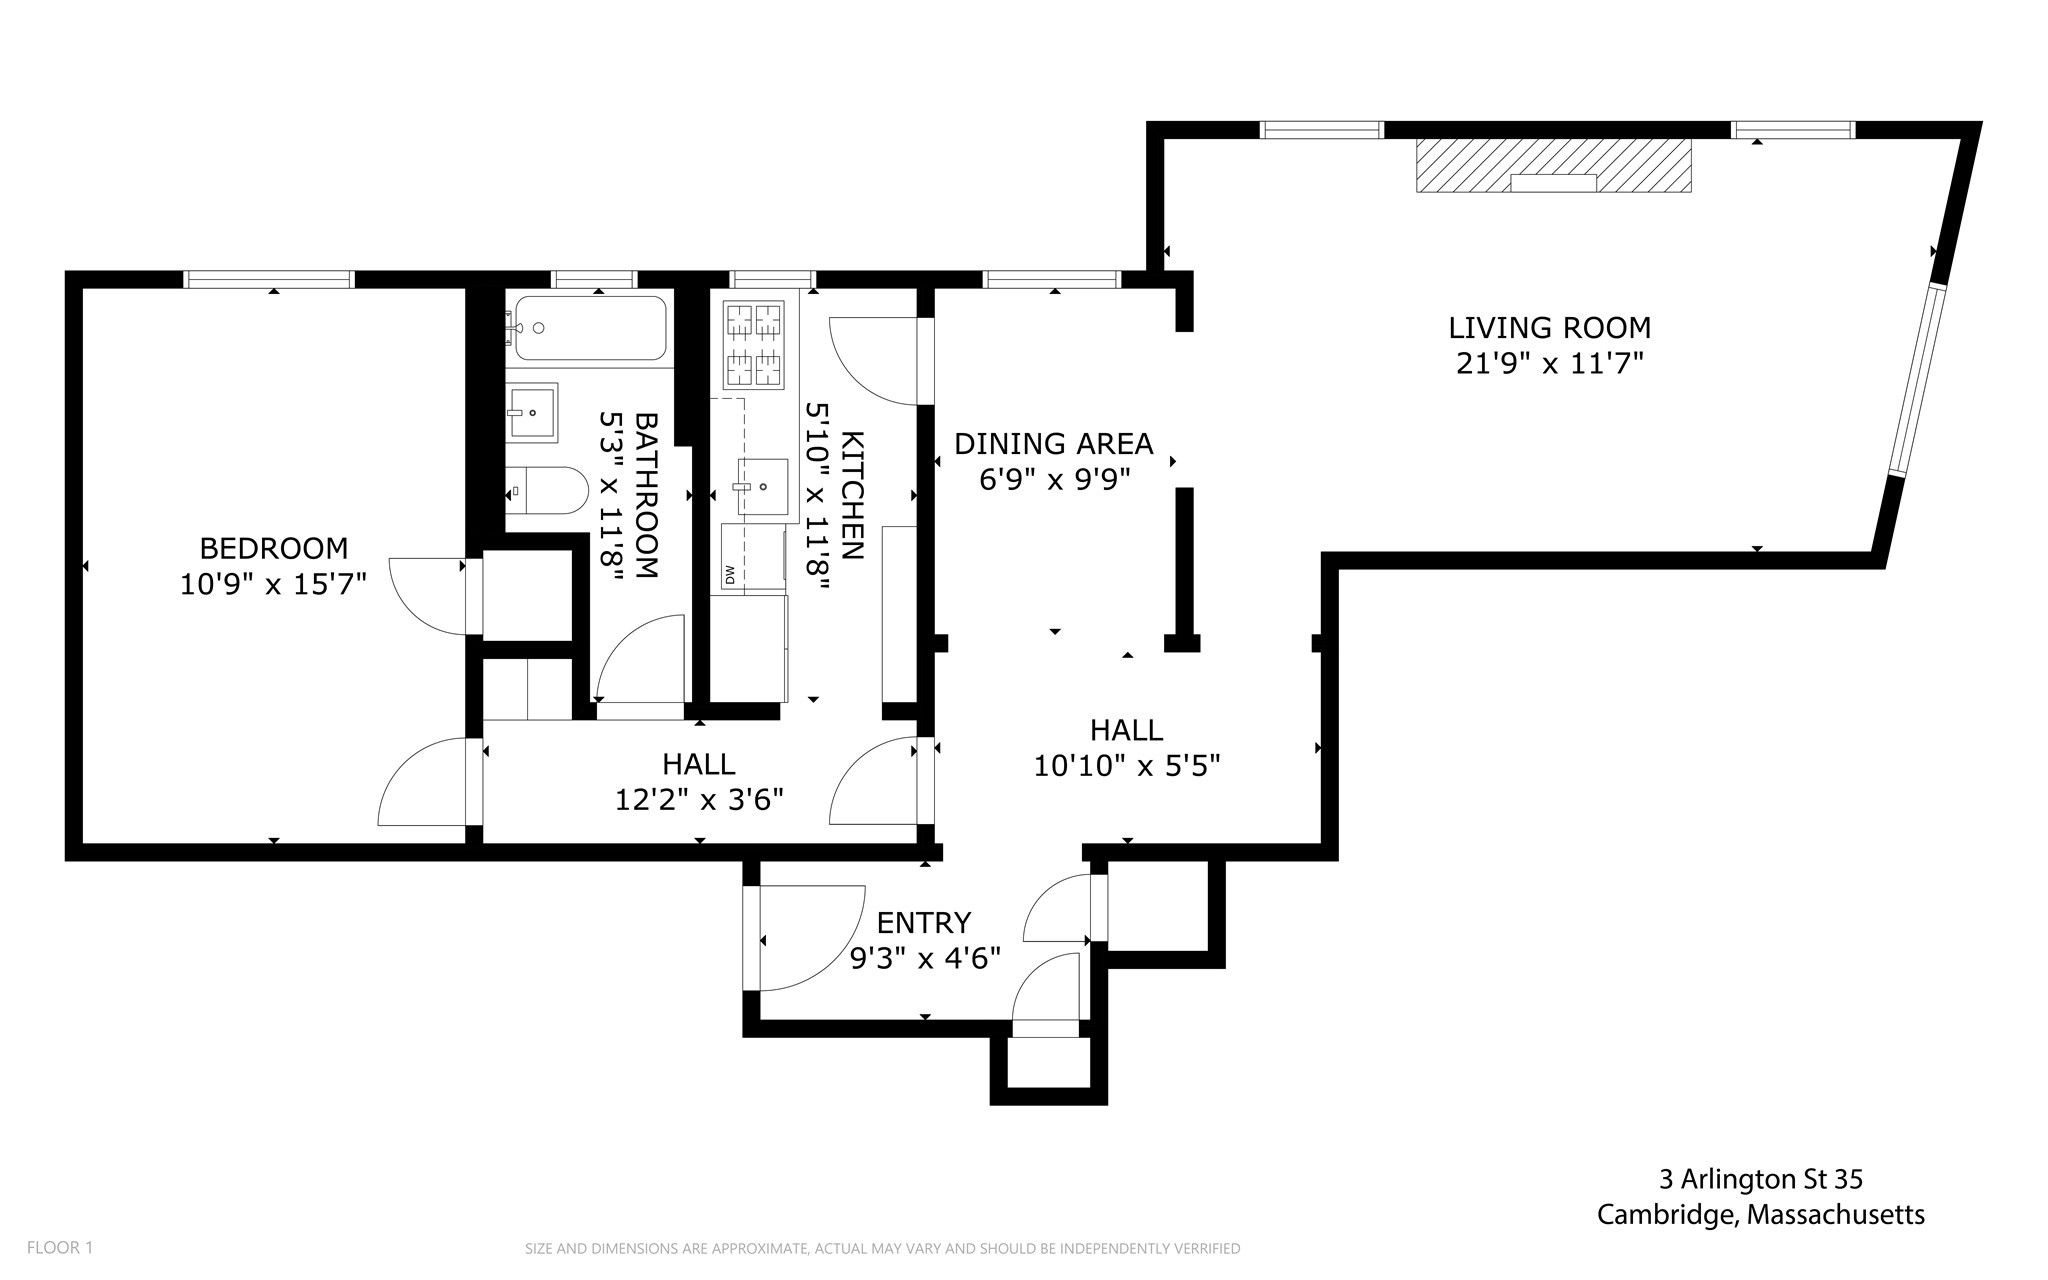
Abundant sunlight finds its way into this thoughtfully renovated 3rd floor corner home at Oxford Courts, illuminating the details that give it such character: hardwood floors, high ceilings, wainscoting, panel molding and built-ins, all within the convenience of an elevator building. The living room centers on a decorative mantled fireplace, the dining room has a space of its own, and a tucked-away alcove makes a natural spot for a desk. The updated kitchen brings every day functionality to the home's classic style, with custom cabinetry, granite counters, stainless steel appliances, a gas range, and lighting both above and beneath the cabinets. Its window frames a view of the trees. The windowed bath, completely renovated in 2024, has a new tub with tiled shower surround, built-in niche, glass doors, mosaic tile floor, new vanity and lighting. The king-size bedroom offers a generous closet and ceiling fan, while new, custom living room shades offer flexibility and privacy. Oxford Courts wraps around a beautifully landscaped courtyard, with an elevator, on-site laundry, private storage, and a resident superintendent. At 3 Arlington, recent work has refreshed the intercom, mailboxes, entryway, doors, stairs, and hallways. Porter Square's cafés, restaurants, shops, Red Line, and commuter rail are all just steps away. With its bright light, original details and thoughtful updates, this corner home makes a perfect primary residence or pièd-a-terre in Cambridge.
Details
| MLS # | 73585067 |
|---|---|
| Listing Type | For Sale |
| Style | Condominium |
| Building Name | Oxford Court |
| HOA Dues | $668 |
| Sub-Type | Resale |
| Status | Active |
| Year | 1930 |
| Listing Provided By | Coldwell Banker Realty - Cambridge | Evelyn Jones Yamauchi |
Features
| Bed(s) | 1 |
|---|---|
| Bath(s) | 1 Total |
| SQ Feet | 766 |
| Basement | Y |
| Story(s) | 1 |
| Units | 106 |
| Zoning | BC |
| Golf Course | Yes |
| Property View | Yes |
Interior
| Rooms Total | 4 |
|---|---|
| Cooling Yes / No | Yes |
| Cooling | Window Unit(s) |
| Heating Yes / No | Yes |
| Heating | Steam, Natural Gas |
| Interior Features | Closet, Entrance Foyer, Entry Hall, Internet Available - Satellite |
| Appliances | Range, Dishwasher, Microwave, Refrigerator |
| Fireplace Features | Living Room |
| Fireplaces Total | 1 |
| Fireplace Yes / No | Yes |
| Flooring | Hardwood |
Exterior
| Exterior Features | City View(s), Professional Landscaping |
|---|---|
| Roof | Rubber |
| Security Features | Intercom |
| Construction Materials | Brick |
Parking
| Garage Yes / No | No |
|---|
Utilities
| Utilities | for Gas Range |
|---|---|
| Sewer | Public Sewer |
| Electric | Circuit Breakers |
Taxes
| Tax Annual Amount | 4474 |
|---|---|
| Tax Assessed Value | 670700 |
| Tax Year | 2026 |
Location
| Community Features | Public Transportation, Shopping, Park, Golf, Medical Facility, Laundromat, Highway Access, House of Worship, Private School, Public School, T-Station, University |
|---|---|
| Senior Community Yes / No | No |
Area Information
| State | MA |
|---|---|
| County | Middlesex |
| City | Cambridge |
| Zip Code | 02140 |
| Area | Avon Hill |
| Listing VS Median (in 02140) | |
Price: $695,000 low | high Med: $598,000 sqft: 766 low | high Med: 550 $ / sqft: $907 low | high Med: $1,087 | |
Market Activity 02140
Request a showing
Request a showing
Contact
Learn More About This Property

| Open House |
|---|
| In-Person 10/02 5:00 PM - 6:30 PM |
| In-Person 10/03 12:00 PM - 2:00 PM |
| In-Person 10/04 12:00 PM - 2:00 PM |
| State | MA |
|---|---|
| County | Middlesex |
| City | Cambridge |
| Zip Code | 02140 |
| Area | Avon Hill |
| Listing VS Median (in 02140) | |
Price: $695,000 low | high Med: $598,000 sqft: 766 low | high Med: 550 $ / sqft: $907 low | high Med: $1,087 | |