3 And 5 Graves Lane,Mount Desert, ME 04662
Mount Desert, ME 04662

Description
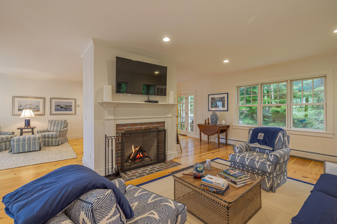
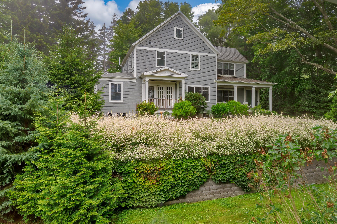
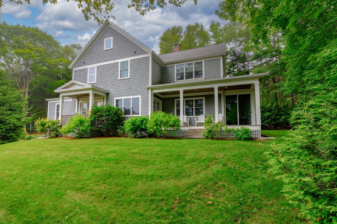
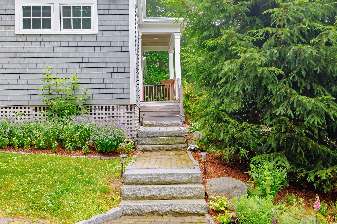
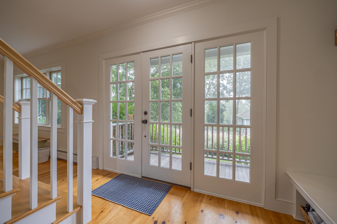
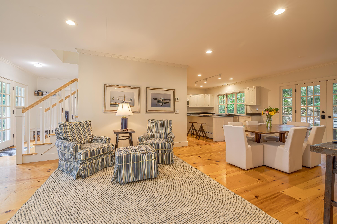
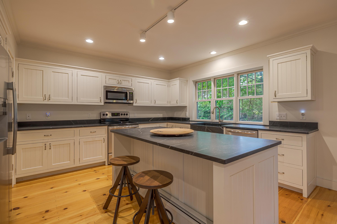
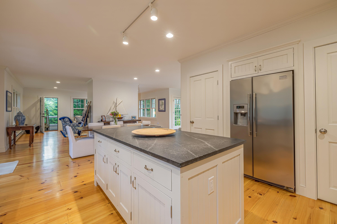
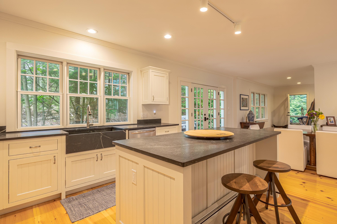
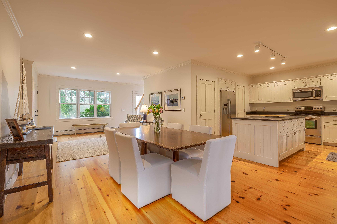
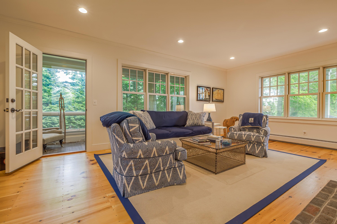
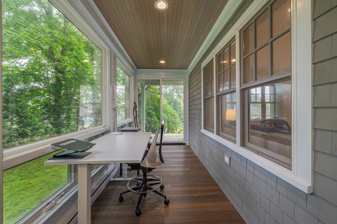
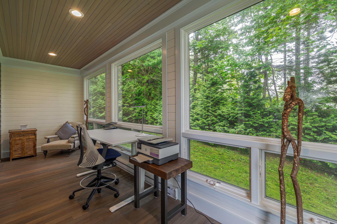
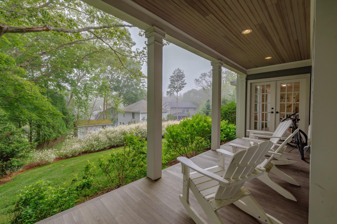
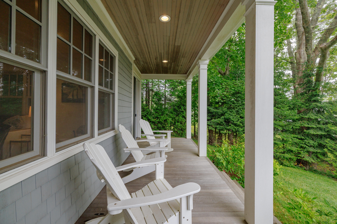
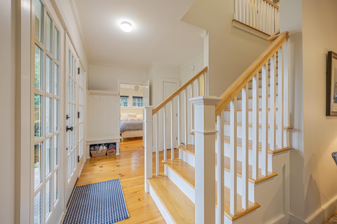
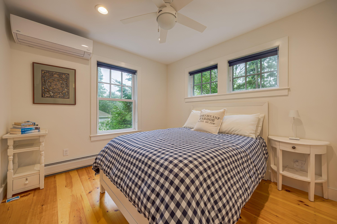
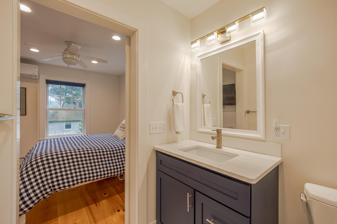
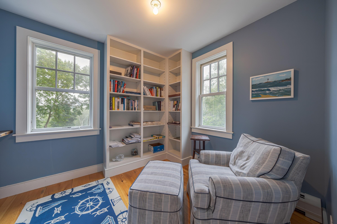
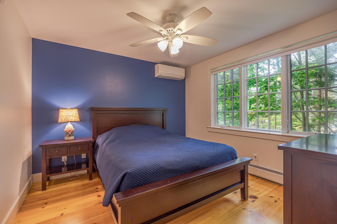
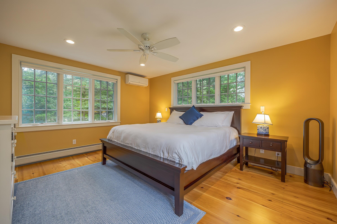
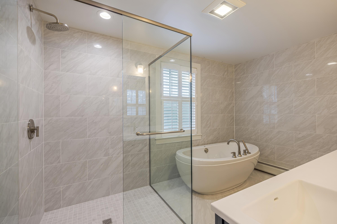
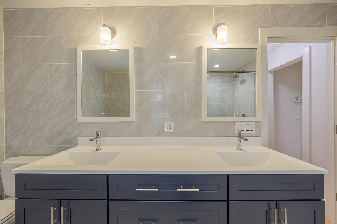
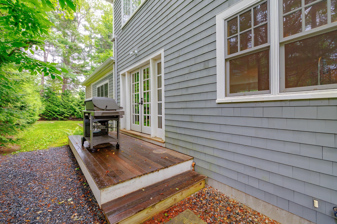
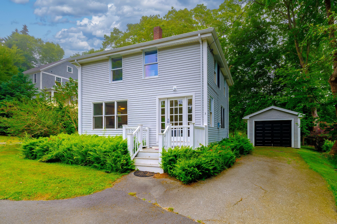
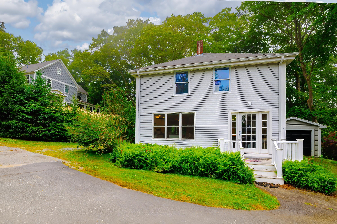
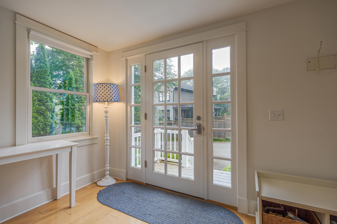
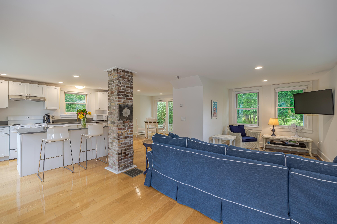
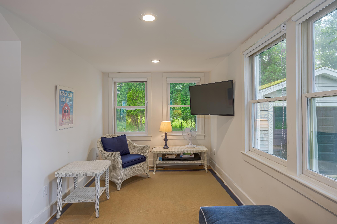
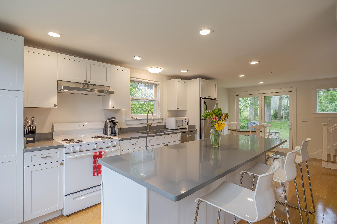
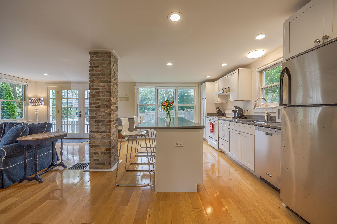
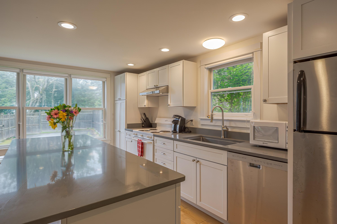
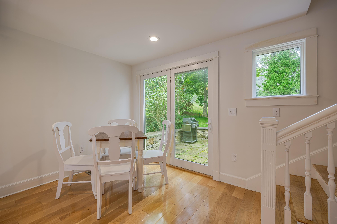
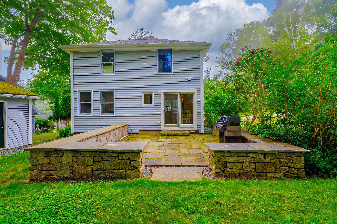
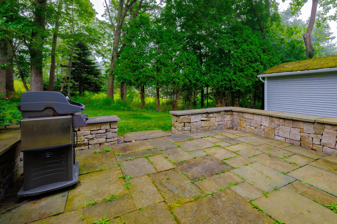
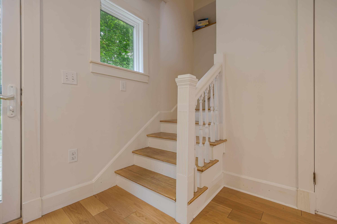
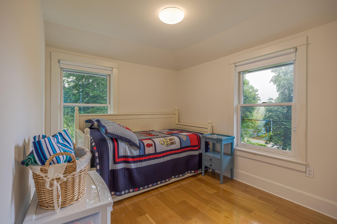
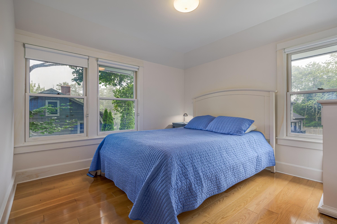
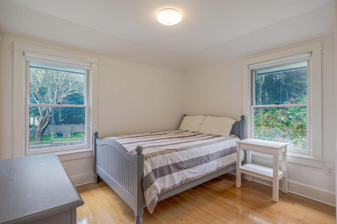
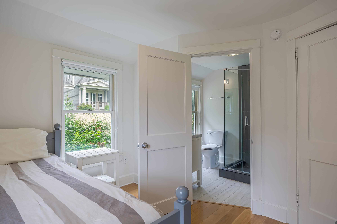
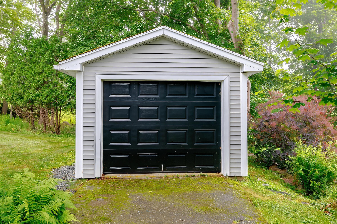
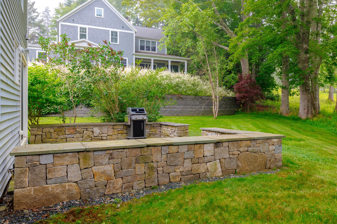
Tucked away in a private, light-filled setting near the heart of Northeast Harbor, this beautifully crafted property offers both a spacious main residence and a fully renovated guest house, perfect for multi-generational living, guests, or rental potential. The main house, built in 2015 with quality materials and thoughtful design, features 4 bedrooms and 3.5 bathrooms. The open-concept first floor includes a large kitchen with center island, a wood-burning fireplace in the living room, a formal dining area, and a sunroom ideal for an office or creative space. A first-floor bedroom and full bath provide flexibility for guests or single-level living. Enjoy outdoor living on the welcoming front porch or private rear deck. Upstairs, the primary suite offers a serene retreat with a tiled bath, soaking tub, and glass-walled shower. Two additional bedrooms share a full hall bathroom, and there is also a charming corner room ideal as a nursery, office, or study. A convenient second-floor laundry room completes the layout. The adjoining guest house, fully remodeled in 2016, offers 3 bedrooms and 2 bathrooms, providing a comfortable and stylish space with its own charm and privacy. A one-car garage adds convenience, while the beautifully landscaped grounds enhance the sense of tranquility. Located just moments from Main Street's shops, restaurants, and the amenities of Northeast Harbor, this rare offering combines space, quality, and location in one of Mount Desert Island's most sought-after villages.
Details
| MLS # | 1671904 |
|---|---|
| Listing Type | For Sale |
| Style | House |
| Sub-Type | Resale |
| Status | Active |
| Year | 2015 |
| Days On Site | 70 |
| Listing Provided By | Legacy Properties Sotheby's International Realty | Linda Jonas |
Features
| Bed(s) | 7 |
|---|---|
| Bath(s) | 6 Total |
| SQ Feet | 3,198 |
| Garage | 1 |
| Basement | Y |
| Zoning | VR1 |
| Acreage | 0.28 |
Interior
| Interior Features | 1st Floor Bedroom, Bathtub |
|---|---|
| Heating Yes / No | Yes |
| Cooling Yes / No | Yes |
| Cooling | Heat Pump |
| Fireplaces Total | 1 |
| Fireplace Yes / No | Yes |
| Laundry Features | Upper Level, Built-Ins |
| Furnished | Unfurnished |
| Rooms Total | 12 |
| Amenities Co Amenities | 1st Floor Bedroom, Bathtub, Upper Level |
Exterior
| Roof | Composition, Shingle |
|---|---|
| Foundation Details | Poured Concrete |
| Lot Features | Near Town, Neighborhood, Landscaped |
| Construction Materials | Wood Frame, Shingle Siding |
| Patio And Porch Features | Glassed-in Porch |
Parking
| Attached Garage Yes / No | No |
|---|---|
| Garage Yes / No | Yes |
| Parking Features | Gravel, Paved, 1 - 4 Spaces, On Site, Detached |
Utilities
| Sewer | Public Sewer |
|---|---|
| Electric | Circuit Breakers |
Taxes
| Tax Annual Amount | 9445 |
|---|---|
| Tax Book Number | 6672 |
| Tax Year | 2025 |
| Tax Lot | 18 |
| Tax Map Number | 23 |
Area Information
| State | ME |
|---|---|
| County | Hancock |
| City | Mount Desert |
| Zip Code | 04662 |
| Area | Hancock |
| Listing VS Median (in 04662) | |
Price: $2,500,000 low | high Med: $3,872,500 sqft: 3,198 low | high Med: 3,917 $ / sqft: $782 low | high Med: $997 On site: 70 low | high Med: 107.5 | |
Market Activity 04662
Request a showing
Request a showing


Contact
Learn More About This Property

| State | ME |
|---|---|
| County | Hancock |
| City | Mount Desert |
| Zip Code | 04662 |
| Area | Hancock |
| Listing VS Median (in 04662) | |
Price: $2,500,000 low | high Med: $3,872,500 sqft: 3,198 low | high Med: 3,917 $ / sqft: $782 low | high Med: $997 On site: 70 low | high Med: 107.5 | |