
Description
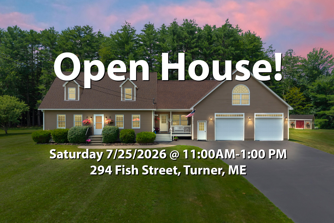
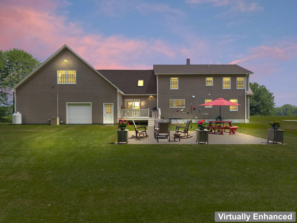
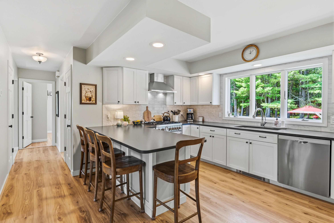
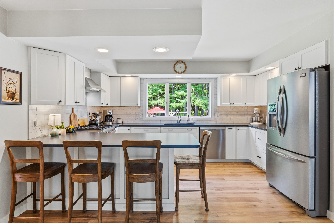
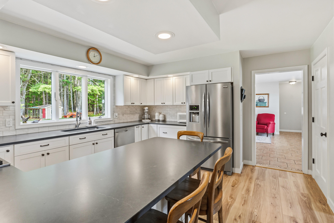
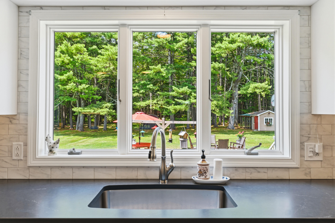
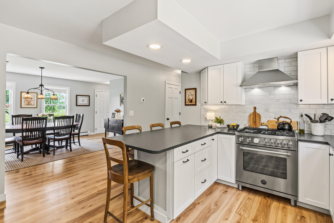
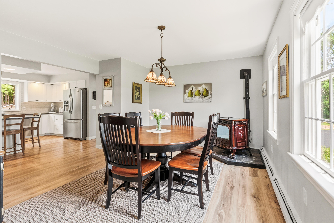
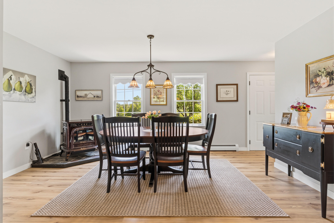
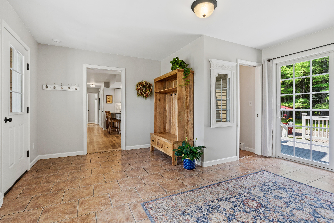
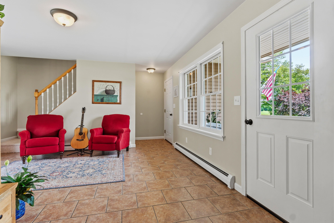
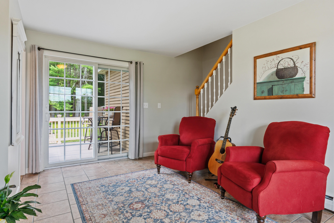
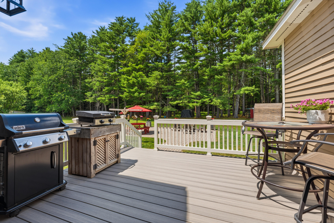
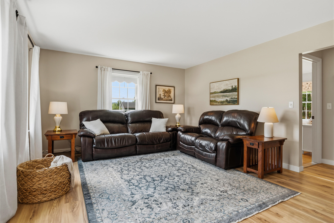
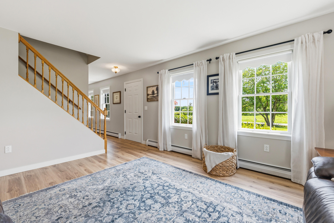
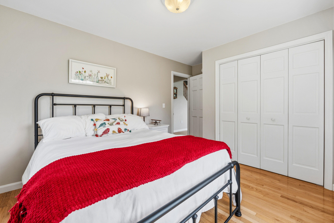
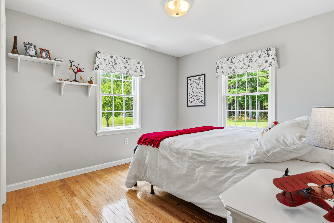
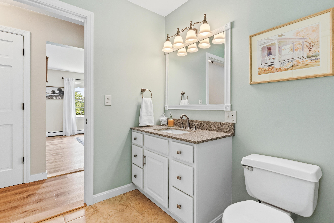
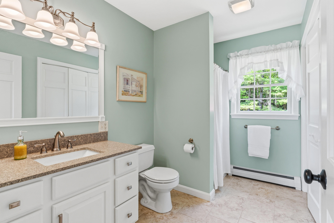
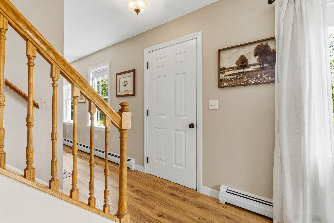
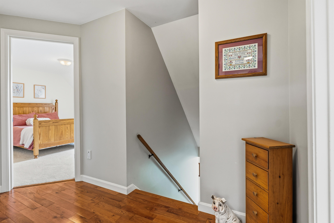
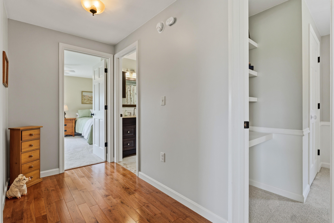
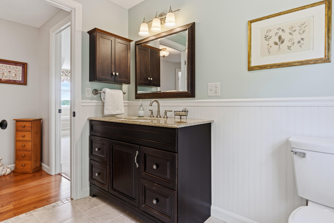
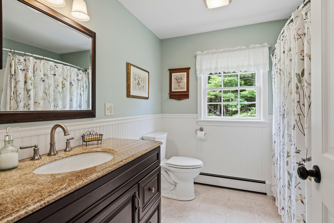
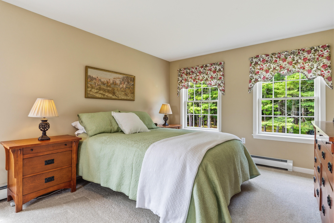
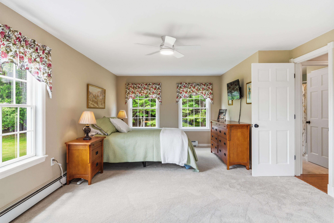
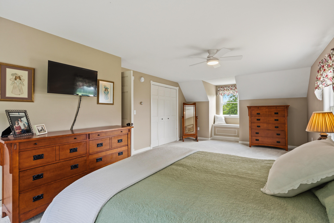
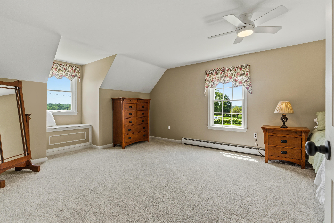
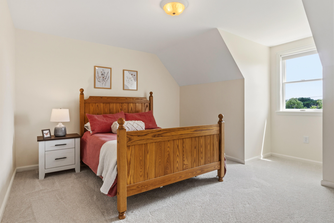
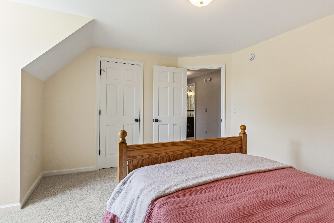
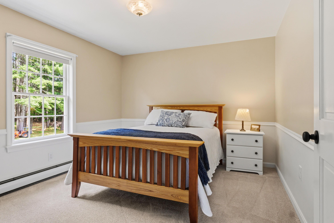
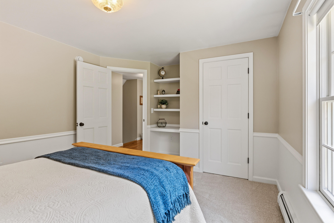
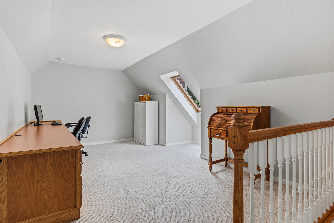
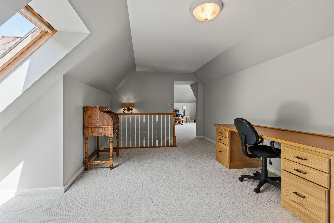
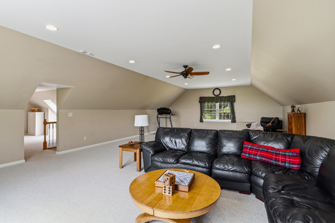
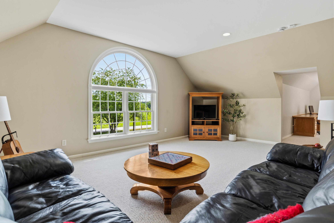
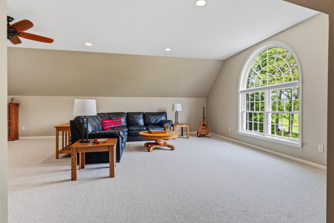
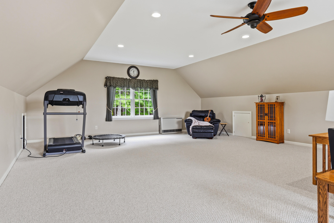
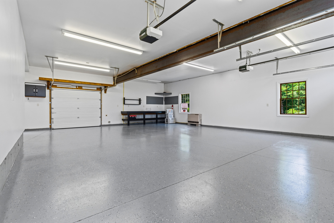
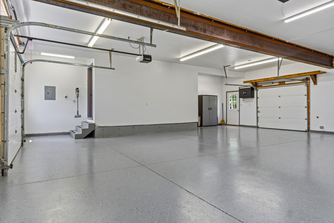
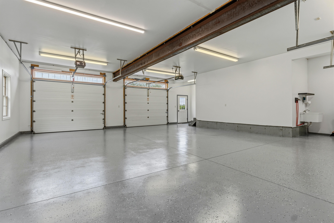
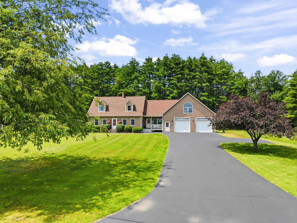
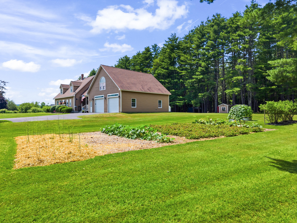
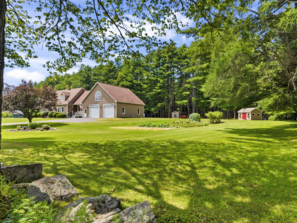
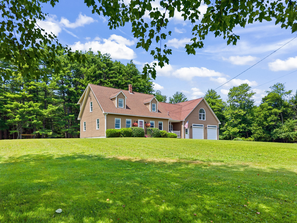
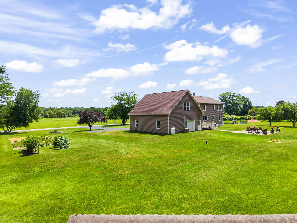
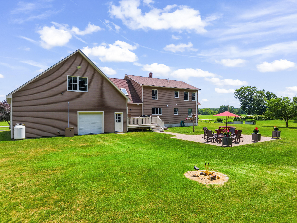
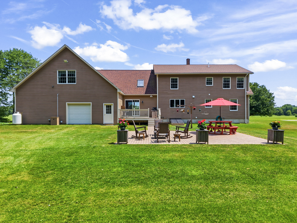
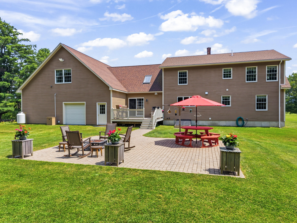
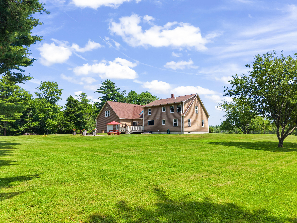
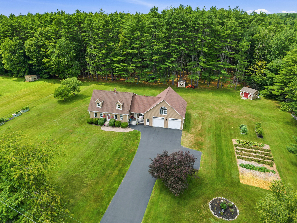
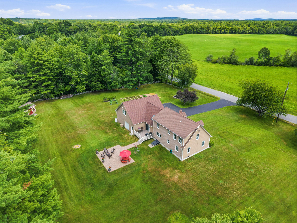
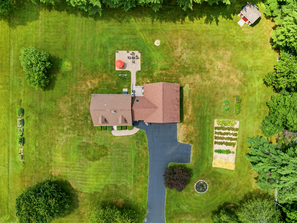
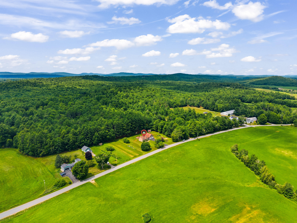
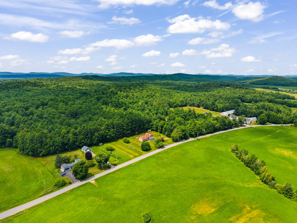
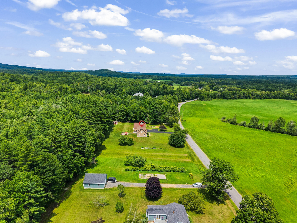
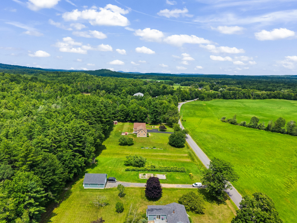
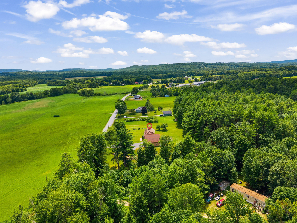
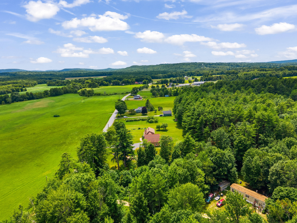
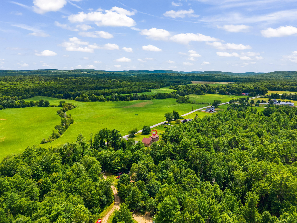
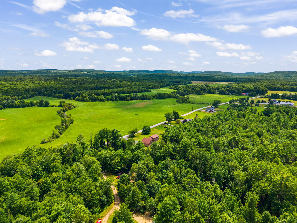
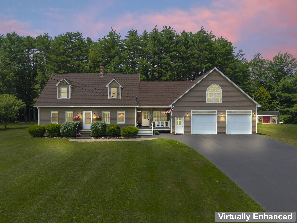
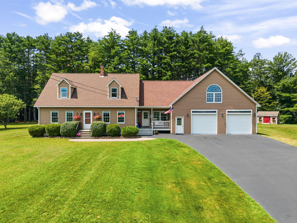
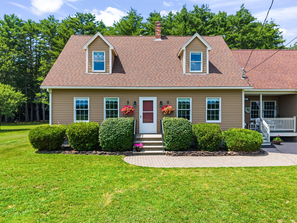
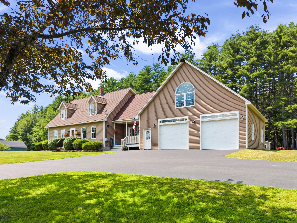
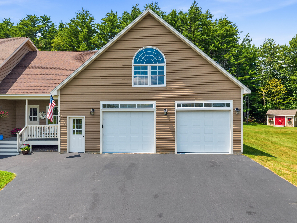
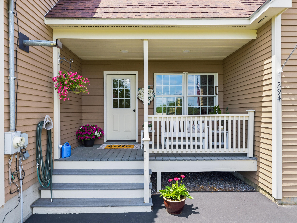
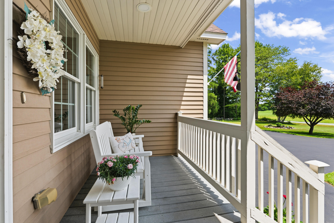
Welcome to 294 Fish Street, a spacious Cape-style country retreat offered with two separately assessed parcels totaling 6.01 acres in Turner. Set back from the road with broad lawns and a mature wooded backdrop, this property combines generous living space, privacy, versatility, and exciting future potential. The updated kitchen is designed for both everyday living and entertaining, featuring crisp white cabinetry, an oversized peninsula with seating, stainless-steel appliances, a tiled backsplash, and a professional-style gas range with vent hood. A wide window above the sink overlooks the backyard, while the adjoining dining and living areas create an easy and inviting flow for gatherings of all sizes. Step outside to enjoy a covered porch, rear deck, expansive patio, raised garden beds, and plenty of open yard space for recreation, gardening, pets, or summer celebrations. Mature trees along the rear of the property provide a peaceful natural backdrop and welcome privacy. The oversized, heated two-bay garage offers exceptional space for vehicles, hobbies, workshop projects, and storage. Above the garage, an expansive bonus area with a vaulted ceiling, recessed lighting, and a dramatic arched window provides flexible space for a recreation room, media room, studio, gym, or home office. Adding even more value, the sale includes a separate 3.9-acre parcel, bringing the total offering to 6.1 acres. The additional parcel may offer possibilities for a future homesite, investment, expanded recreation, or multigenerational planning. With abundant space, thoughtful updates, outdoor living areas, exceptional garage capacity, and the rare advantage of an additional parcel, this distinctive Turner property delivers the comfort, flexibility, and country lifestyle today's buyers are seeking.
Details
| MLS # | 1673052 |
|---|---|
| Listing Type | For Sale |
| Style | House |
| Sub-Type | Resale |
| Status | Pending |
| Year | 1997 |
| Days On Site | 62 |
| Listing Provided By | Tim Dunham Realty | Timothy Dunham |
Features
| Bed(s) | 4 |
|---|---|
| Bath(s) | 3 Total |
| SQ Feet | 3,227 |
| Garage | 4 |
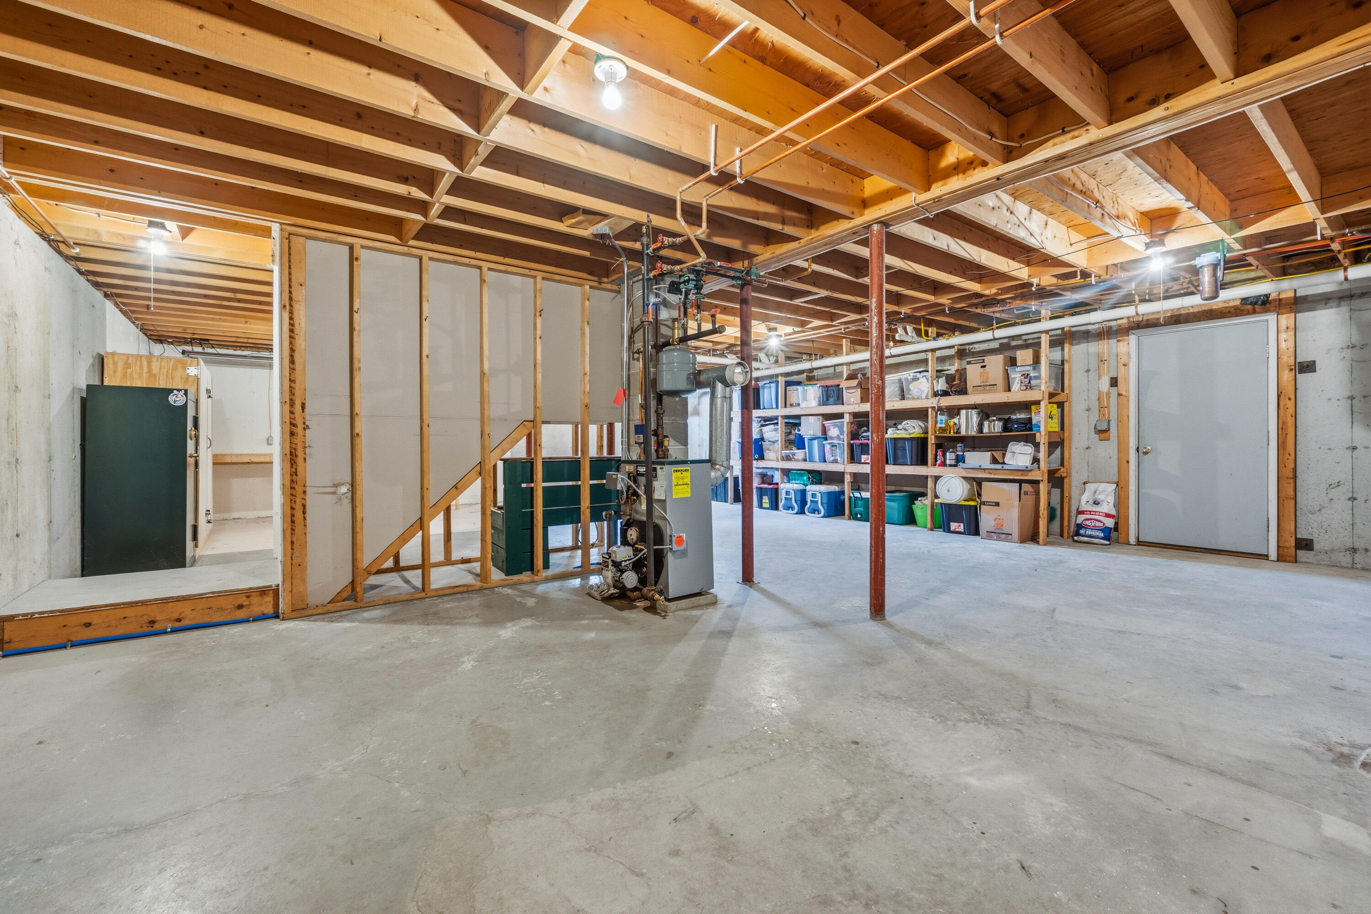
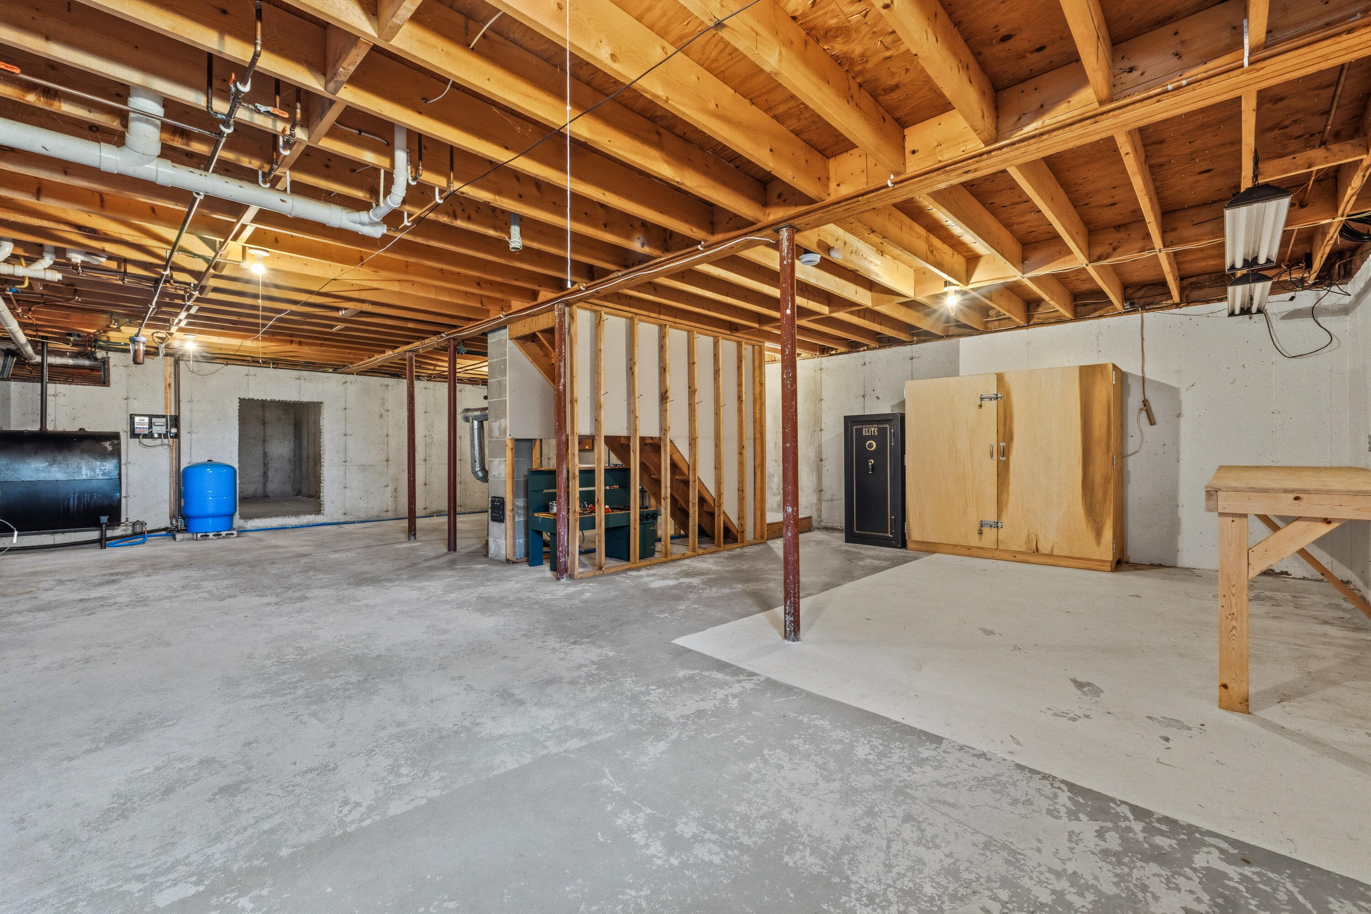
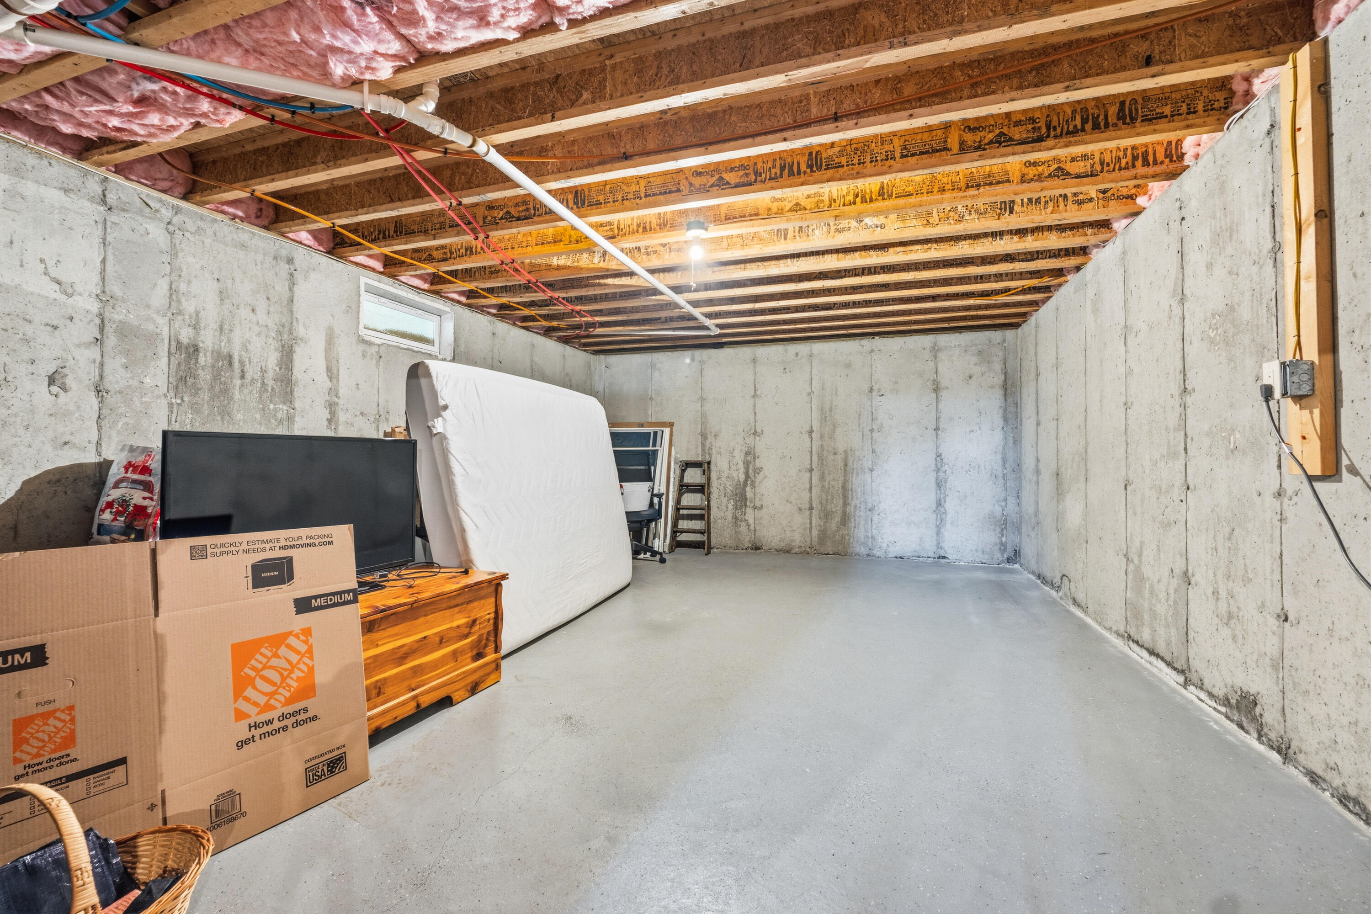
| Basement | Y |
| Zoning | General Residential |
| Acreage | 6.01 |
| Property View | Fields, Scenic, Trees, Woods |
Interior
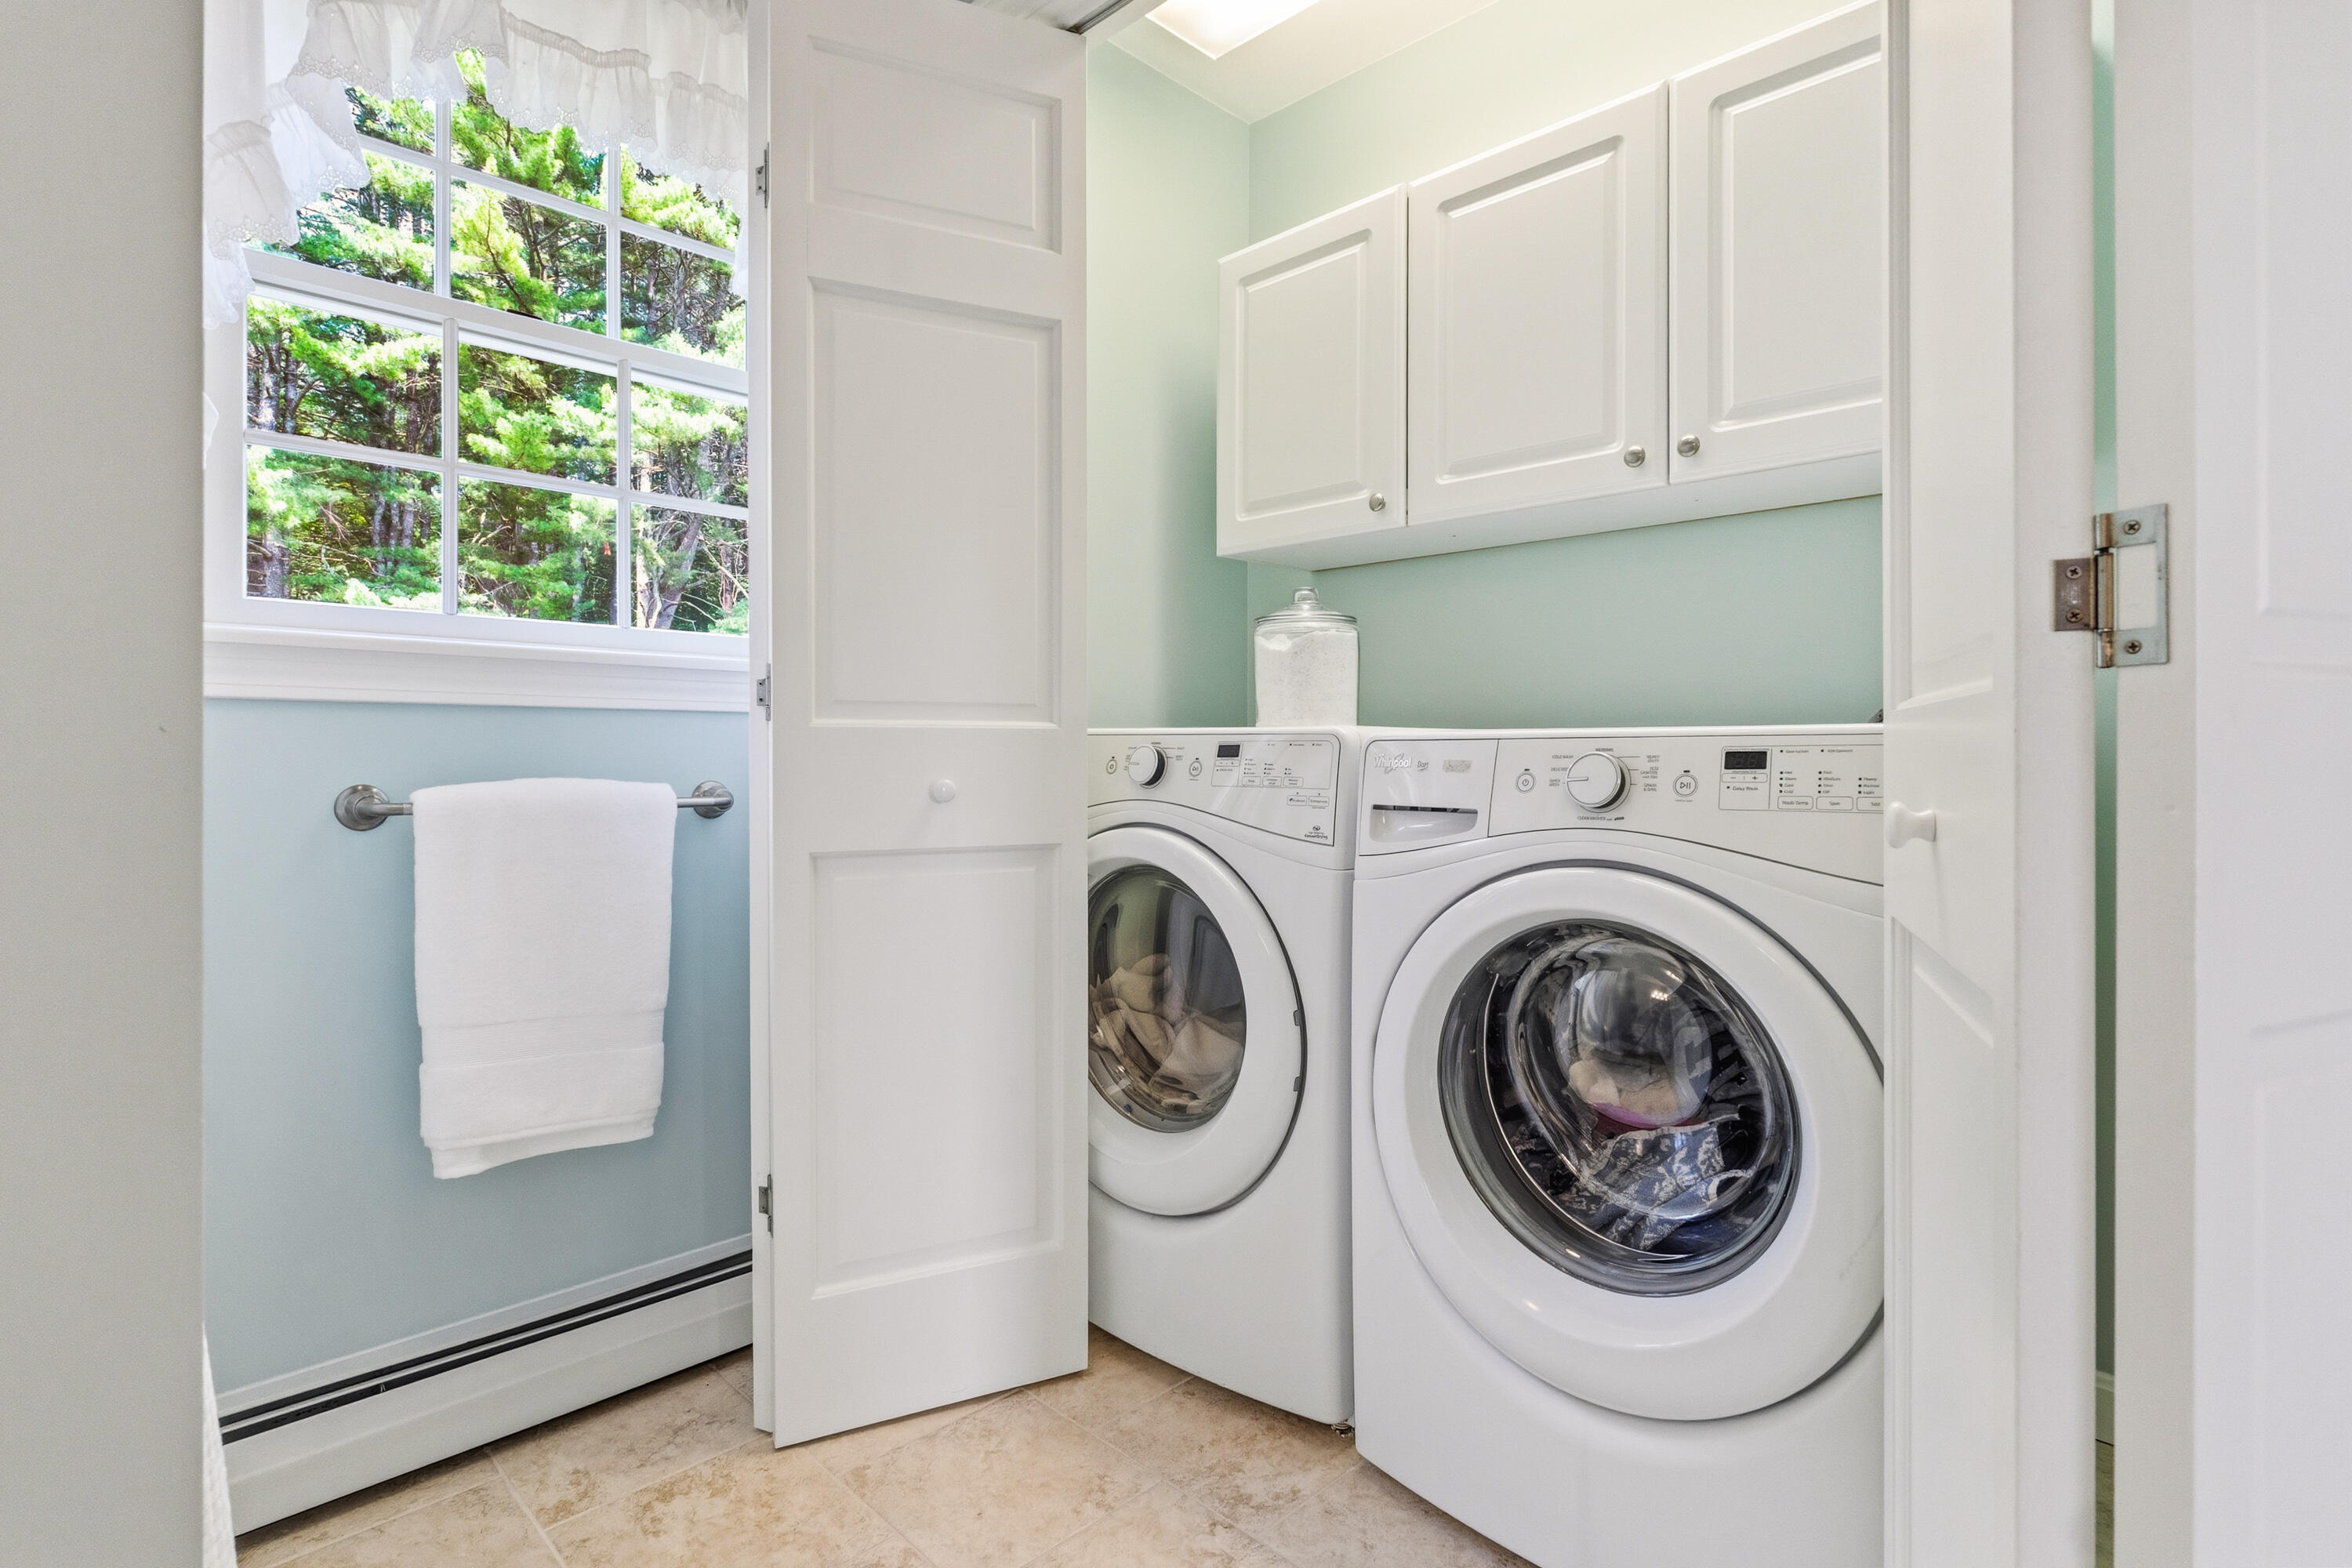
| Interior Features | 1st Floor Bedroom, Bathtub, Shower, Storage, Primary Bedroom w/Bath |
|---|---|
| Heating Yes / No | Yes |
| Cooling Yes / No | No |
| Cooling | None |
| Fireplaces Total | 1 |
| Fireplace Yes / No | Yes |
| Laundry Features | Main Level |
| Furnished | Unfurnished |
| Rooms Total | 10 |
| Amenities Co Amenities | 1st Floor Bedroom, Bathtub, Main Level, Shower, Storage, Primary Bedroom w/Bath |
Exterior
| Roof | Pitched, Shingle |
|---|---|
| Foundation Details | Poured Concrete |
| Lot Features | Rural, Level, Open Lot, Landscaped, Wooded |
| View | Fields, Scenic, Trees/Woods |
| Construction Materials | Wood Frame, Clapboard, Wood Siding |
| Patio And Porch Features | Deck, Patio |
| Window Features | Double Pane Windows |
Parking
| Attached Garage Yes / No | Yes |
|---|---|
| Garage Yes / No | Yes |
| Parking Features | Paved, 5 - 10 Spaces, On Site, Off Street, Garage Door Opener, Inside Entrance, Heated Garage, Tandem |
Utilities
| Sewer | Private Sewer, Septic Design Available |
|---|---|
| Electric | Circuit Breakers |
Taxes
| Tax Annual Amount | 4584.56 |
|---|---|
| Tax Book Number | 3693 & 9330 |
| Tax Year | 2026 |
| Tax Lot | 5 & 4-1 |
| Tax Map Number | 63 |
Area Information
| State | ME |
|---|---|
| County | Androscoggin |
| City | Turner |
| Zip Code | 04282 |
| Area | Androscoggin |
| School District | RSU 52/MSAD 52 |
| Listing VS Median (in 04282) | |
Price: $650,000 low | high Med: $515,000 sqft: 3,227 low | high Med: 2,644 $ / sqft: $201 low | high Med: $195 On site: 62 low | high Med: 78 | |
Market Activity 04282
Request a showing
Request a showing


Contact
Learn More About This Property

| State | ME |
|---|---|
| County | Androscoggin |
| City | Turner |
| Zip Code | 04282 |
| Area | Androscoggin |
| School District | RSU 52/MSAD 52 |
| Listing VS Median (in 04282) | |
Price: $650,000 low | high Med: $515,000 sqft: 3,227 low | high Med: 2,644 $ / sqft: $201 low | high Med: $195 On site: 62 low | high Med: 78 | |