290 Oakridge Ave,North Attleboro, MA 02760
North Attleboro, MA 02760

Description
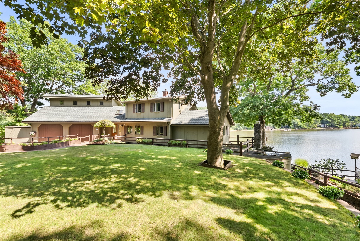
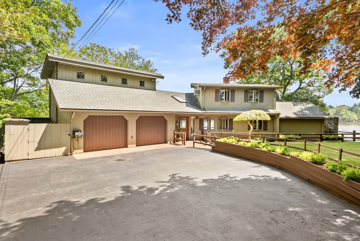
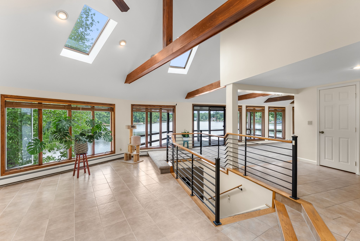
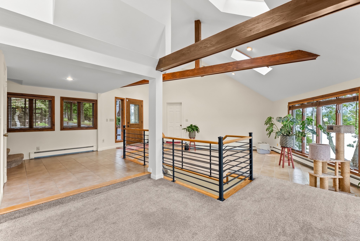
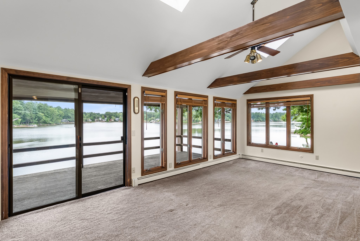
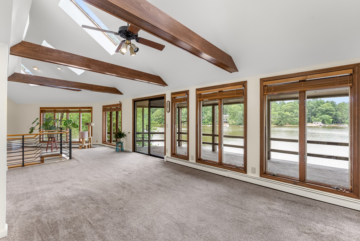
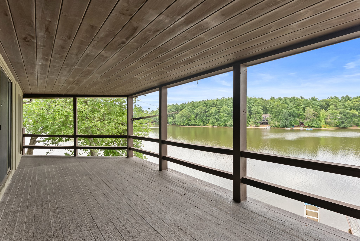
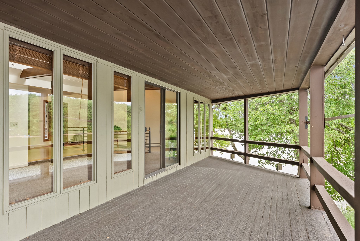
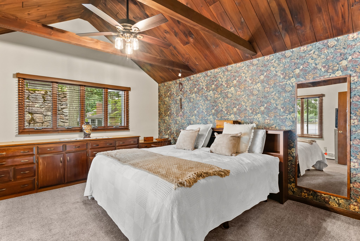
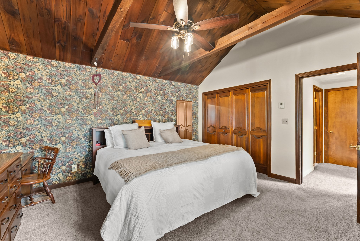
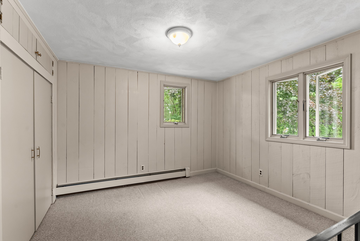
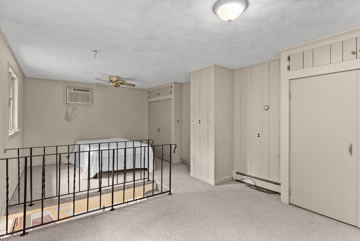
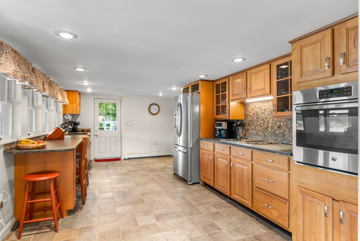
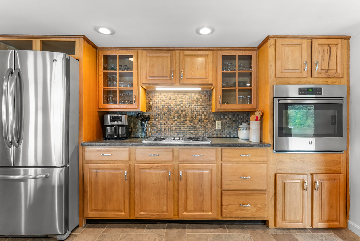
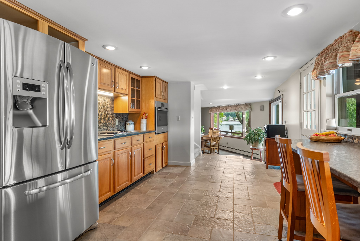
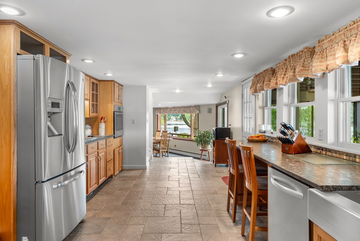
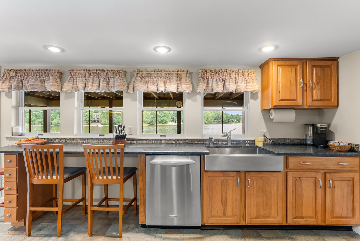
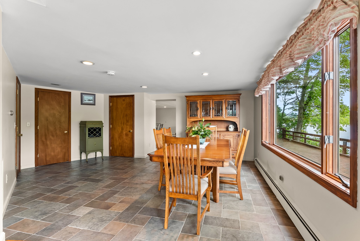
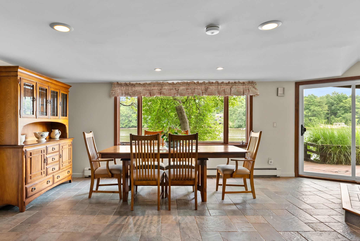
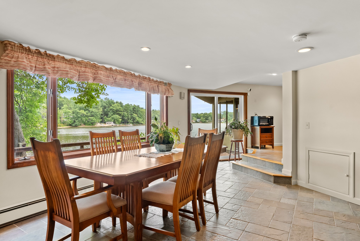
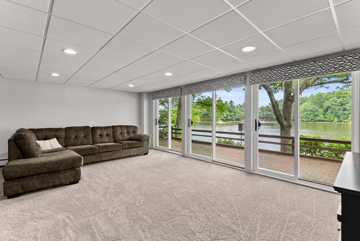
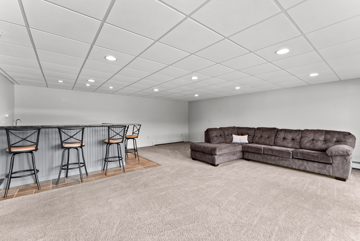
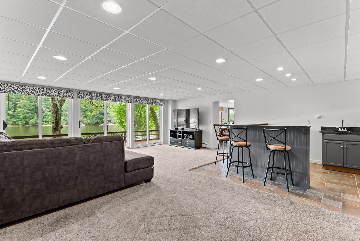
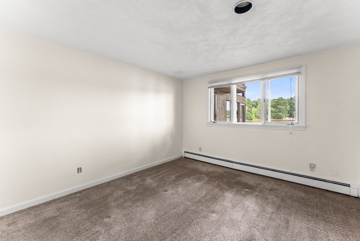
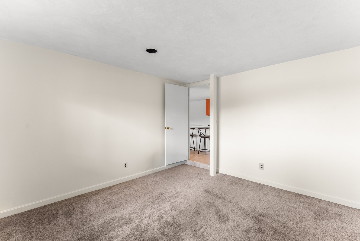
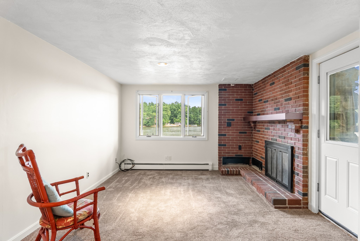
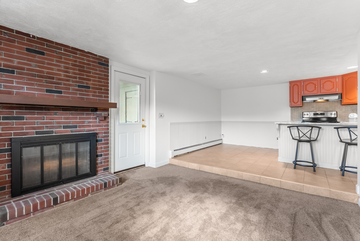
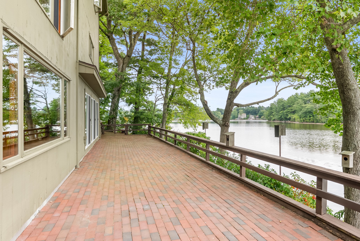
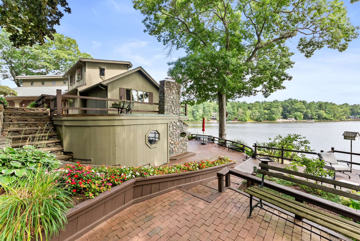
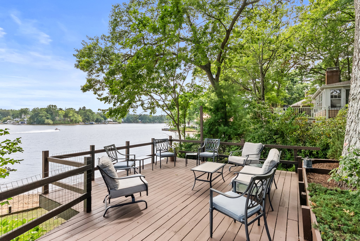
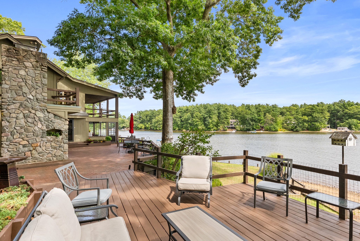
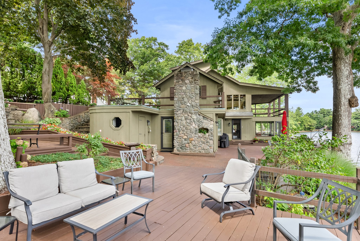
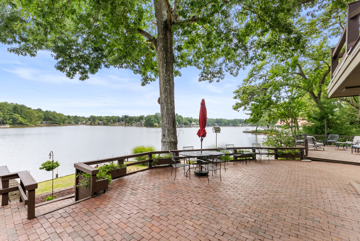
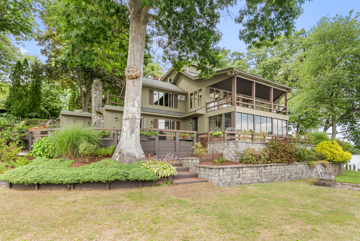
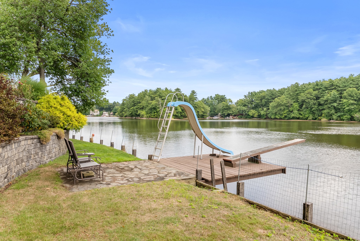
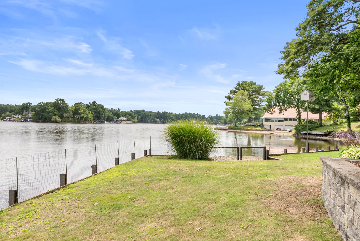
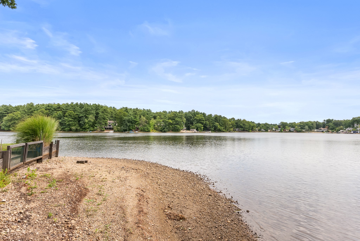
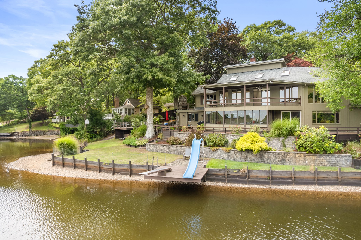
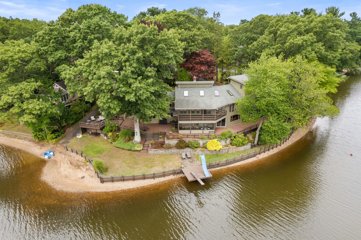
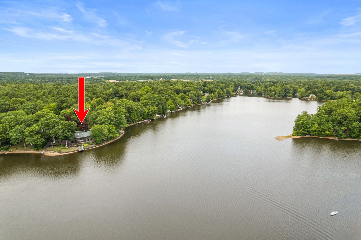
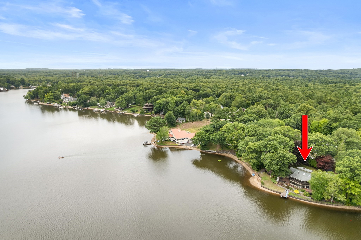
Experience an exceptional waterfront lifestyle, a distinctive tri-level residence commanding 180-degree views of Greenwood Lake. Set on 1/3 of an acre with a private beach, dock and boat ramp, this 3-4 bedroom, 3 bath home offers a rare opportunity to enjoy lakefront living. Designed to embrace its spectacular setting, the home features two levels of screened-in porches, expansive water views, oversized windows and multiple sliders that blur the line between indoor and outdoor living. A private one-bedroom in-law suite with its own entrance adds another layer of versatility, offering separate accommodations for extended family or guests. An oversized 2 car garage, complete with 2nd floor workshop, or could be used as a exercise room, home office, etc. Plenty of driveway and off street parking. Whole house generator, powered by propane. The grounds feel like a private retreat, framed by mature landscaping and established perennial gardens. A secluded paver patio provides an intimate setting for outdoor dining and entertaining, while the private beachfront invites you to swim, launch a boat, fish or simply unwind at the water's edge. With motorized boating permitted on Greenwood Lake, days on the water begin just steps from your door. This waterfront home is a year-round escape-where mornings begin overlooking the lake, summers are spent on the water, and coming home feels like you're always on vacation.
Details
| MLS # | 73572161 |
|---|---|
| Listing Type | For Sale |
| Style | House |
| Sub-Type | Resale |
| Status | Active |
| Year | 1970 |
| Days On Site | 14 |
| Listing Provided By | RE/MAX River's Edge | Melissa Rose |
Features
| Bed(s) | 4 |
|---|---|
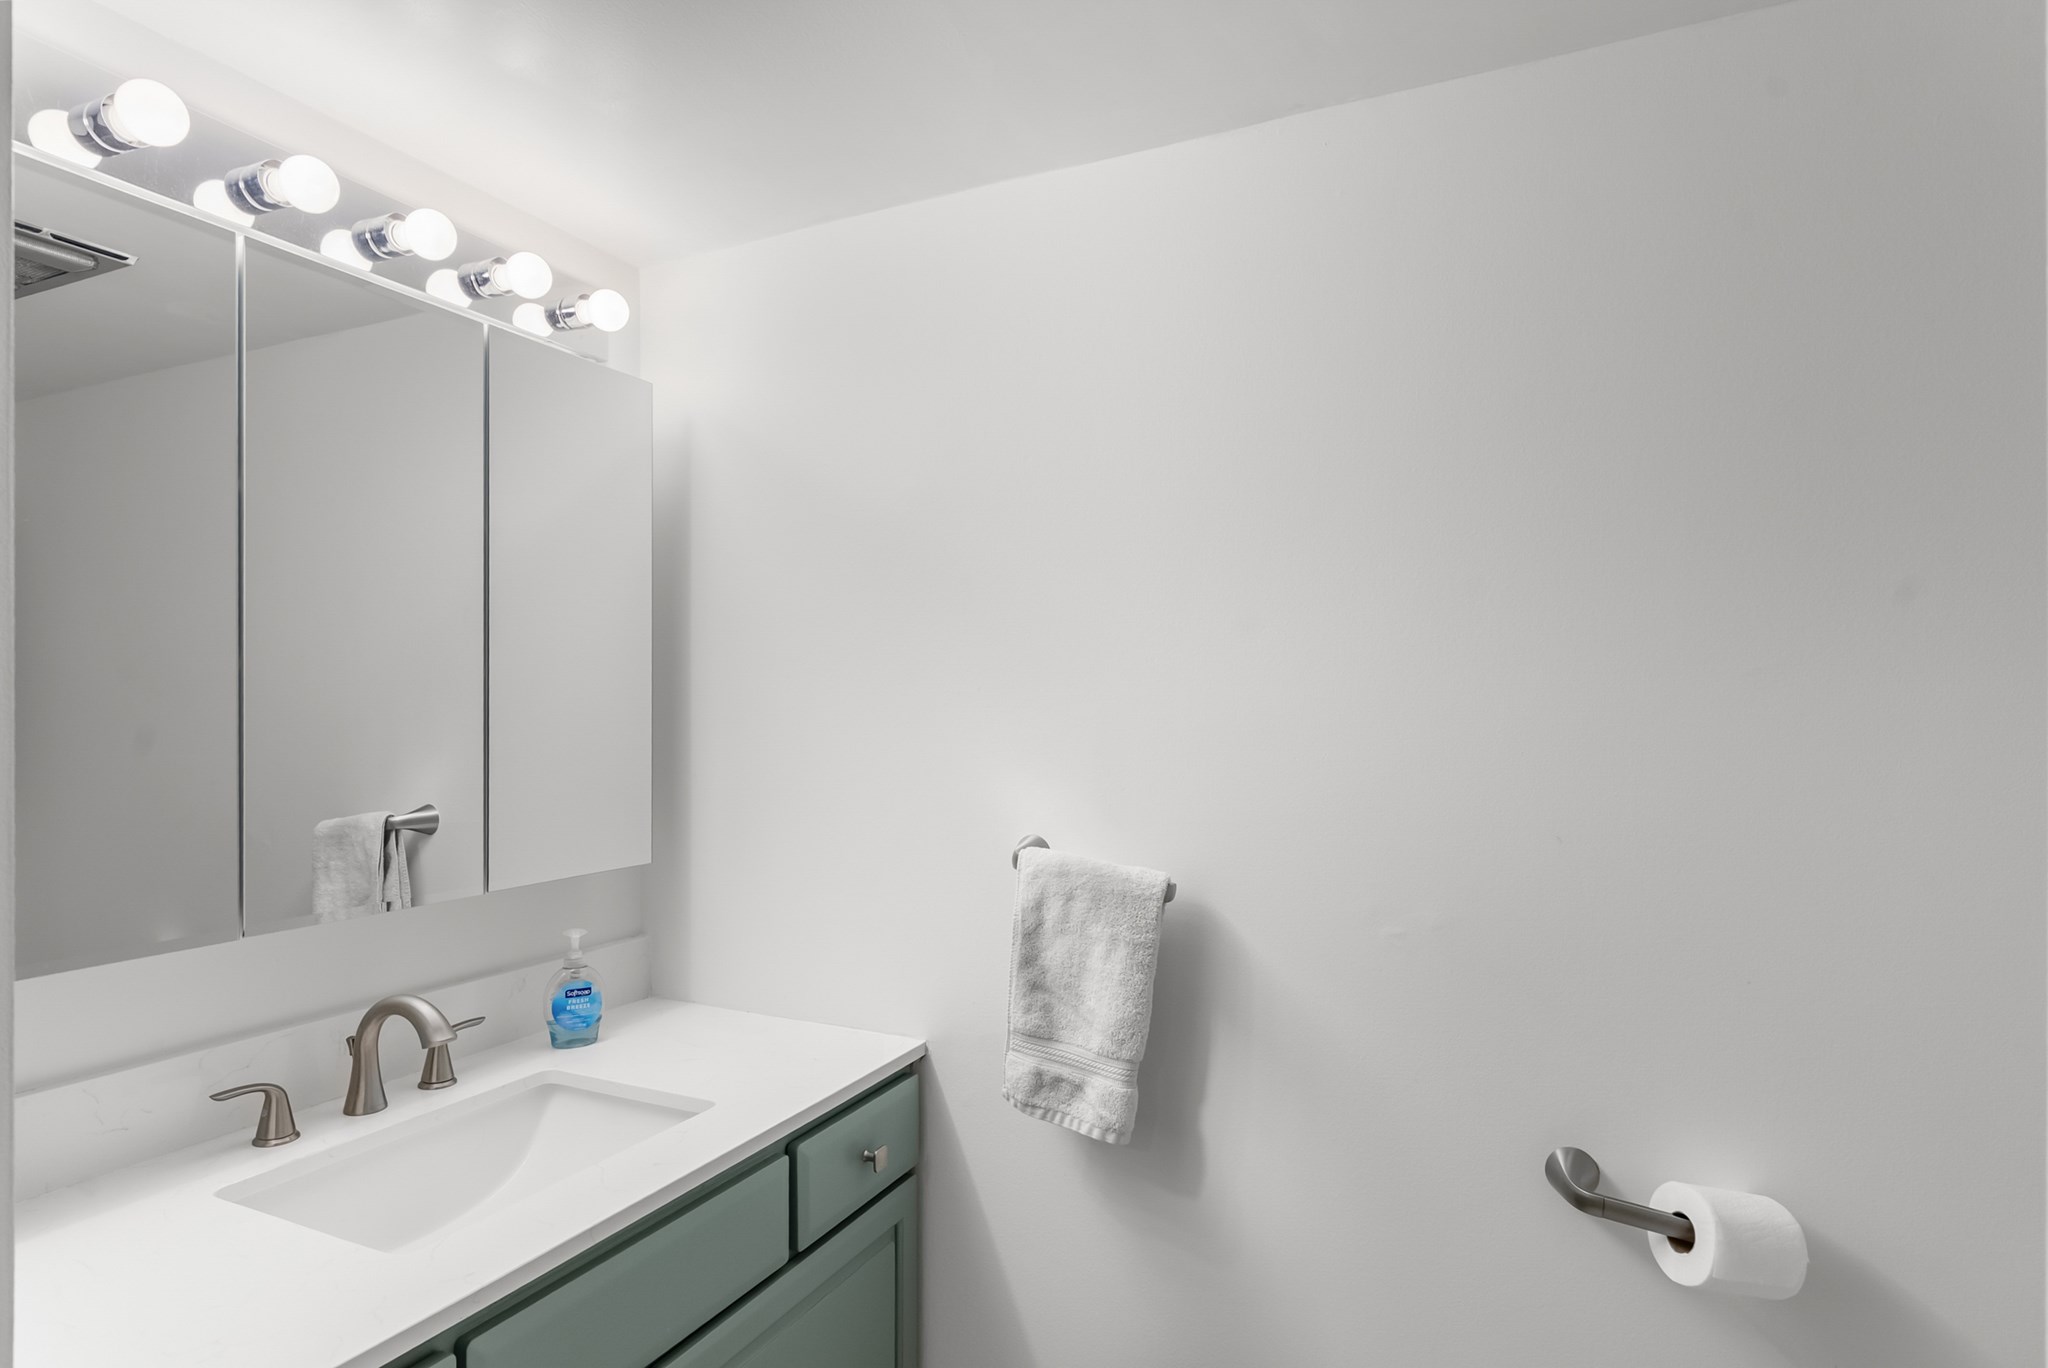
| Bath(s) | 3 Total |
| SQ Feet | 2,136 |
| Garage | 2 |
| Basement | Y |
| Zoning | 00 |
| Acreage | 0.35 |
| Water Front | Yes |
| Property View | Yes |
Interior
| Rooms Total | 7 |
|---|---|
| Cooling Yes / No | No |
| Cooling | None |
| Heating Yes / No | Yes |
| Heating | Baseboard, Oil |
| Appliances | Oven, Dishwasher, Range, Refrigerator, Washer, Dryer |
| Fireplaces Total | 1 |
| Fireplace Yes / No | Yes |
| Flooring | Tile, Carpet |
Exterior
| Exterior Features | Porch, Deck |
|---|---|
| Roof | Shingle, Rubber |
| Foundation Details | Concrete Perimeter |
Parking
| Garage Yes / No | Yes |
|---|---|
| Attached Garage Yes / No | Yes |
| Parking Features | Attached, Off Street |
Utilities
| Utilities | Generator Connection |
|---|---|
| Sewer | Public Sewer |
| Electric | 150 Amp Service, Generator Connection |
Taxes
| Tax Annual Amount | 8078 |
|---|---|
| Tax Assessed Value | 730400 |
| Tax Year | 2026 |
Location
| Senior Community Yes / No | No |
|---|
Area Information
| State | MA |
|---|---|
| County | Bristol |
| City | North Attleboro |
| Zip Code | 02760 |
| Area | Bristol |
| Listing VS Median (in 02760) | |
Price: $1,495,000 low | high Med: $475,000 sqft: 2,136 low | high Med: 1,368 $ / sqft: $700 low | high Med: $347 On site: 14 low | high Med: 15 | |
Market Activity 02760
Request a showing
Request a showing
Contact
Learn More About This Property

| State | MA |
|---|---|
| County | Bristol |
| City | North Attleboro |
| Zip Code | 02760 |
| Area | Bristol |
| Listing VS Median (in 02760) | |
Price: $1,495,000 low | high Med: $475,000 sqft: 2,136 low | high Med: 1,368 $ / sqft: $700 low | high Med: $347 On site: 14 low | high Med: 15 | |