29 Woodbine Ave,Northampton, MA 01060
Northampton, MA 01060

Description
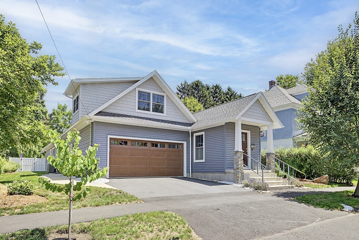
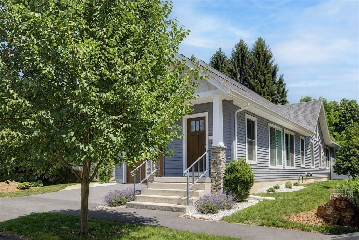
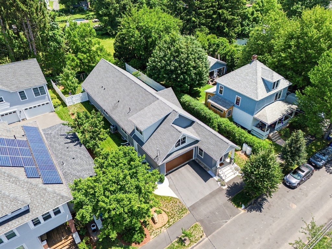
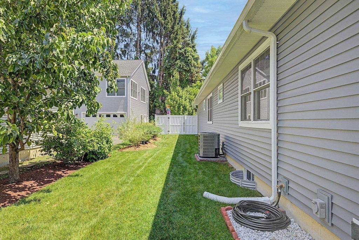
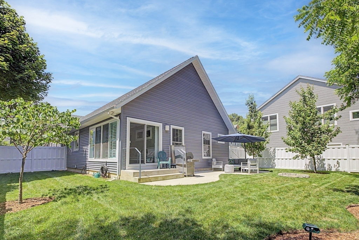
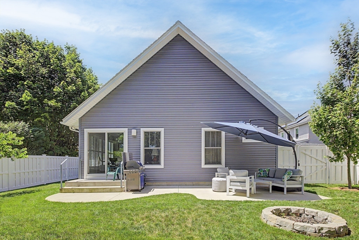
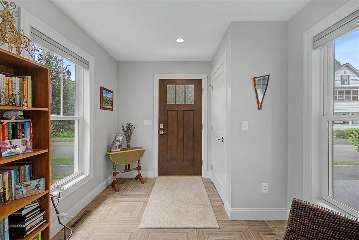
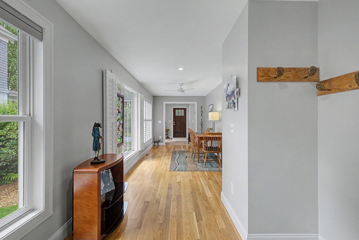
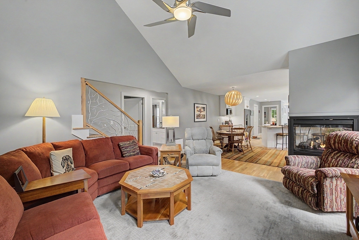
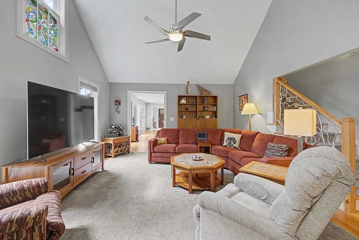
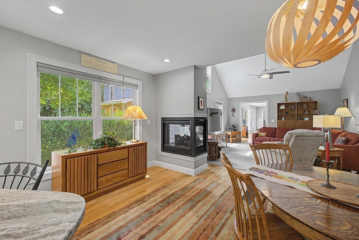
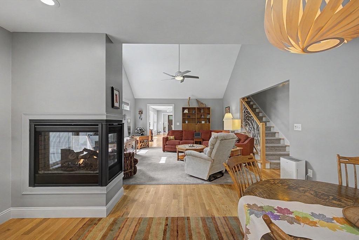
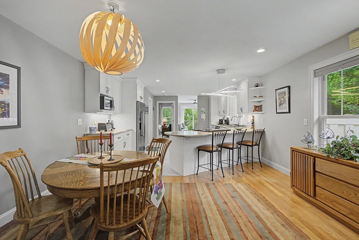
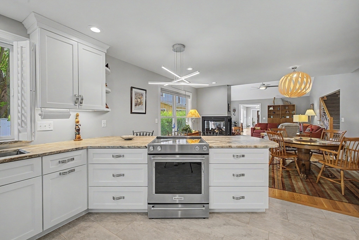
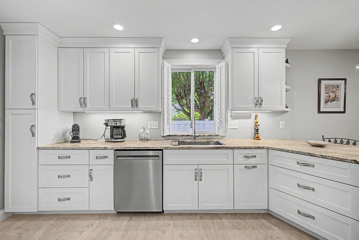
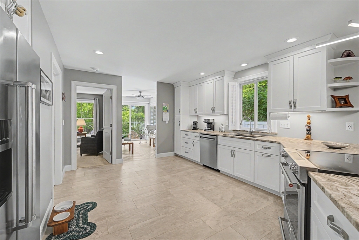
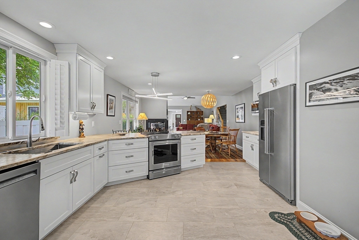
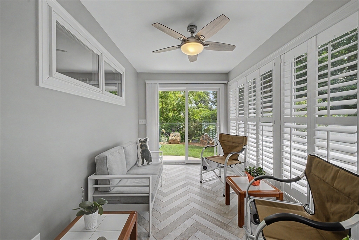
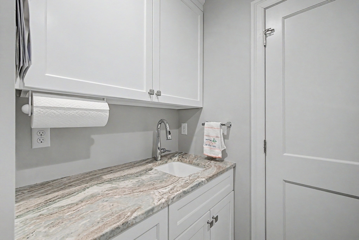
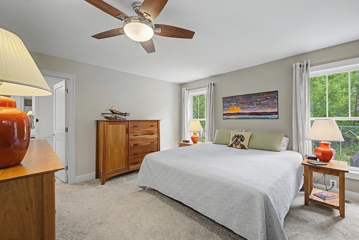
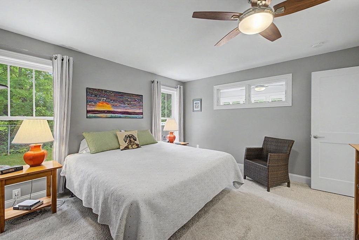
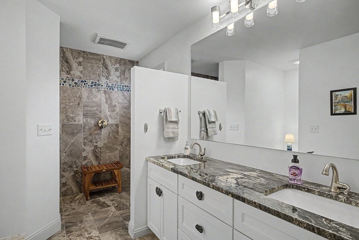
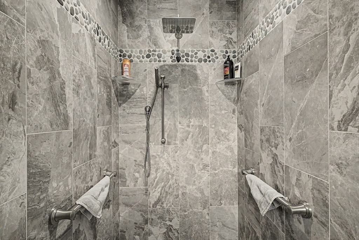
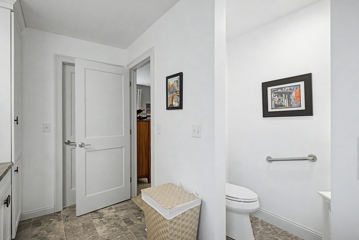
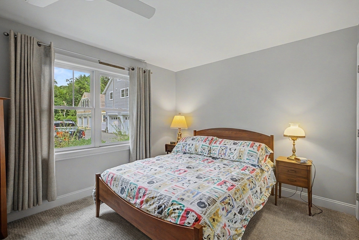
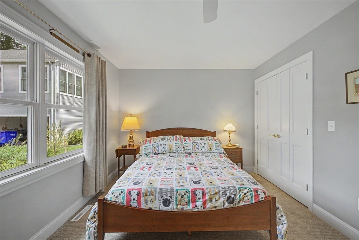
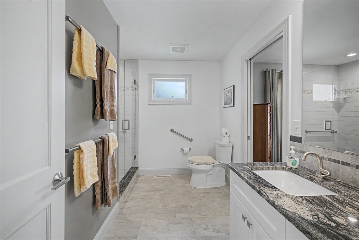
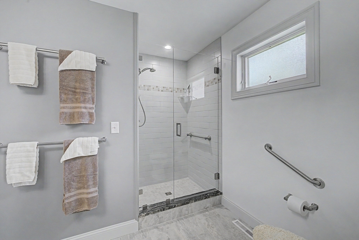
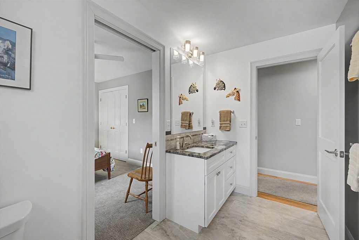
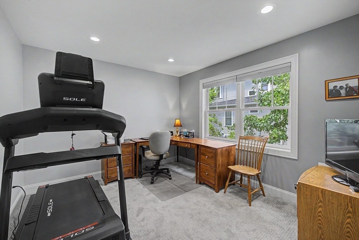
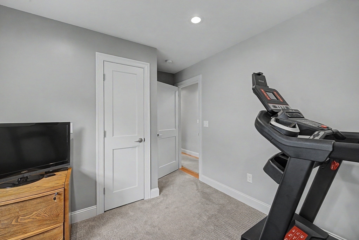
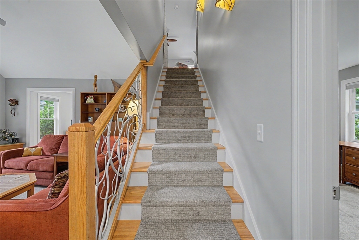
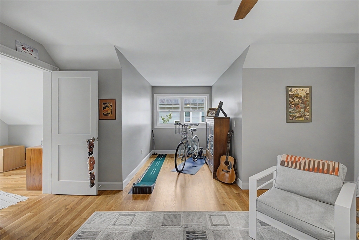
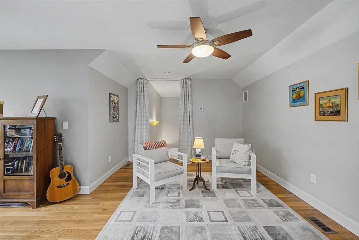
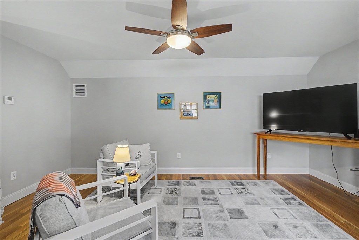
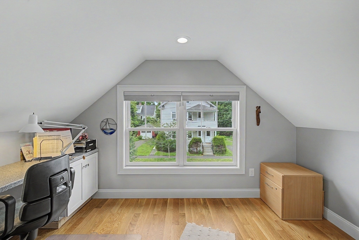
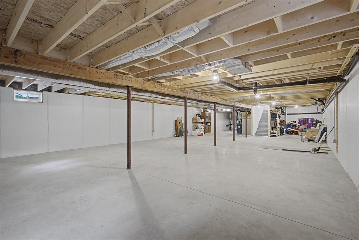
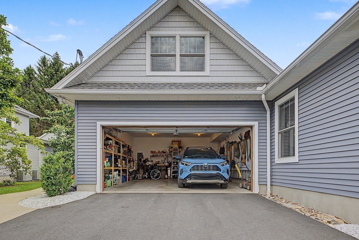
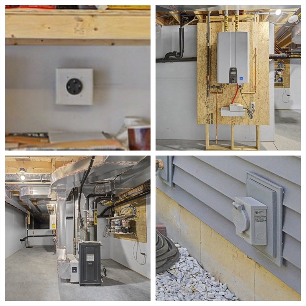
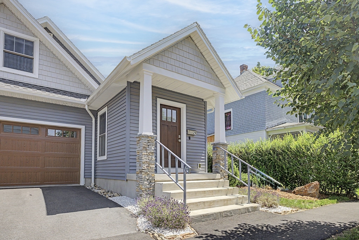
Built in 2023 and thoughtfully designed with quality, comfort, and efficiency in mind, this exceptional custom home offers over 2,650 square feet of living space. The open floor plan is filled with natural light and features a 3-sided gas fireplace, passive solar sunroom, and a beautifully appointed kitchen that flows seamlessly into the living and dining areas. The 1st floor primary suite offers a spacious tiled walk in shower and dressing room, while a 2nd en suite bedroom provides ideal accommodations for guests or multigenerational living. A finished 540 square foot space above the garage offers incredible flexibility as a 4th bedroom/office/gym/studio. Basement was designed with future finishing in mind, giving the next owner an opportunity to expand even further. Home also includes an EV charger, generator ready, and energy efficient construction throughout. Just minutes from downtown N'ton, bike path, restaurants, and area colleges. Shown by appointment.
Details
| MLS # | 73551652 |
|---|---|
| Listing Type | For Sale |
| Style | House |
| Sub-Type | Resale |
| Status | Pending |
| Year | 2023 |
| Days On Site | 76 |
| Listing Provided By | Brick & Mortar Northampton | Shelly Hardy |
Features
| Bed(s) | 4 |
|---|---|
| Bath(s) | 2 Total |
| SQ Feet | 2,650 |
| Garage | 2 |
| Basement | Y |
| Zoning | URB |
| Acreage | 0.18 |
| Golf Course | Yes |
Interior
| Rooms Total | 9 |
|---|---|
| Cooling Yes / No | Yes |
| Cooling | Central Air |
| Heating Yes / No | Yes |
| Heating | Central, Forced Air, Propane |
| Interior Features | Closet, Recessed Lighting, Lighting - Overhead, Ceiling Fan(s), Slider, Mud Room, Sun Room, Gallery |
| Window Features | Insulated Windows |
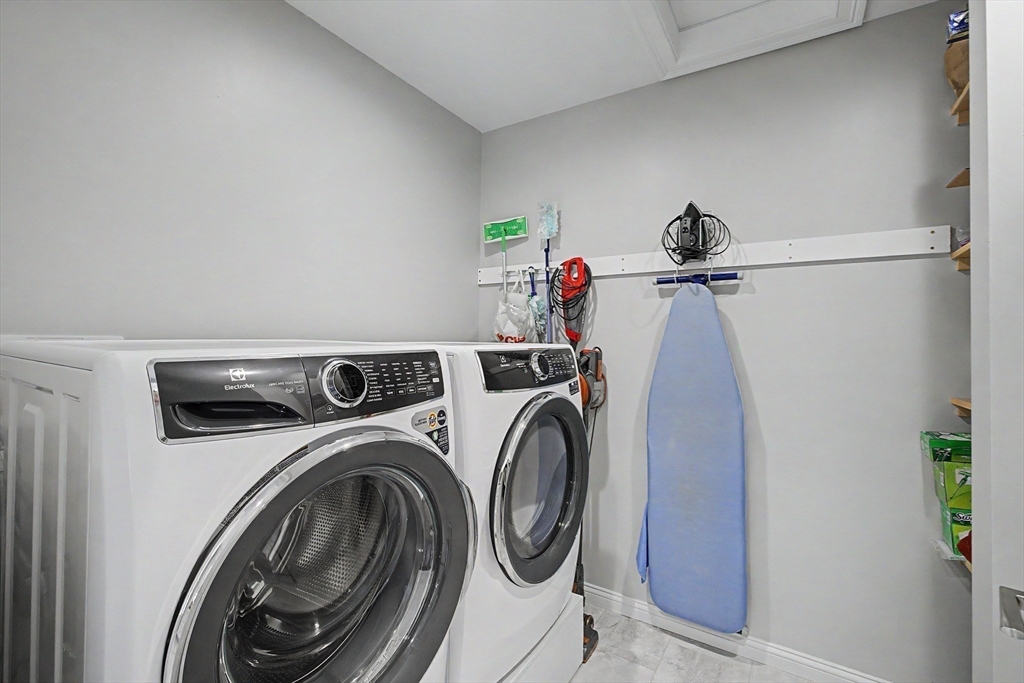
| Appliances | Water Heater, Tankless Water Heater, Range, Dishwasher, Disposal, Refrigerator, Washer, Dryer, Plumbed For Ice Maker |
| Fireplace Features | Dining Room, Living Room |
| Fireplaces Total | 1 |
| Fireplace Yes / No | Yes |
| Flooring | Tile, Carpet, Hardwood, Flooring - Stone/Ceramic Tile, Flooring - Hardwood |
Exterior
| Exterior Features | Patio, Rain Gutters, Fenced Yard |
|---|---|
| Roof | Shingle |
| Construction Materials | Frame |
| Foundation Details | Concrete Perimeter |
| Lot Features | Level |
| Fencing | Fenced |
Parking
| Garage Yes / No | Yes |
|---|---|
| Attached Garage Yes / No | Yes |
| Parking Features | Attached, Garage Door Opener, Storage, Workshop in Garage, Garage Faces Side, Insulated, Oversized, Off Street, Paved |
| Open Parking Yes / No | Yes |
Utilities
| Utilities | for Electric Range, for Electric Dryer, Washer Hookup, Icemaker Connection, Generator Connection |
|---|---|
| Sewer | Public Sewer |
| Electric | Generator, Circuit Breakers, 200+ Amp Service, Generator Connection |
Taxes
| Tax Annual Amount | 10287 |
|---|---|
| Tax Assessed Value | 738500 |
| Tax Block | 155 |
| Tax Lot | 001 |
| Tax Year | 2025 |
| Tax Map Number | 25A |
Location
| Community Features | Public Transportation, Shopping, Pool, Park, Walk/Jog Trails, Stable(s), Golf, Medical Facility, Bike Path, Conservation Area, Highway Access, House of Worship, Marina, Private School, Public School, T-Station, University, Other, Sidewalks |
|---|---|
| Senior Community Yes / No | No |
Area Information
| State | MA |
|---|---|
| County | Hampshire |
| City | Northampton |
| Zip Code | 01060 |
| Area | Hampshire |
| School District | Smith Voc -Nhs |
| Elementary School | Private Montessori/Pub Bridge |
| High School | Smith Voc -Nhs |
| Listing VS Median (in 01060) | |
Price: $999,000 low | high Med: $575,500 sqft: 2,650 low | high Med: 1,822 $ / sqft: $377 low | high Med: $316 On site: 76 low | high Med: 140 | |
Market Activity 01060
Request a showing
Request a showing
Contact
Learn More About This Property

| State | MA |
|---|---|
| County | Hampshire |
| City | Northampton |
| Zip Code | 01060 |
| Area | Hampshire |
| School District | Smith Voc -Nhs |
| Elementary School | Private Montessori/Pub Bridge |
| High School | Smith Voc -Nhs |
| Listing VS Median (in 01060) | |
Price: $999,000 low | high Med: $575,500 sqft: 2,650 low | high Med: 1,822 $ / sqft: $377 low | high Med: $316 On site: 76 low | high Med: 140 | |