
Description
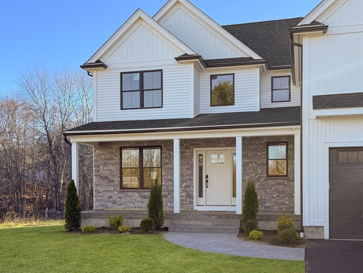
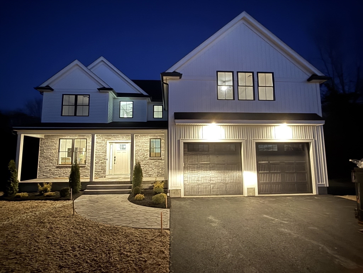
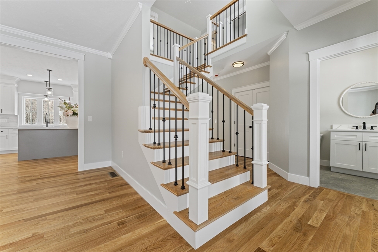
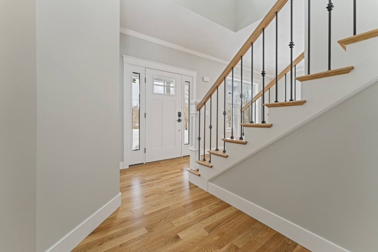
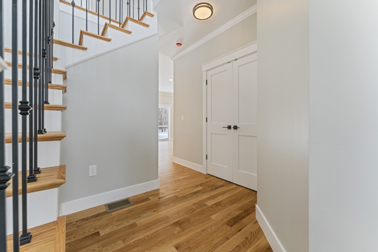
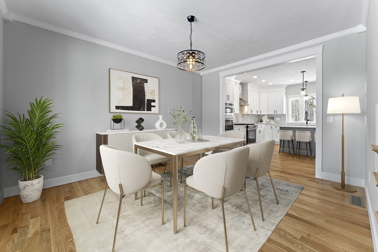
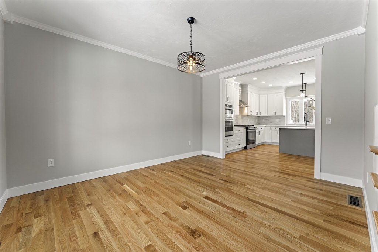
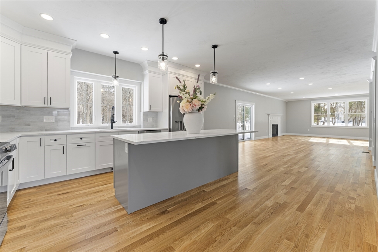
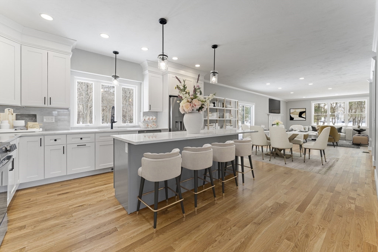
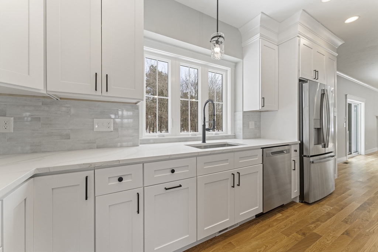
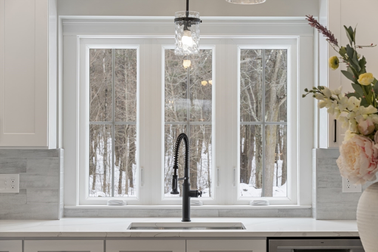
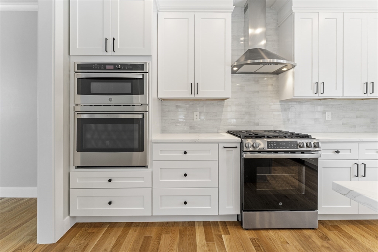
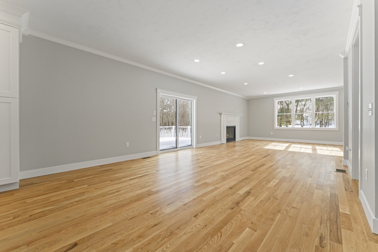
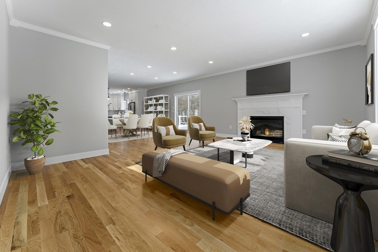
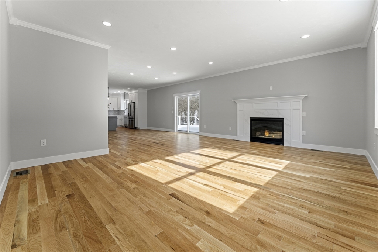
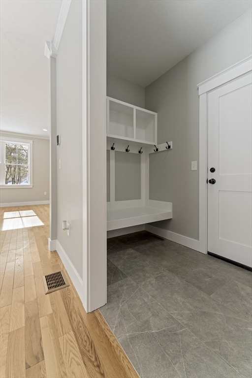
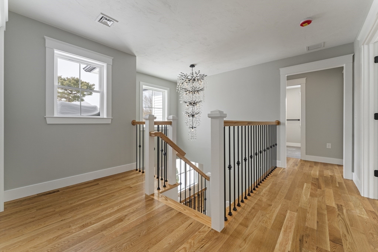
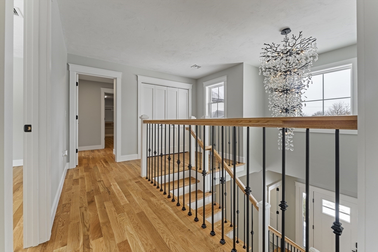
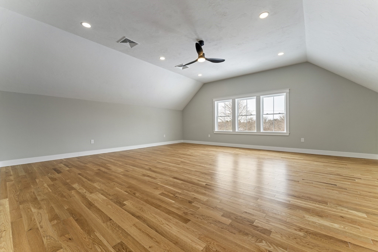
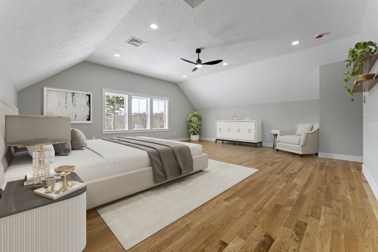
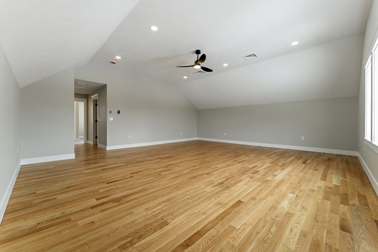
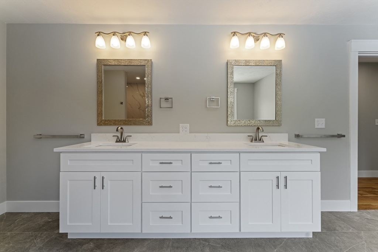
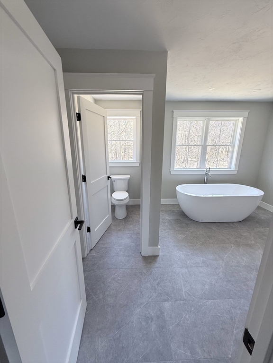
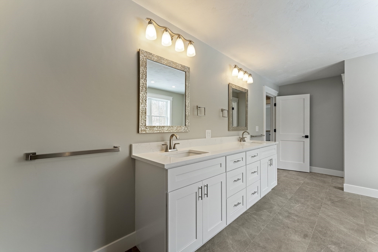
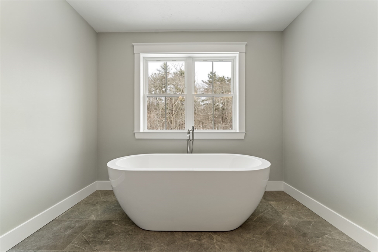
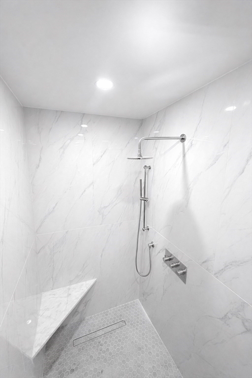
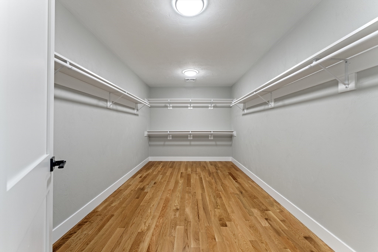
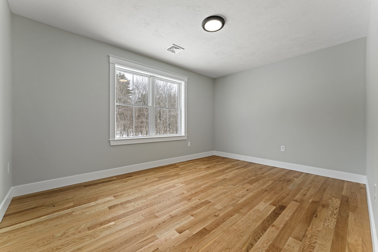
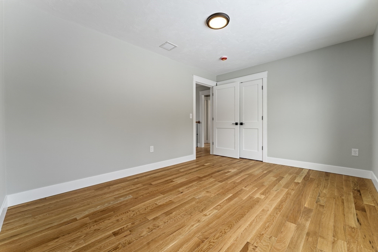
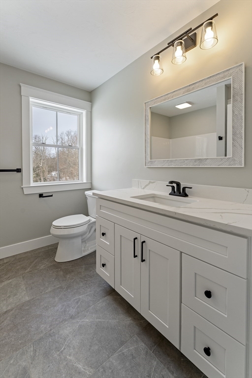
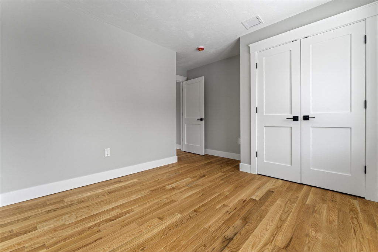
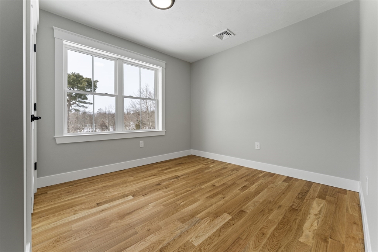
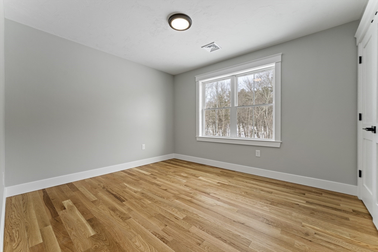
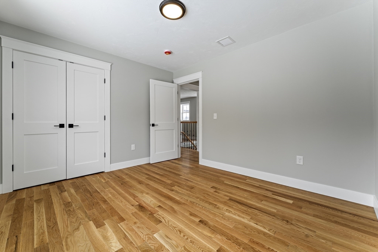
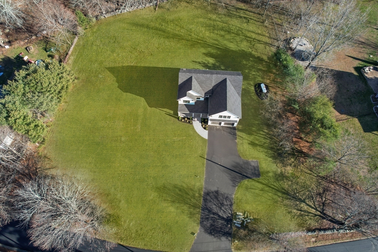
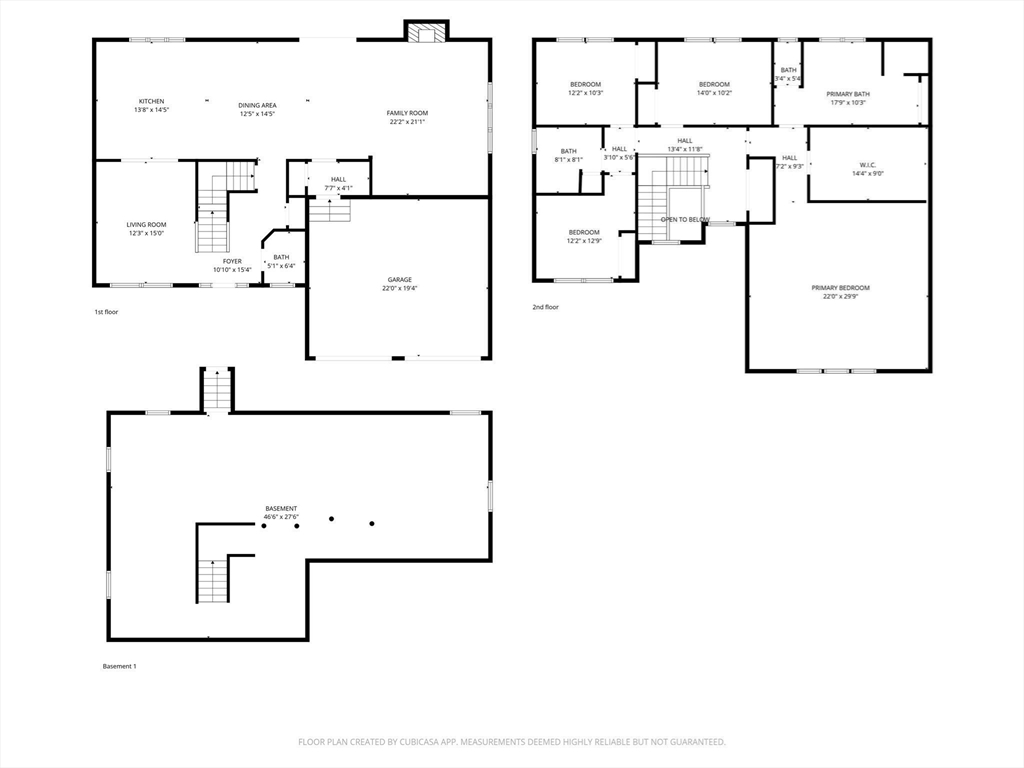
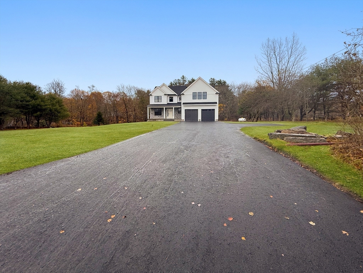
Welcome to this beautifully crafted custom new construction home set on a generous 1.3-acre lot, offering both privacy and plenty of space to enjoy outdoors. A charming front porch leads into a welcoming foyer that opens to an expansive open-concept layout, featuring a spacious living room, dining area, and kitchen-perfect for everyday living and effortless entertaining. The living room is anchored by a cozy propane fireplace, while hardwood flooring flows seamlessly throughout the entire home. The custom kitchen is designed to impress, complete with a large gathering island and a full suite of stainless-steel appliances, including a gas range and oven. Just off the two-car garage, a thoughtfully designed mudroom. Upstairs, you'll find four generous sized bedrooms, including a luxurious primary suite featuring a private bathroom with a tiled shower, soaking tub, and a spacious walk-in closet. Begin making lasting memories! Photos virtually staged.
Details
| MLS # | 73493838 |
|---|---|
| Listing Type | For Sale |
| Style | House |
| Sub-Type | Resale |
| Status | Pending |
| Year | 2025 |
| Days On Site | 172 |
| Listing Provided By | Better Living Real Estate, LLC | Joe Alves |
Features
| Bed(s) | 4 |
|---|---|
| Bath(s) | 3 Total |
| SQ Feet | 2,974 |
| Garage | 2 |
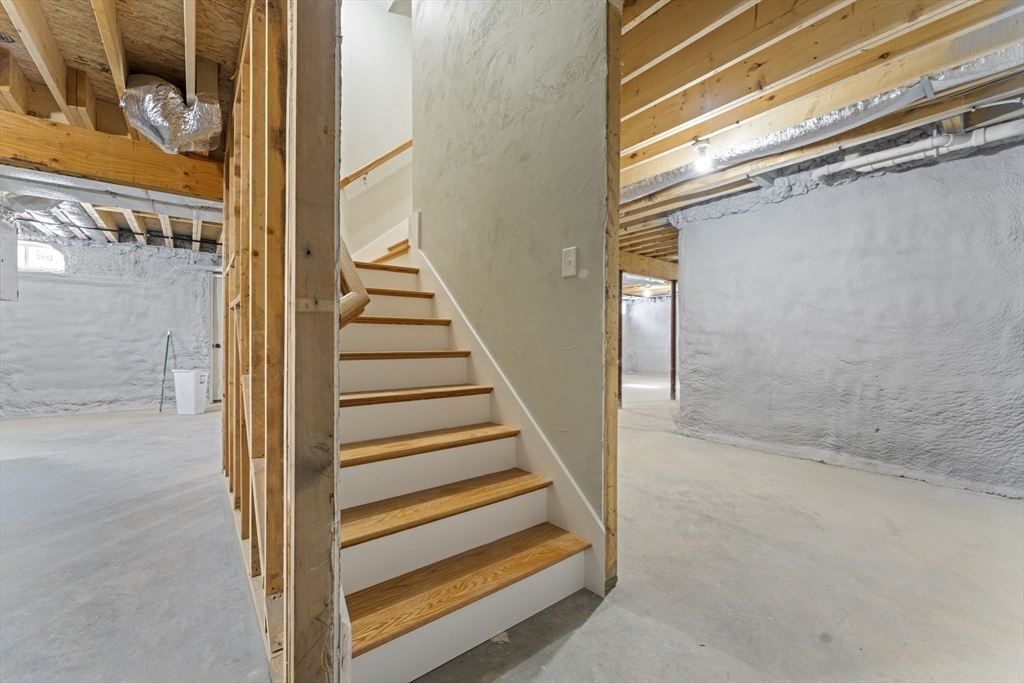
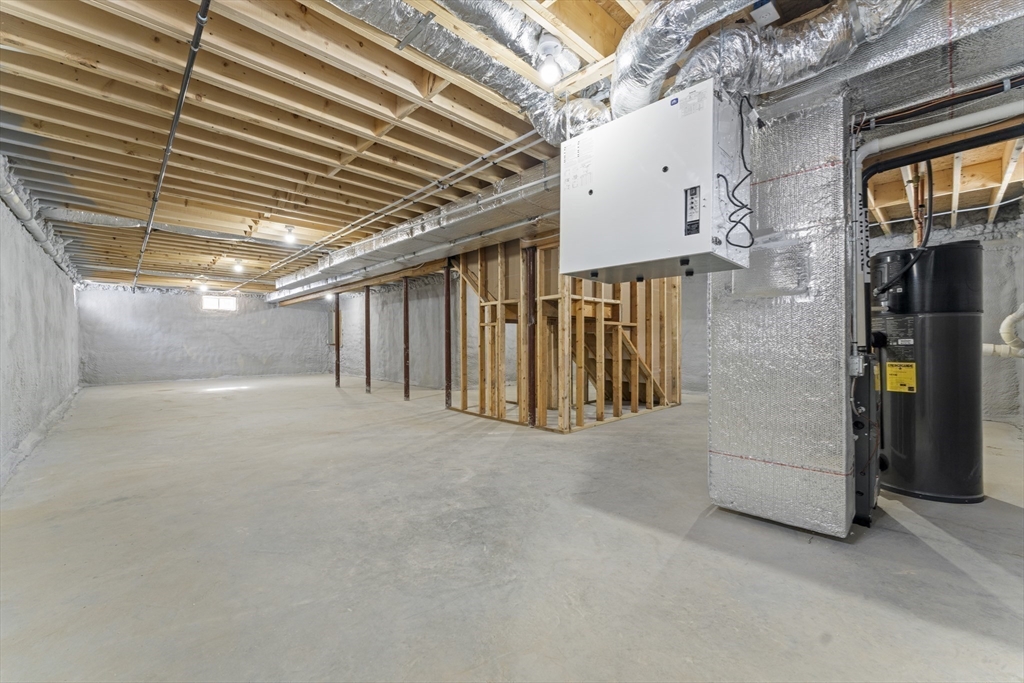
| Basement | Y |
| Zoning | 1010 |
| Acreage | 1.31 |
| Golf Course | Yes |
| Water Front | Yes |
Interior
| Rooms Total | 8 |
|---|---|
| Cooling Yes / No | Yes |
| Cooling | Central Air, Dual, ENERGY STAR Qualified Equipment, Whole House Fan |
| Heating Yes / No | Yes |
| Heating | Central, Forced Air, Propane |
| Interior Features | Cathedral Ceiling(s), Closet, Lighting - Pendant, Crown Molding, Closet/Cabinets - Custom Built, Walk-In Closet(s), Lighting - Overhead, Entrance Foyer, Mud Room, Walk-up Attic, Finish - Sheetrock, Internet Available - Unknown |
| Window Features | Window(s) - Picture, Insulated Windows, Screens |
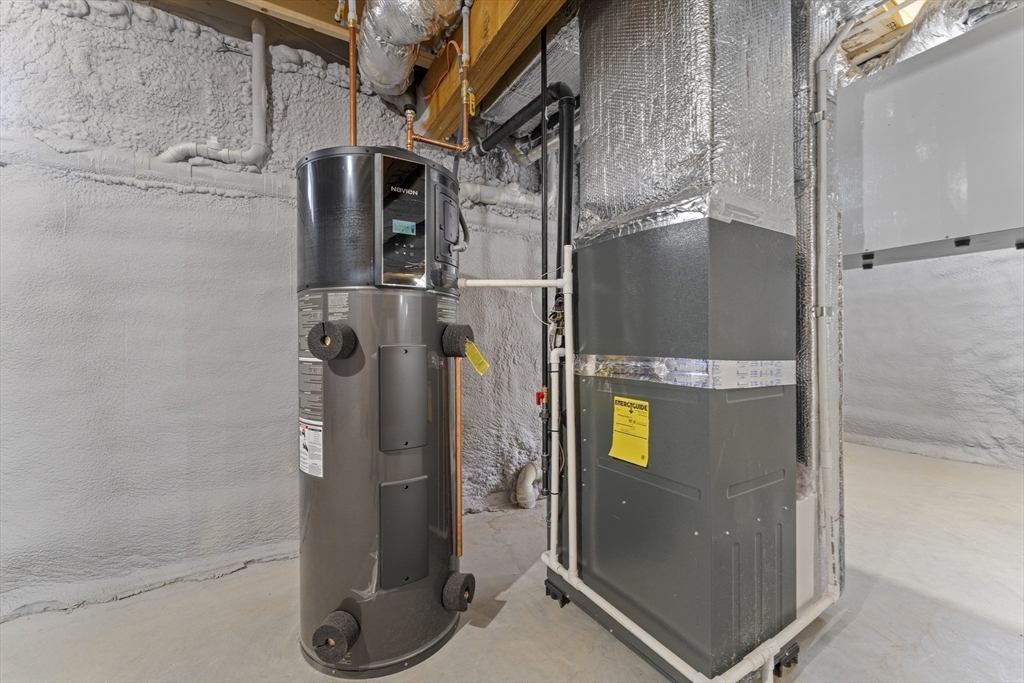
| Appliances | Water Heater, Range, Oven, Dishwasher, Microwave, ENERGY STAR Qualified Refrigerator, ENERGY STAR Qualified Dishwasher, Range Hood |
| Fireplace Features | Family Room |
| Fireplaces Total | 1 |
| Fireplace Yes / No | Yes |
| Flooring | Hardwood, Flooring - Hardwood, Flooring - Stone/Ceramic Tile |
Exterior
| Exterior Features | Porch, Deck - Composite, Rain Gutters, Decorative Lighting, Screens, Stone Wall |
|---|---|
| Roof | Shingle |
| Construction Materials | Frame, Stone, Conventional (2x4-2x6), Vertical Siding |
| Foundation Details | Concrete Perimeter |
| Lot Features | Easements, Level |
Parking
| Garage Yes / No | Yes |
|---|---|
| Attached Garage Yes / No | Yes |
| Parking Features | Attached, Garage Door Opener, Insulated, Off Street, Paved |
| Open Parking Yes / No | Yes |
Utilities
| Utilities | for Gas Range, for Gas Oven, for Electric Oven, for Electric Dryer |
|---|---|
| Sewer | Private Sewer |
| Electric | Circuit Breakers, 200+ Amp Service |
Taxes
| Tax Annual Amount | 6696.24 |
|---|---|
| Tax Assessed Value | 493200 |
| Tax Year | 2026 |
| Tax Map Number | 10 |
Location
| Community Features | Park, Walk/Jog Trails, Stable(s), Golf, Medical Facility, Conservation Area, Highway Access, Private School, Public School |
|---|---|
| Senior Community Yes / No | No |
Area Information
| State | MA |
|---|---|
| County | Worcester |
| City | Mendon |
| Zip Code | 01756 |
| Area | Worcester |
| Listing VS Median (in 01756) | |
Price: $1,075,000 low | high Med: $812,500 sqft: 2,974 low | high Med: 2,450 $ / sqft: $361 low | high Med: $332 On site: 172 low | high Med: 10.5 | |
Market Activity 01756
Request a showing
Request a showing
Contact
Learn More About This Property

| State | MA |
|---|---|
| County | Worcester |
| City | Mendon |
| Zip Code | 01756 |
| Area | Worcester |
| Listing VS Median (in 01756) | |
Price: $1,075,000 low | high Med: $812,500 sqft: 2,974 low | high Med: 2,450 $ / sqft: $361 low | high Med: $332 On site: 172 low | high Med: 10.5 | |