
Description
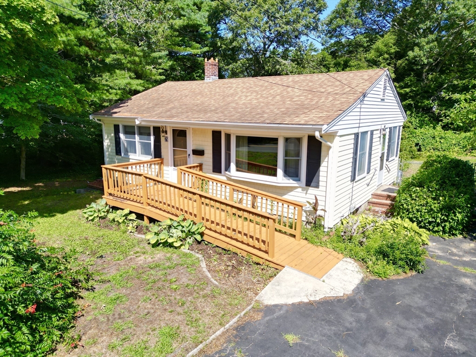
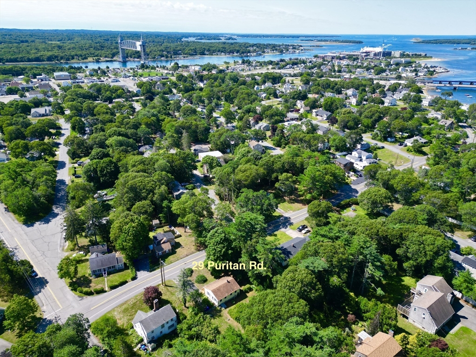
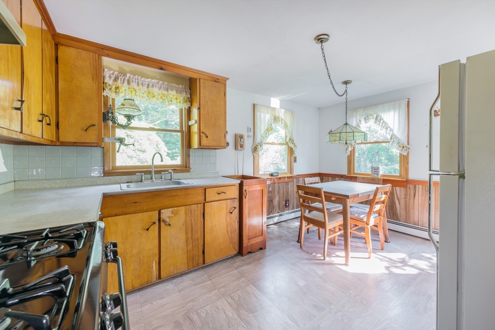
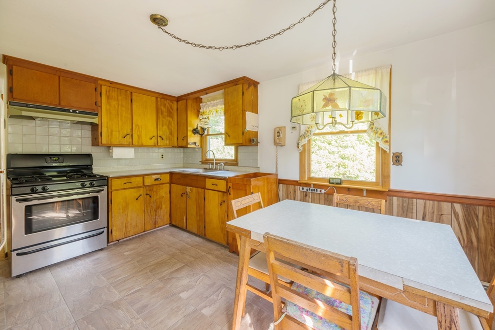
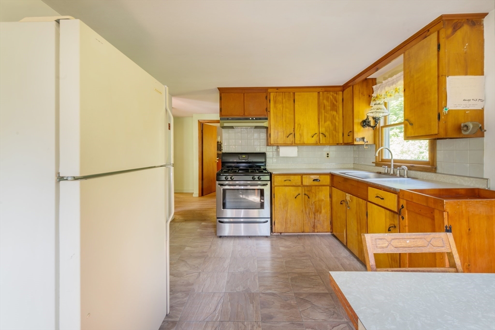
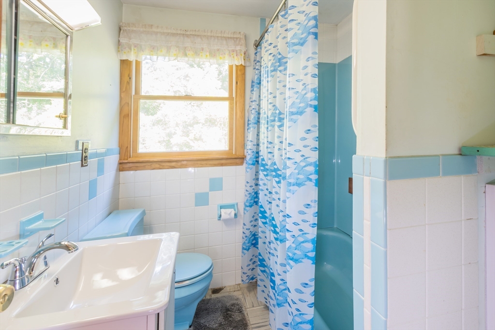
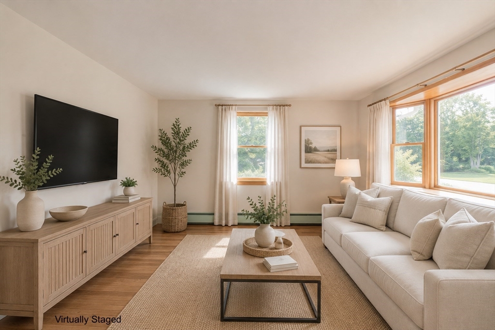
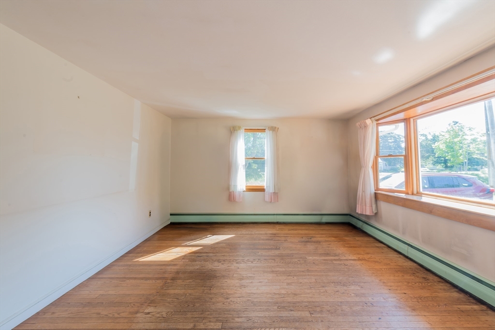
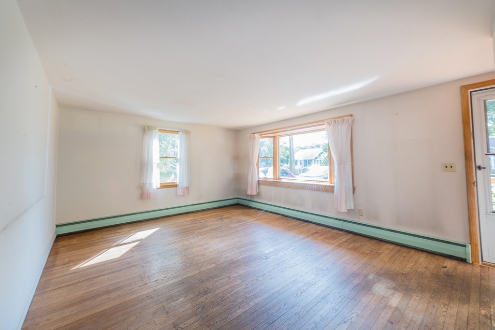
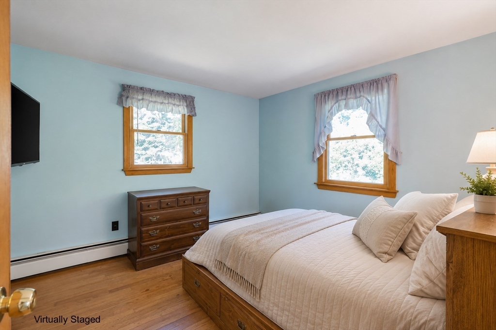
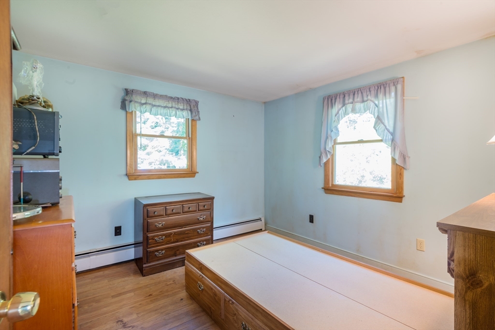
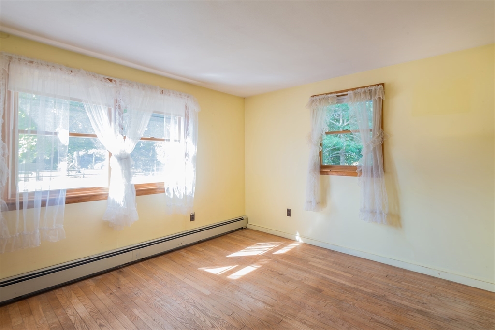
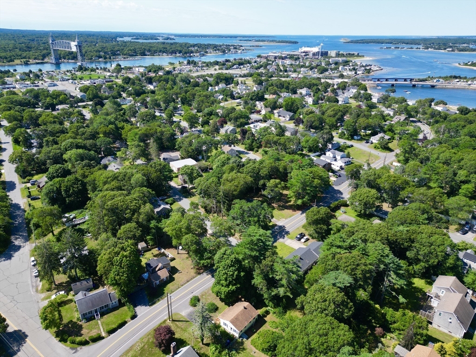
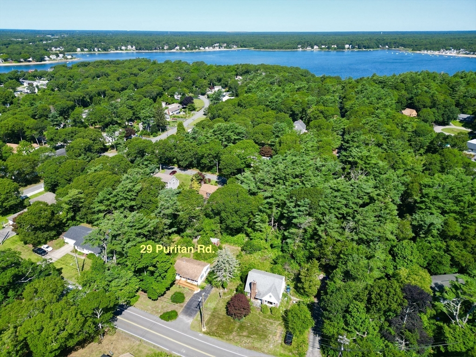
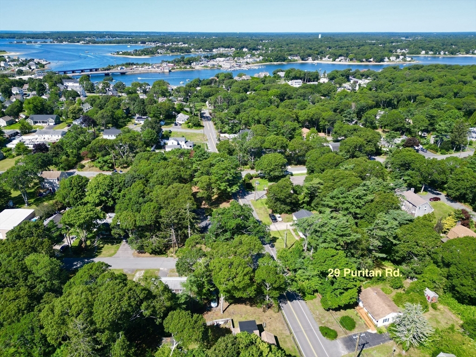
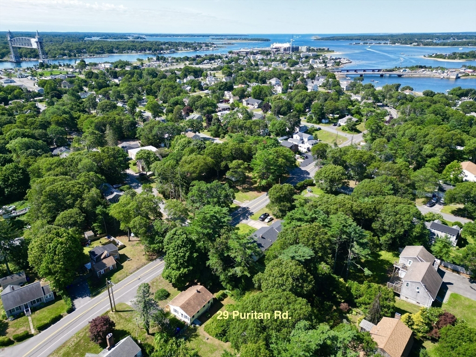
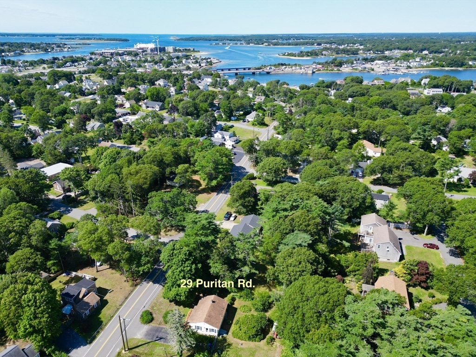
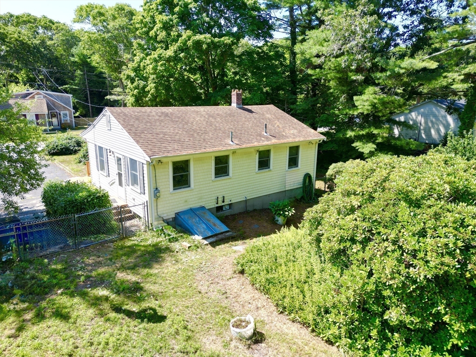
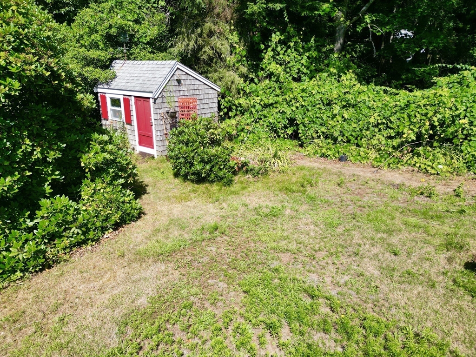
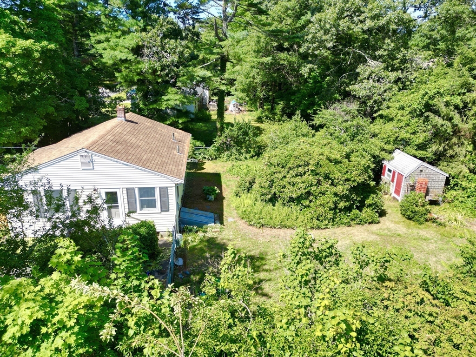
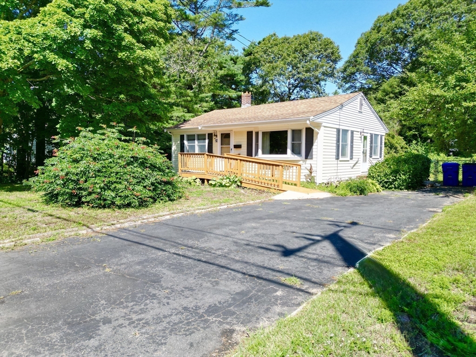
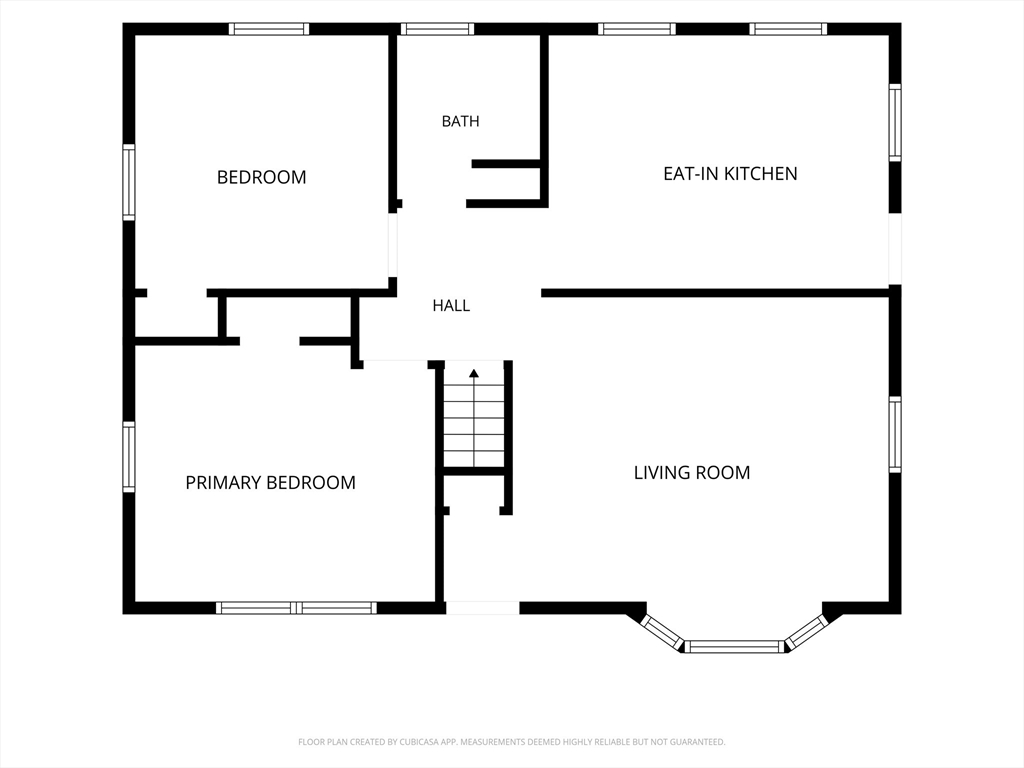
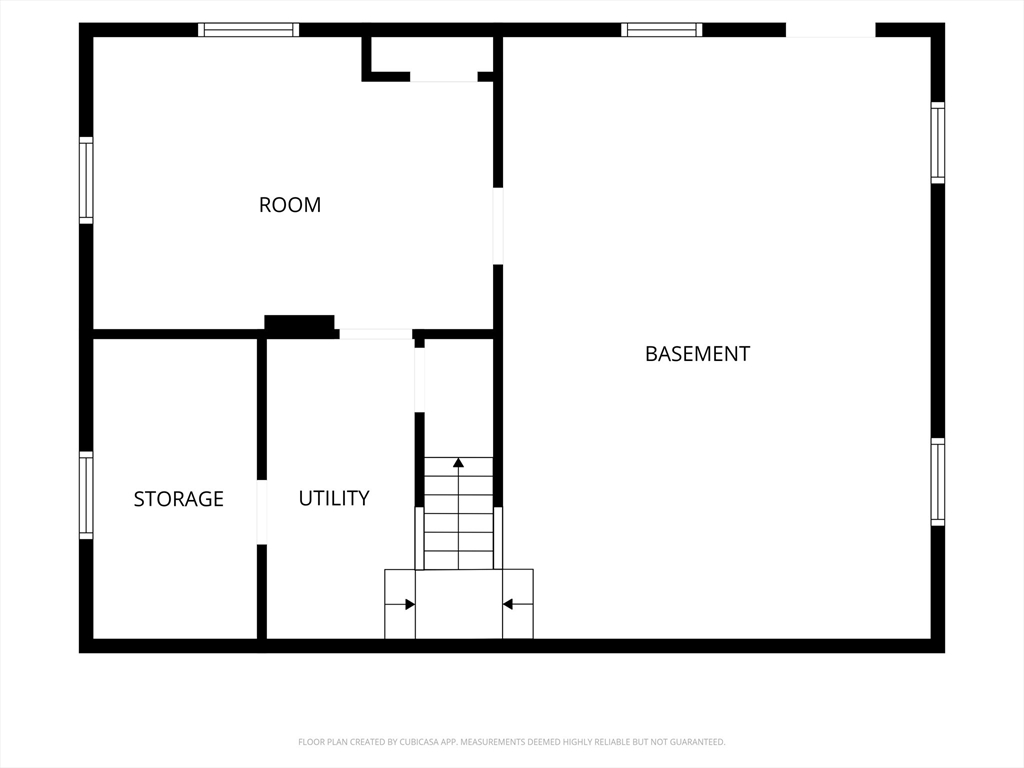
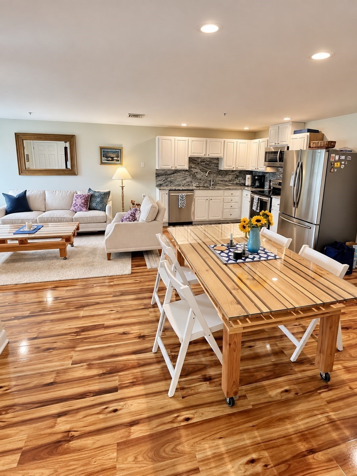
Nestled between the tranquil waters of Buttermilk Bay and the iconic Cape Cod Canal, this 2-bedroom, 1-bath home offers an exceptional opportunity to enjoy the Cape Cod lifestyle. Whether you're spending the day at nearby beaches, biking or walking along the Canal, exploring the Buzzards Bay Recreation Area, or dining at local restaurants, you'll love having it all just minutes from your doorstep. This home offers a large sun-filled family room, hardwood flooring, low-maintenance vinyl siding, and newer windows, providing a solid foundation for your personal touches. The full basement offers exciting potential for additional finished living space, a workshop, home gym, or storage space. Two outdoor sheds provide even more room for tools, beach gear or recreational equipment. Whether you're searching for your first home, a weekend retreat, or your next investment, this property presents an outstanding opportunity to add value in a highly desirable location. Don't miss this opportunity!**Please note that the property has a cesspool. Title V compliance will be the buyer's responsibility. Due to the existing septic system, the property is expected to qualify for cash buyers or select financing options only**
Details
| MLS # | 73555122 |
|---|---|
| Listing Type | For Sale |
| Style | House |
| Sub-Type | Resale |
| Status | Pending |
| Year | 1960 |
| Days On Site | 59 |
| Listing Provided By | Jane Coit Real Estate, Inc. | The Anchor Team |
Features
| Bed(s) | 2 |
|---|---|
| Bath(s) | 1 Total |
| SQ Feet | 768 |
| Basement | Y |
| Zoning | R40 |
| Acreage | 0.23 |
| Water Front | Yes |
Interior
| Rooms Total | 5 |
|---|---|
| Cooling Yes / No | No |
| Cooling | None |
| Heating Yes / No | Yes |
| Heating | Baseboard, Oil |
| Appliances | Range, Microwave, Refrigerator |
| Fireplaces Total | 0 |
| Fireplace Yes / No | No |
| Flooring | Vinyl, Hardwood |
Exterior
| Exterior Features | Rain Gutters, Storage, Fenced Yard |
|---|---|
| Roof | Shingle |
| Foundation Details | Concrete Perimeter |
| Lot Features | Wooded |
| Fencing | Fenced/Enclosed, Fenced |
Parking
| Garage Yes / No | No |
|---|---|
| Parking Features | Paved Drive |
| Open Parking Yes / No | Yes |
Utilities
| Utilities | for Gas Oven |
|---|---|
| Sewer | Private Sewer, Other |
| Electric | 100 Amp Service |
Taxes
| Tax Annual Amount | 2703 |
|---|---|
| Tax Assessed Value | 353300 |
| Tax Year | 2026 |
Location
| Community Features | Shopping, Walk/Jog Trails, Bike Path, Highway Access |
|---|---|
| Senior Community Yes / No | No |
Area Information
| State | MA |
|---|---|
| County | Barnstable |
| City | Bourne |
| Zip Code | 02532 |
| Area | Barnstable |
| Listing VS Median (in 02532) | |
Price: $369,900 low | high Med: $589,000 sqft: 768 low | high Med: 2,045 $ / sqft: $482 low | high Med: $288 On site: 59 low | high Med: 93 | |
Market Activity 02532
Request a showing
Request a showing
Contact
Learn More About This Property

| State | MA |
|---|---|
| County | Barnstable |
| City | Bourne |
| Zip Code | 02532 |
| Area | Barnstable |
| Listing VS Median (in 02532) | |
Price: $369,900 low | high Med: $589,000 sqft: 768 low | high Med: 2,045 $ / sqft: $482 low | high Med: $288 On site: 59 low | high Med: 93 | |
 | $2,00049 MainBourne, MA 02532 |