
29 Chittenden Ln # 29,Cohasset, MA 02025
Cohasset, MA 02025

Description
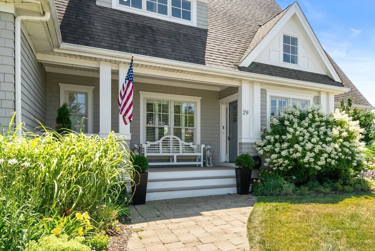
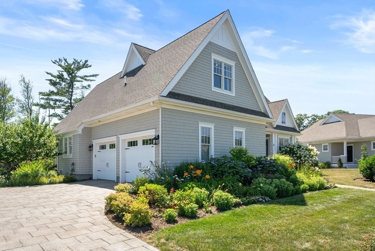
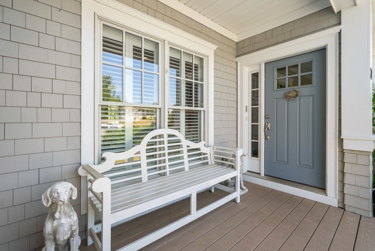
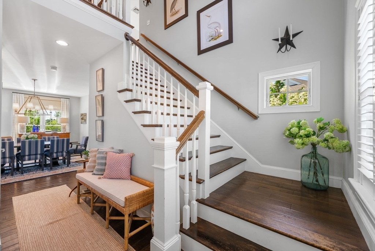
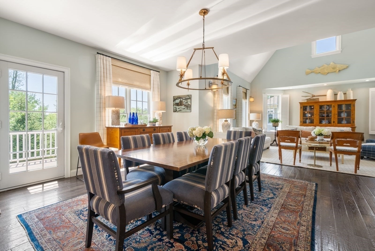
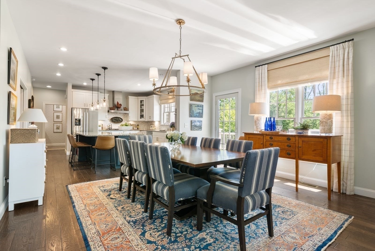
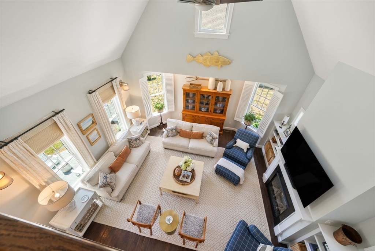
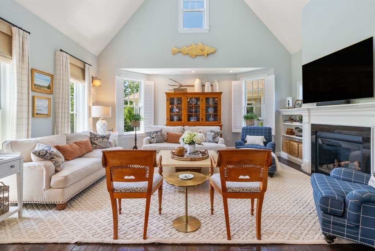
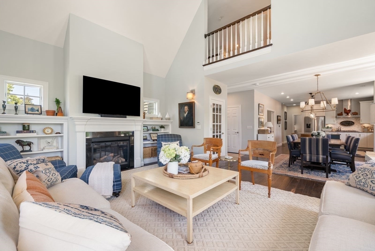
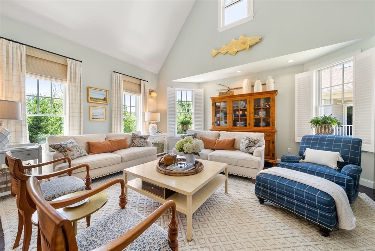
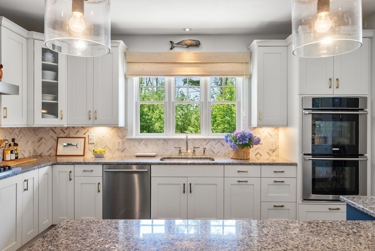
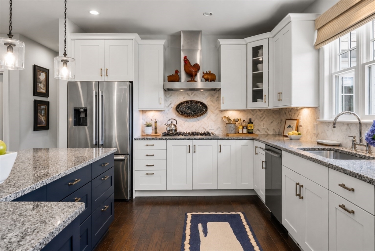
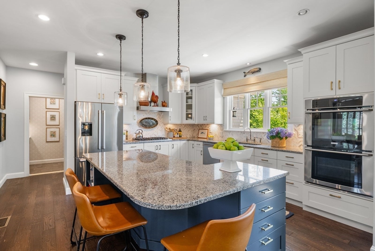
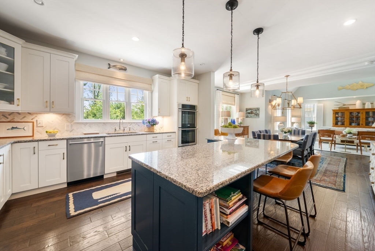
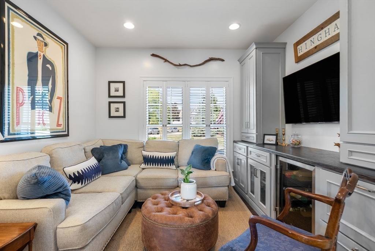
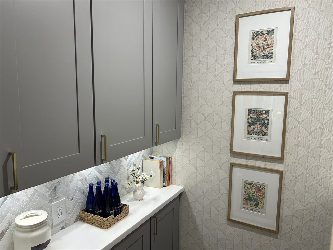
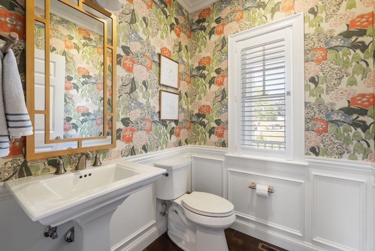
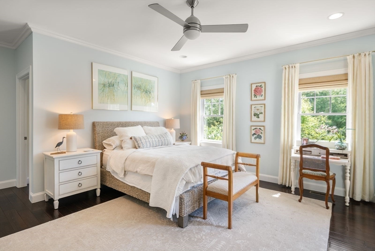
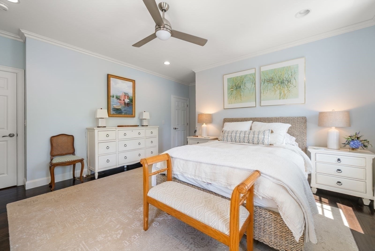
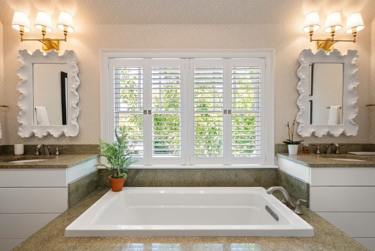
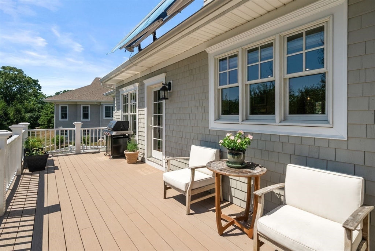
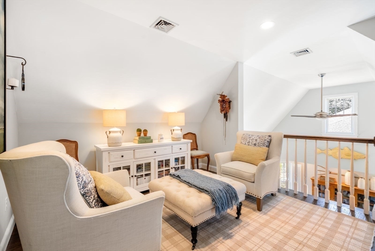
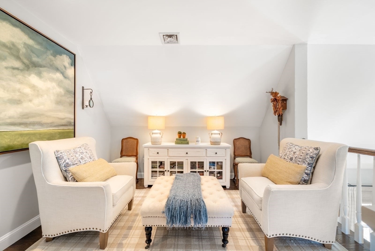
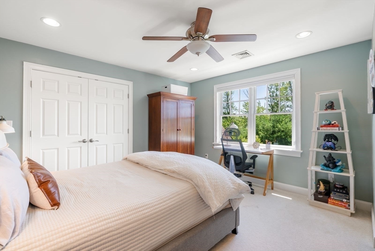
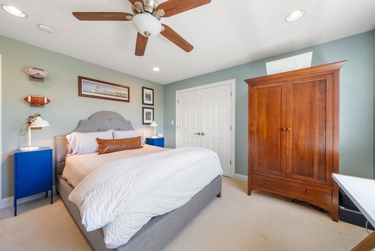
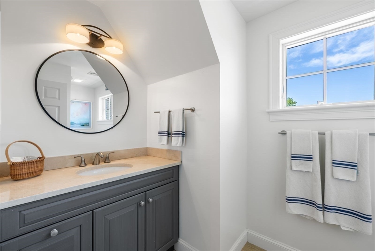
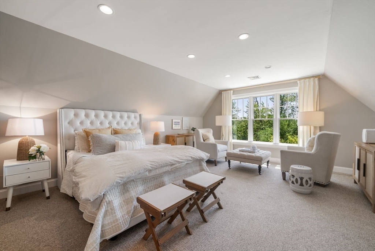
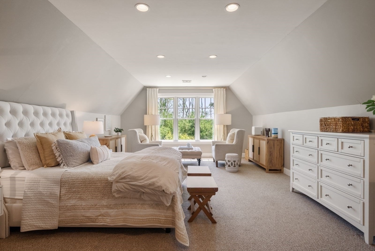
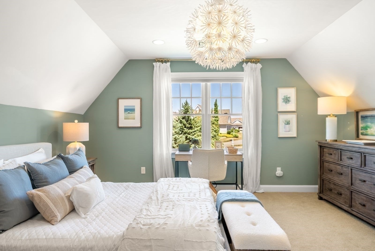
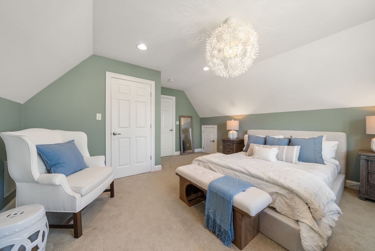
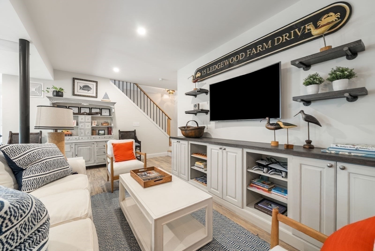
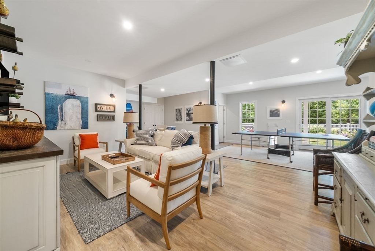
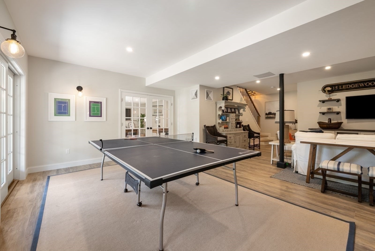
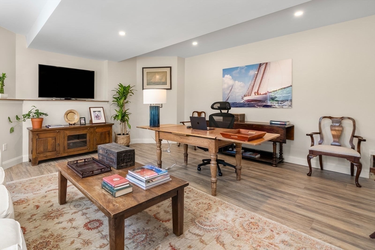
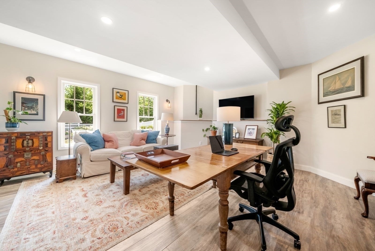
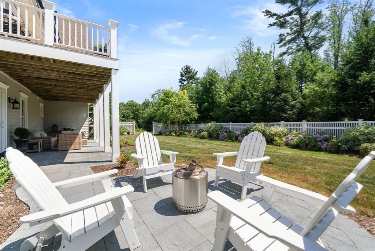
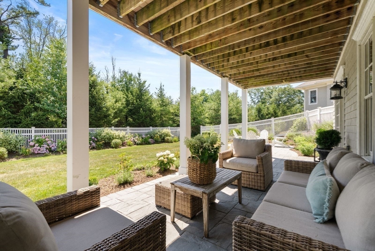
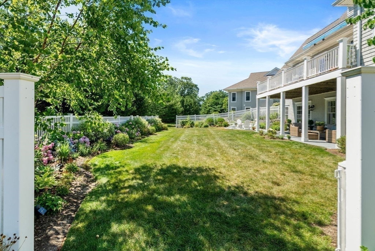
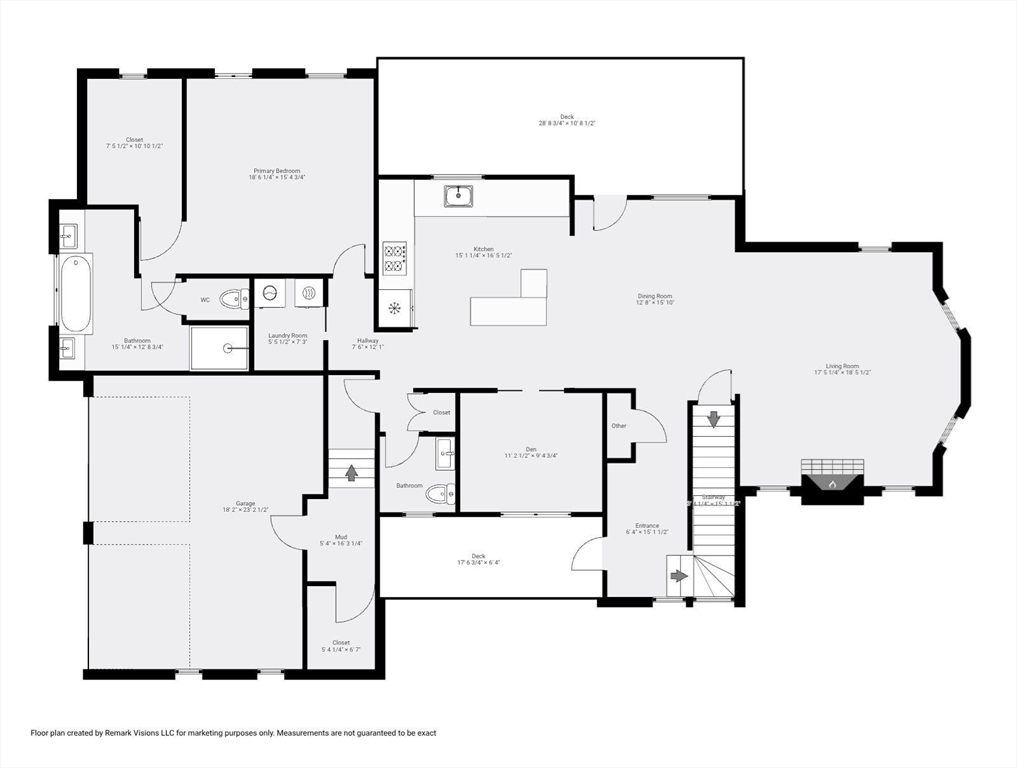
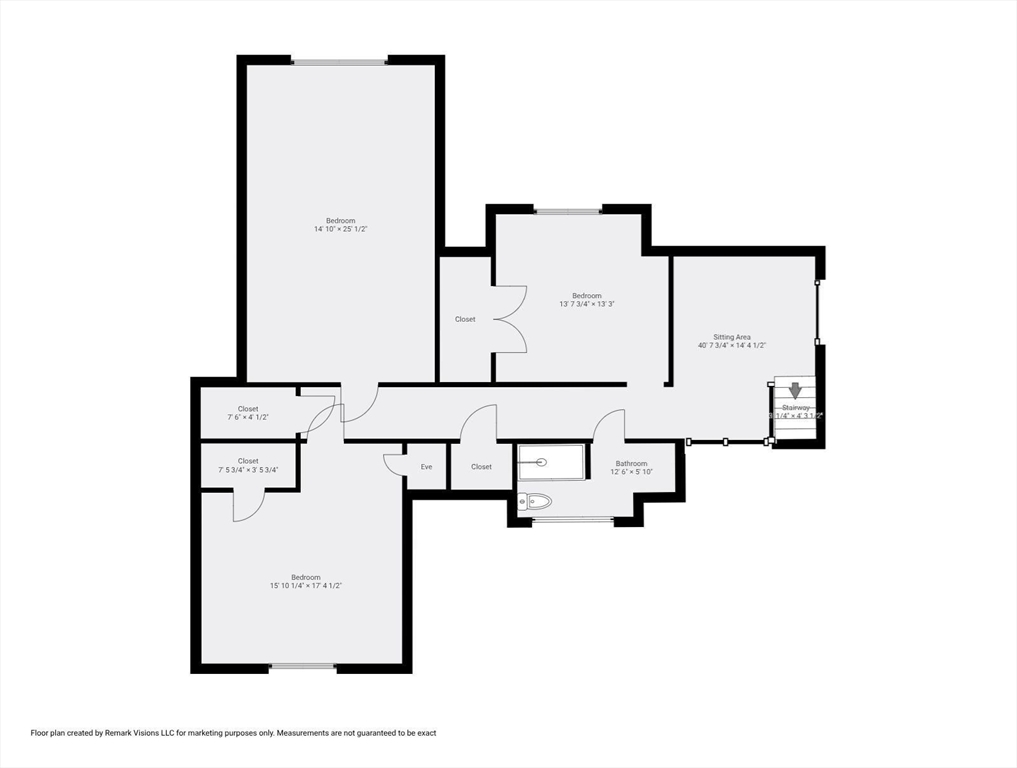
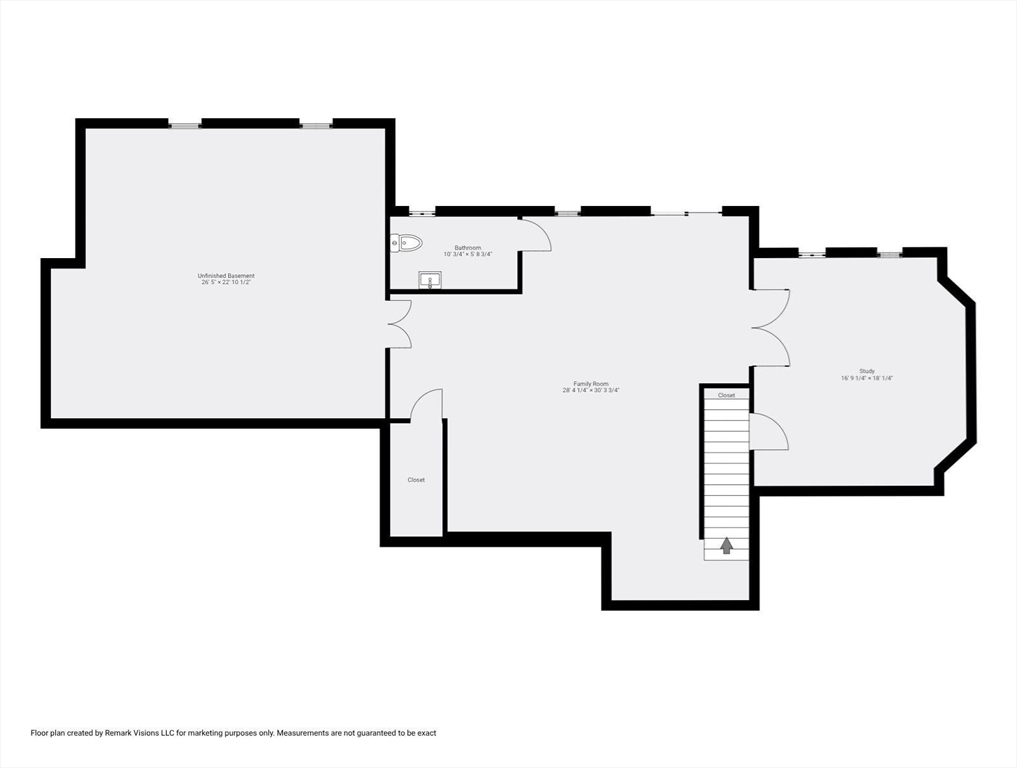
Experience effortless luxury living in Cohasset's highly desireable Cook Estate. Bancroft style home offers the perfect blend of elegance and comfort with sought after first floor primary suite and open floor plan ideal for today's lifestyle. Chef's kitchen with central island opens to dining, walk-out deck and cathedral living room with gas fireplace and custom built-ins. Adjoining walk-in pantry and dedicated Den feature custom built-ins. The primary suite includes deck access, walk-in closet, soaking tub, tiled walk-in shower and separate water closet. Upstairs offers a loft, three spacious bedrooms and full bath. The finished walk-out lower level features family room, full bath and flexible space for home office, gym, guest suite or media room. Fenced backyard with oversized stone patio and established perennial garden. Two-car garage, generator and convenient access to Cohasset Village, beaches, commuter rail, library and top-rated schools. Schedule your private showing today
Details
| MLS # | 73551699 |
|---|---|
| Listing Type | For Sale |
| Style | Condominium |
| Building Name | Cook Estates |
| HOA Dues | $1,350 |
| Sub-Type | Resale |
| Status | Pending |
| Year | 2013 |
| Days On Site | 72 |
| Listing Provided By | Gibson Sotheby's International Realty | Mary Beiche |
Features
| Bed(s) | 4 |
|---|---|
| Bath(s) | 4 Total |
| SQ Feet | 4,135 |
| Garage | 2 |
| Basement | Y |
| Story(s) | 3 |
| Units | 27 |
| Zoning | RB |
| Golf Course | Yes |
| Water Front | Yes |
Interior
| Rooms Total | 10 |
|---|---|
| Cooling Yes / No | Yes |
| Cooling | Central Air |
| Heating Yes / No | Yes |
| Heating | Forced Air, Natural Gas |
| Interior Features | Closet/Cabinets - Custom Built, Recessed Lighting, Slider, Walk-In Closet(s), Study, Loft, Exercise Room, Bonus Room |
| Appliances | Oven, Dishwasher, Range, Refrigerator, Washer, Dryer |
| Fireplaces Total | 1 |
| Fireplace Yes / No | Yes |
| Flooring | Wood, Tile, Carpet |
Exterior
| Exterior Features | Deck, Patio, Fenced Yard, Garden, Professional Landscaping |
|---|---|
| Roof | Shingle |
| Fencing | Fenced |
Parking
| Garage Yes / No | Yes |
|---|---|
| Attached Garage Yes / No | Yes |
| Parking Features | Attached, Off Street |
Utilities
| Utilities | for Gas Range |
|---|---|
| Sewer | Public Sewer |
| Electric | Circuit Breakers |
Taxes
| Tax Annual Amount | 14637 |
|---|---|
| Tax Assessed Value | 1264000 |
| Tax Year | 2025 |
Location
| Community Features | Public Transportation, Shopping, Pool, Tennis Court(s), Park, Walk/Jog Trails, Golf, Medical Facility, Bike Path, Conservation Area, House of Worship, Marina, Public School, T-Station |
|---|---|
| Senior Community Yes / No | No |
Area Information
| State | MA |
|---|---|
| County | Norfolk |
| City | Cohasset |
| Zip Code | 02025 |
| Area | Norfolk |
| School District | Cohasset |
| Elementary School | Osgood |
| High School | Cohasset |
| Listing VS Median (in 02025) | |
Price: $1,699,000 low | high Med: $1,272,500 sqft: 4,135 low | high Med: 3,422 $ / sqft: $411 low | high Med: $469 On site: 72 low | high Med: 36 | |
Market Activity 02025
Request a showing
Request a showing
Contact
Learn More About This Property

| State | MA |
|---|---|
| County | Norfolk |
| City | Cohasset |
| Zip Code | 02025 |
| Area | Norfolk |
| School District | Cohasset |
| Elementary School | Osgood |
| High School | Cohasset |
| Listing VS Median (in 02025) | |
Price: $1,699,000 low | high Med: $1,272,500 sqft: 4,135 low | high Med: 3,422 $ / sqft: $411 low | high Med: $469 On site: 72 low | high Med: 36 | |
 | $20,000205 Sohier StCohasset, MA 02025 |
 | $1,799,00028 Bayberry LaneCohasset, MA 02025 |