282 Lowell Street,Lexington, MA 02420
Lexington, MA 02420

Description
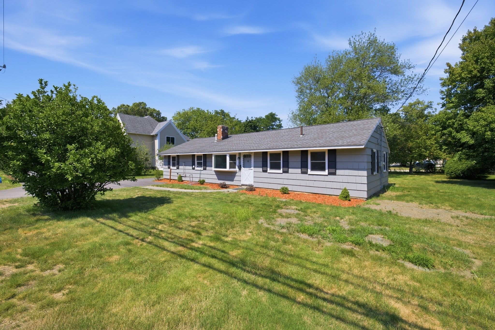
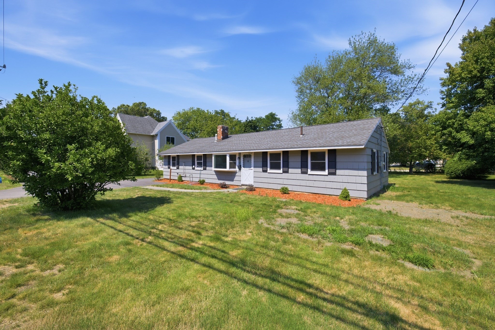
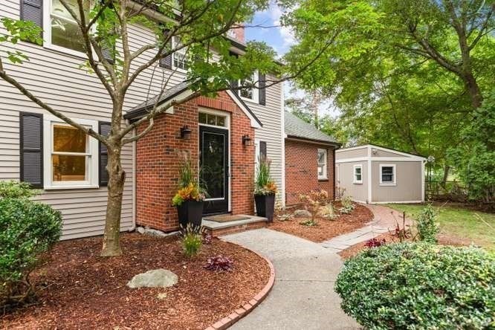
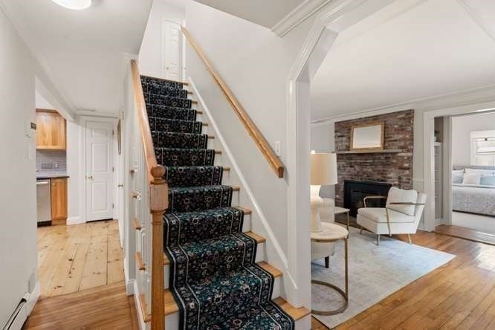
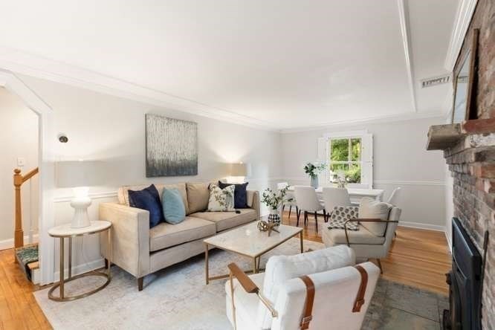
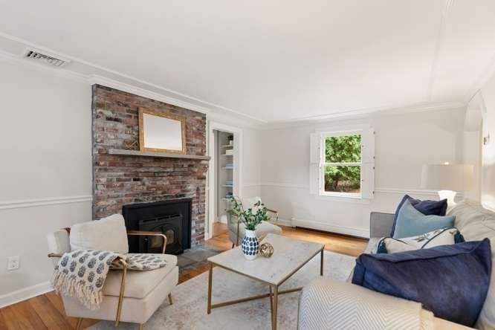
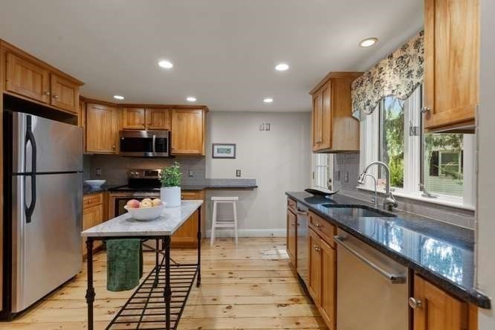
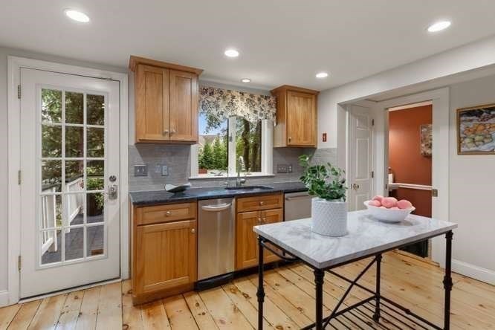
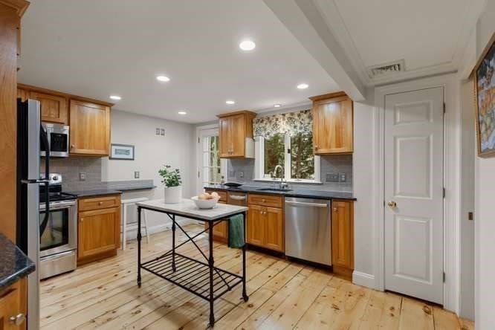
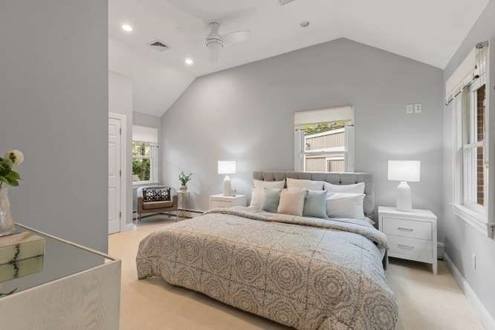
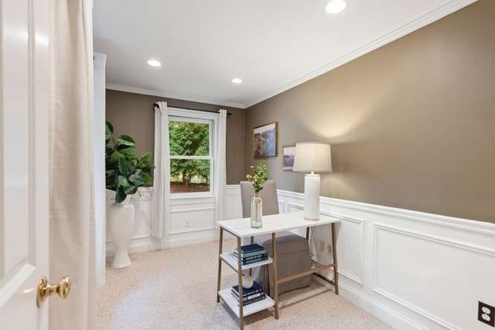
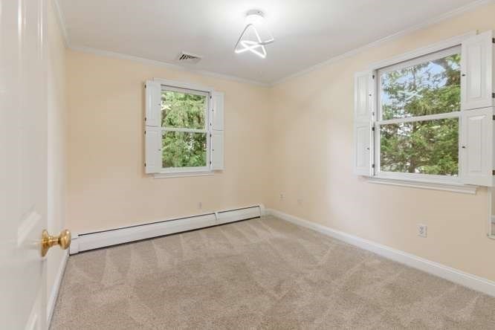
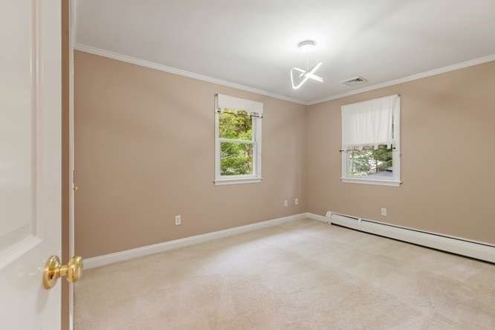
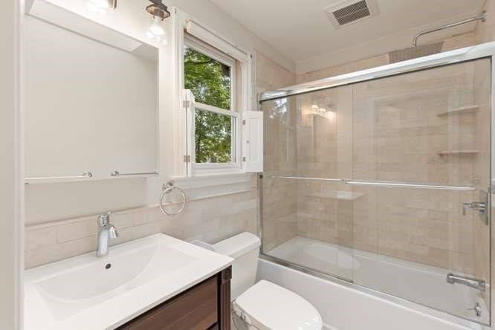
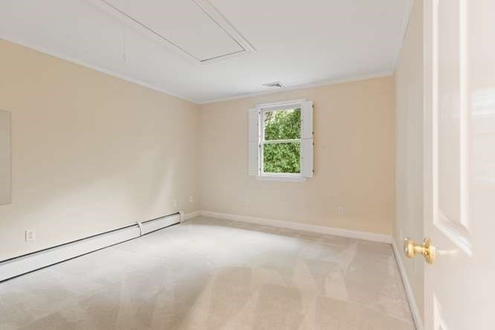
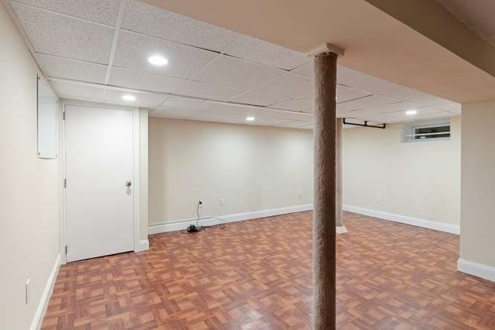
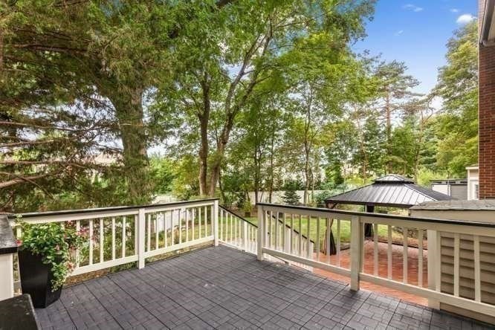
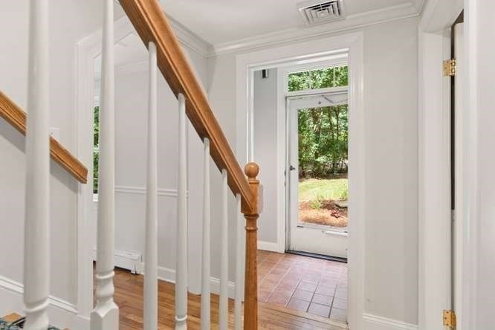
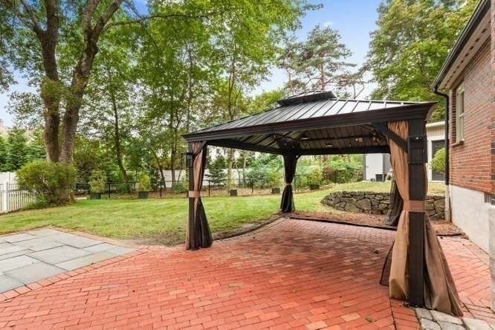
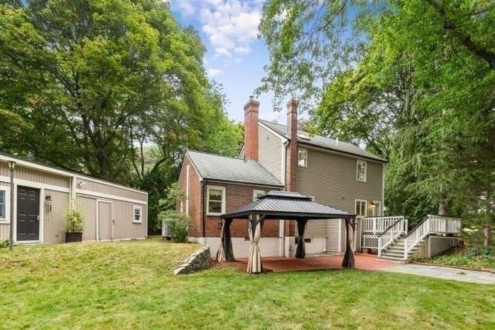
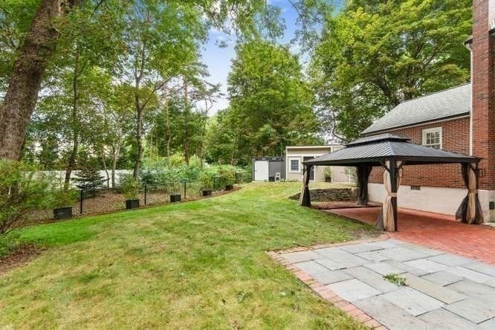
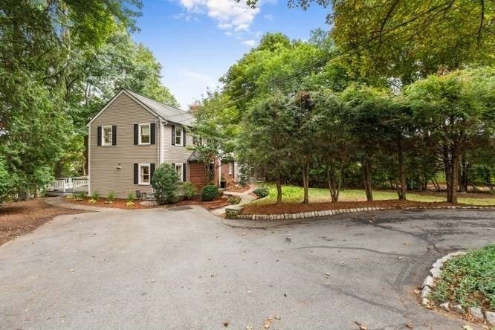
Move right in to this beautifully renovated 4 Bedroom, 2.5 Bathroom timeless New England Colonial. Set significantly back from the street and surrounded by mature trees and custom wood privacy fencing, this property offers an exceptionally private setting while maintaining convenient access to the main road. The First Floor Bedroom Suite is ideal for a primary retreat, in-law, or playroom. Updated eat-in Kitchen with granite countertops, gorgeous hand-finished Winchester® tile, stainless appliances, and refinished antique wood flooring, plus Powder Room and glass door to Deck. Sun-filled front-to-back Living Room, spacious enough for both living and dining areas, boasts a natural fireplace with cast iron firebox, built-ins, and custom moldings. Elegant Home Office or dedicated Dining Room with classic wainscot paneling. Three Bedrooms and a full Bathroom complete the Second Floor with custom handcrafted shutters adding character throughout. The Lower Level offers a finished Den or Playroom, plus plenty of storage space and a Laundry area. Beautifully built spacious Deck and a brick and bluestone Patio with new gazebo overlook the private yard and exceptional landscaping. Freestanding shed plus attached heated space provide flexibility for a Home Office, studio, or storage. Steps from Harrington Elementary School and minutes from Whipple Hill, Lexington Center, major commuter routes, and more.
Details
| MLS # | 73575719 |
|---|---|
| Listing Type | For Sale |
| Style | House |
| Sub-Type | Resale |
| Status | Active |
| Year | 1951 |
| Days On Site | 11 |
| Listing Provided By | Coldwell Banker Realty - Lexington | Elizabeth P. Crampton |
Features
| Bed(s) | 4 |
|---|---|
| Bath(s) | 3 Total |
| SQ Feet | 1,893 |
| Basement | Y |
| Zoning | RES |
| Acreage | 0.29 |
Interior
| Rooms Total | 7 |
|---|---|
| Cooling Yes / No | Yes |
| Cooling | Central Air |
| Heating Yes / No | Yes |
| Heating | Baseboard |
| Interior Features | Den |
| Window Features | Screens |
| Appliances | Water Heater, Range, Oven, Dishwasher, Disposal, Trash Compactor, Microwave, Refrigerator, Washer, Dryer |
| Fireplace Features | Living Room |
| Fireplaces Total | 1 |
| Fireplace Yes / No | Yes |
| Flooring | Vinyl, Carpet, Hardwood, Laminate |
Exterior
| Exterior Features | Deck, Patio, Rain Gutters, Storage, Professional Landscaping, Sprinkler System, Decorative Lighting, Screens, Gazebo, Garden, Stone Wall |
|---|---|
| Roof | Shingle |
| Security Features | Security System |
| Construction Materials | Frame |
| Foundation Details | Concrete Perimeter |
| Lot Features | Wooded |
Parking
| Garage Yes / No | No |
|---|---|
| Parking Features | Paved Drive, Off Street, Paved |
| Open Parking Yes / No | Yes |
Utilities
| Utilities | for Electric Range, for Electric Dryer |
|---|---|
| Sewer | Public Sewer |
| Electric | 200+ Amp Service |
Taxes
| Tax Annual Amount | 11645 |
|---|---|
| Tax Assessed Value | 946000 |
| Tax Year | 2026 |
Location
| Community Features | Public Transportation, Shopping, Pool, Tennis Court(s), Park, Walk/Jog Trails, Bike Path, Conservation Area, House of Worship, Private School, Public School |
|---|---|
| Senior Community Yes / No | No |
Area Information
| State | MA |
|---|---|
| County | Middlesex |
| City | Lexington |
| Zip Code | 02420 |
| Area | Middlesex |
| School District | Lexington |
| Elementary School | Harrington |
| High School | Lexington |
| Listing VS Median (in 02420) | |
Price: $1,149,000 low | high Med: $1,169,500 sqft: 1,893 low | high Med: 1,619 $ / sqft: $607 low | high Med: $746 On site: 11 low | high Med: 38 | |
Market Activity 02420
Request a showing
Request a showing
Contact
Learn More About This Property

| State | MA |
|---|---|
| County | Middlesex |
| City | Lexington |
| Zip Code | 02420 |
| Area | Middlesex |
| School District | Lexington |
| Elementary School | Harrington |
| High School | Lexington |
| Listing VS Median (in 02420) | |
Price: $1,149,000 low | high Med: $1,169,500 sqft: 1,893 low | high Med: 1,619 $ / sqft: $607 low | high Med: $746 On site: 11 low | high Med: 38 | |