
Description
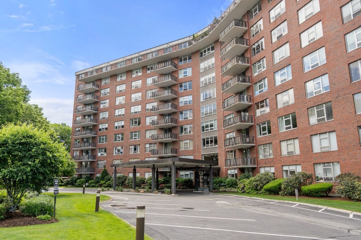
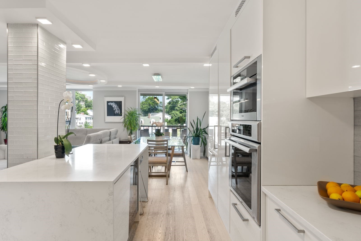
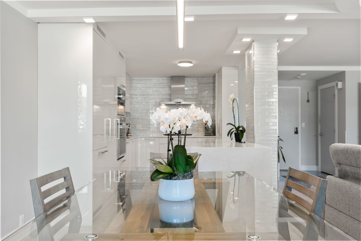
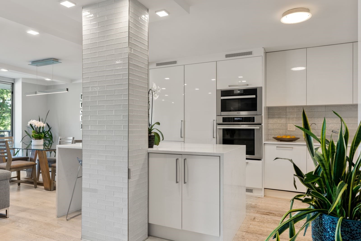
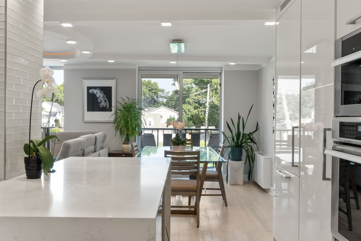
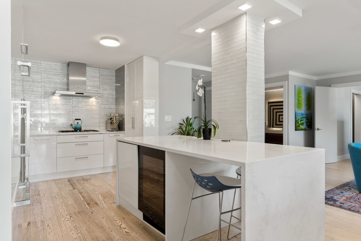
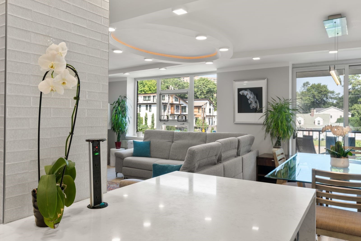
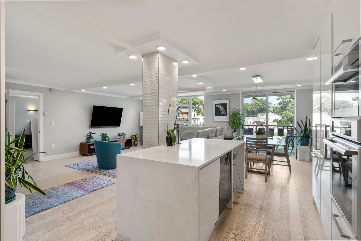
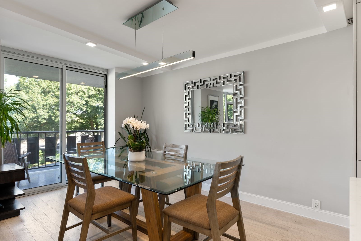
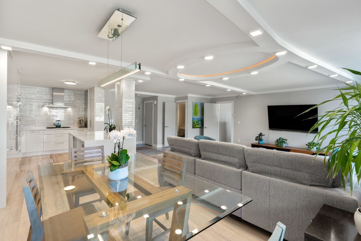
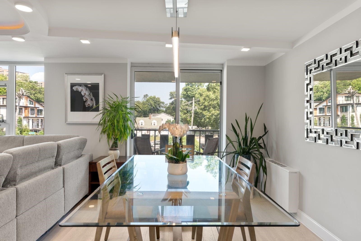
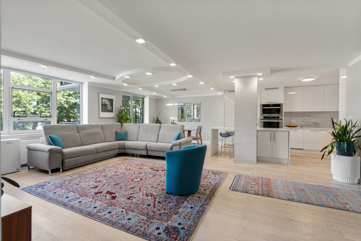
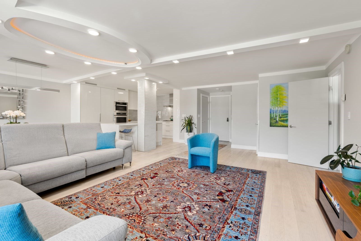
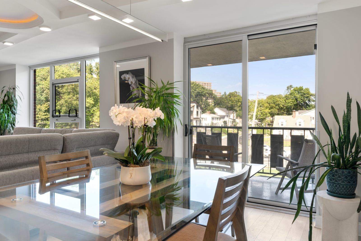
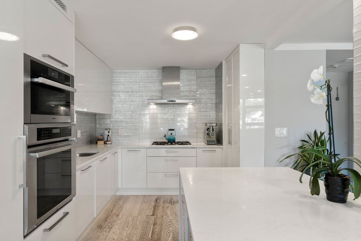
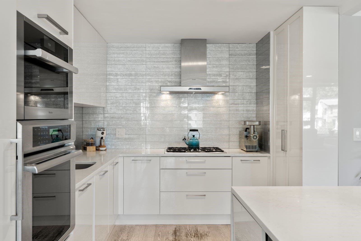
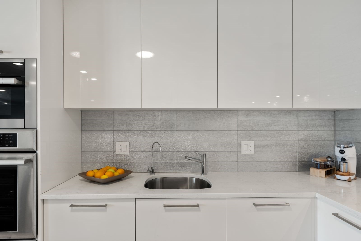
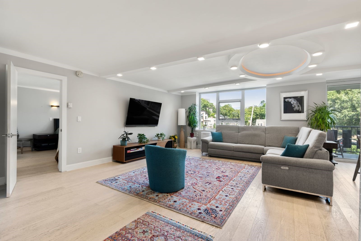
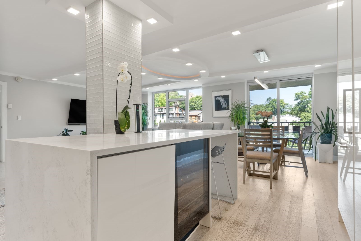
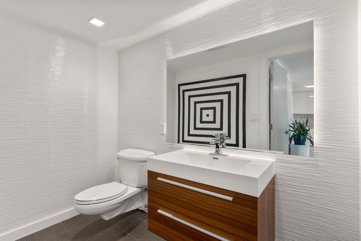
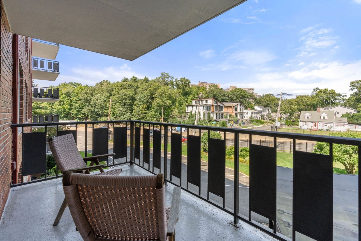
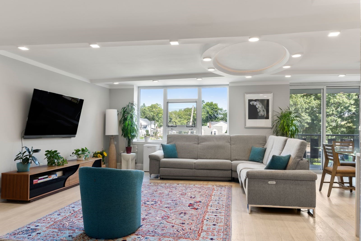
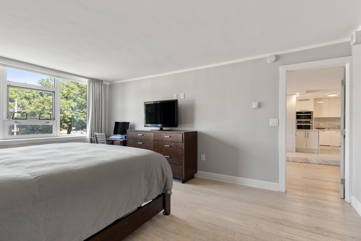
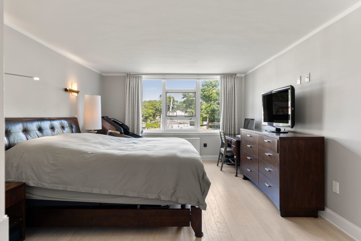
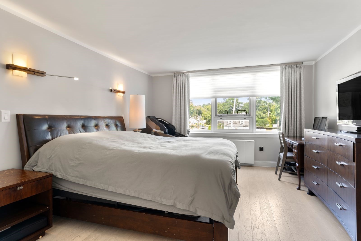
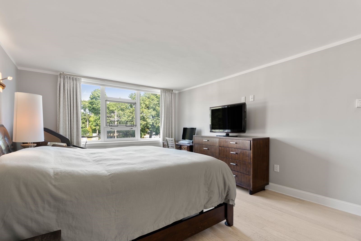
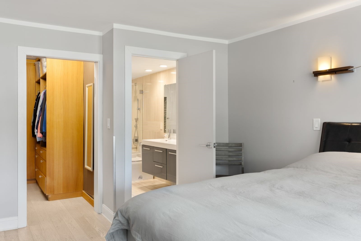
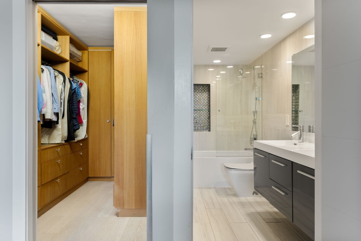
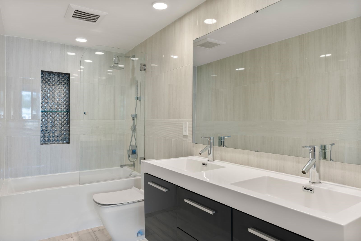
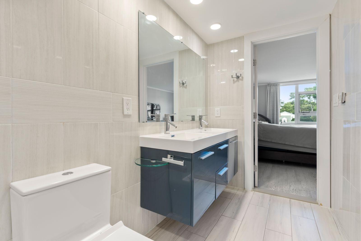
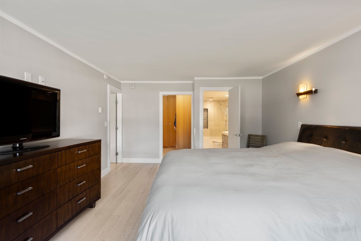
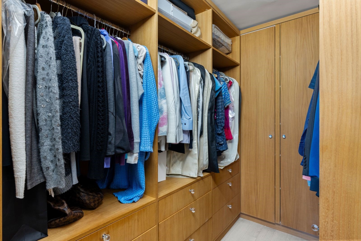
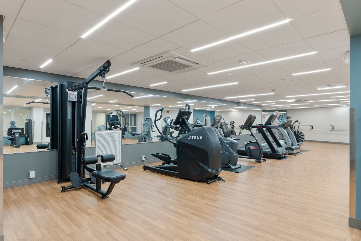
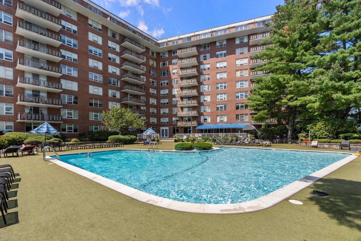
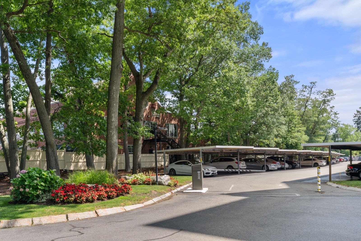
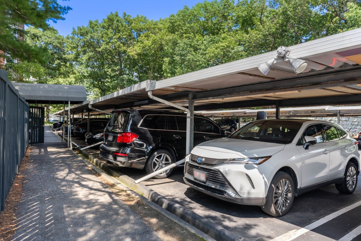
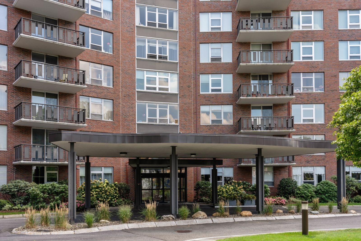
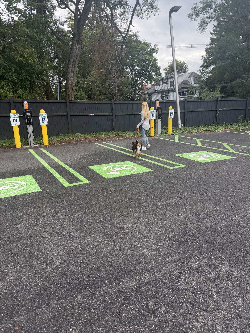
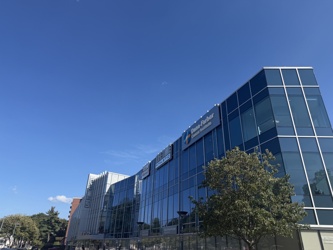
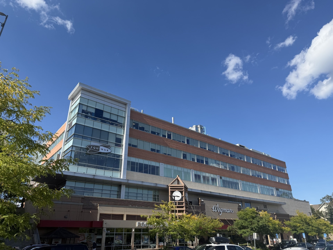
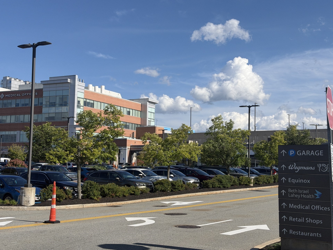
Fully gut-renovated 1BR/1.5BA at prestigious Imperial Towers, Chestnut Hill. Every finish custom, no expense spared. Oval tray ceiling with ambient & recessed lighting, smooth ceilings throughout (popcorn removed), engineered hardwood floors, thermally insulated replaced windows and balcony door. Custom Wolfers Lighting throughout every room.Lacquered handcrafted Norwegian kitchen: paneled refrigerator, dishwasher, trash & recycle bin, Miele wine cooler, Thermador gas cooktop, Miele oven, brand-new never-used Thermador oven, waterfall stone island, reverse osmosis filtration, recessed lighting.Spa full bath: heated floors, glass-enclosed Grohe shower, floating double vanity, floor-to-ceiling ceramic tile, recessed lighting. Half bath: floating vanity, floor-to-ceiling ceramic tile. Norwegian custom walk-in closet: ceiling-height cabinetry, built-in drawers, full-height cabinet tower. Remote-controlled blackout shades, California custom sconces.Private balcony, prime covered carport. 24hr concierge, gym, outdoor pool, EV charging. 100% owner occupied. HOA includes heat, gas, water, sewer, AC, insurance & more. Steps to Capital Grille, Seasons 52, Bloomingdale's, Wegmans, Life Time Fitness, medical centers, movie theater. Bus #60 at front door. Well-managed association with robust reserves - no special assessments. Seller concessions are available towards buyers closing costs.
Details
| MLS # | 73575960 |
|---|---|
| Listing Type | For Sale |
| Style | Condominium |
| HOA Dues | $908 |
| Sub-Type | Resale |
| Status | Active |
| Year | 1970 |
| Days On Site | 9 |
| Listing Provided By | OwnerEntry.com | Dave White |
Features
| Bed(s) | 1 |
|---|---|
| Bath(s) | 2 Total |
| SQ Feet | 1,060 |
| Car Port | Yes |
| Pool | Yes |
| Story(s) | 1 |
| Units | 152 |
| Zoning | BU1 |
| Acreage | 4.46 |
| Property View | Yes |
Interior
| Rooms Total | 4 |
|---|---|
| Cooling Yes / No | Yes |
| Cooling | Central Air, Unit Control |
| Heating Yes / No | Yes |
| Heating | Central, Baseboard, Natural Gas, Unit Control |
| Interior Features | Finish - Sheetrock |
| Window Features | Insulated Windows, Screens |
| Appliances | Oven, Dishwasher, Disposal, Range, Refrigerator, Water Treatment, Wine Refrigerator, Range Hood, Plumbed For Ice Maker |
| Fireplaces Total | 0 |
| Fireplace Yes / No | No |
| Flooring | Tile, Engineered Hardwood |
Exterior
| Exterior Features | Balcony, Decorative Lighting, City View(s), Fenced Yard, Garden, Screens, Rain Gutters, Professional Landscaping |
|---|---|
| Security Features | Intercom, TV Monitor, Concierge, Security System |
| Construction Materials | Brick |
| Fencing | Security, Fenced |
Parking
| Garage Yes / No | Yes |
|---|---|
| Attached Garage Yes / No | No |
| Parking Features | Carport, Deeded, Assigned, Off Street, Paved, Exclusive Parking |
| Open Parking Yes / No | Yes |
Utilities
| Utilities | for Gas Range, for Electric Oven, Icemaker Connection |
|---|---|
| Sewer | Public Sewer |
Taxes
| Tax Annual Amount | 5285 |
|---|---|
| Tax Assessed Value | 545400 |
| Tax Year | 2026 |
Location
| Community Features | Public Transportation, Shopping, Pool, Park, Walk/Jog Trails, Medical Facility, Highway Access, Private School, Public School, T-Station, University |
|---|---|
| Senior Community Yes / No | No |
Area Information
| State | MA |
|---|---|
| County | Middlesex |
| City | Newton |
| Zip Code | 02467 |
| Area | Chestnut Hill |
| Listing VS Median (in 02467) | |
Price: $685,000 low | high Med: $698,000 sqft: 1,060 low | high Med: 714 $ / sqft: $646 low | high Med: $978 On site: 9 low | high Med: 15 | |
Market Activity 02467
Request a showing
Request a showing
Contact
Learn More About This Property

| State | MA |
|---|---|
| County | Middlesex |
| City | Newton |
| Zip Code | 02467 |
| Area | Chestnut Hill |
| Listing VS Median (in 02467) | |
Price: $685,000 low | high Med: $698,000 sqft: 1,060 low | high Med: 714 $ / sqft: $646 low | high Med: $978 On site: 9 low | high Med: 15 | |