
Description
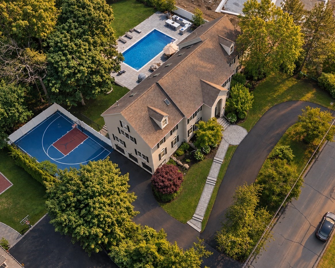
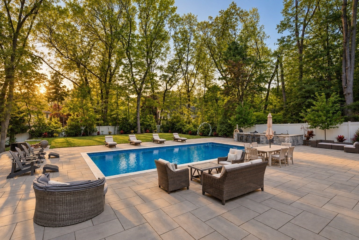
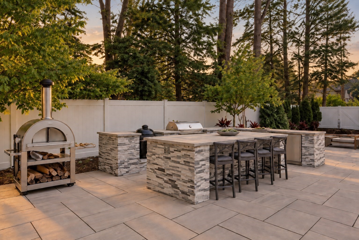
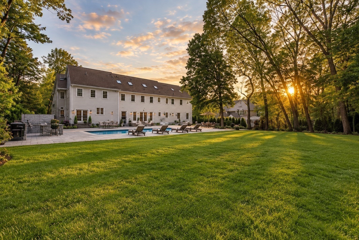
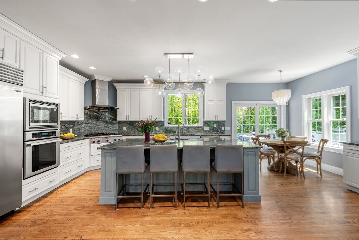
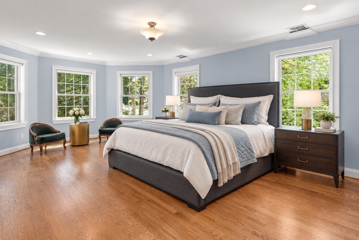
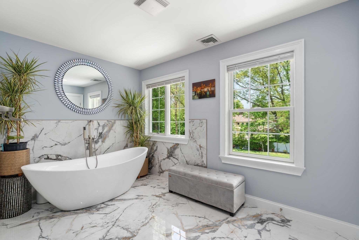
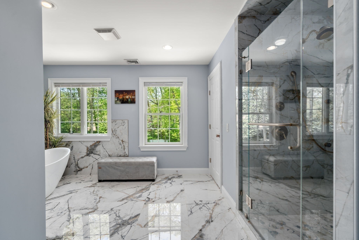
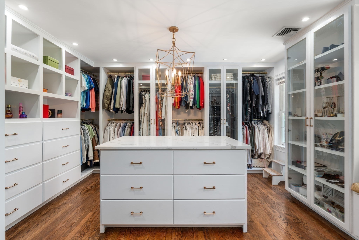
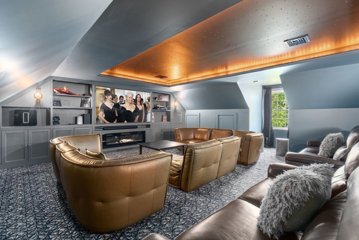
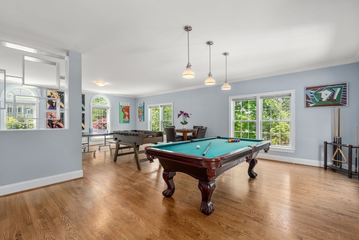
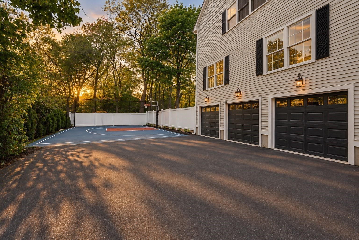
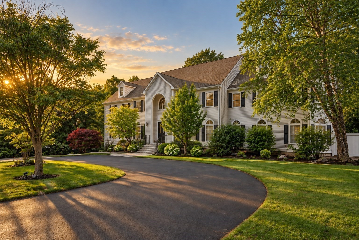
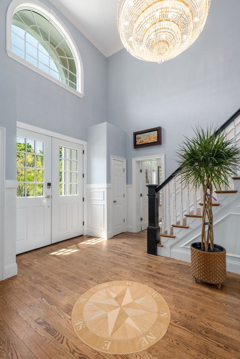
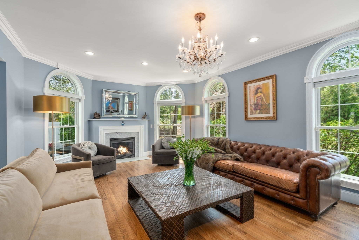
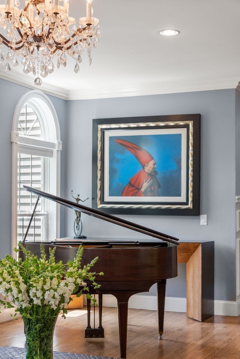
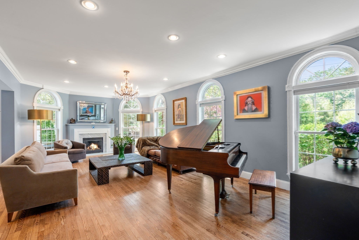
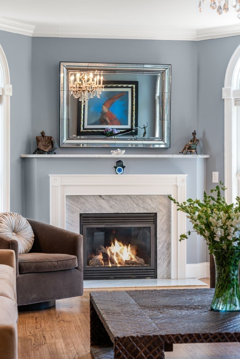
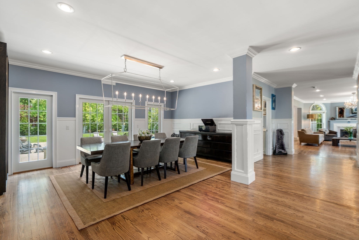
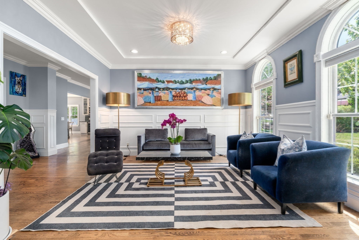
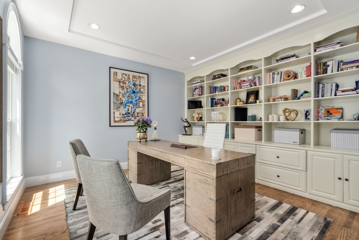
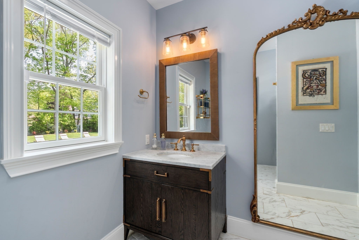
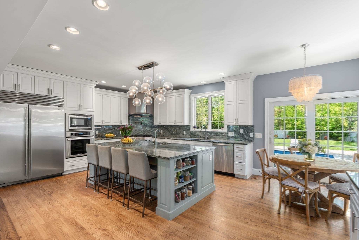
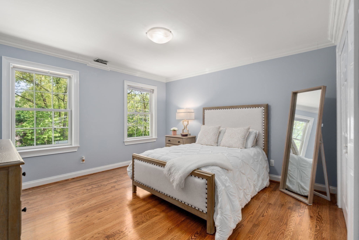
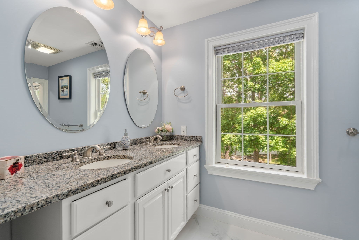
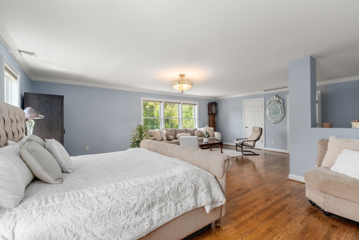
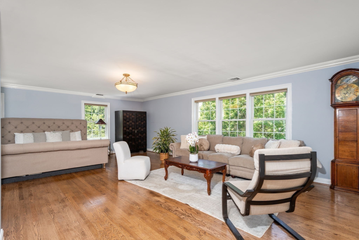
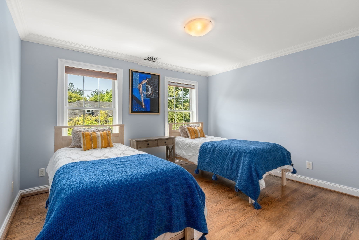
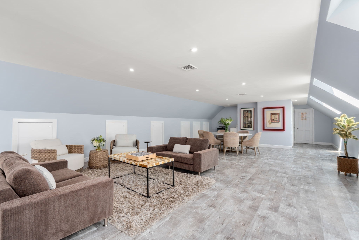
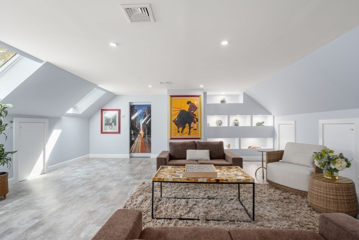
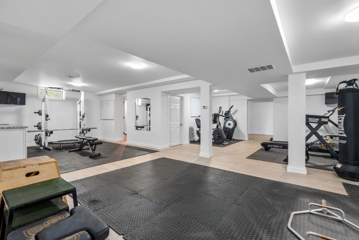
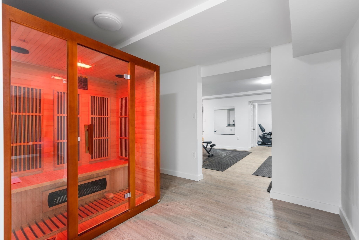
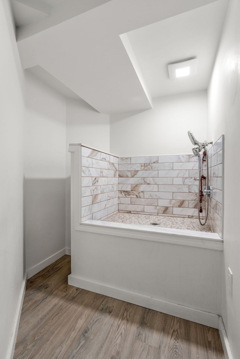
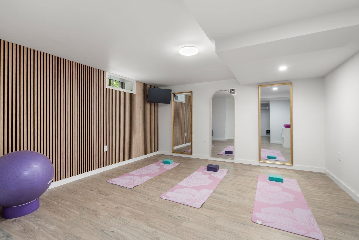
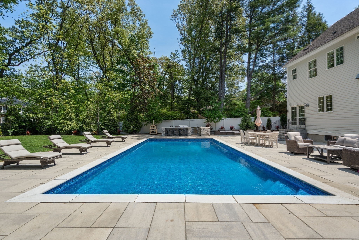
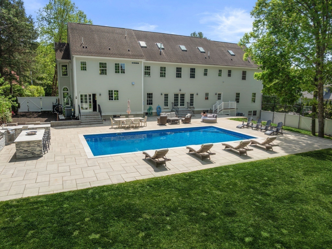
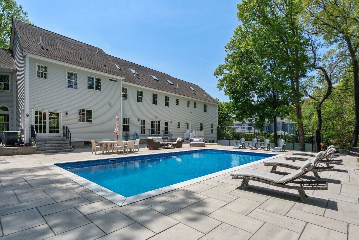
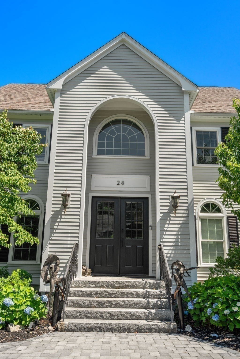
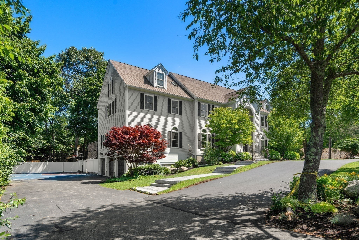
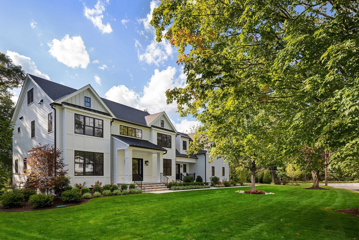
Exceptional space. Endless flexibility. Designed for the way families live today. Set on a private .73-acre lot in one of Lexington's most coveted neighborhoods, this remarkable estate offers over 10,500 SF of thoughtfully designed living space w/ 7 beds & 7.5 baths, and a set of amenities that include a private home office, custom theater, game rooms, gym, sauna, yoga room, pet washing station, heated pool, full outdoor kitchen, fire pit lounge & basketball court. An ideal opportunity for multigenerational living, the home provides the space & flexibility to accommodate extended family, adult children, an au pair or long-term guests allowing everyone to live together while maintaining privacy & independence. A dramatic two-story foyer w/ arched windows opens to formal living & dining rooms and an expansive open-concept kitchen/family room w/ oversized center island & professional-grade appliances. The luxurious primary suite features a marble bath, soaking tub, oversized shower & boutique-style dressing room w/ changing area and dedicated shoe & accessory closets. Multiple living & recreation spaces throughout the home create endless possibilities for separate family areas, work-from-home spaces & private retreats. Additional features include expansive stone patios & mature fenced grounds. A mudroom w/ built-ins & attached 3-car garage complete a truly versatile home designed to bring generations together without sacrificing space, comfort or privacy.
Details
| MLS # | 73574029 |
|---|---|
| Listing Type | For Sale |
| Style | House |
| Sub-Type | Resale |
| Status | Active |
| Year | 2009 |
| Days On Site | 12 |
| Listing Provided By | Coldwell Banker Realty - Boston | Ricardo Rodriguez & Associates Group |
Features
| Bed(s) | 7 |
|---|---|
| Bath(s) | 8 Total |
| SQ Feet | 10,557 |
| Garage | 3 |
| Basement | Y |
| Pool | Yes |
| Zoning | RO |
| Acreage | 0.69 |
Interior
| Rooms Total | 27 |
|---|---|
| Cooling Yes / No | Yes |
| Cooling | Central Air |
| Heating Yes / No | Yes |
| Heating | Forced Air, Natural Gas |
| Fireplaces Total | 1 |
| Fireplace Yes / No | Yes |
Exterior
| Exterior Features | Patio, Pool - Inground Heated, Storage, Professional Landscaping, Fenced Yard |
|---|---|
| Foundation Details | Concrete Perimeter |
| Lot Features | Level |
| Fencing | Fenced |
Parking
| Garage Yes / No | Yes |
|---|---|
| Attached Garage Yes / No | Yes |
| Parking Features | Attached, Off Street, Driveway, Paved |
| Open Parking Yes / No | Yes |
Utilities
| Sewer | Public Sewer |
|---|
Taxes
| Tax Annual Amount | 43624 |
|---|---|
| Tax Assessed Value | 3567000 |
| Tax Year | 2025 |
Location
| Senior Community Yes / No | No |
|---|
Area Information
| State | MA |
|---|---|
| County | Middlesex |
| City | Lexington |
| Zip Code | 02420 |
| Area | Middlesex |
| Listing VS Median (in 02420) | |
Price: $5,500,000 low | high Med: $1,169,500 sqft: 10,557 low | high Med: 1,619 $ / sqft: $521 low | high Med: $746 On site: 12 low | high Med: 38 | |
Market Activity 02420
Request a showing
Request a showing
Contact
Learn More About This Property

| State | MA |
|---|---|
| County | Middlesex |
| City | Lexington |
| Zip Code | 02420 |
| Area | Middlesex |
| Listing VS Median (in 02420) | |
Price: $5,500,000 low | high Med: $1,169,500 sqft: 10,557 low | high Med: 1,619 $ / sqft: $521 low | high Med: $746 On site: 12 low | high Med: 38 | |
 | $4,479,00024 Fiske RoadLexington, MA 02420 |