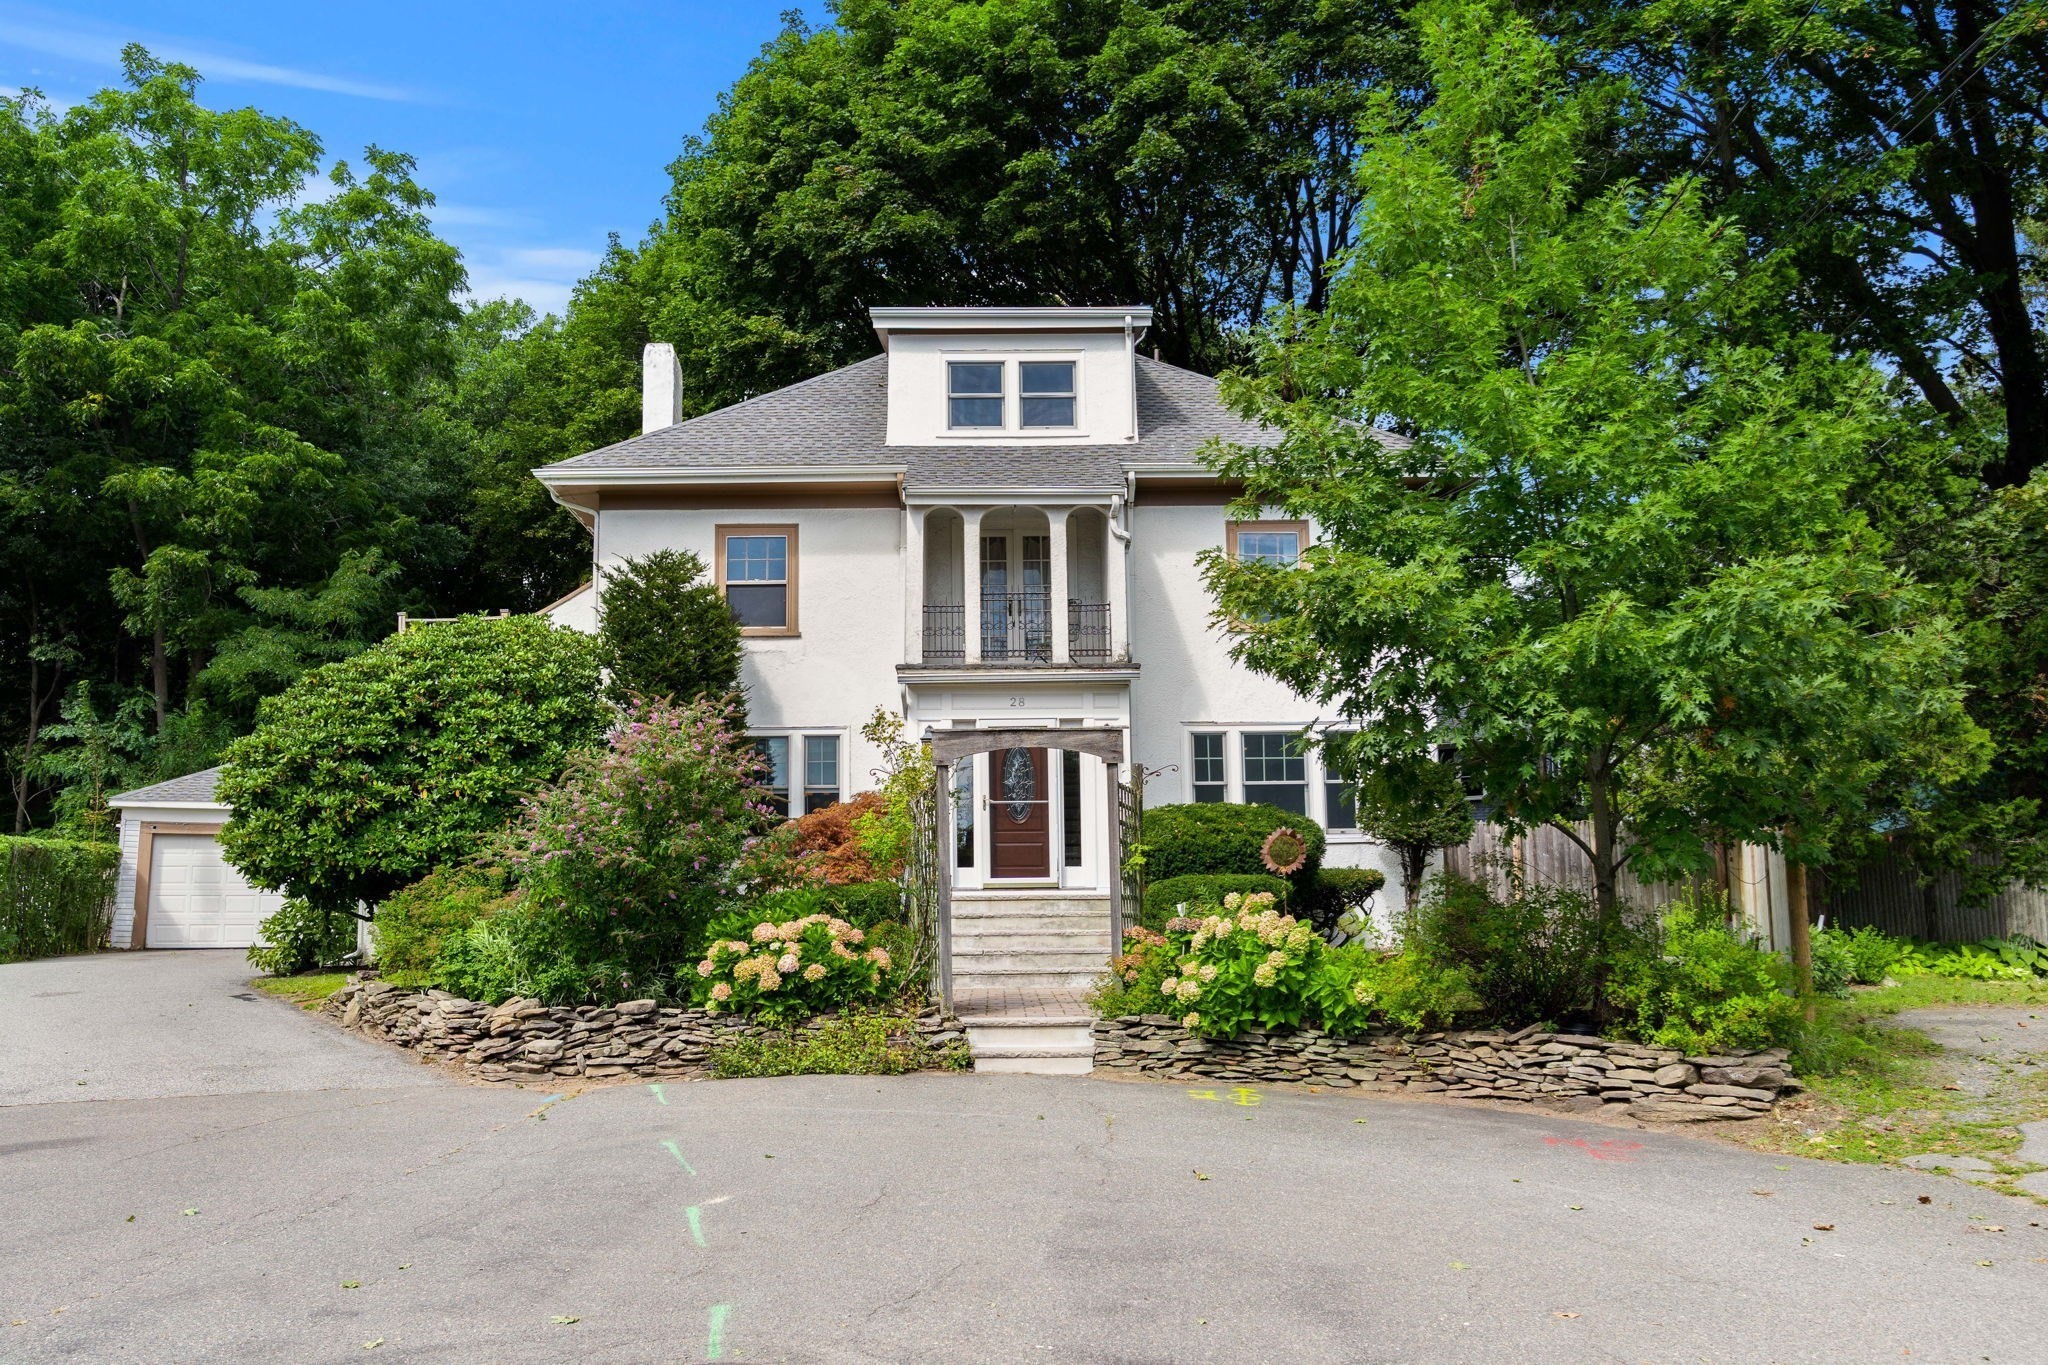
28 Preston Beach Road,Marblehead, MA 01945
Marblehead, MA 01945


Description
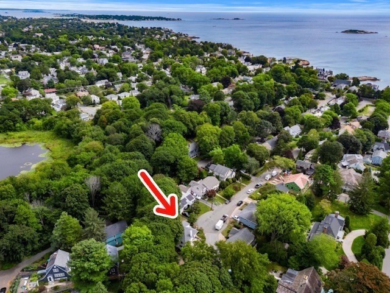
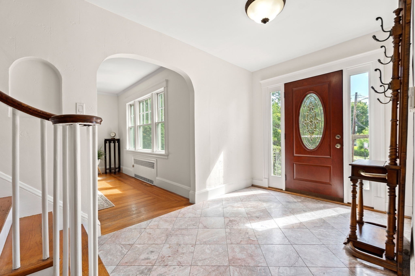
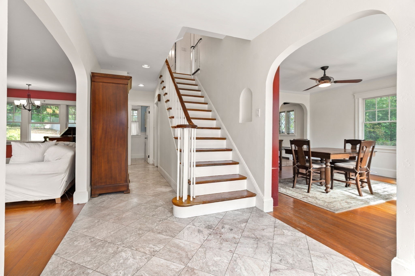
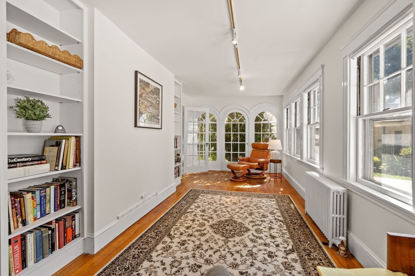
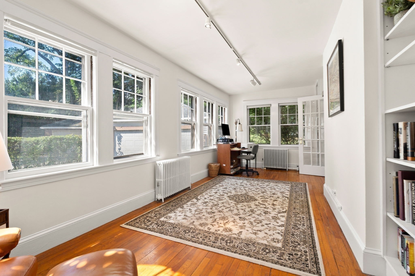
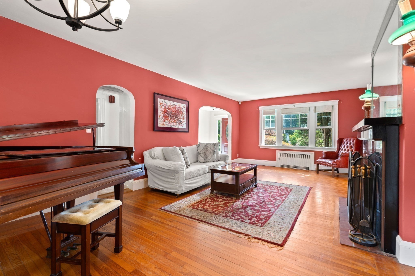
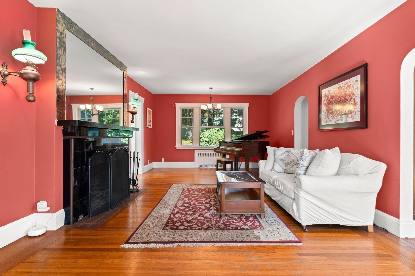
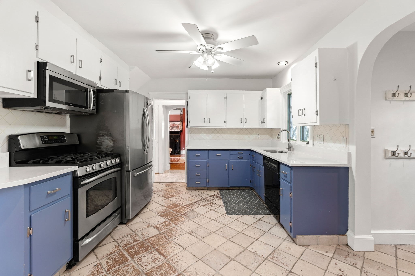
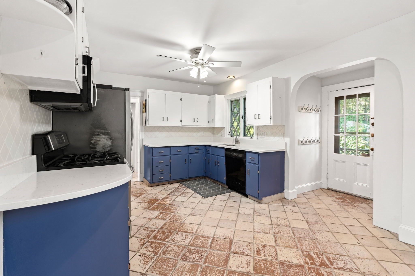
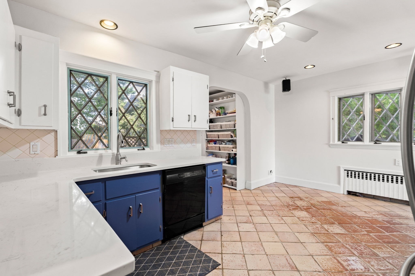
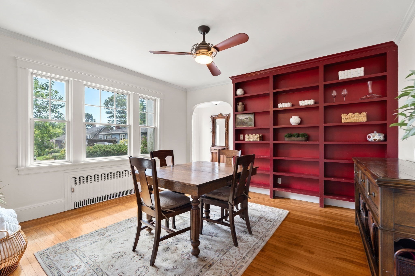
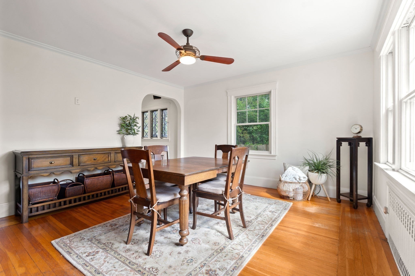
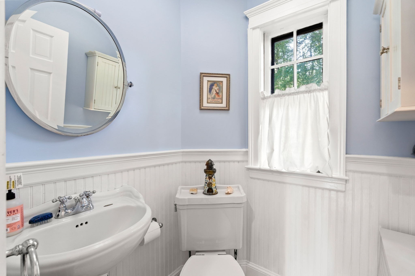
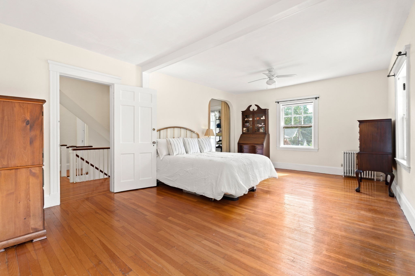
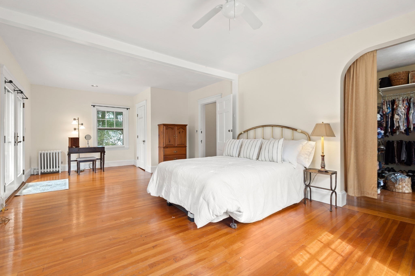
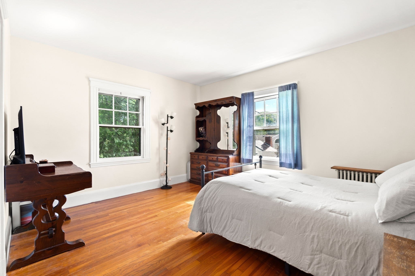
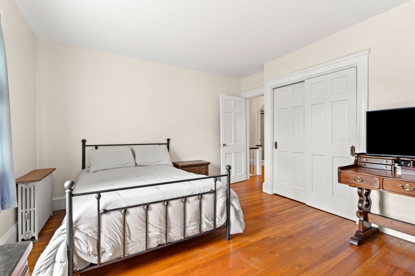
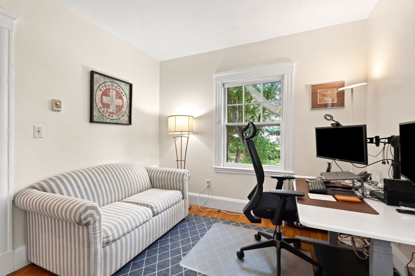
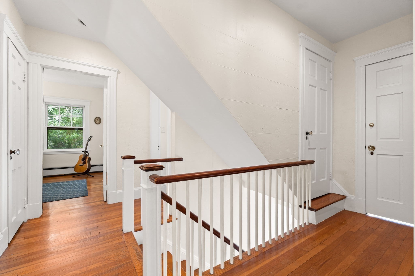
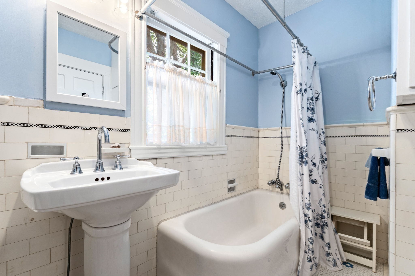
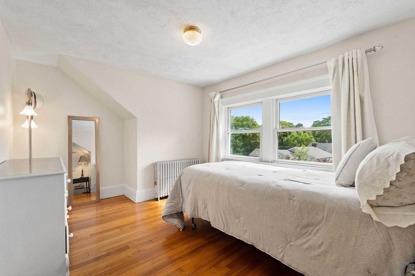
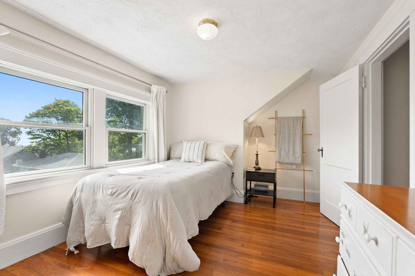
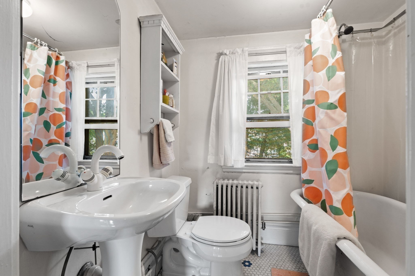
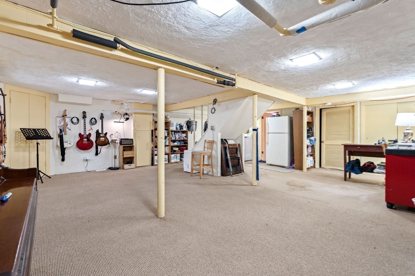
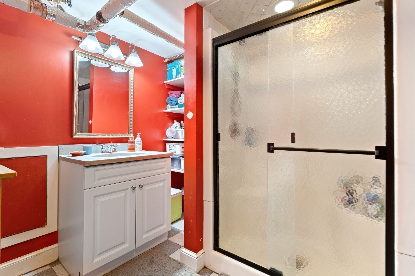
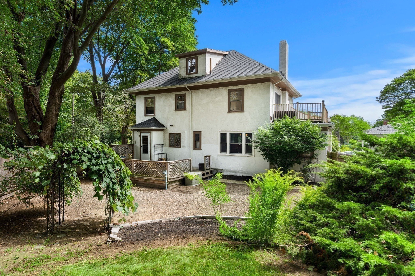
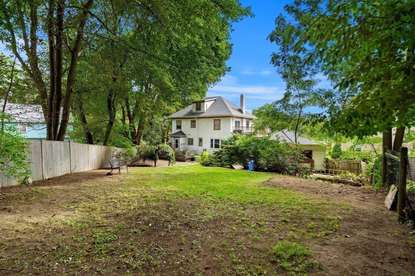
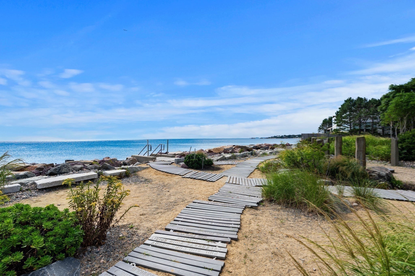
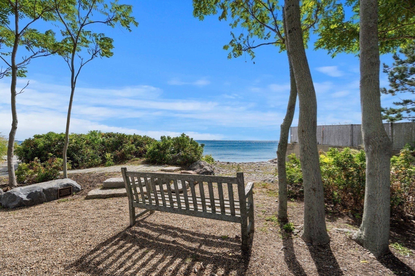
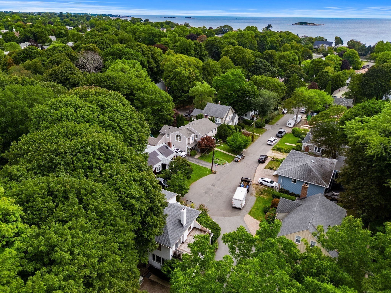
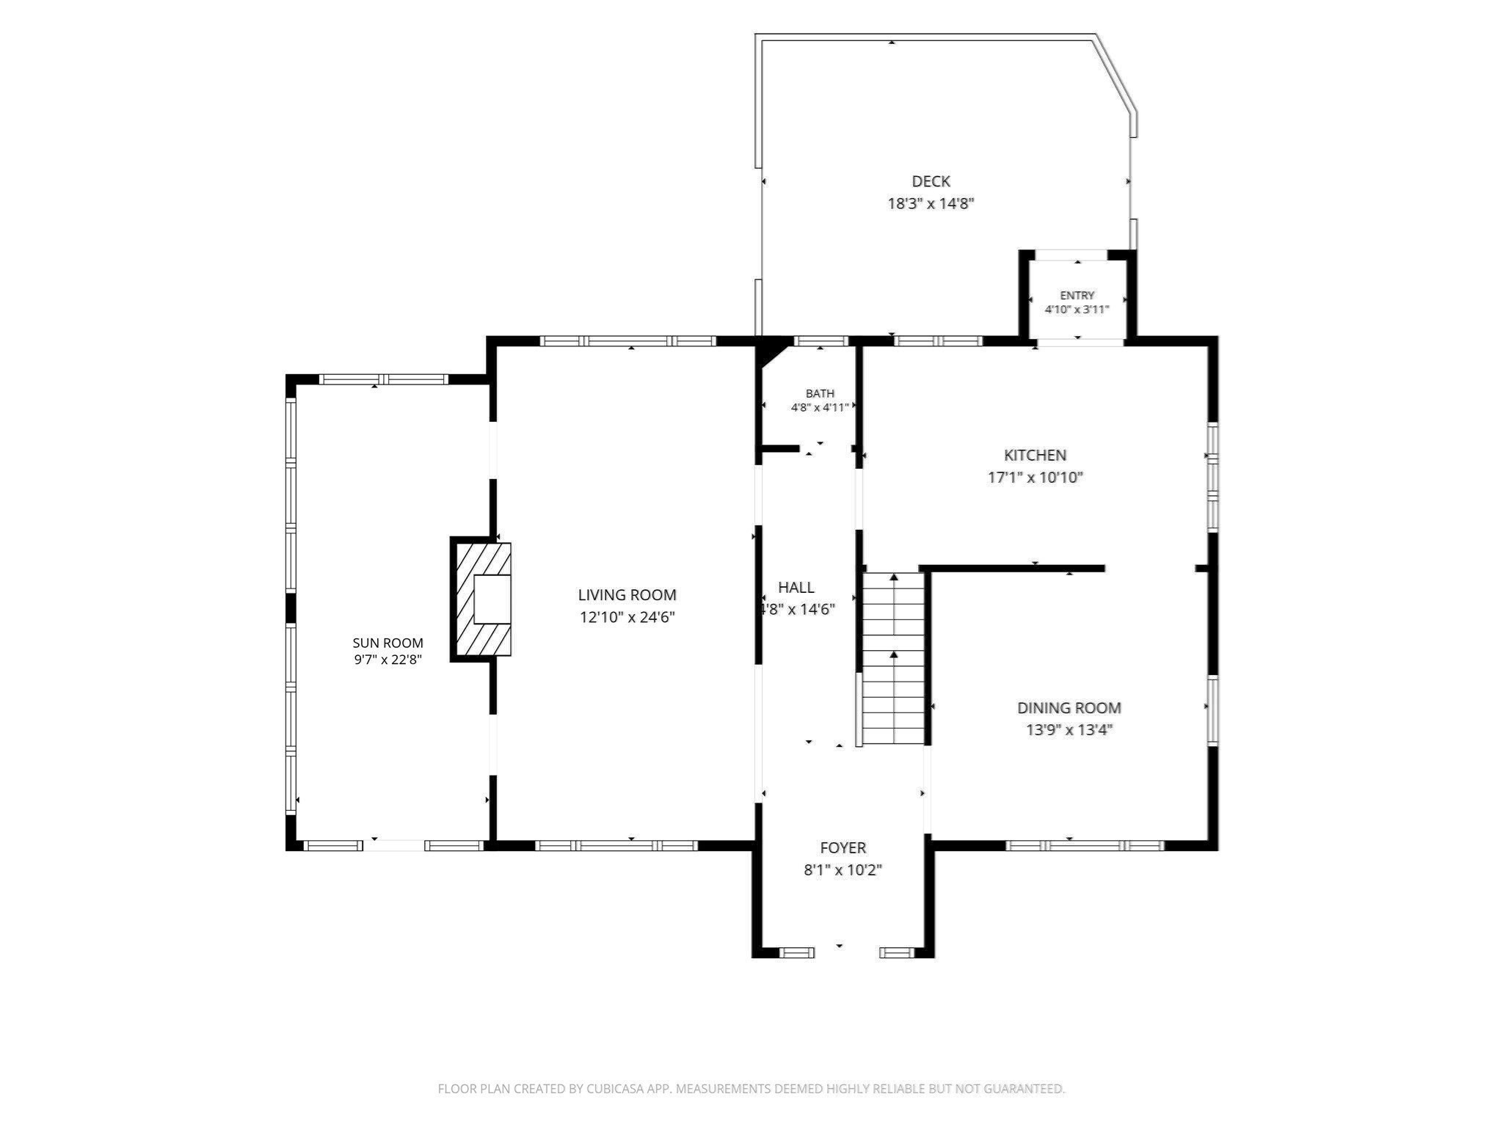
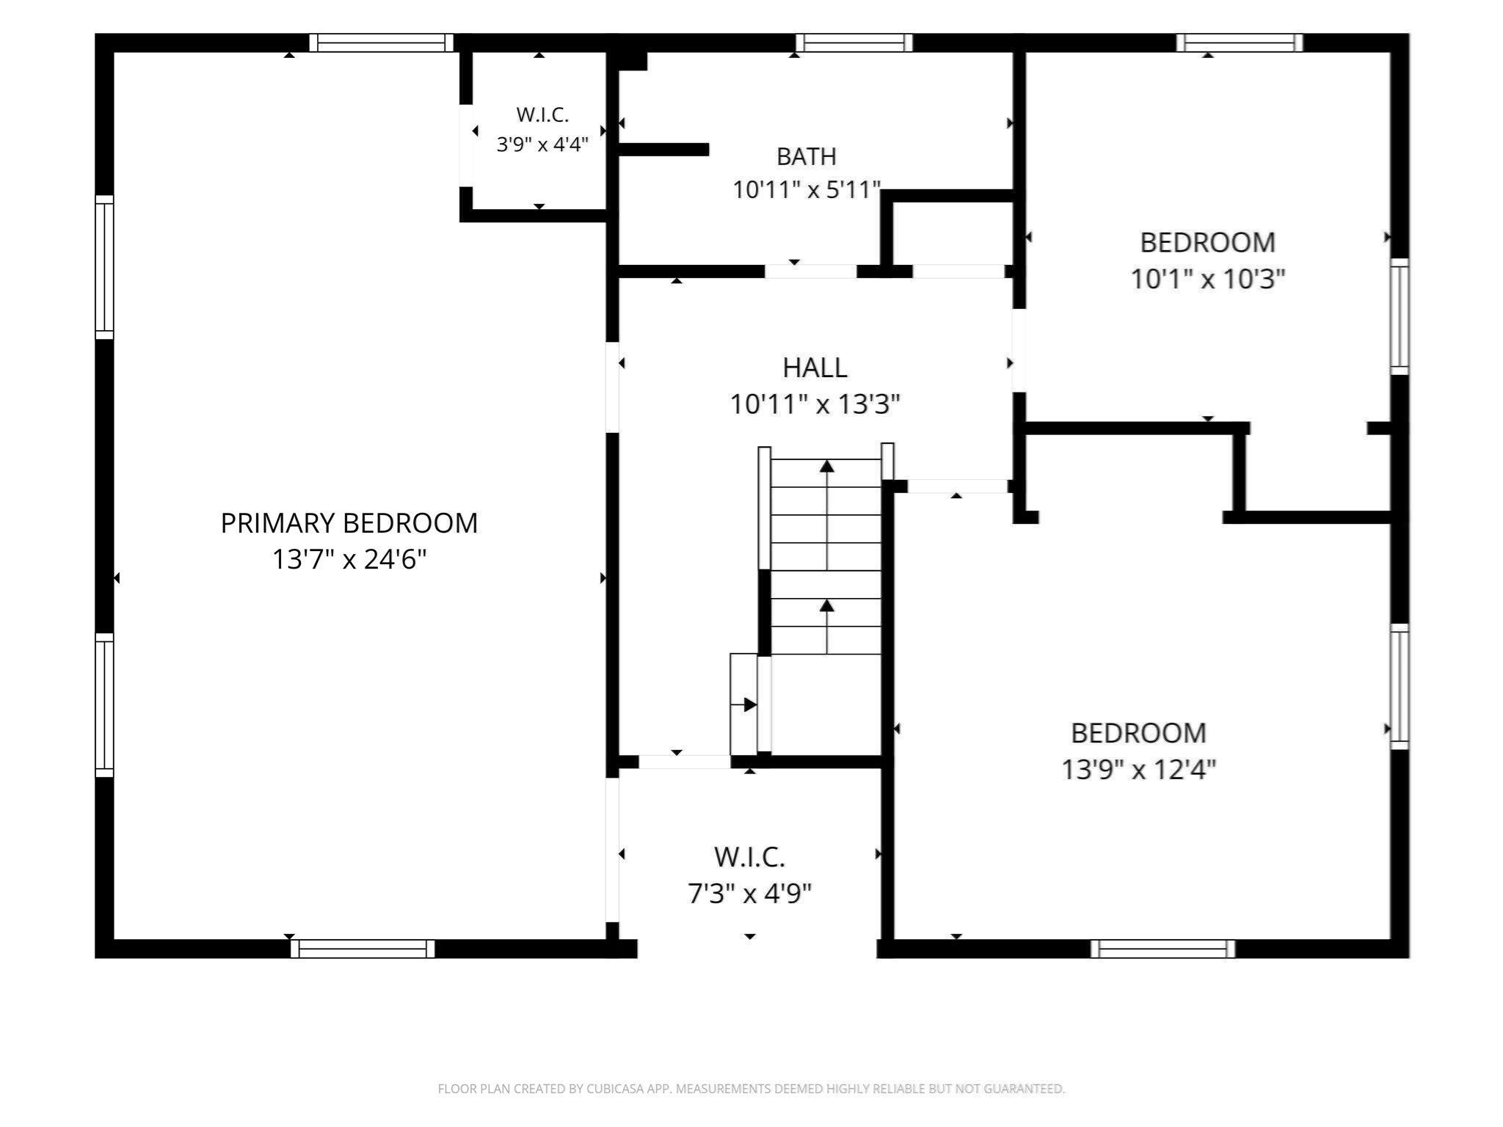
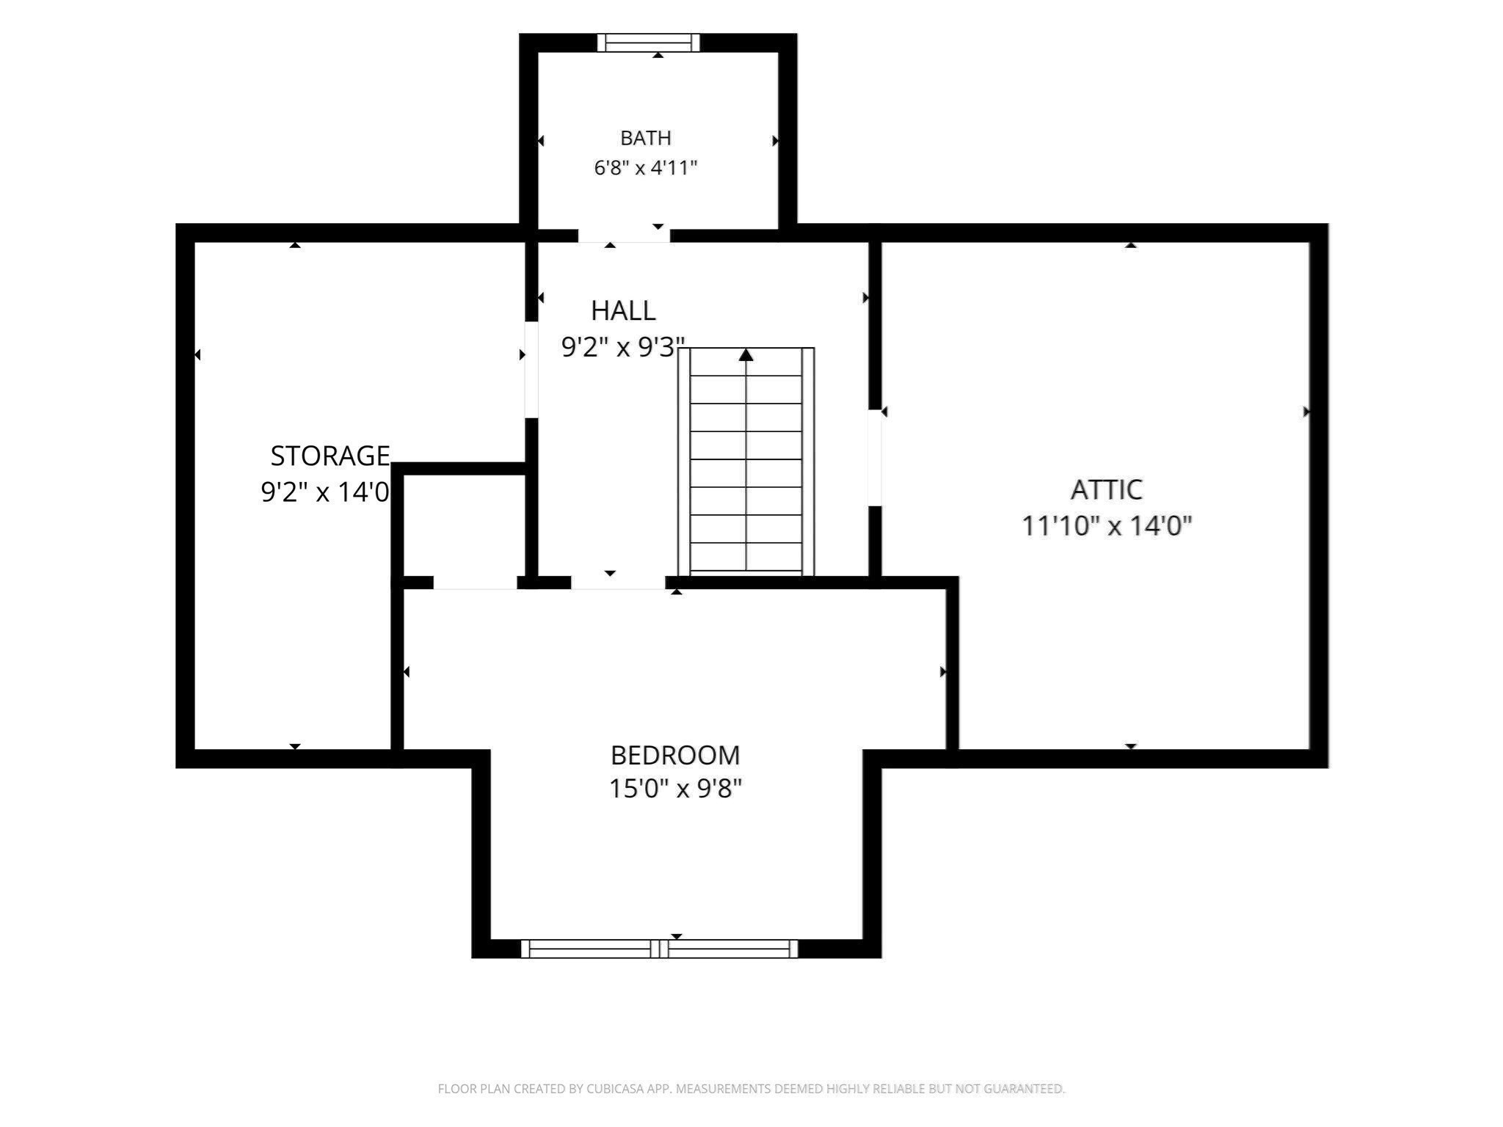
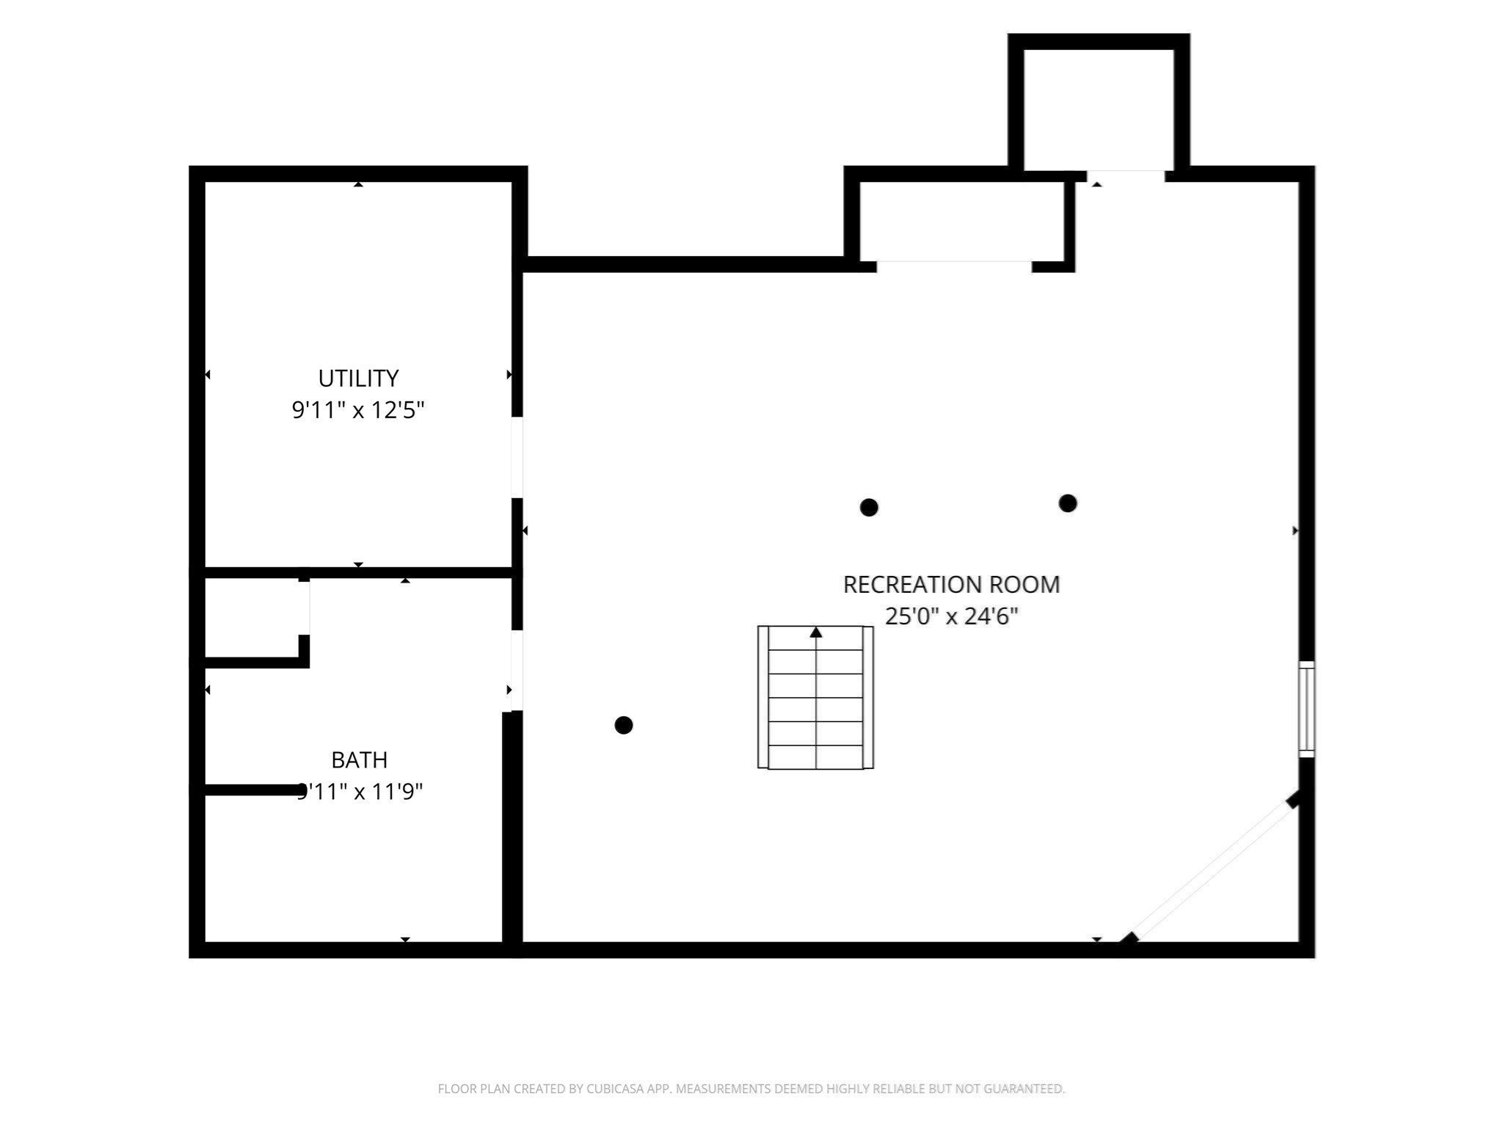
Stately 4-bedroom Colonial on a quiet family-friendly cul-de-sac across from Preston Beach. The sun filled first floor features a welcoming family room, spacious living room with fireplace, formal dining room, half bath, and kitchen with direct access to the deck - perfect for everyday living and entertaining. Upstairs, the generous primary bedroom has balcony access, as well as 2 bright bedrooms and a full bathroom. The finished third floor provides exceptional flexibility, ideal for an au pair suite, guest space, or older teen, with a bedroom and another full bath, plus lots of additional storage. The large dry basement, with a full bathroom could be reimagined as a kids' playroom or home gym. Recent improvements include a brand new roof and fresh paint throughout the first and second floors. Outside, the large, fenced back yard is surrounded by beautiful, mature trees, combining serene privacy with access to the Marblehead Rail Trail, offering plenty of room for gardening & entertaining as well as a detached one-car garage. Offers, if any, are requested by 6:00 pm Monday, 9/14.
Details
| MLS # | 73574431 |
|---|---|
| Listing Type | For Sale |
| Style | House |
| Sub-Type | Resale |
| Status | Active Under Contract |
| Year | 1935 |
| Days On Site | 15 |
| Listing Provided By | MerryFox Realty | Catherine Malone |
Features
| Bed(s) | 4 |
|---|---|
| Bath(s) | 4 Total |
| SQ Feet | 2,870 |
| Garage | 1 |
| Basement | Y |
| Zoning | SFR |
| Acreage | 0.18 |
| Water Front | Yes |
Interior
| Rooms Total | 8 |
|---|---|
| Cooling Yes / No | Yes |
| Cooling | Window Unit(s) |
| Heating Yes / No | Yes |
| Heating | Steam |
| Interior Features | Bathroom - 3/4, Den, Bathroom, Walk-up Attic |
| Appliances | Gas Water Heater, Range, Dishwasher, Disposal, Microwave, Refrigerator, Freezer, Washer, Dryer, Range Hood |
| Fireplace Features | Living Room |
| Fireplaces Total | 1 |
| Fireplace Yes / No | Yes |
| Flooring | Wood, Tile |
Exterior
| Exterior Features | Deck - Wood, Balcony, Rain Gutters |
|---|---|
| Roof | Shingle |
| Construction Materials | Frame |
| Foundation Details | Concrete Perimeter |
| Lot Features | Wooded, Gentle Sloping |
| Fencing | Fenced/Enclosed |
Parking
| Garage Yes / No | Yes |
|---|---|
| Attached Garage Yes / No | No |
| Parking Features | Detached, Paved Drive, Shared Driveway, Off Street, Paved |
| Open Parking Yes / No | Yes |
Utilities
| Utilities | for Gas Range, for Gas Oven, for Electric Dryer, Washer Hookup |
|---|---|
| Sewer | Public Sewer |
| Electric | Circuit Breakers |
Taxes
| Tax Annual Amount | 11083 |
|---|---|
| Tax Assessed Value | 1294800 |
| Tax Year | 2026 |
Location
| Community Features | Walk/Jog Trails, Bike Path |
|---|---|
| Senior Community Yes / No | No |
Area Information
| State | MA |
|---|---|
| County | Essex |
| City | Marblehead |
| Zip Code | 01945 |
| Area | Essex |
| Listing VS Median (in 01945) | |
Price: $1,050,000 low | high Med: $722,000 sqft: 2,870 low | high Med: 1,300 $ / sqft: $366 low | high Med: $556 On site: 15 low | high Med: 44 | |
Market Activity 01945
Request a showing
Request a showing
Contact
Learn More About This Property

| State | MA |
|---|---|
| County | Essex |
| City | Marblehead |
| Zip Code | 01945 |
| Area | Essex |
| Listing VS Median (in 01945) | |
Price: $1,050,000 low | high Med: $722,000 sqft: 2,870 low | high Med: 1,300 $ / sqft: $366 low | high Med: $556 On site: 15 low | high Med: 44 | |
 | $1,390,00062 Marion Road ExtMarblehead, MA 01945 |