 Price Reduced Listing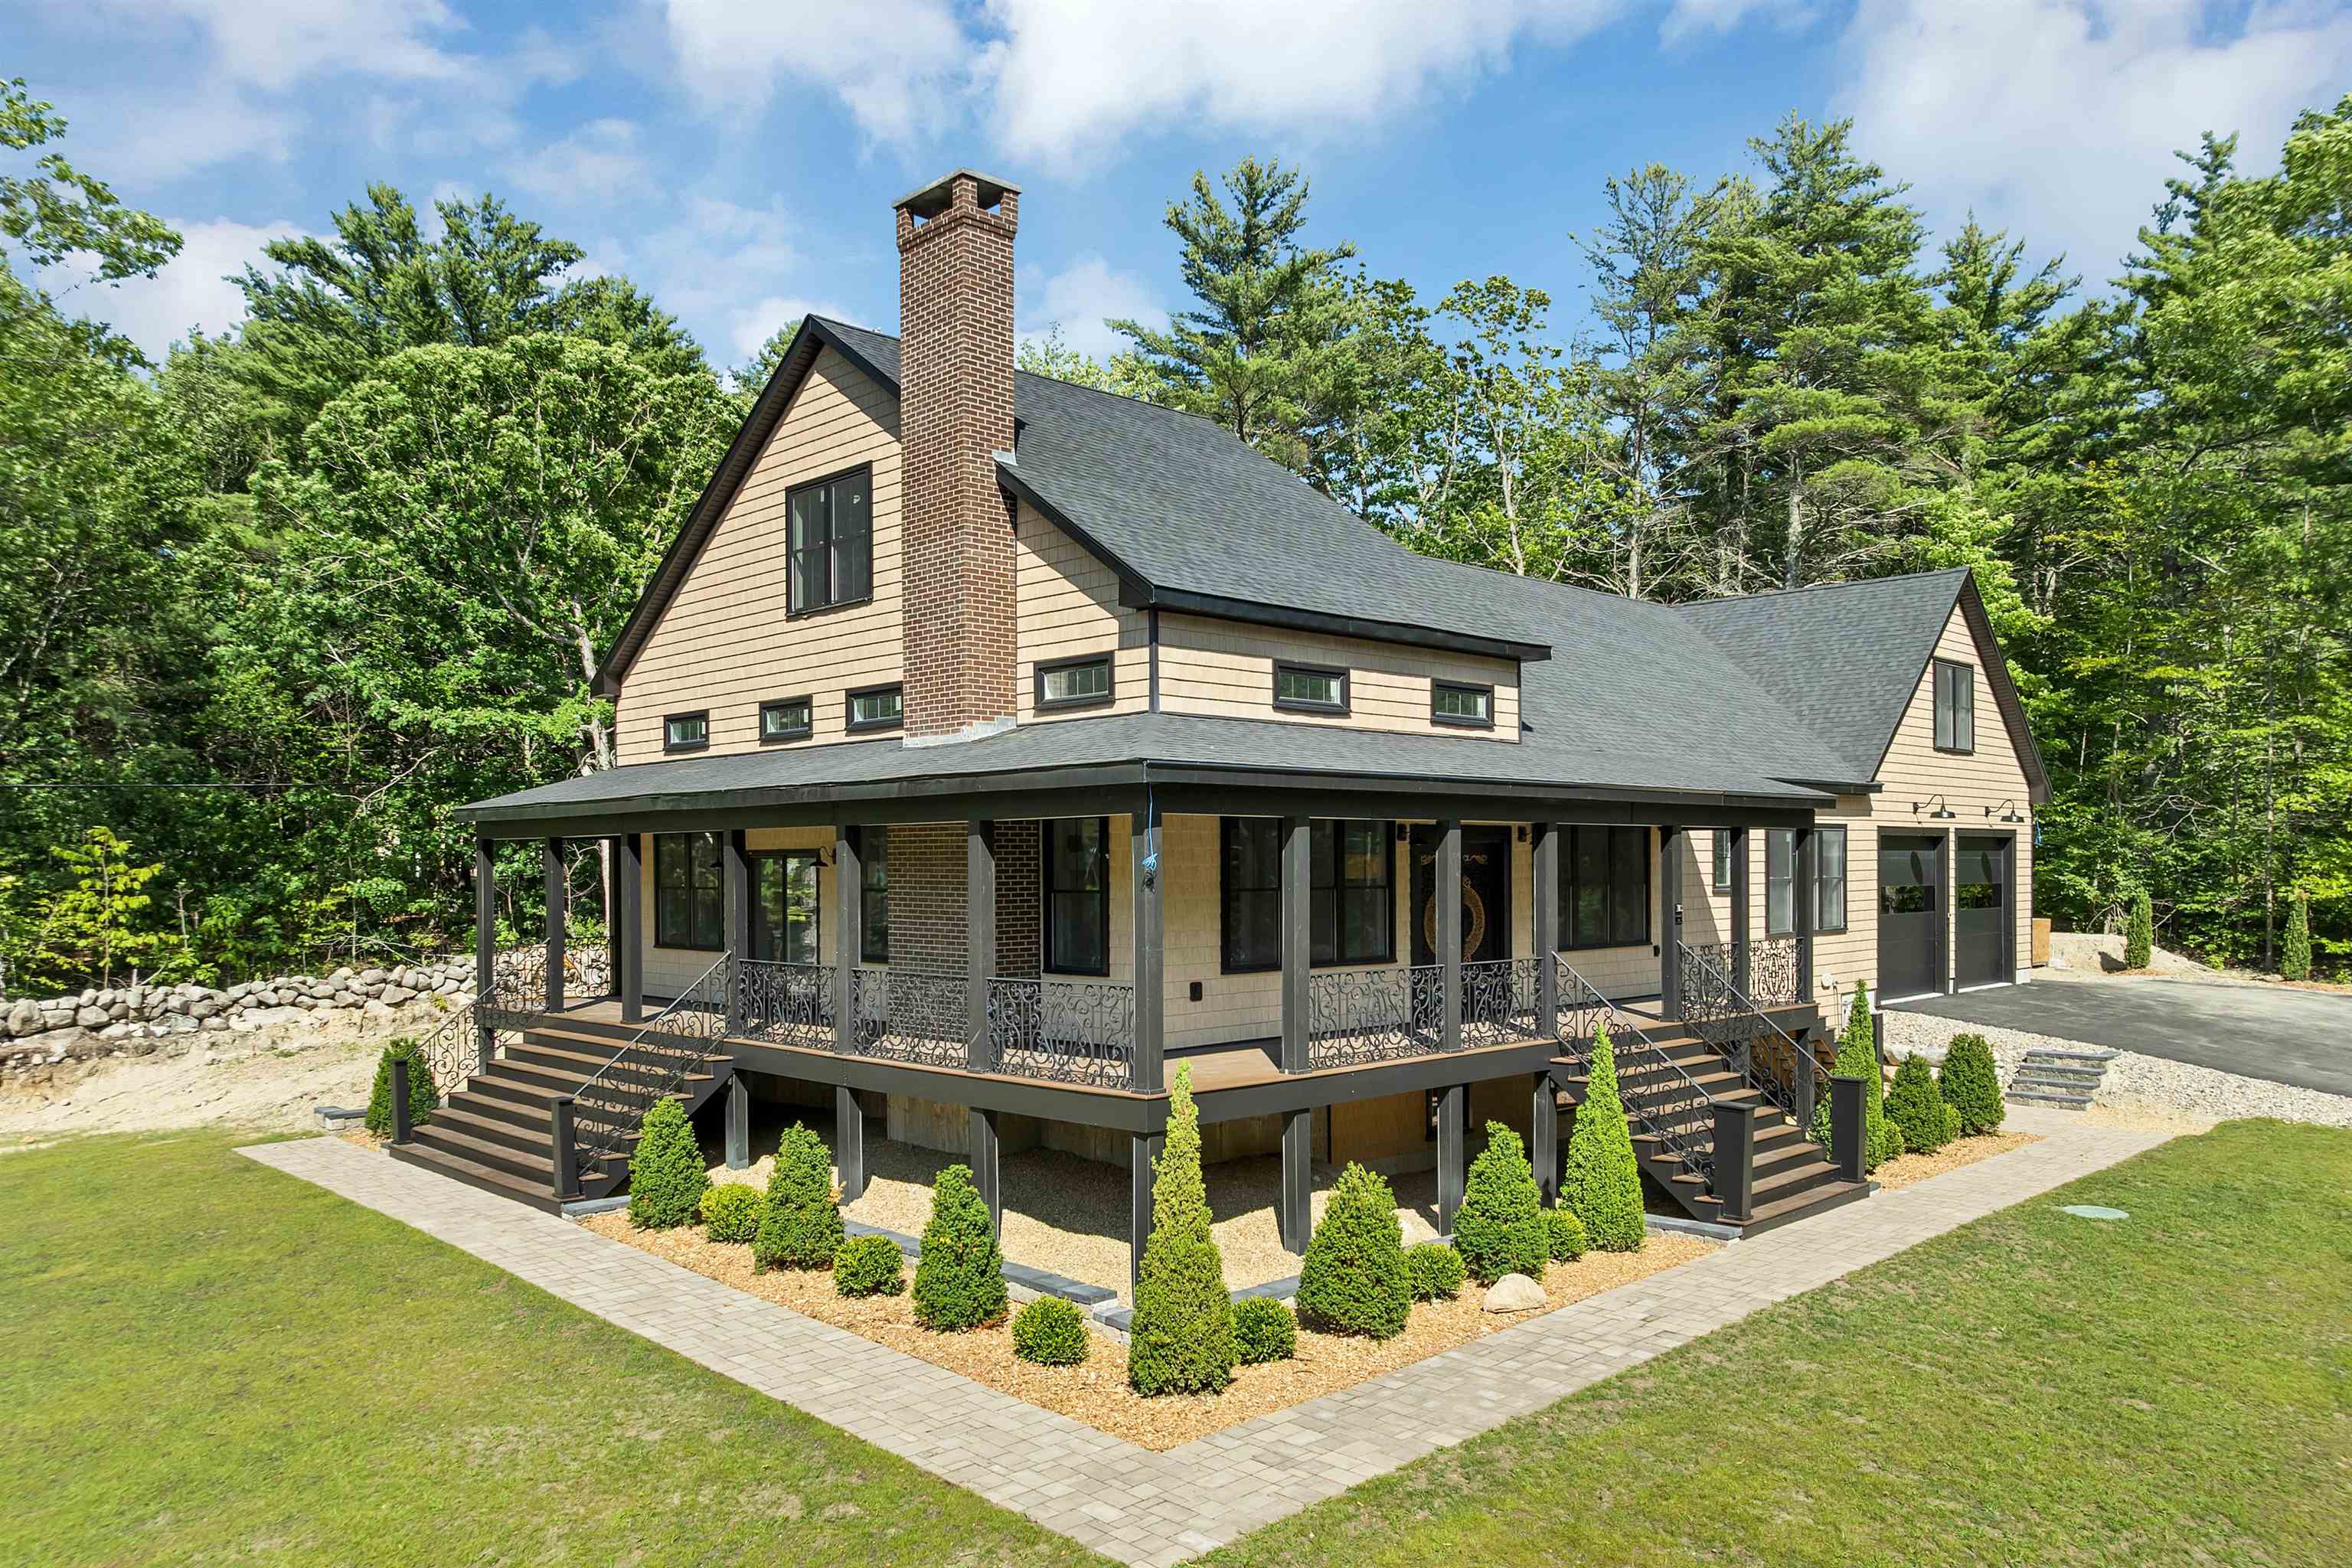
28 Lady Slipper Lane,Wolfeboro, NH 03894
Wolfeboro, NH 03894

Description
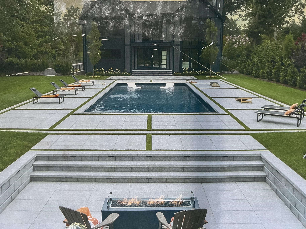
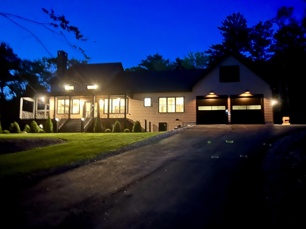
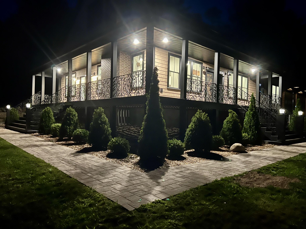
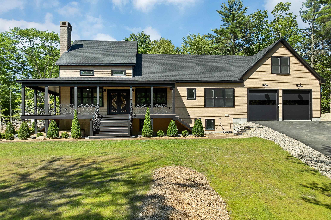
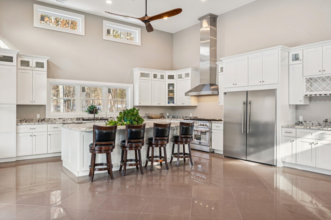
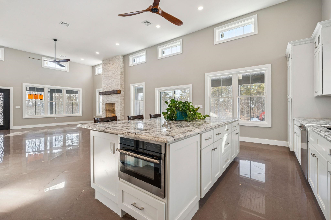
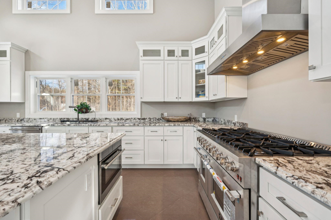
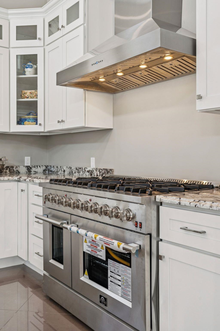
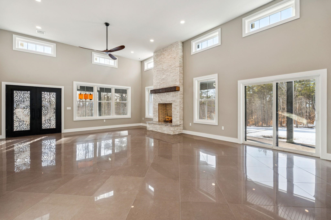
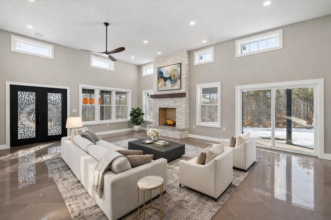
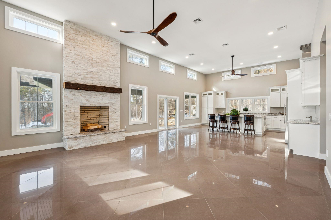
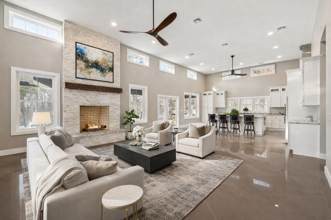
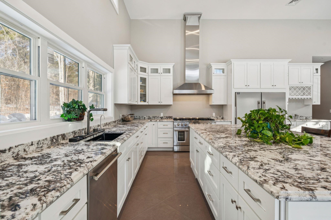
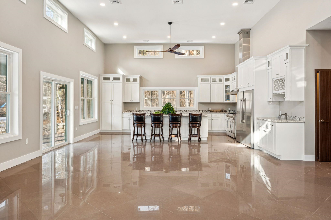
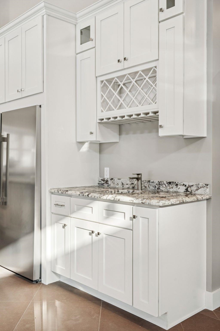
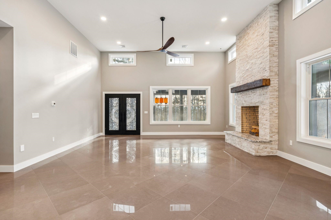
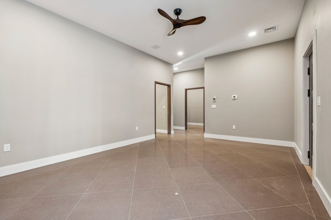
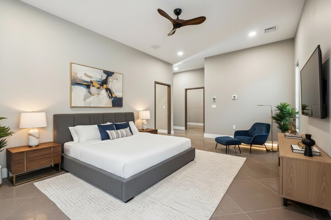
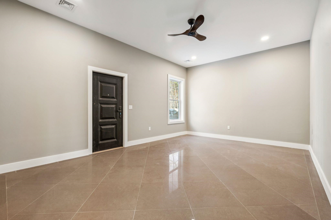
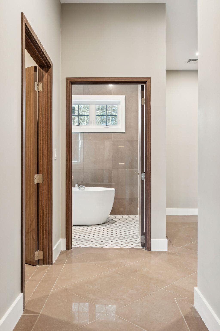
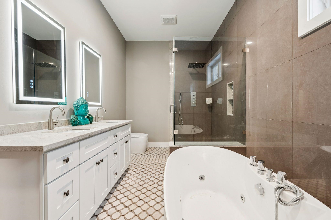
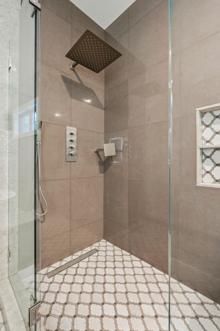
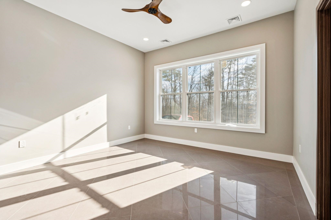
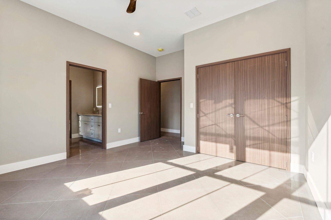
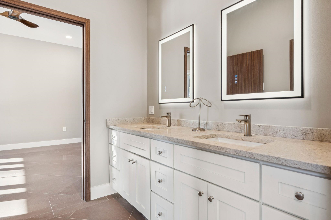
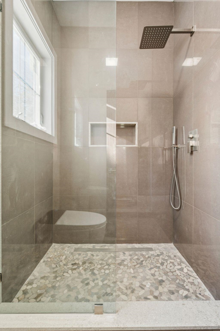
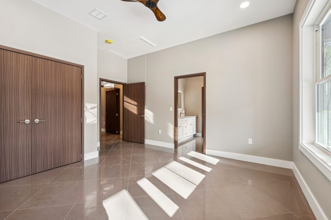
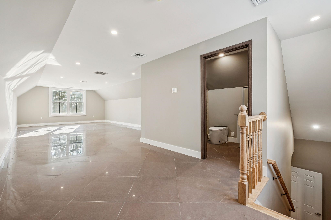
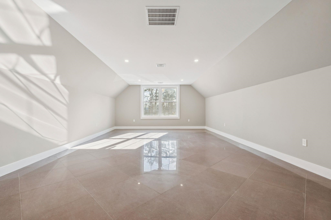
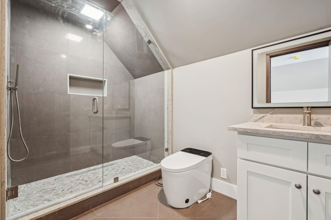
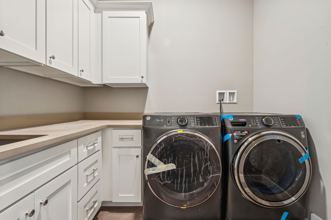
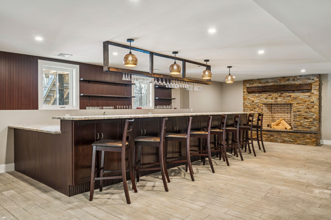
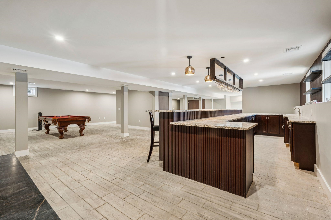
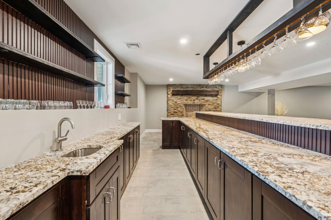
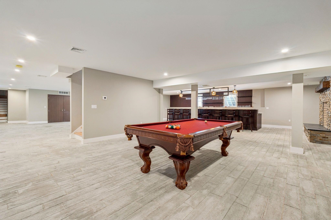
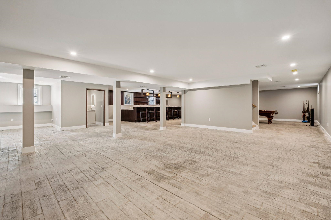
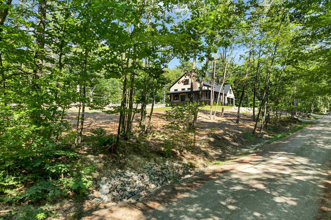
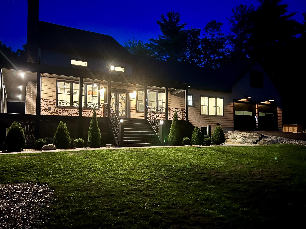
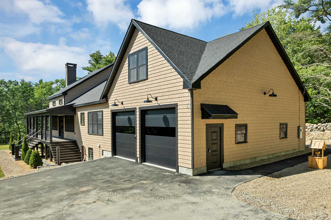
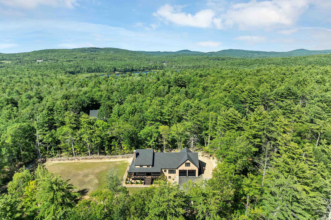
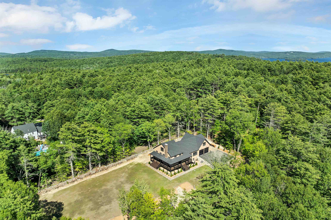
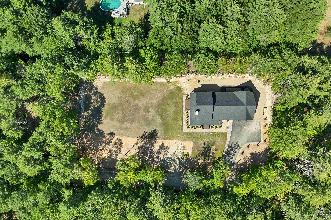
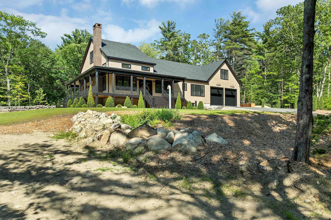
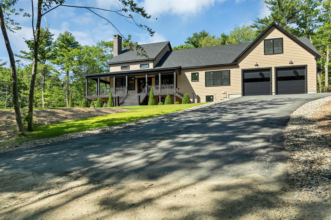
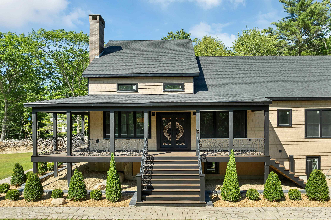
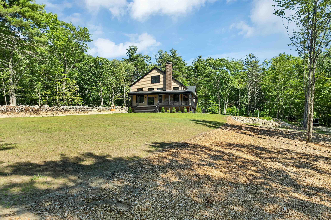
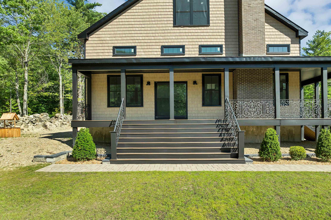
Welcome to 28 Lady Slipper Lane, a stunning new construction home thoughtfully designed for comfort, style, and easy first-floor living. Pool rendering as shown in photo can be built at an additional cost. Listing price has been lowered to account for property without the pool and hardscape. Full description and dimensions provided upon request. Set in a peaceful setting just minutes to downtown Wolfeboro, this beautifully crafted property is a fine example of modern luxury. Step inside to discover custom tile flooring and a breathtaking great room with soaring ceilings, a striking stone fireplace, and expansive windows that fill the home with natural light. The custom kitchen is built for gathering and entertaining, featuring luxury appliances, an oversized island, and exceptional craftsmanship throughout. The main-level owner's suite offers a private retreat with radiant heated floors in the bath, creating a spa-like experience year-round. In total, the home offers four spacious bedrooms and 4.5 bathrooms, providing plenty of room for family and guests. Outdoor living is just as inviting with a wrap-around porch perfect for relaxing mornings or evening gatherings. The oversized garage provides ample space for vehicles, an EV charger built in, space for recreational equipment, and storage. The finished lower level expands the living space with a large family area, a massive custom bar ideal for entertaining, and a convenient ¾ bathroom, creating the perfect space for game nights, celebrations, or casual gatherings. With central air conditioning, forced hot air heat, and high-end finishes throughout, this exceptional home offers comfort, quality, and room to enjoy every season. Seller is offering Buyer a substantial credit for moving expenses!
Details
| MLS # | 5100995 |
|---|---|
| Listing Type | For Sale |
| Style | House |
| Sub-Type | Resale |
| Status | (10) Active - Active |
| Year | 2024 |
| Days On Site | 64 |
| Listing Provided By | KW Coastal and Lakes & Mountains Realty/Wolfeboro | Adam Dow |
Features
| Bed(s) | 4 |
|---|---|
| Bath(s) | 5 Total |
| Garage | 2 |
| Basement | Y |
| Story(s) | 1 |
| Zoning | RURAL WEST - IMPR |
| Acreage | 1.07 |
Interior
| Rooms Total | 6 |
|---|---|
| Cooling | Central Air |
| Heating | Propane, Forced Air, Heat Pump, Radiant Floor |
| Interior Features | Central Vacuum, Bar, Cathedral Ceiling(s), Ceiling Fan(s), 1 Fireplace, Kitchen Island, Kitchen/Dining, Living/Dining, Primary BR w/ BA, Natural Light, Security, Soaking Tub, Walk-In Closet(s), Wet Bar, 1st Floor Laundry, Attic with Pulldown |
| Appliances | Dishwasher, Dryer, Range Hood, Microwave, Gas Range, Refrigerator, Washer, Water Heater |
Exterior
| Exterior Features | Deck, Covered Porch |
|---|---|
| Roof | Architectural Shingle |
| Construction Materials | Wood Frame, Shake Siding, Vinyl Siding |
| Foundation Details | Poured Concrete |
| Lot Features | Country Setting, Level, Near Country Club, Near Paths, Near Shopping, Near Skiing, Near Snowmobile Trails, Near Hospital, Near School(s) |
Parking
| Garage Yes / No | Yes |
|---|
Utilities
| Utilities | Cable Available, Phone Available |
|---|---|
| Electric | 200+ Amp Service |
| Sewer | 1500+ Gallon |
Taxes
| Tax Annual Amount | 5341 |
|---|---|
| Tax Block | 000 |
| Tax Lot | 023 |
| Tax Year | 2025 |
Area Information
| State | NH |
|---|---|
| County | Carroll |
| City | Wolfeboro |
| Zip Code | 03894 |
| Area | NH Carroll |
| School District | Governor Wentworth Regional |
| Elementary School | Carpenter Elementary |
| High School | KingswoodR |
| Listing VS Median (in 03894) | |
Price: $2,048,888 low | high Med: $0 On site: 64 low | high Med: | |
Market Activity 03894
Request a showing
Request a showing
_20230518140439.png)
Copyright 2026 PrimeMLS. All rights reserved. This information is deemed reliable, but not guaranteed. The data relating to real estate displayed on this Site comes in part from the IDX Program of PrimeMLS. The information being provided is for consumers’ personal, non-commercial use and may not be used for any purpose other than to identify prospective properties consumers may be interested in purchasing.
Contact
Learn More About This Property

| State | NH |
|---|---|
| County | Carroll |
| City | Wolfeboro |
| Zip Code | 03894 |
| Area | NH Carroll |
| School District | Governor Wentworth Regional |
| Elementary School | Carpenter Elementary |
| High School | KingswoodR |
| Listing VS Median (in 03894) | |
Price: $2,048,888 low | high Med: $0 On site: 64 low | high Med: | |