
Description
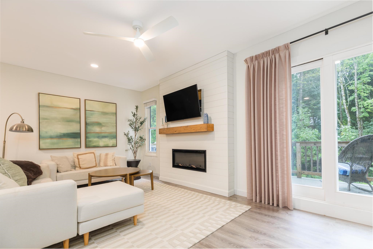
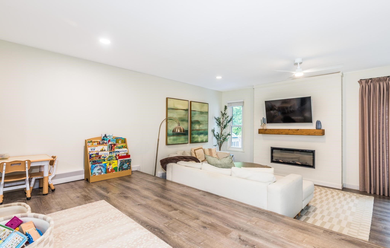
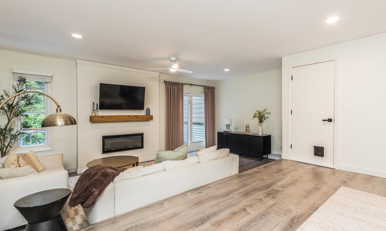
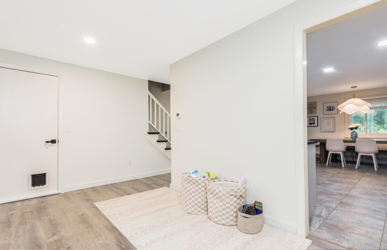
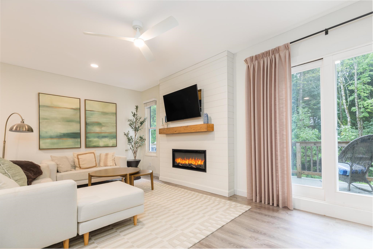
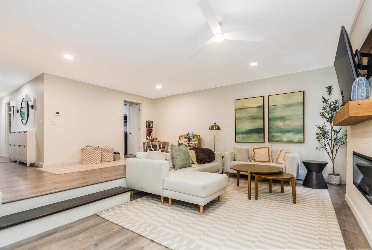
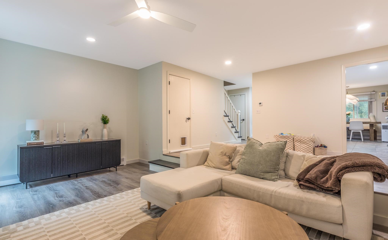
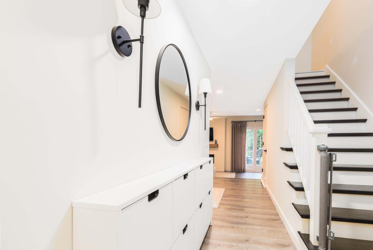
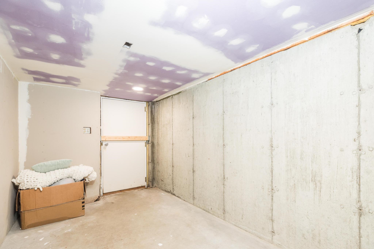
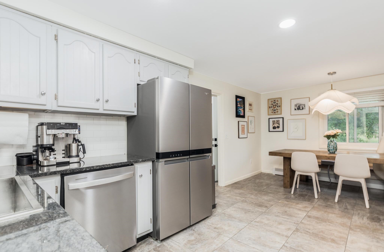
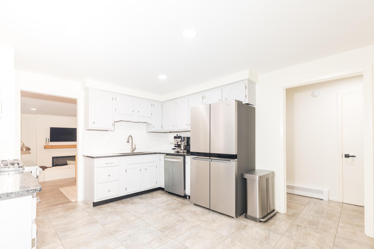
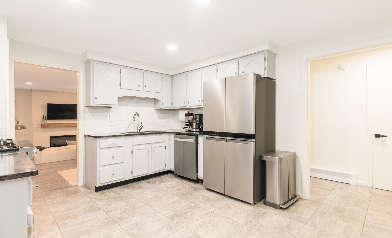
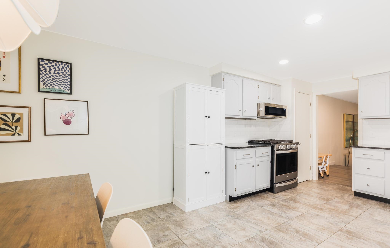
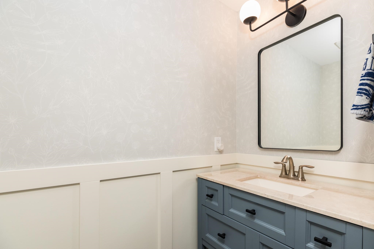
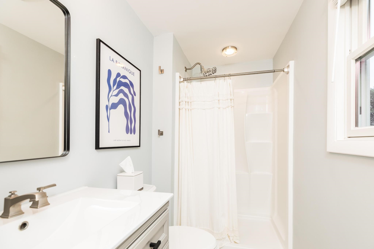
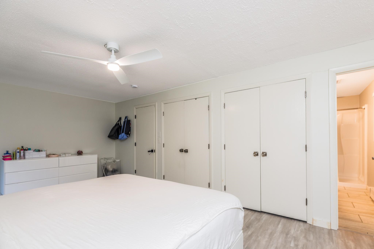
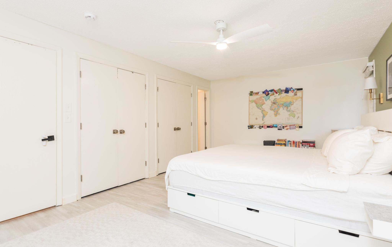
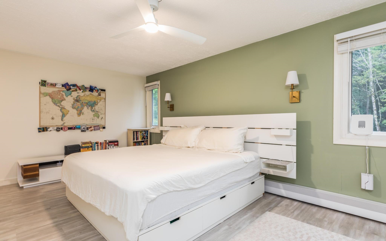
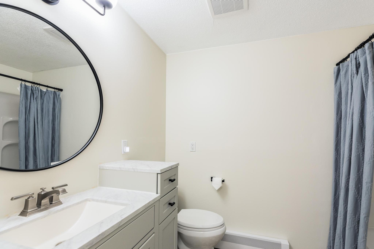
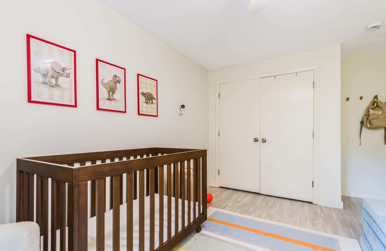
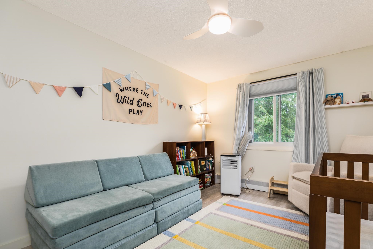
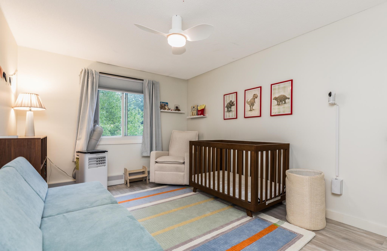
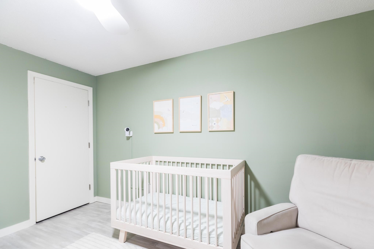
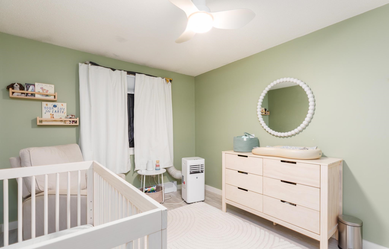
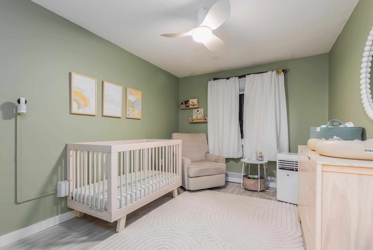
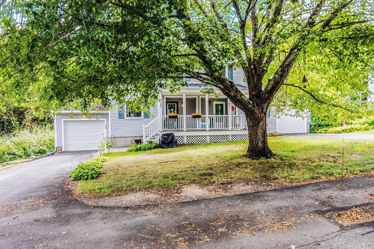
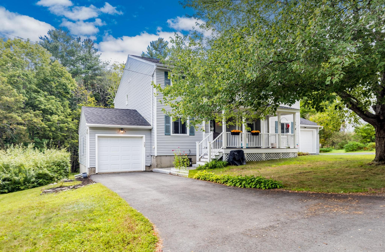
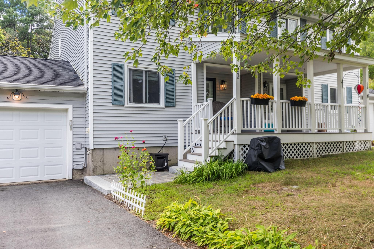
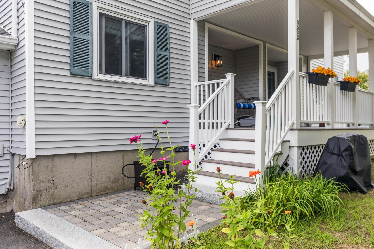
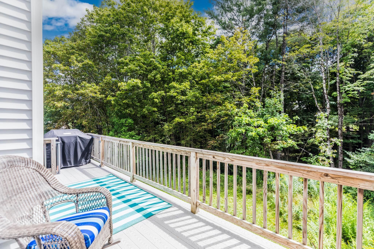
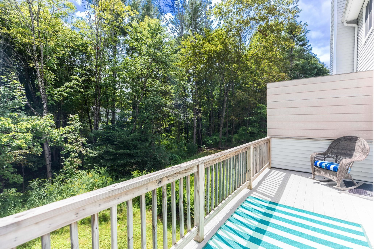
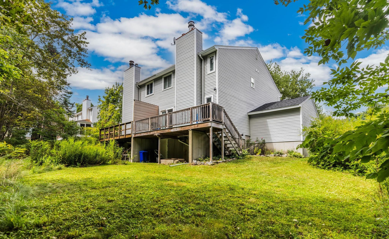
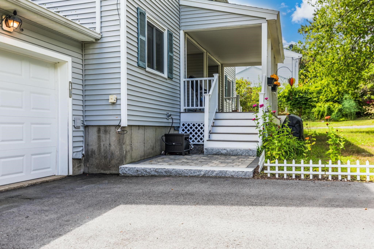
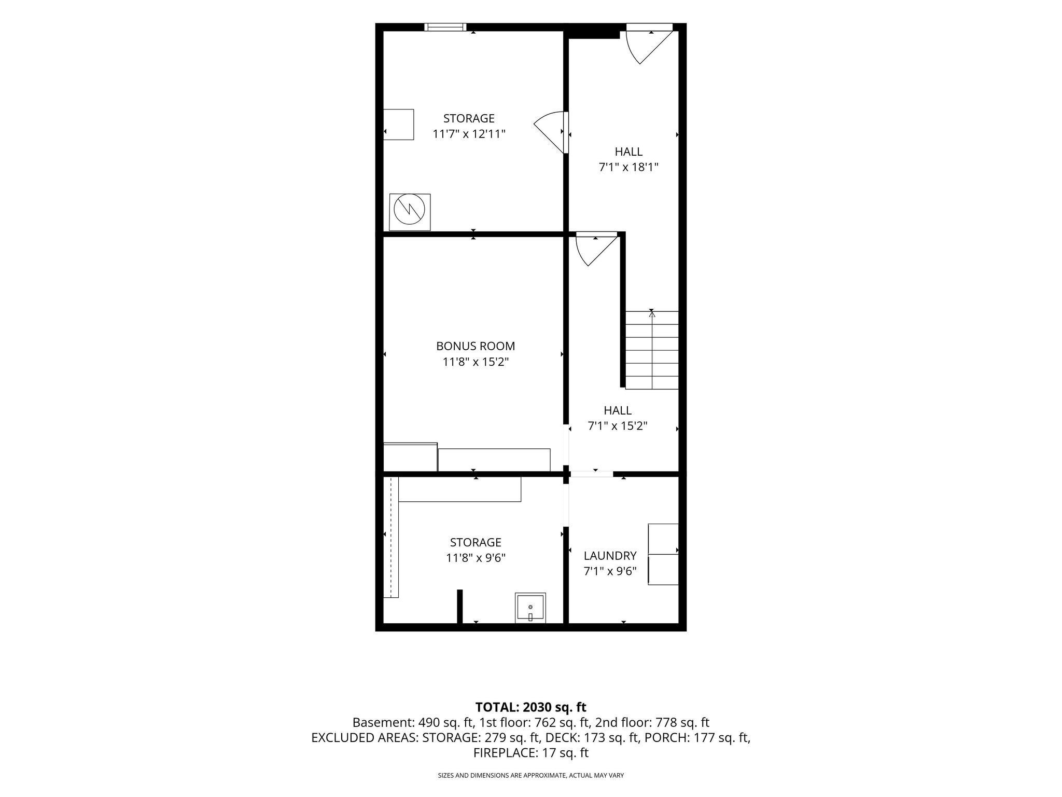
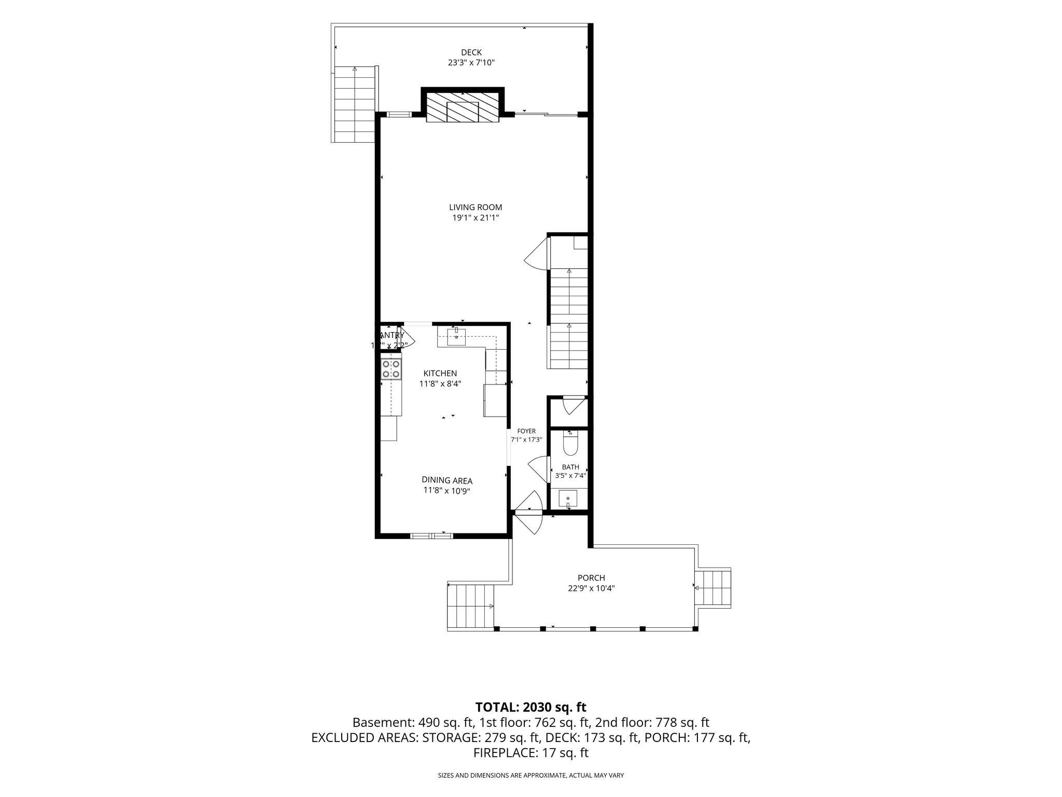
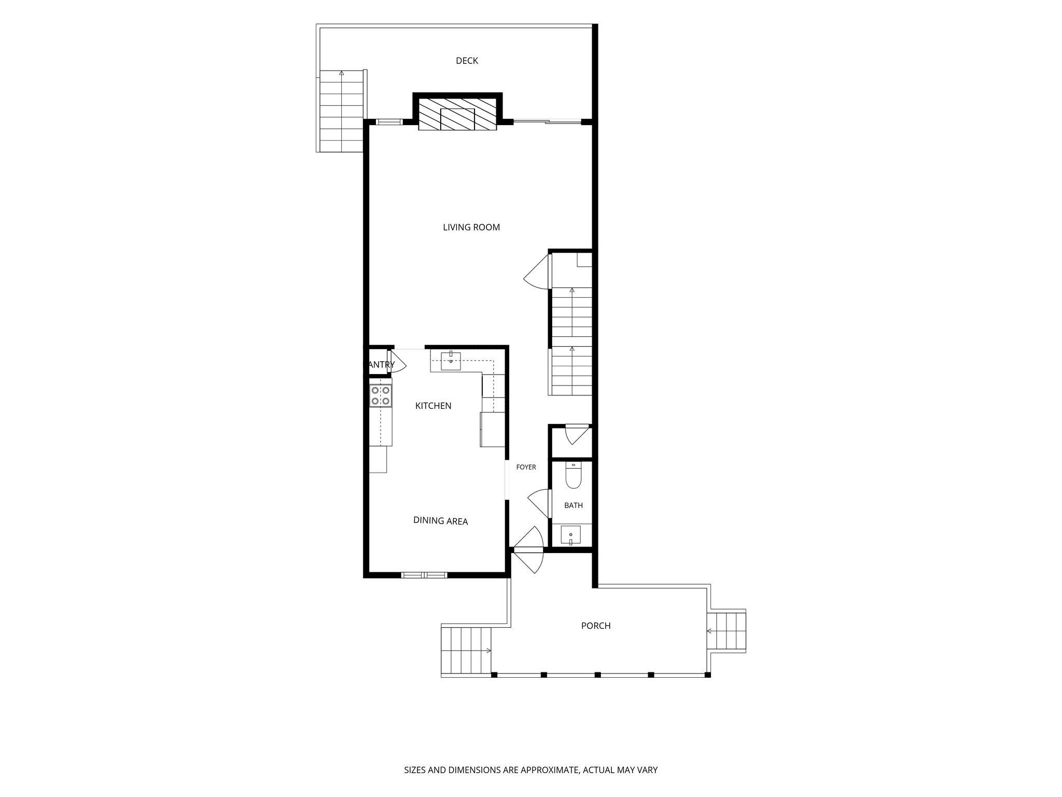
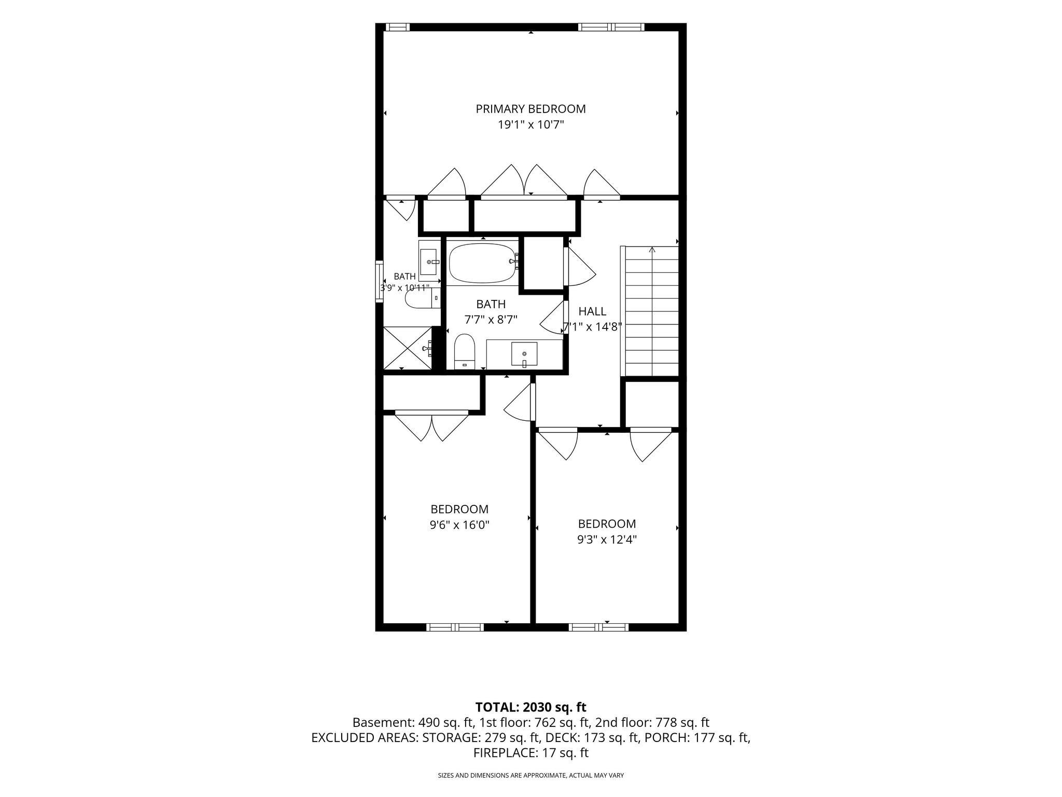
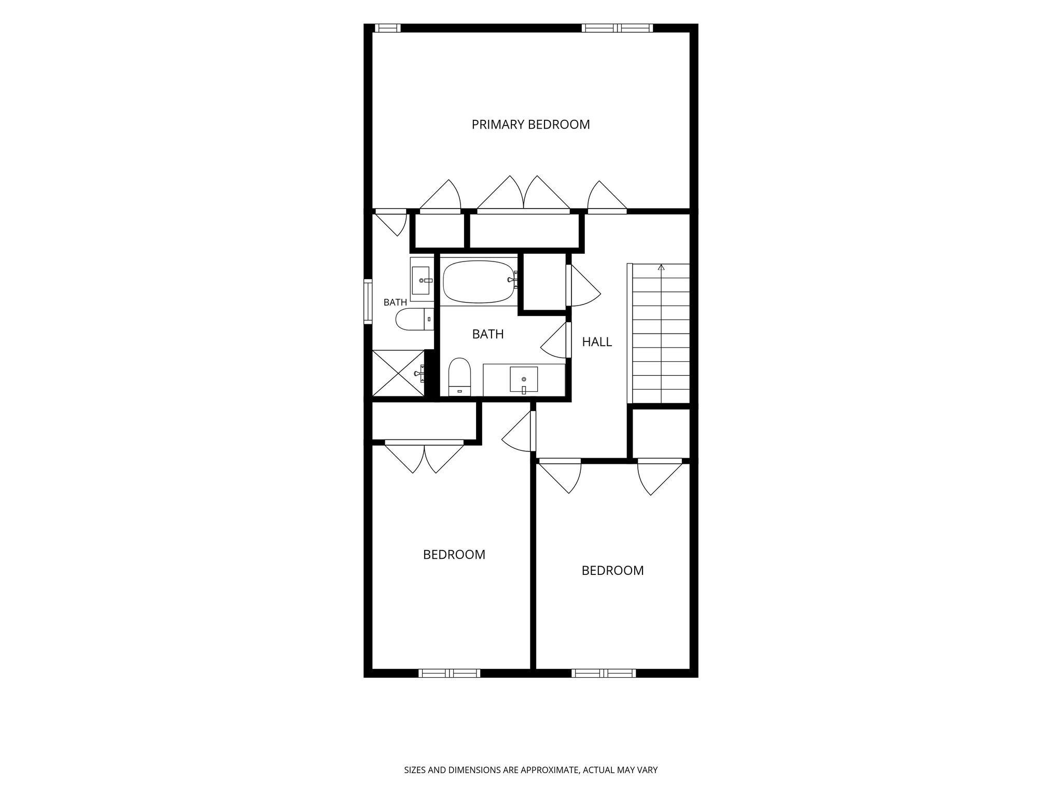
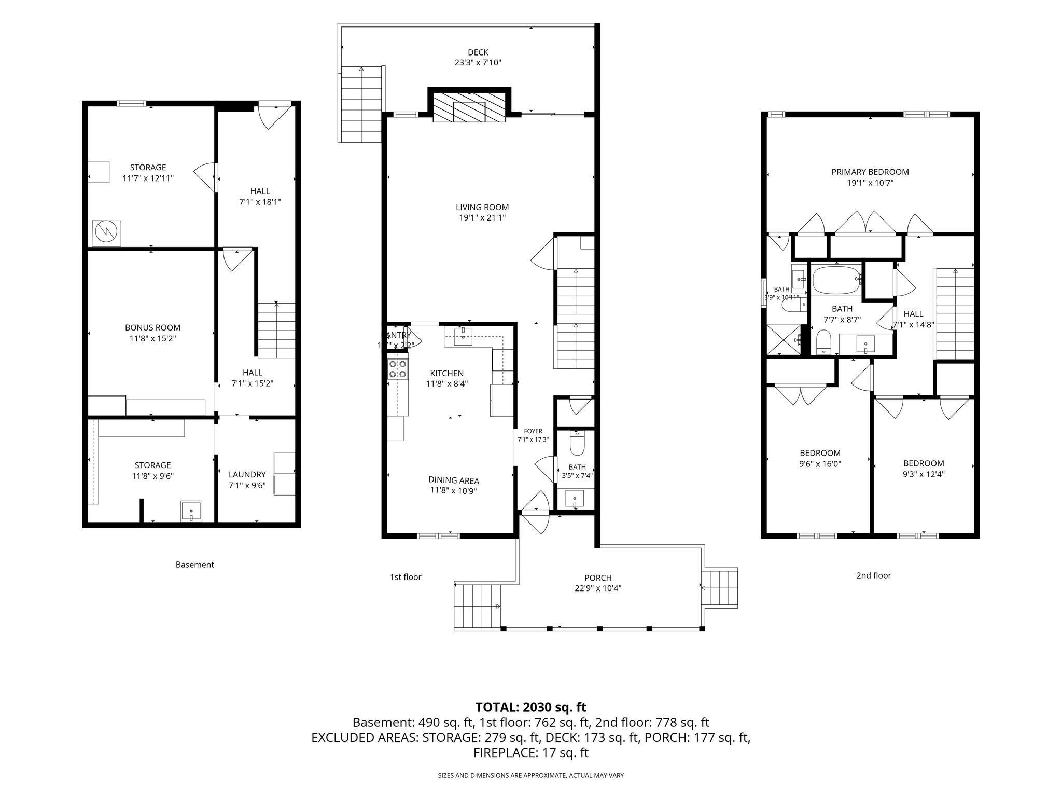
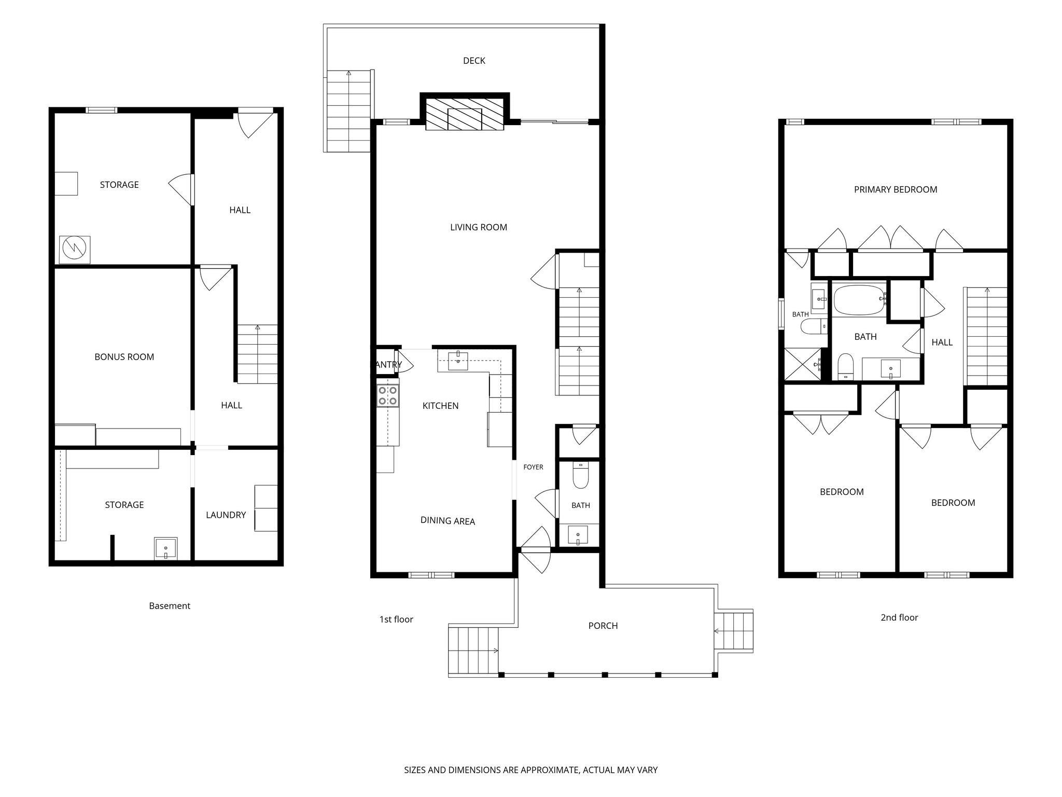
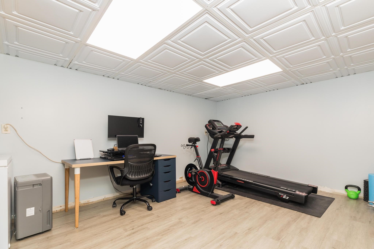
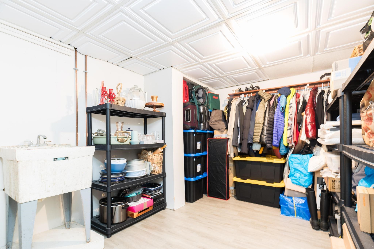
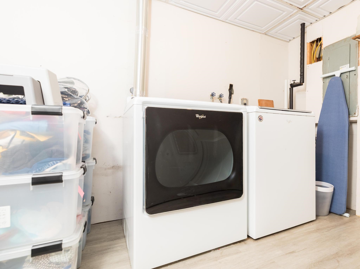
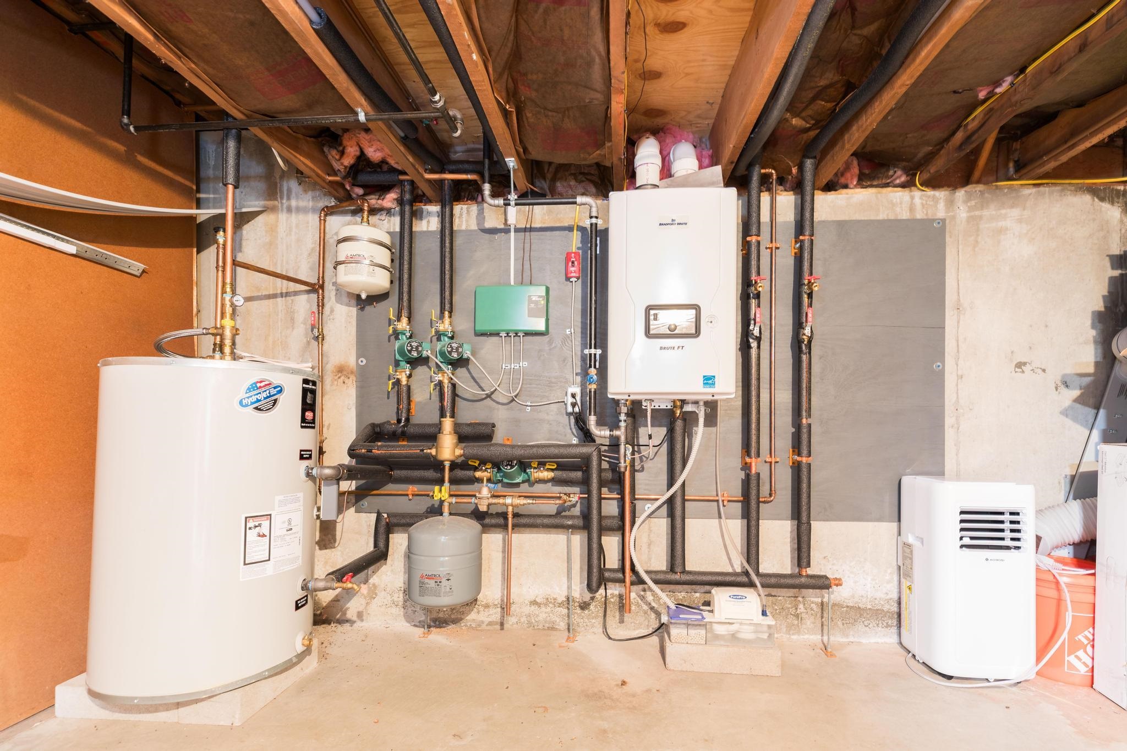
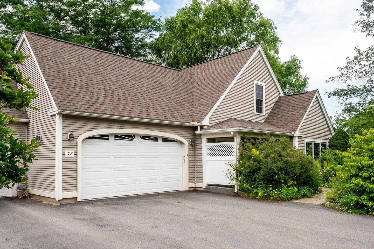
Welcome to this beautifully maintained townhouse-style home offering three bedrooms, two-and-a-half baths, and a thoughtfully designed layout. The inviting eat-in kitchen features a dedicated dining area creating a comfortable space for gatherings. Numerous updates have been made throughout, including updated systems and newer appliances, offering peace of mind and modern convenience. The spacious primary bedroom features a private en-suite bath, while an additional updated full bath provides comfort and functionality for family and guests. A semi-finished basement adds valuable flex space for a home office, gym, playroom, media area, or additional storage allowing the home to adapt to your needs. Move-in ready and truly turnkey, this property is ideally located just a short distance from downtown Durham, schools, UNH and the public library, with easy access to all that the area has to offer. A wonderful opportunity for those seeking low-maintenance living in a convenient and desirable location.
Details
| MLS # | 5107087 |
|---|---|
| Listing Type | For Sale |
| Style | House |
| Sub-Type | Resale |
| Status | (31) Under Contract - Active Under Contract |
| Year | 1976 |
| Days On Site | 23 |
| Listing Provided By | The Aland Realty Group | Tiffany Semprini |
Features
| Bed(s) | 3 |
|---|---|
| Bath(s) | 3 Total |
| Garage | 1 |
| Basement | Y |
| Story(s) | 2 |
| Zoning | RA |
| Acreage | 0.24 |
Interior
| Rooms Total | 7 |
|---|---|
| Cooling | None |
| Heating | Natural Gas |
| Interior Features | Ceiling Fan(s), 1 Fireplace, Kitchen/Dining, Primary BR w/ BA, Natural Light, Indoor Storage, Basement Laundry |
| Appliances | Gas Cooktop, Dishwasher, Dryer, Microwave, Refrigerator, Washer |
Exterior
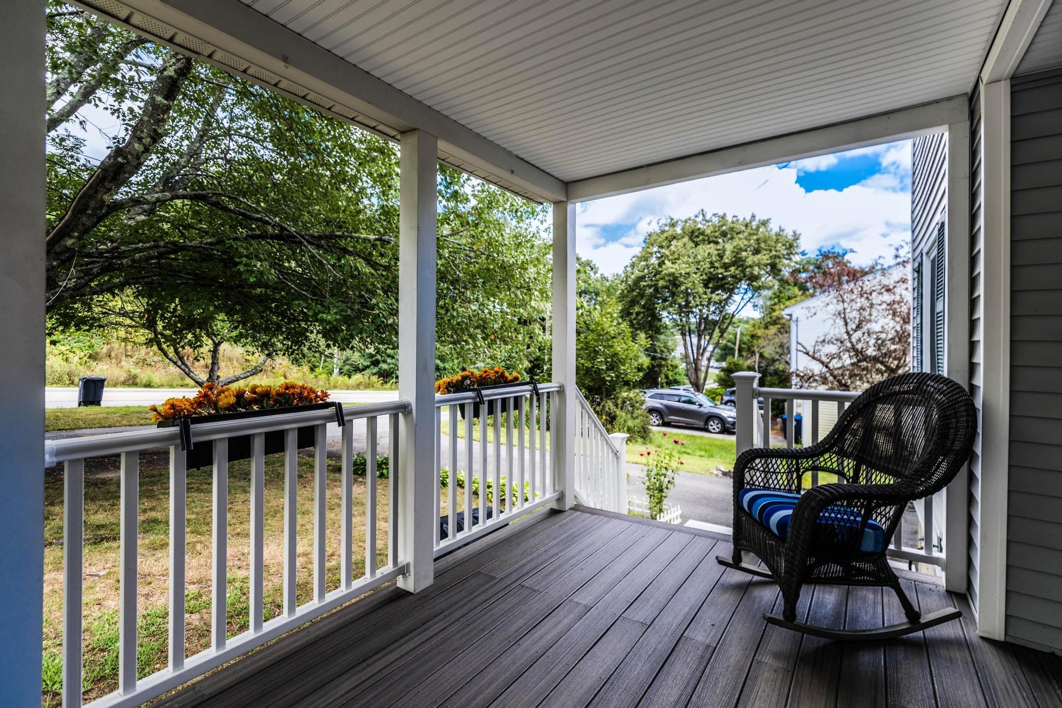
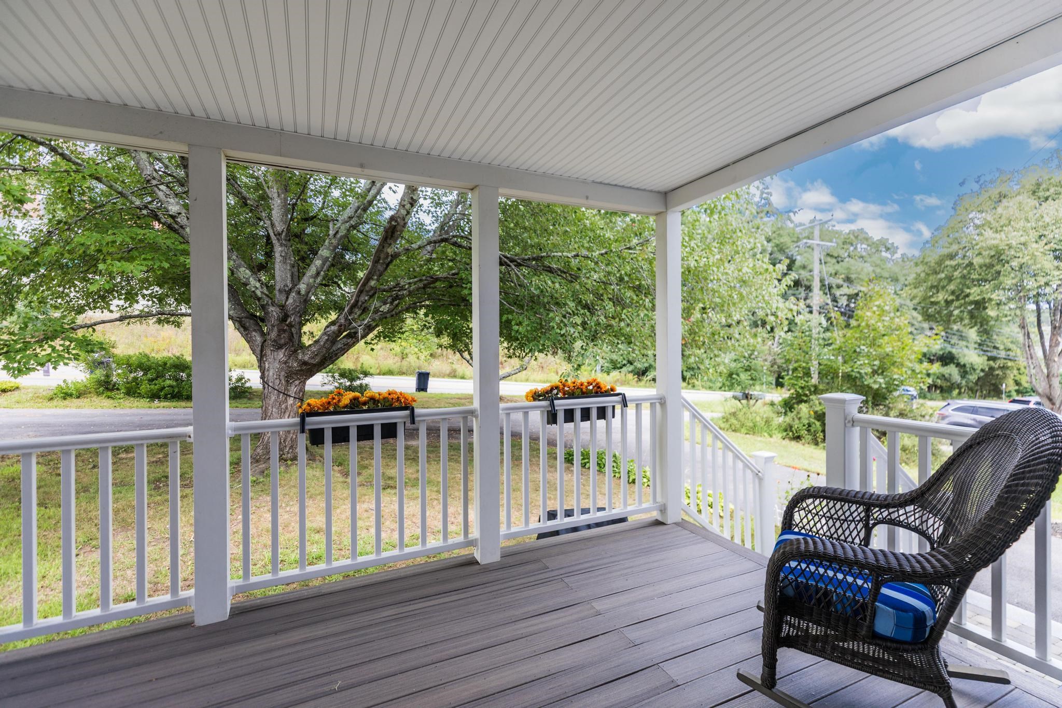
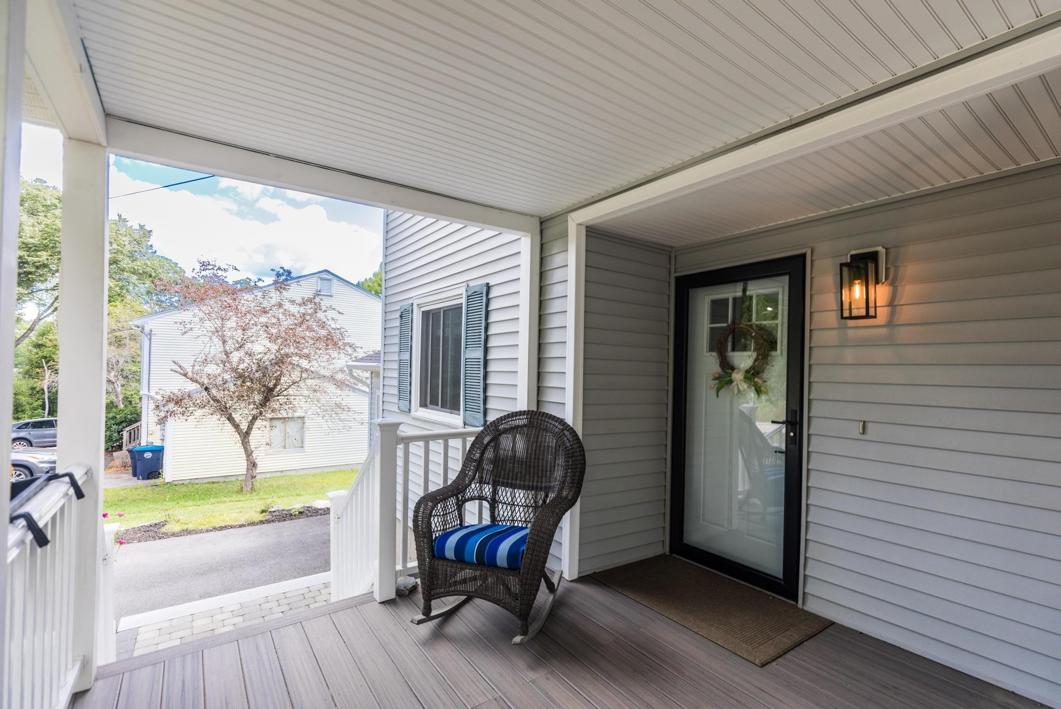
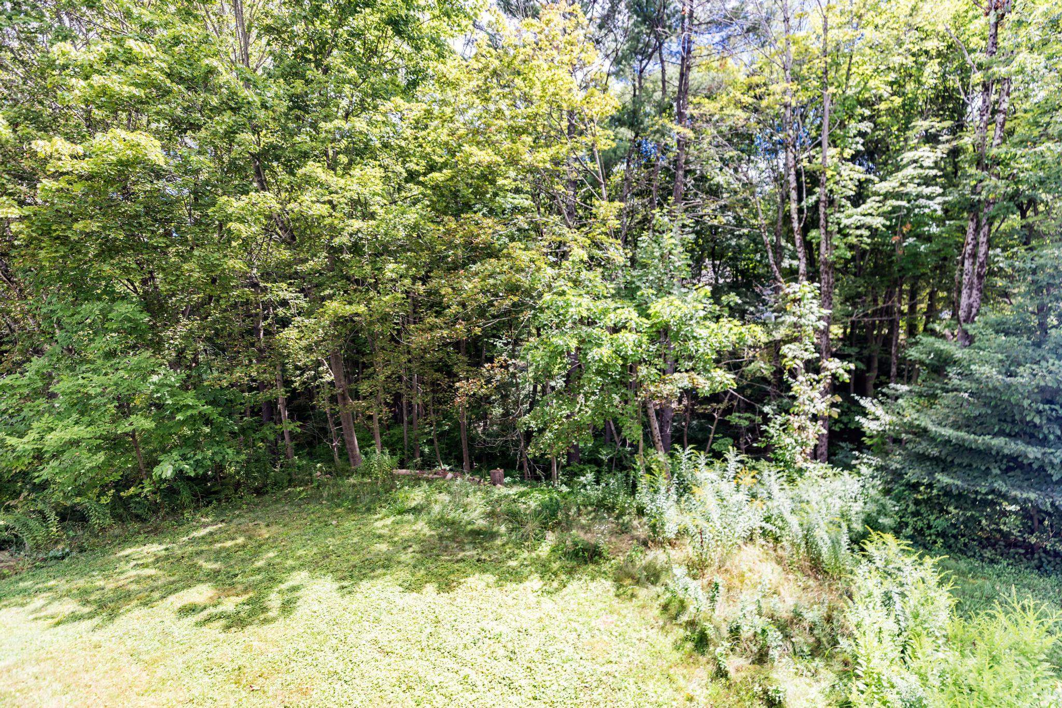
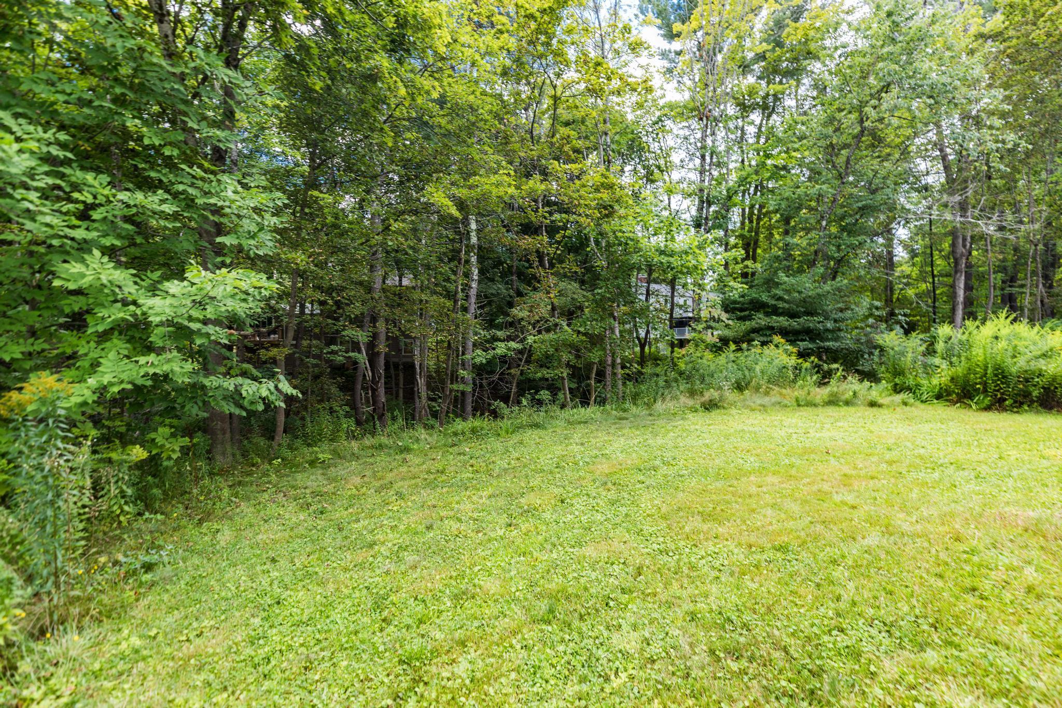
| Exterior Features | Deck, Garden, Natural Shade, Covered Porch |
|---|---|
| Roof | Architectural Shingle |
| Construction Materials | Wood Frame, Vinyl Siding |
| Foundation Details | Concrete |
| Lot Features | Curbing, Landscaped, Sidewalks, Near Paths, Near Shopping, Near Public Transit, Near School(s) |
Parking
| Garage Yes / No | Yes |
|---|
Utilities
| Utilities | Cable |
|---|---|
| Electric | Circuit Breakers |
| Sewer | Public |
Taxes
| Tax Annual Amount | 8490 |
|---|---|
| Tax Assessed Value | 449900 |
| Tax Block | 34 |
| Tax Lot | 1 B |
| Tax Year | 2025 |
Area Information
| State | NH |
|---|---|
| County | Strafford |
| City | Durham |
| Zip Code | 03824 |
| Area | NH Strafford |
| School District | Oyster River Cooperative |
| Elementary School | Moharimet School |
| High School | OysterRive |
| Listing VS Median (in 03824) | |
Price: $519,000 low | high Med: $0 On site: 23 low | high Med: | |
Market Activity 03824
Request a showing
Request a showing
_20230518140439.png)
Copyright 2026 PrimeMLS. All rights reserved. This information is deemed reliable, but not guaranteed. The data relating to real estate displayed on this Site comes in part from the IDX Program of PrimeMLS. The information being provided is for consumers’ personal, non-commercial use and may not be used for any purpose other than to identify prospective properties consumers may be interested in purchasing.
Contact
Learn More About This Property

| State | NH |
|---|---|
| County | Strafford |
| City | Durham |
| Zip Code | 03824 |
| Area | NH Strafford |
| School District | Oyster River Cooperative |
| Elementary School | Moharimet School |
| High School | OysterRive |
| Listing VS Median (in 03824) | |
Price: $519,000 low | high Med: $0 On site: 23 low | high Med: | |
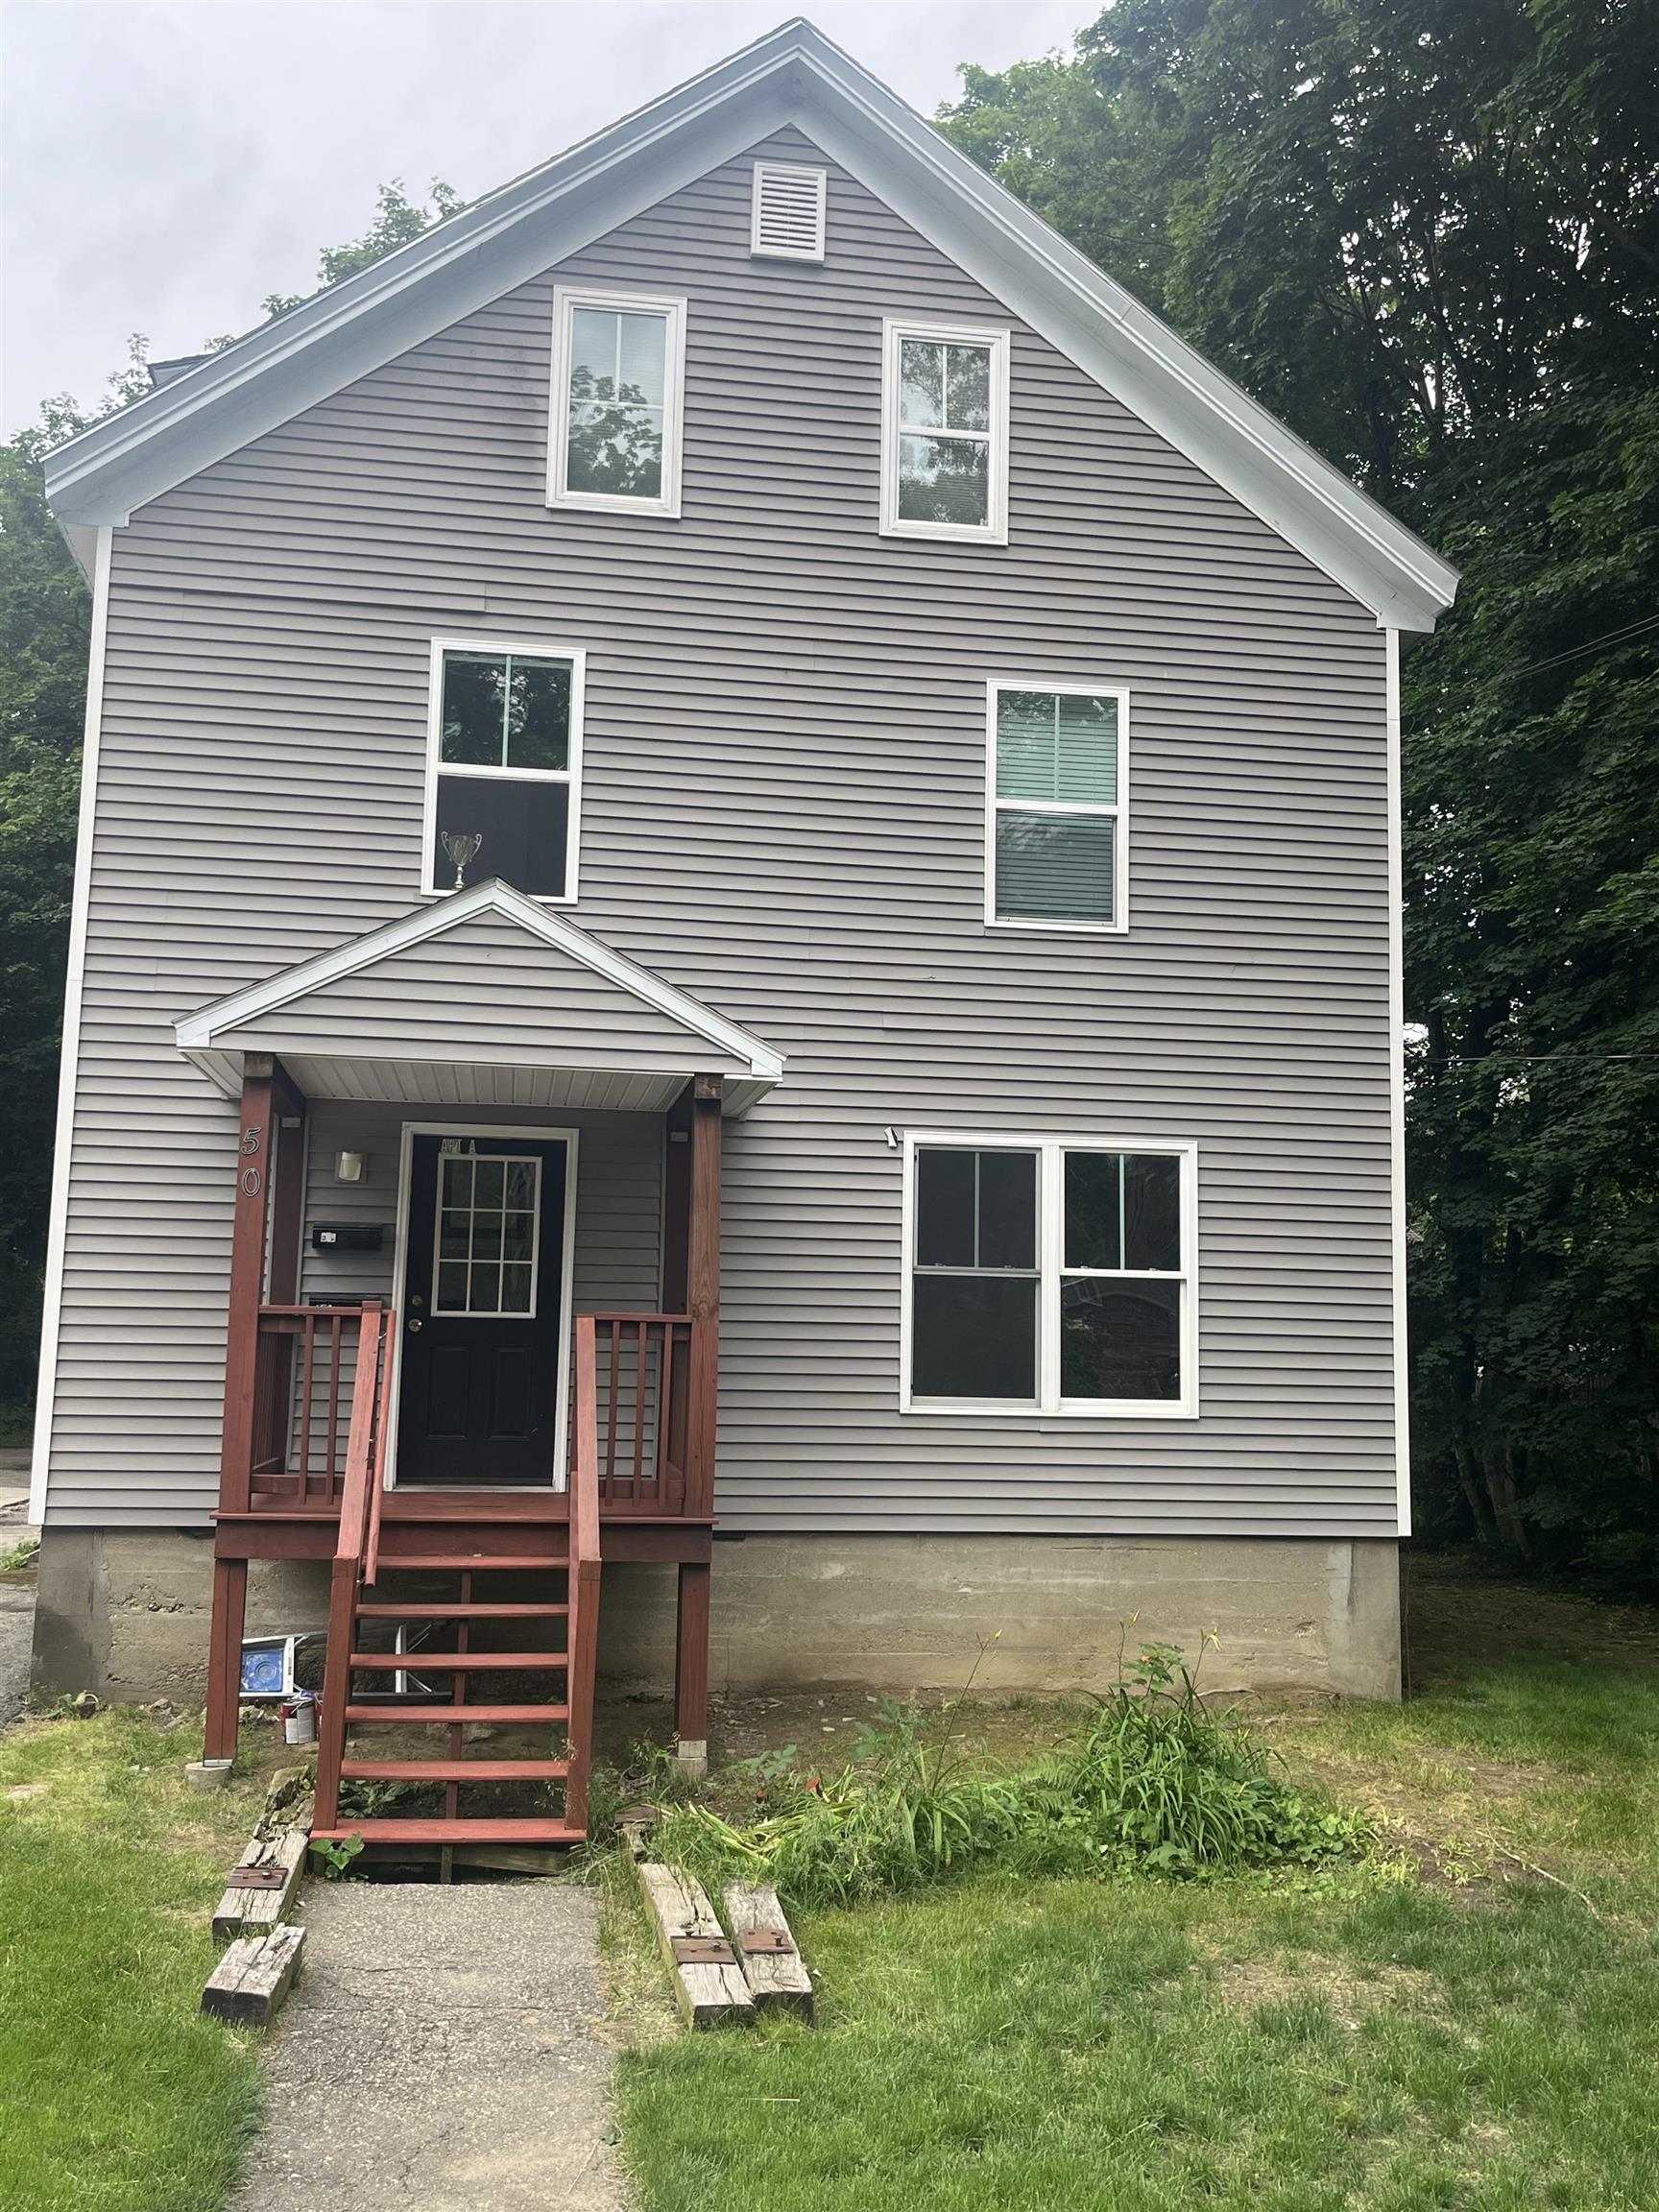 | $850,00050 Madbury RoadDurham, NH 03824 |
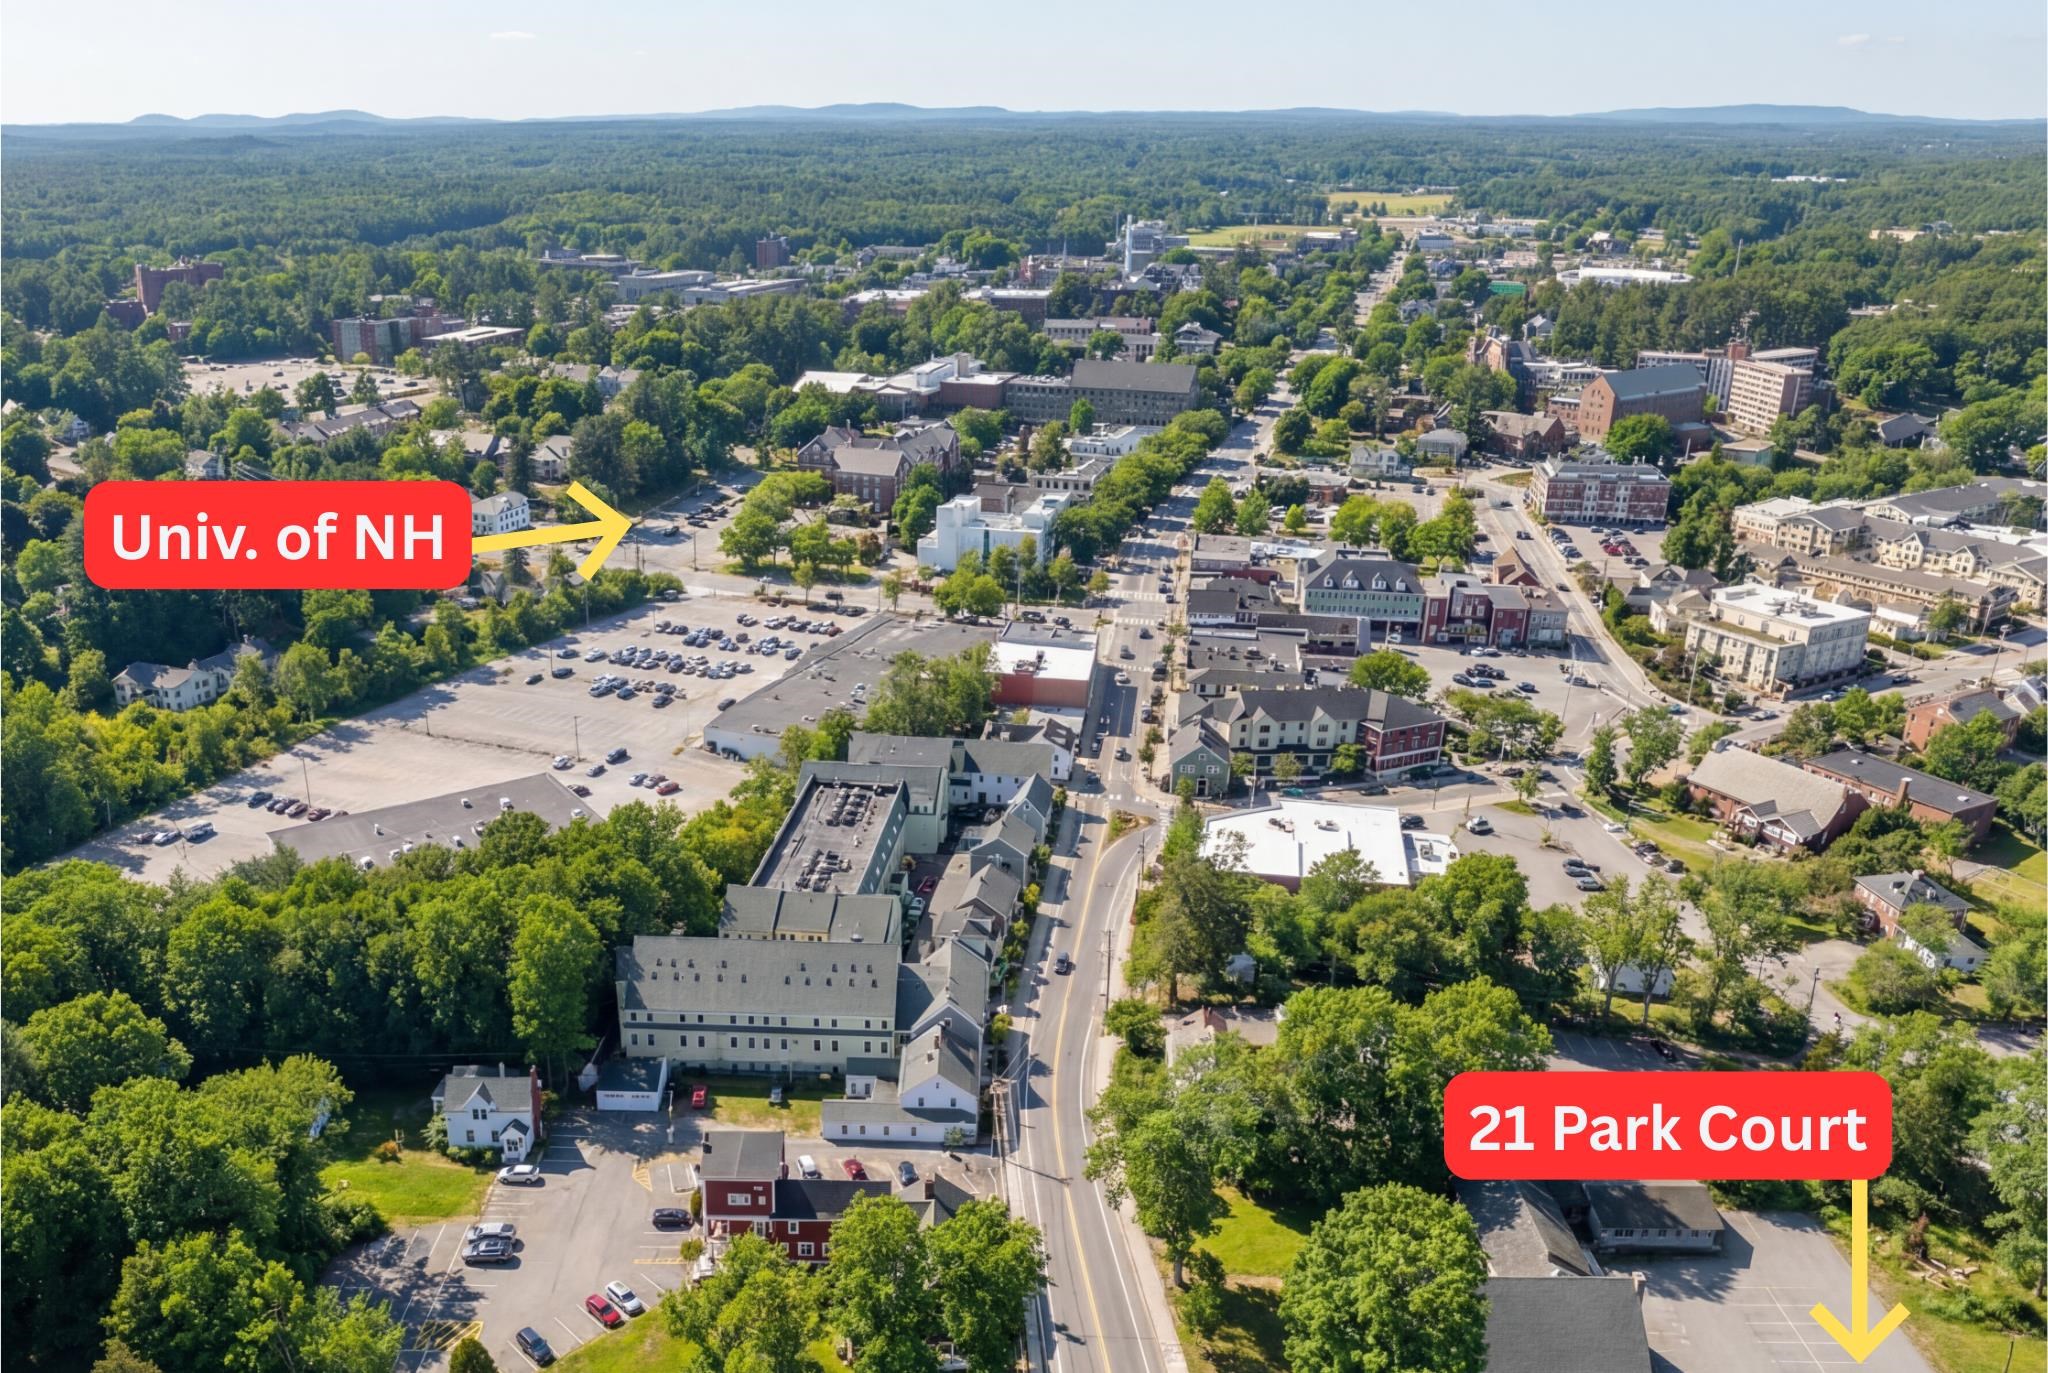 | $799,00021 Park CourtDurham, NH 03824 |
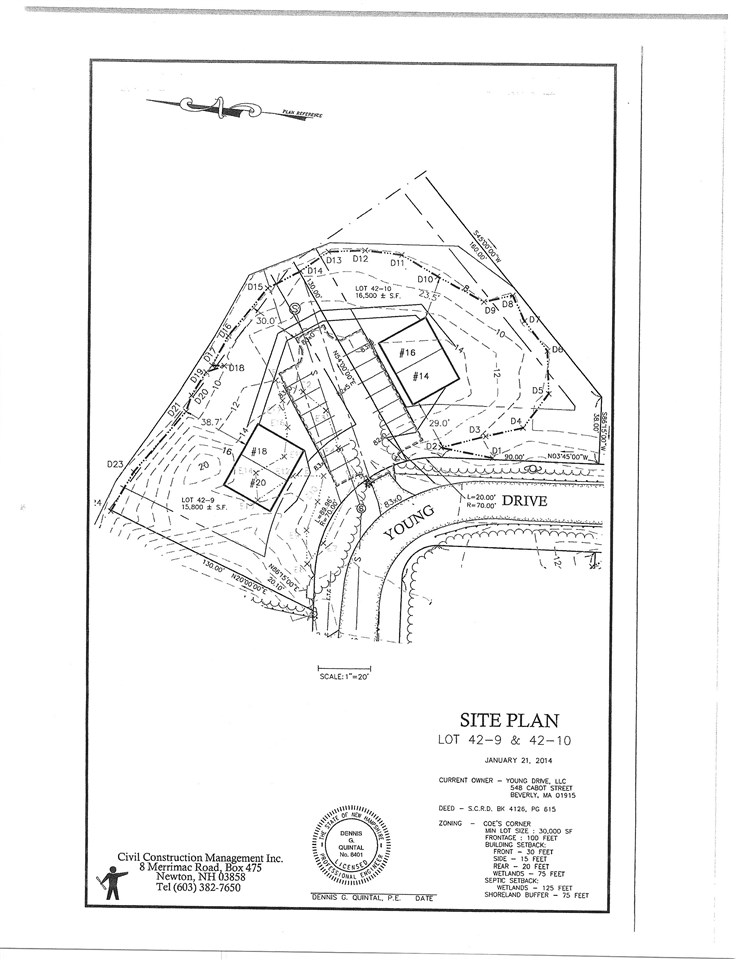 | $275,0009 Young DriveDurham, NH 03824 |
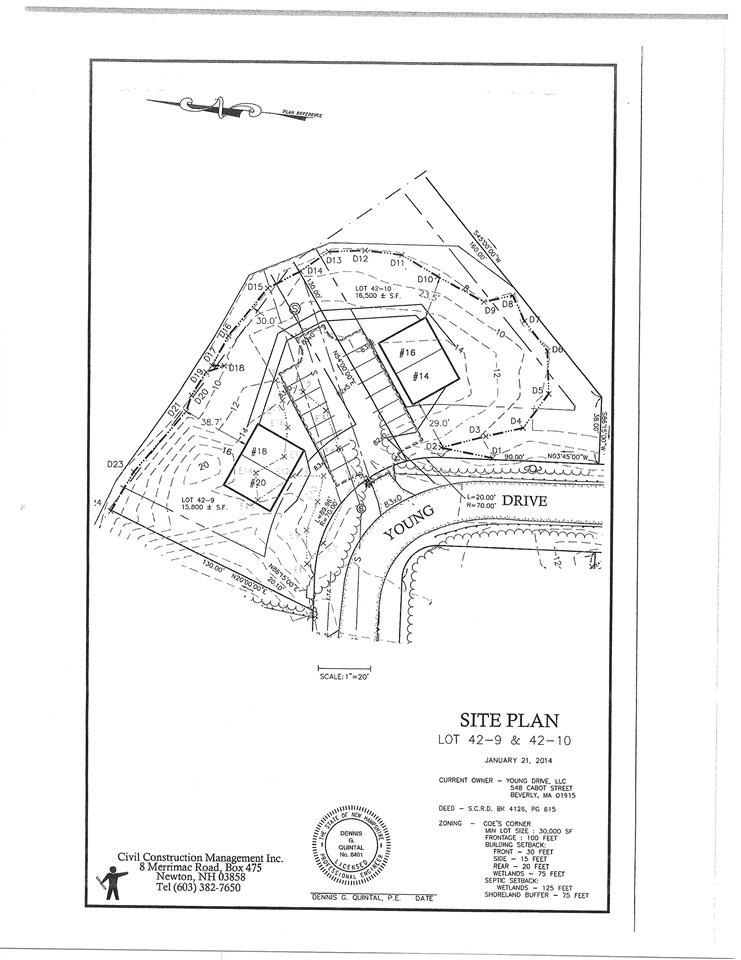 | $275,00010 Young DriveDurham, NH 03824 |
 | $668,00038b Emerson RoadDurham, NH 03824 |