
Description
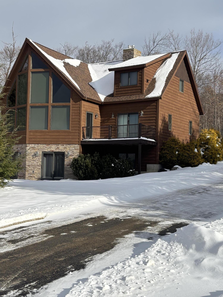
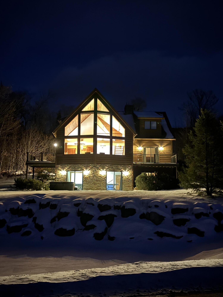
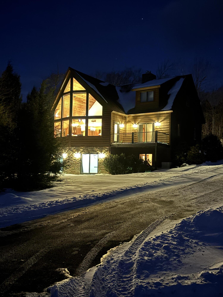
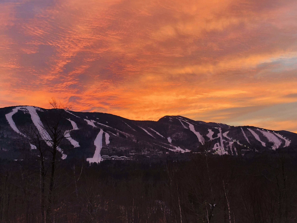
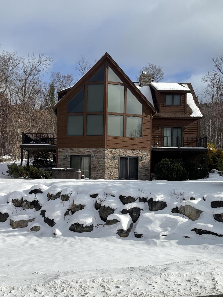
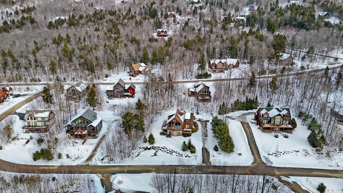
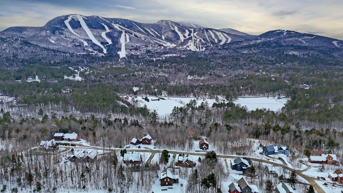
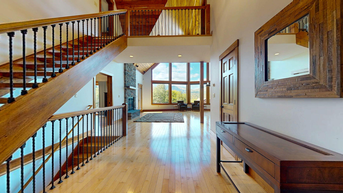
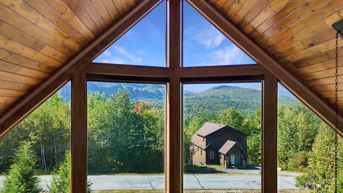
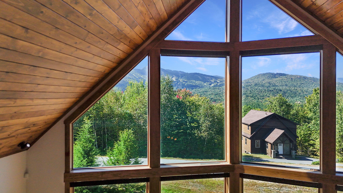
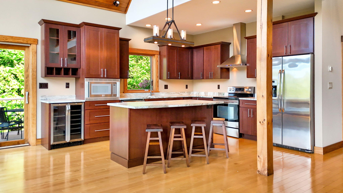
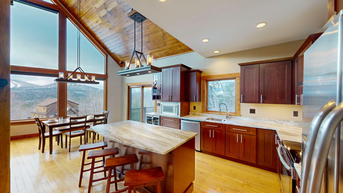
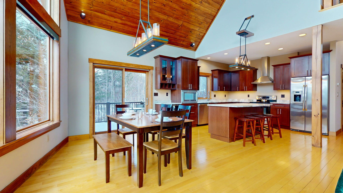
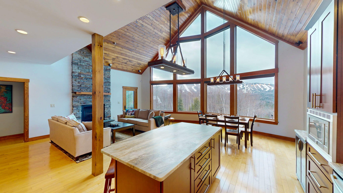
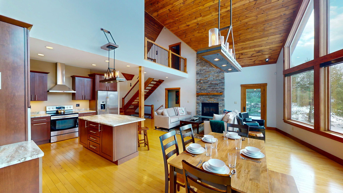
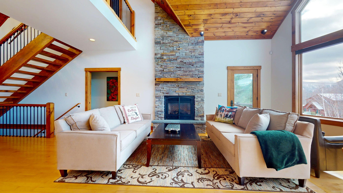
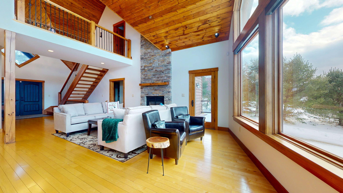
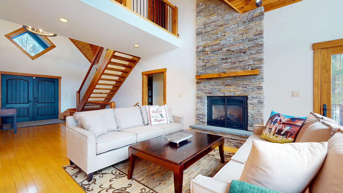
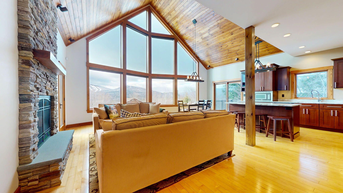
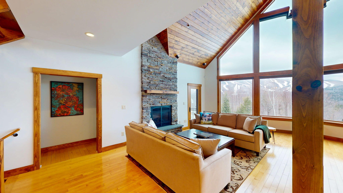
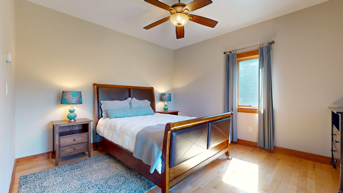
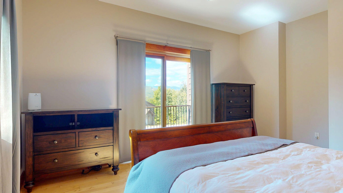
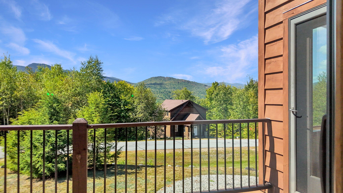
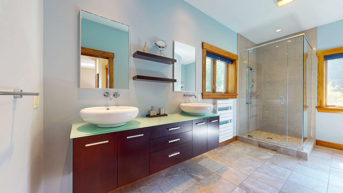
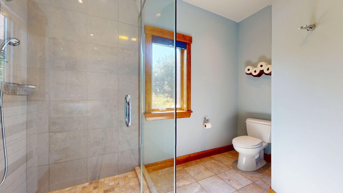
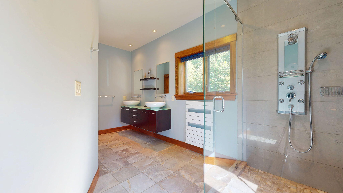
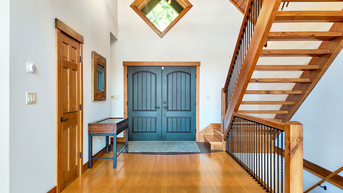
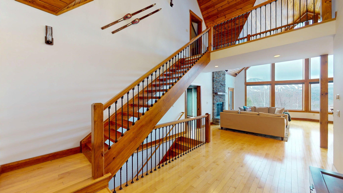
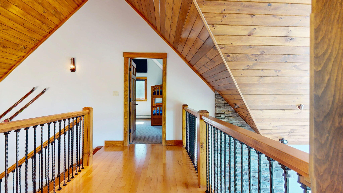
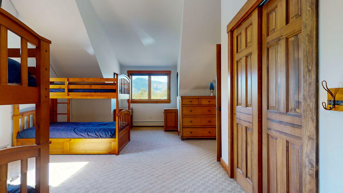
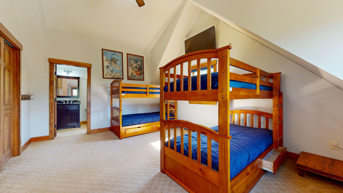
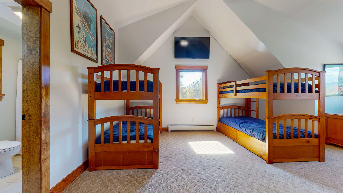
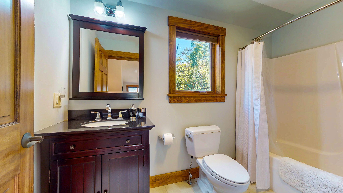
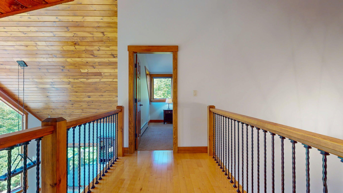
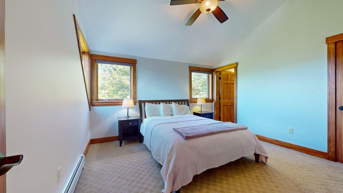
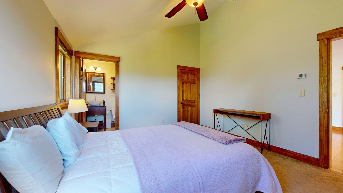
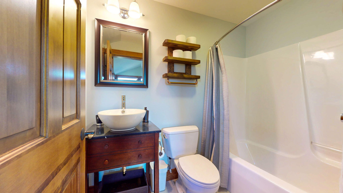
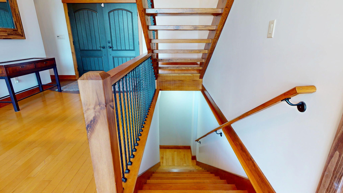
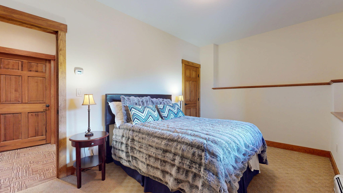
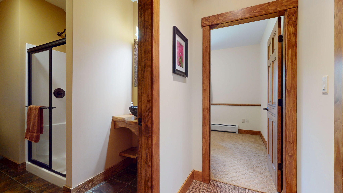
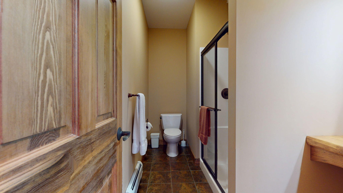
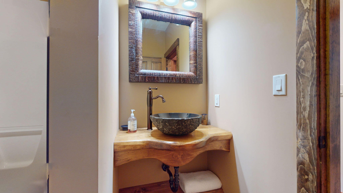
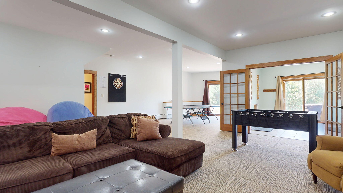
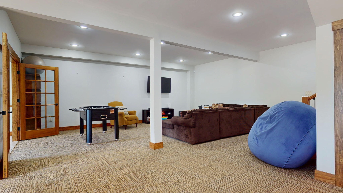
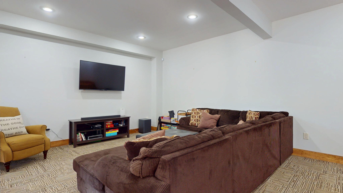
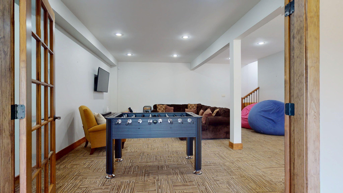
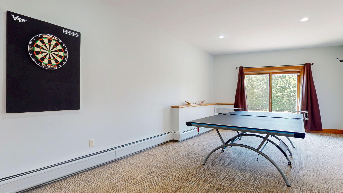
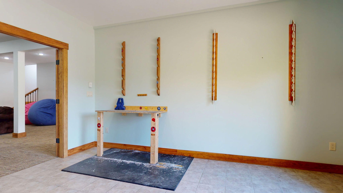
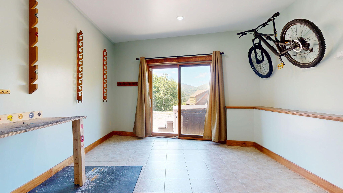
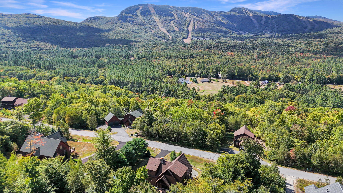
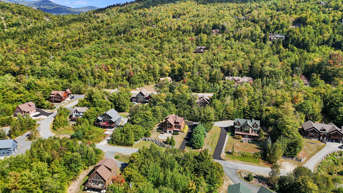
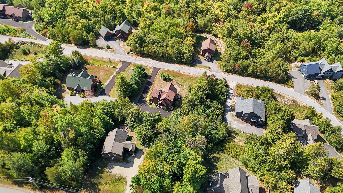
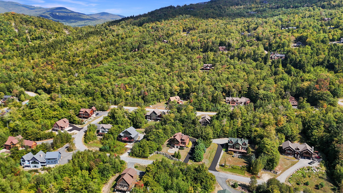
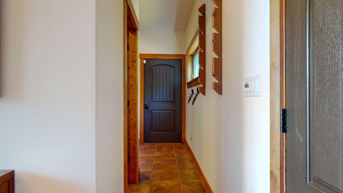
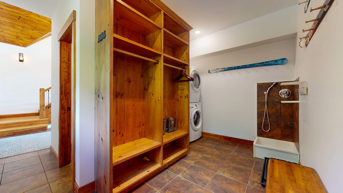
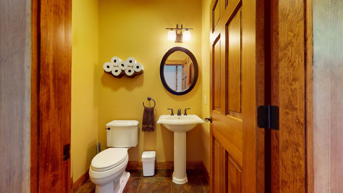
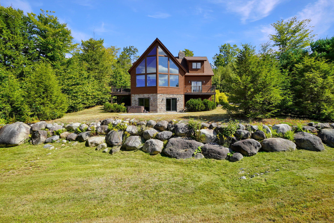
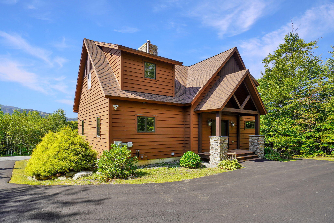
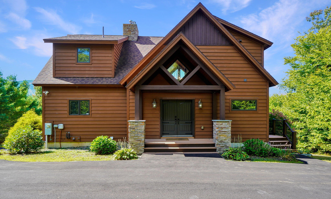
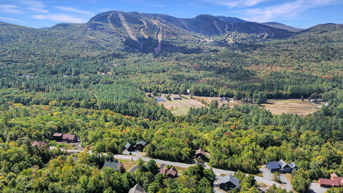
Welcome to 28 Blizzard Drive in Peaks Village--your ultimate mountain retreat. This custom-built 4-bedroom, 4.5-bath, 3,387 sq ft, three-story home offers an exceptional blend of luxury, comfort, and classic mountain charm--perfect for year-round living or a seasonal ski escape. Ideally situated with stunning views of Sunday River, you'll enjoy breathtaking sunsets and seasonal fireworks right from your living room or private deck, framed by a dramatic wall of windows. At the heart of the home, a striking stone hearth creates a warm, inviting atmosphere--perfect for cozy après-ski gatherings. The open-concept main level seamlessly connects the spacious kitchen, dining area, and living room, making it ideal for entertaining, family time, or relaxing after a day on the slopes. Step outside to unwind in your private hot tub under the stars, surrounded by crisp mountain air. Thoughtfully designed for both comfort and privacy, the home features four ensuite bedrooms, including a convenient first-floor primary suite. The lower-level walkout basement offers a large family/game room and opens to a spacious patio overlooking Sunday River. Additional highlights include a dedicated ski tuning room, a welcoming mudroom with built-in shelving, first-floor laundry, and a convenient powder room for guests. The entryway is enhanced with custom Phantom Screens, providing fresh mountain air while maintaining comfort and style. Recent upgrades include a newly paved driveway (August 2025). Located just 5 minutes from Sunday River, 20 minutes to Mt. Abram, 10 minutes to the charming town of Bethel, and a little over an hour to the Portland Jetport, this property offers unmatched access to four-season outdoor recreation. 28 Blizzard Drive delivers the perfect balance of elegance, functionality, and mountain lifestyle.
Details
| MLS # | 1655285 |
|---|---|
| Listing Type | For Sale |
| Style | House |
| HOA Dues | $1,700 |
| Sub-Type | Resale |
| Status | Active |
| Year | 2009 |
| Days On Site | 179 |
| Listing Provided By | Mahoosuc Realty, Inc. | Christina Hamel |
Features
| Bed(s) | 4 |
|---|---|
| Bath(s) | 5 Total |
| SQ Feet | 3,387 |
| Basement | Y |
| Zoning | GenDev |
| Acreage | 0.52 |
| Golf Course | Yes |
| Property View | Mountain(s), Scenic |
Interior
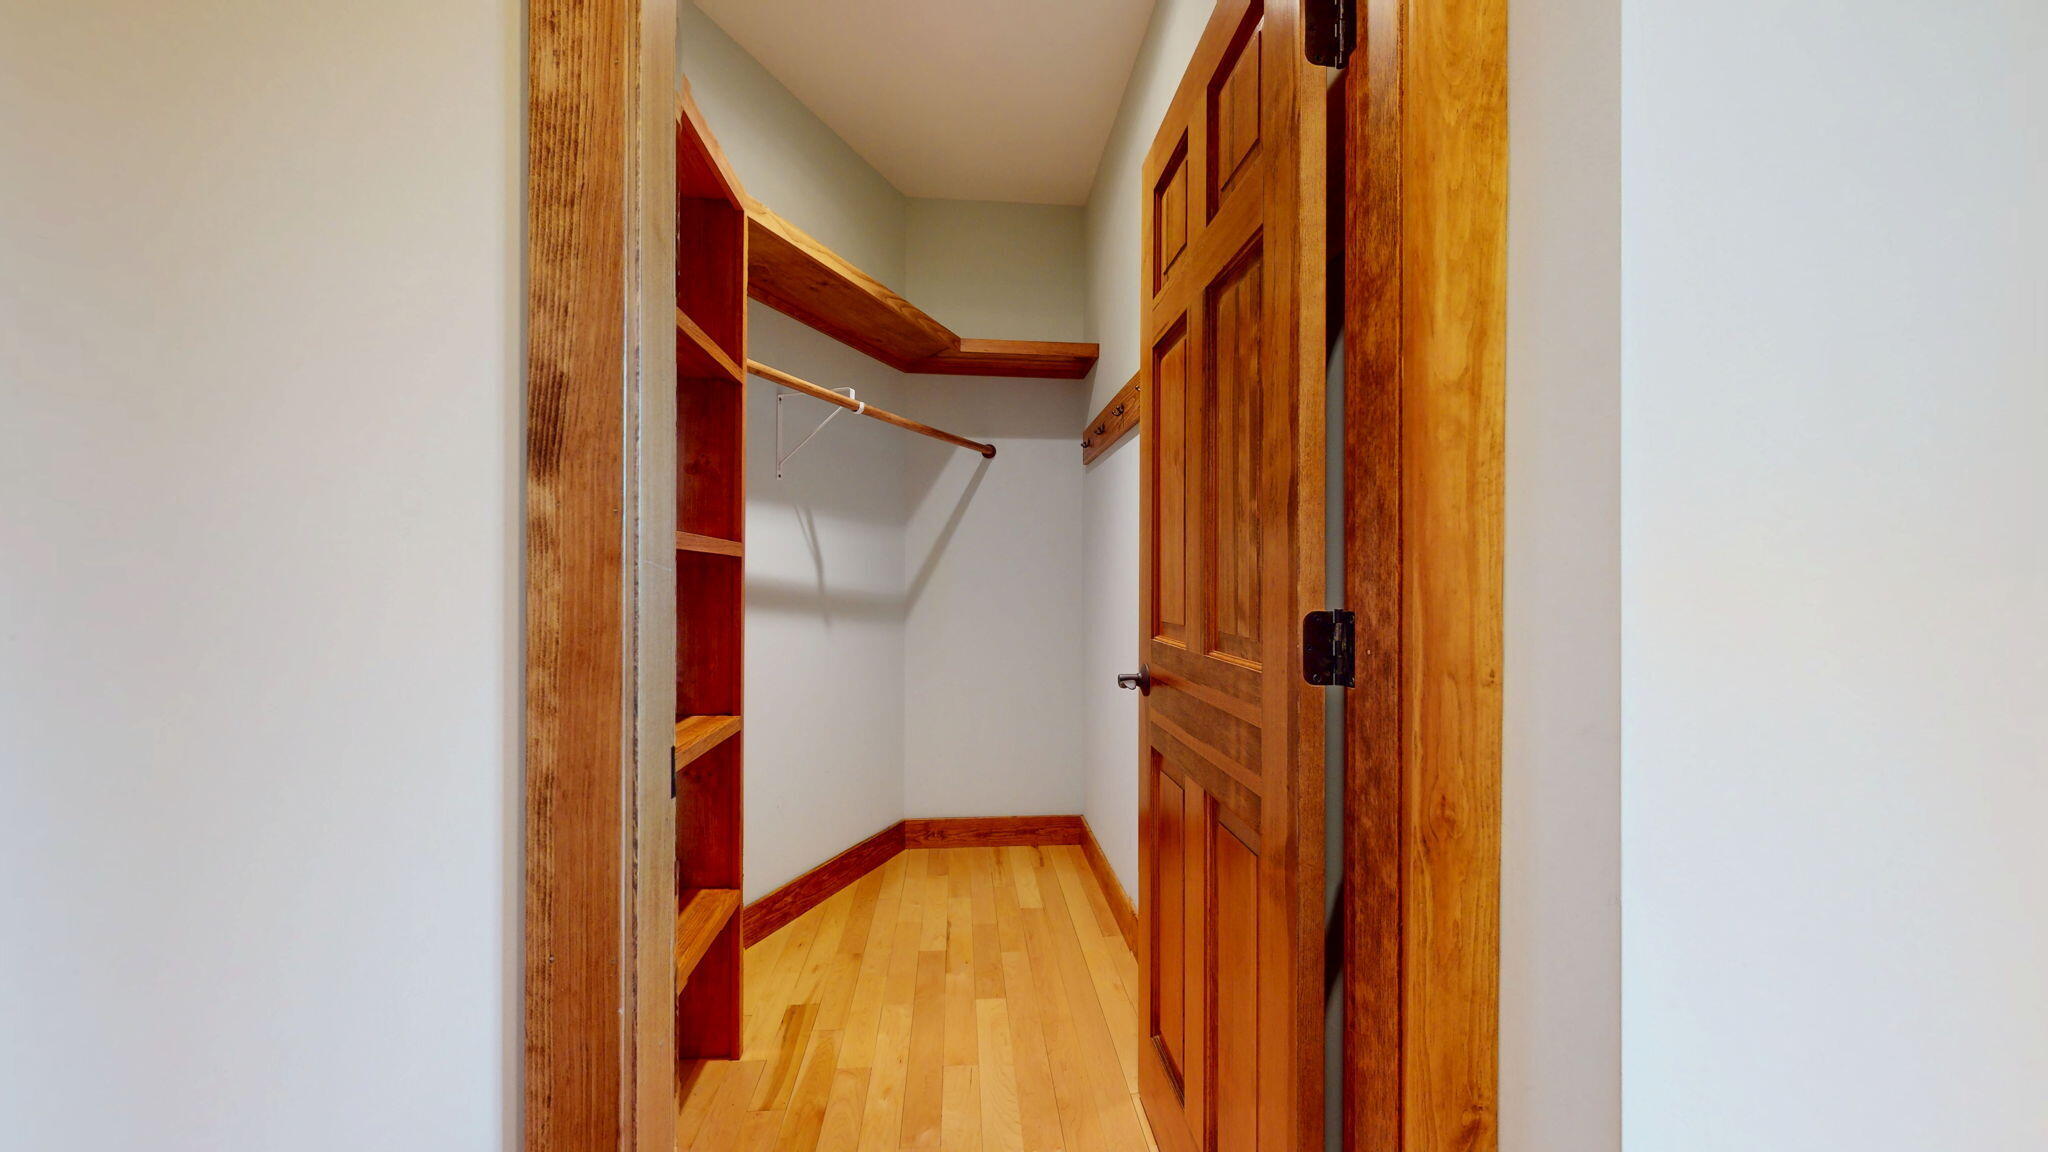
| Interior Features | 1st Floor Primary Bedroom w/Bath, Pantry, Walk-In Closet(s) |
|---|---|
| Heating Yes / No | Yes |
| Cooling Yes / No | No |
| Cooling | None |
| Fireplaces Total | 1 |
| Fireplace Yes / No | Yes |
| Laundry Features | Main Level |
| Furnished | Furnished |
| Rooms Total | 10 |
| Amenities Co Amenities | 1st Floor Primary Bedroom w/Bath, Hot Tub, Main Level, Pantry, Security System, Walk-in Closets |
Exterior
| Roof | Shingle |
|---|---|
| Foundation Details | Poured Concrete |
| Lot Features | Near Country Club, Near Golf Course, Neighborhood, Ski Resort, Subdivided, Open Lot, Rolling Slope, Landscaped |
| View | Mountain(s), Scenic |
| Construction Materials | Wood Frame, Clapboard |
| Security Features | Security System |
| Exterior Co Exterior | Clapboard |
| Patio And Porch Features | Deck, Patio |
| Window Features | Double Pane Windows |
Parking
| Attached Garage Yes / No | No |
|---|---|
| Garage Yes / No | No |
| Parking Features | Paved, 1 - 4 Spaces, On Site |
Utilities
| Sewer | Private Sewer, Septic Tank |
|---|---|
| Electric | Circuit Breakers, Underground |
Taxes
| Tax Annual Amount | 5815 |
|---|---|
| Tax Book Number | 5364 |
| Tax Year | 2024 |
| Tax Lot | 28-94 |
| Tax Map Number | R11 |
Area Information
| State | ME |
|---|---|
| County | Oxford |
| City | Newry |
| Zip Code | 04261 |
| Area | Oxford |
| Listing VS Median (in 04261) | |
Price: $1,325,000 low | high Med: $807,000 sqft: 3,387 low | high Med: 1,577 $ / sqft: $391 low | high Med: $520 On site: 179 low | high Med: 199.5 | |
Market Activity 04261
Request a showing
Request a showing


Contact
Learn More About This Property

| State | ME |
|---|---|
| County | Oxford |
| City | Newry |
| Zip Code | 04261 |
| Area | Oxford |
| Listing VS Median (in 04261) | |
Price: $1,325,000 low | high Med: $807,000 sqft: 3,387 low | high Med: 1,577 $ / sqft: $391 low | high Med: $520 On site: 179 low | high Med: 199.5 | |