
Description
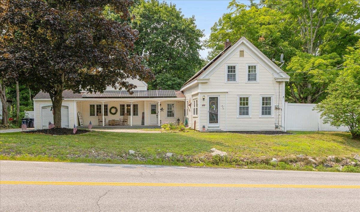
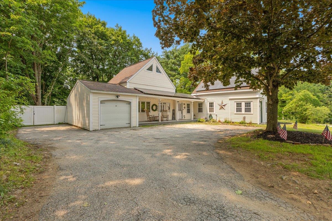
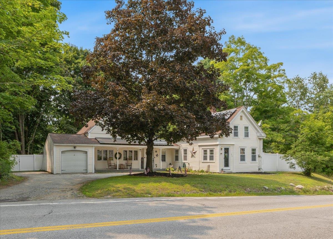
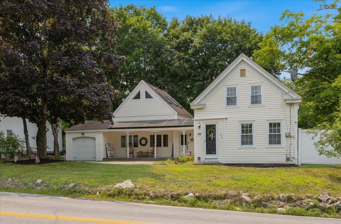
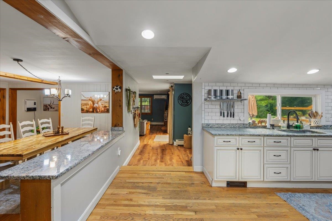
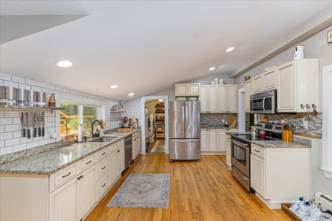
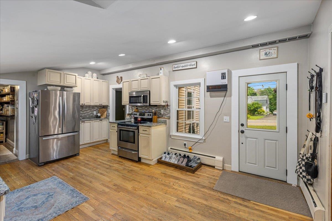
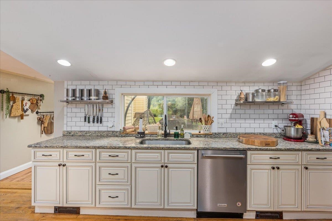
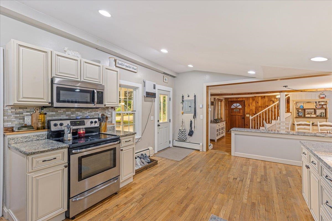
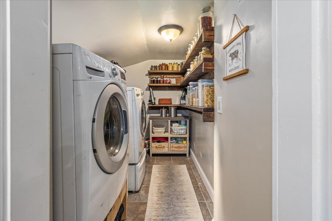
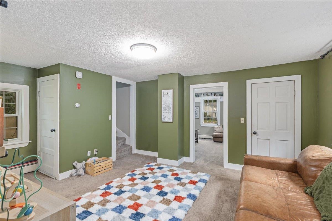
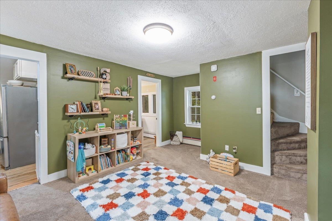
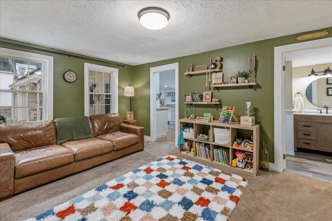
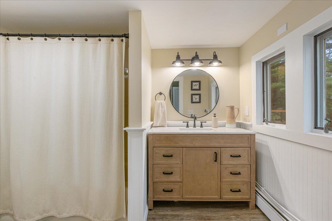
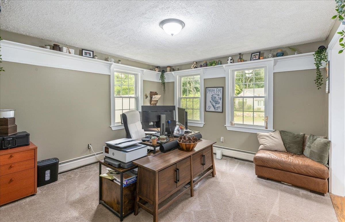
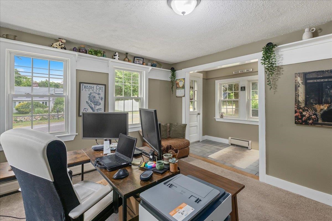
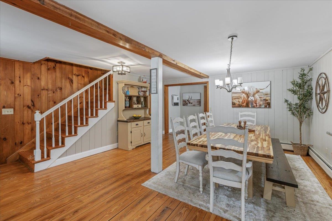
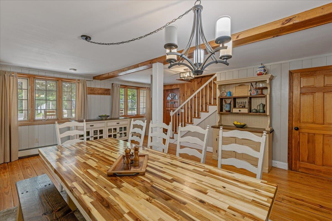
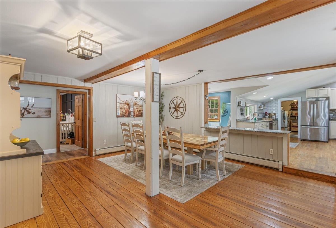
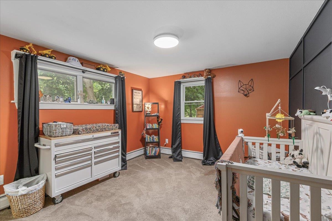
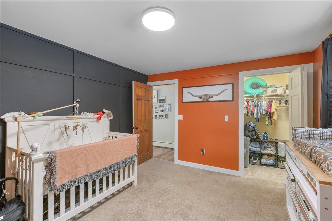
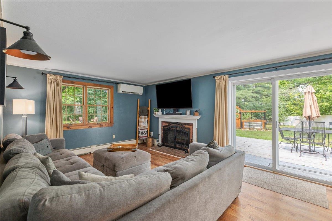
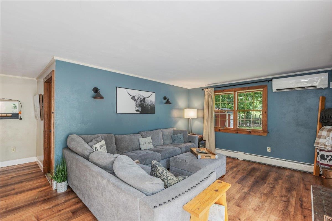
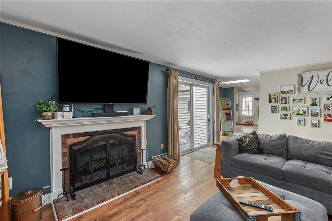
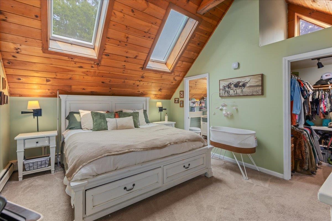
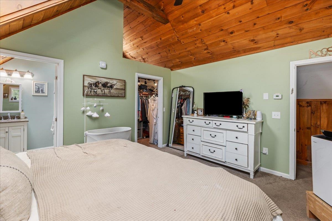
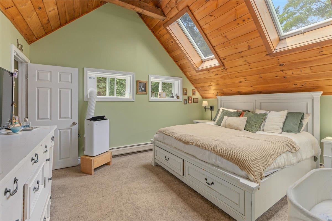
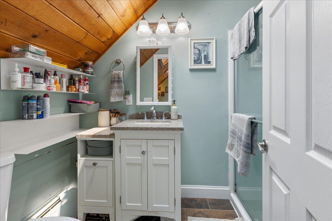
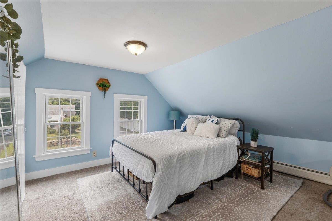
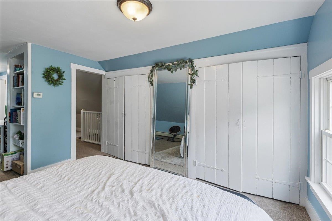
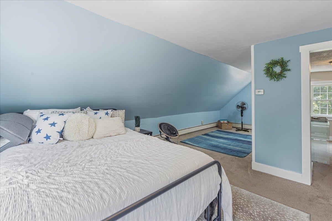
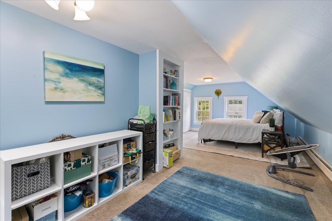
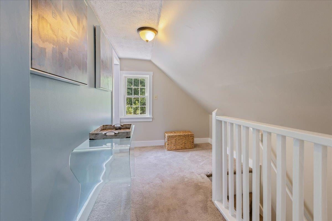
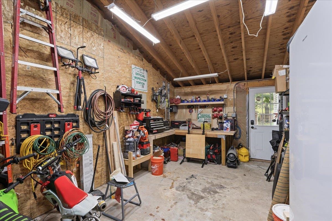
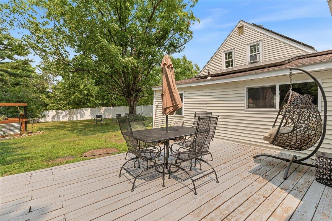
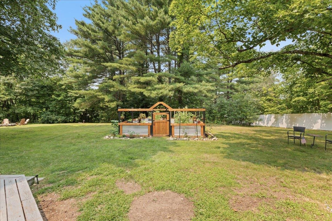
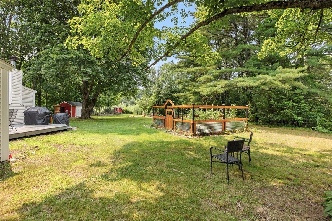
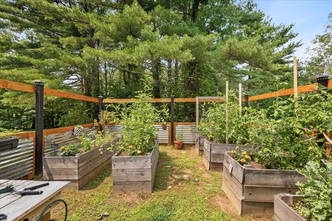
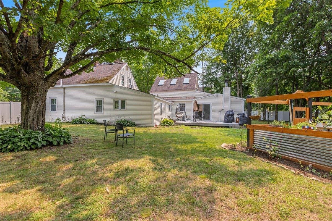
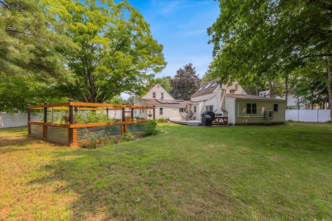
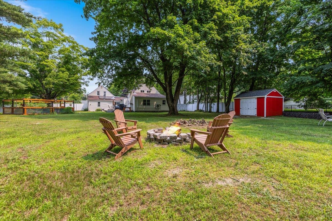
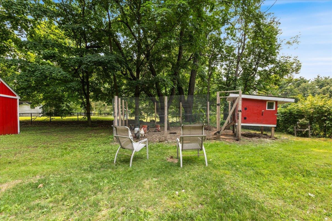
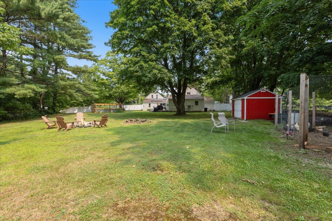
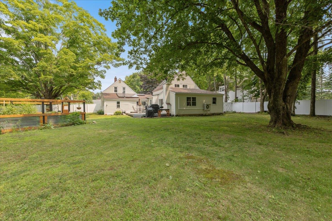
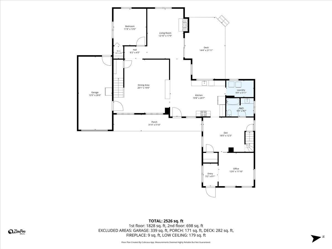
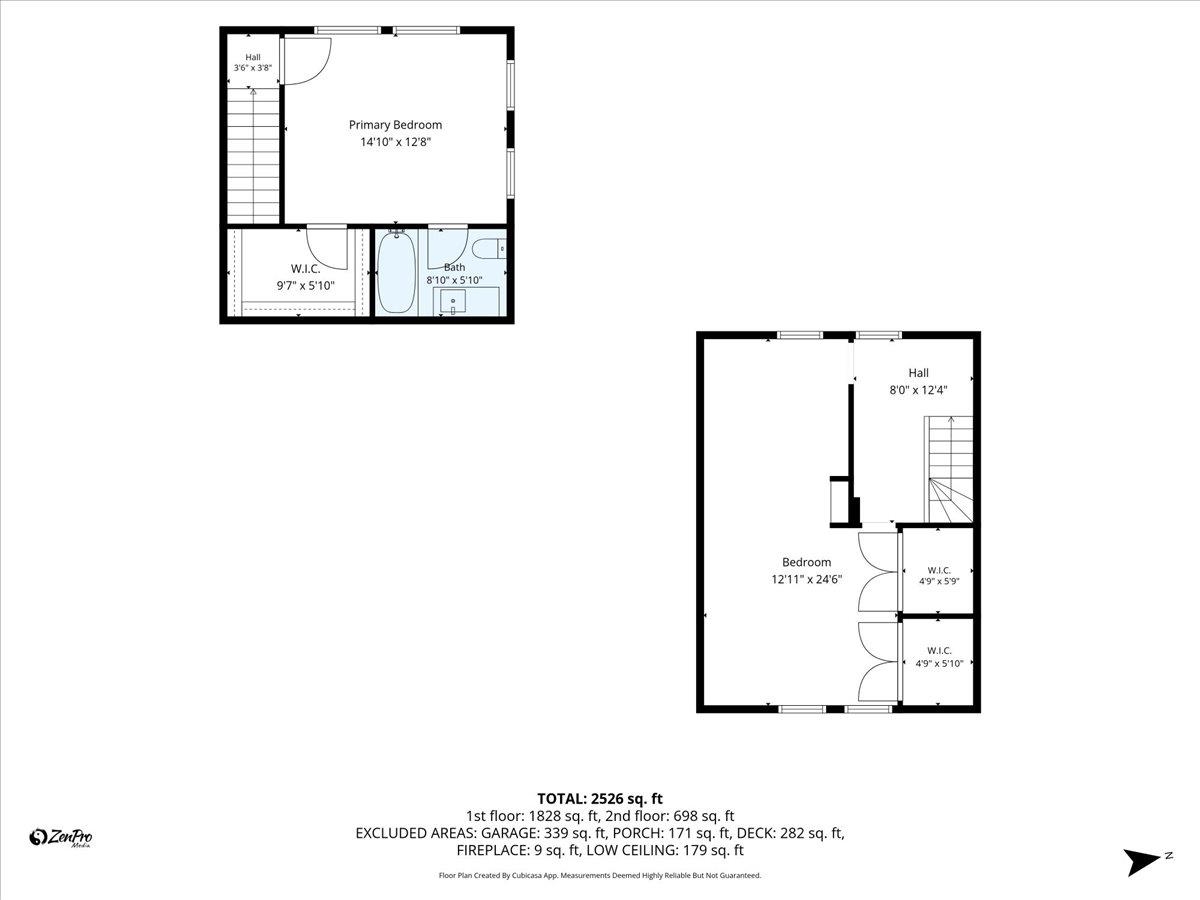
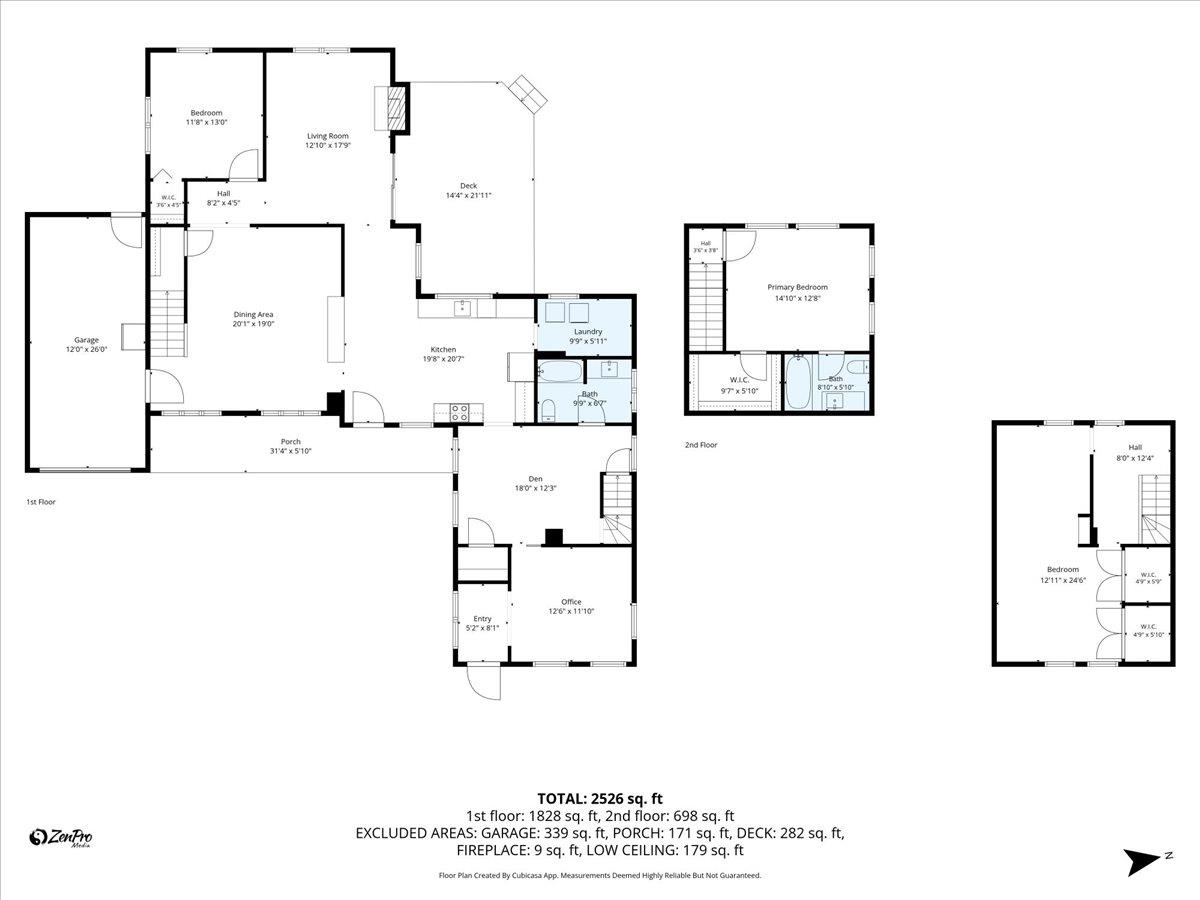
The perfect combination of a classic New England farmhouse and modern features. Situated on a spacious lot with a large fenced in yard, this home has an open and inviting floor plan. The updated kitchen is soaked in light and offers ample cabinet space. The large dining room is fit to host large gatherings. The living room has sliding door access to the back deck. All of the bedrooms are generously sized with one located on the 1st floor. The second floor primary has a cathedral ceiling and full bath. Updated first floor bath. Massive energy savings with OWNED solar panels. Updated electrical, updated heating system, mini split and so much more. The fenced in yard is ready for your enjoyment with gardening beds, a chicken coup and brand new Reeds Ferry Shed.
Details
| MLS # | 5102289 |
|---|---|
| Listing Type | For Sale |
| Style | House |
| Sub-Type | Resale |
| Status | (31) Under Contract - Active Under Contract |
| Year | 1850 |
| Days On Site | 64 |
| Listing Provided By | EXP Realty | Dan Diodati |
Features
| Bed(s) | 3 |
|---|---|
| Bath(s) | 2 Total |
| Garage | 1 |
| Basement | Y |
| Story(s) | 2 |
| Zoning | DVDVIL |
| Acreage | 0.75 |
Interior
| Rooms Total | 8 |
|---|---|
| Cooling | Mini Split |
| Heating | Oil, Electric, |
| Interior Features | Dining Area, Wood Fireplace, Primary BR w/ BA, Skylight, Walk-In Closet(s), Walk-in Pantry, 1st Floor Laundry |
| Appliances | Dryer, Electric Range, Refrigerator, Washer |
Exterior
| Exterior Features | Deck, Full Fence, Garden, Shed |
|---|---|
| Roof | Asphalt Shingle |
| Construction Materials | Wood Frame |
| Foundation Details | Fieldstone |
| Lot Features | Country Setting |
| Accessibility Features | 1st Floor Bedroom, 1st Floor Full Bathroom, 1st Floor Laundry |
Parking
| Garage Yes / No | Yes |
|---|---|
| Parking Features | Direct Access, Driveway, Off Street |
Utilities
| Utilities | Cable Available |
|---|---|
| Electric | Circuit Breakers |
| Sewer | Private Sewer |
Taxes
| Tax Annual Amount | 7635 |
|---|---|
| Tax Assessed Value | 334300 |
| Tax Block | 000036 |
| Tax Lot | 000000 |
| Tax Year | 2025 |
Area Information
| State | NH |
|---|---|
| County | Rockingham |
| City | Danville |
| Zip Code | 03819 |
| Area | NH Rockingham |
| School District | Timberlane Regional |
| Elementary School | Danville Elementary School |
| High School | Timberlane |
| Listing VS Median (in 03819) | |
Price: $569,000 low | high Med: $0 On site: 64 low | high Med: | |
Market Activity 03819
Request a showing
Request a showing
_20230518140439.png)
Copyright 2026 PrimeMLS. All rights reserved. This information is deemed reliable, but not guaranteed. The data relating to real estate displayed on this Site comes in part from the IDX Program of PrimeMLS. The information being provided is for consumers’ personal, non-commercial use and may not be used for any purpose other than to identify prospective properties consumers may be interested in purchasing.
Contact
Learn More About This Property

| State | NH |
|---|---|
| County | Rockingham |
| City | Danville |
| Zip Code | 03819 |
| Area | NH Rockingham |
| School District | Timberlane Regional |
| Elementary School | Danville Elementary School |
| High School | Timberlane |
| Listing VS Median (in 03819) | |
Price: $569,000 low | high Med: $0 On site: 64 low | high Med: | |
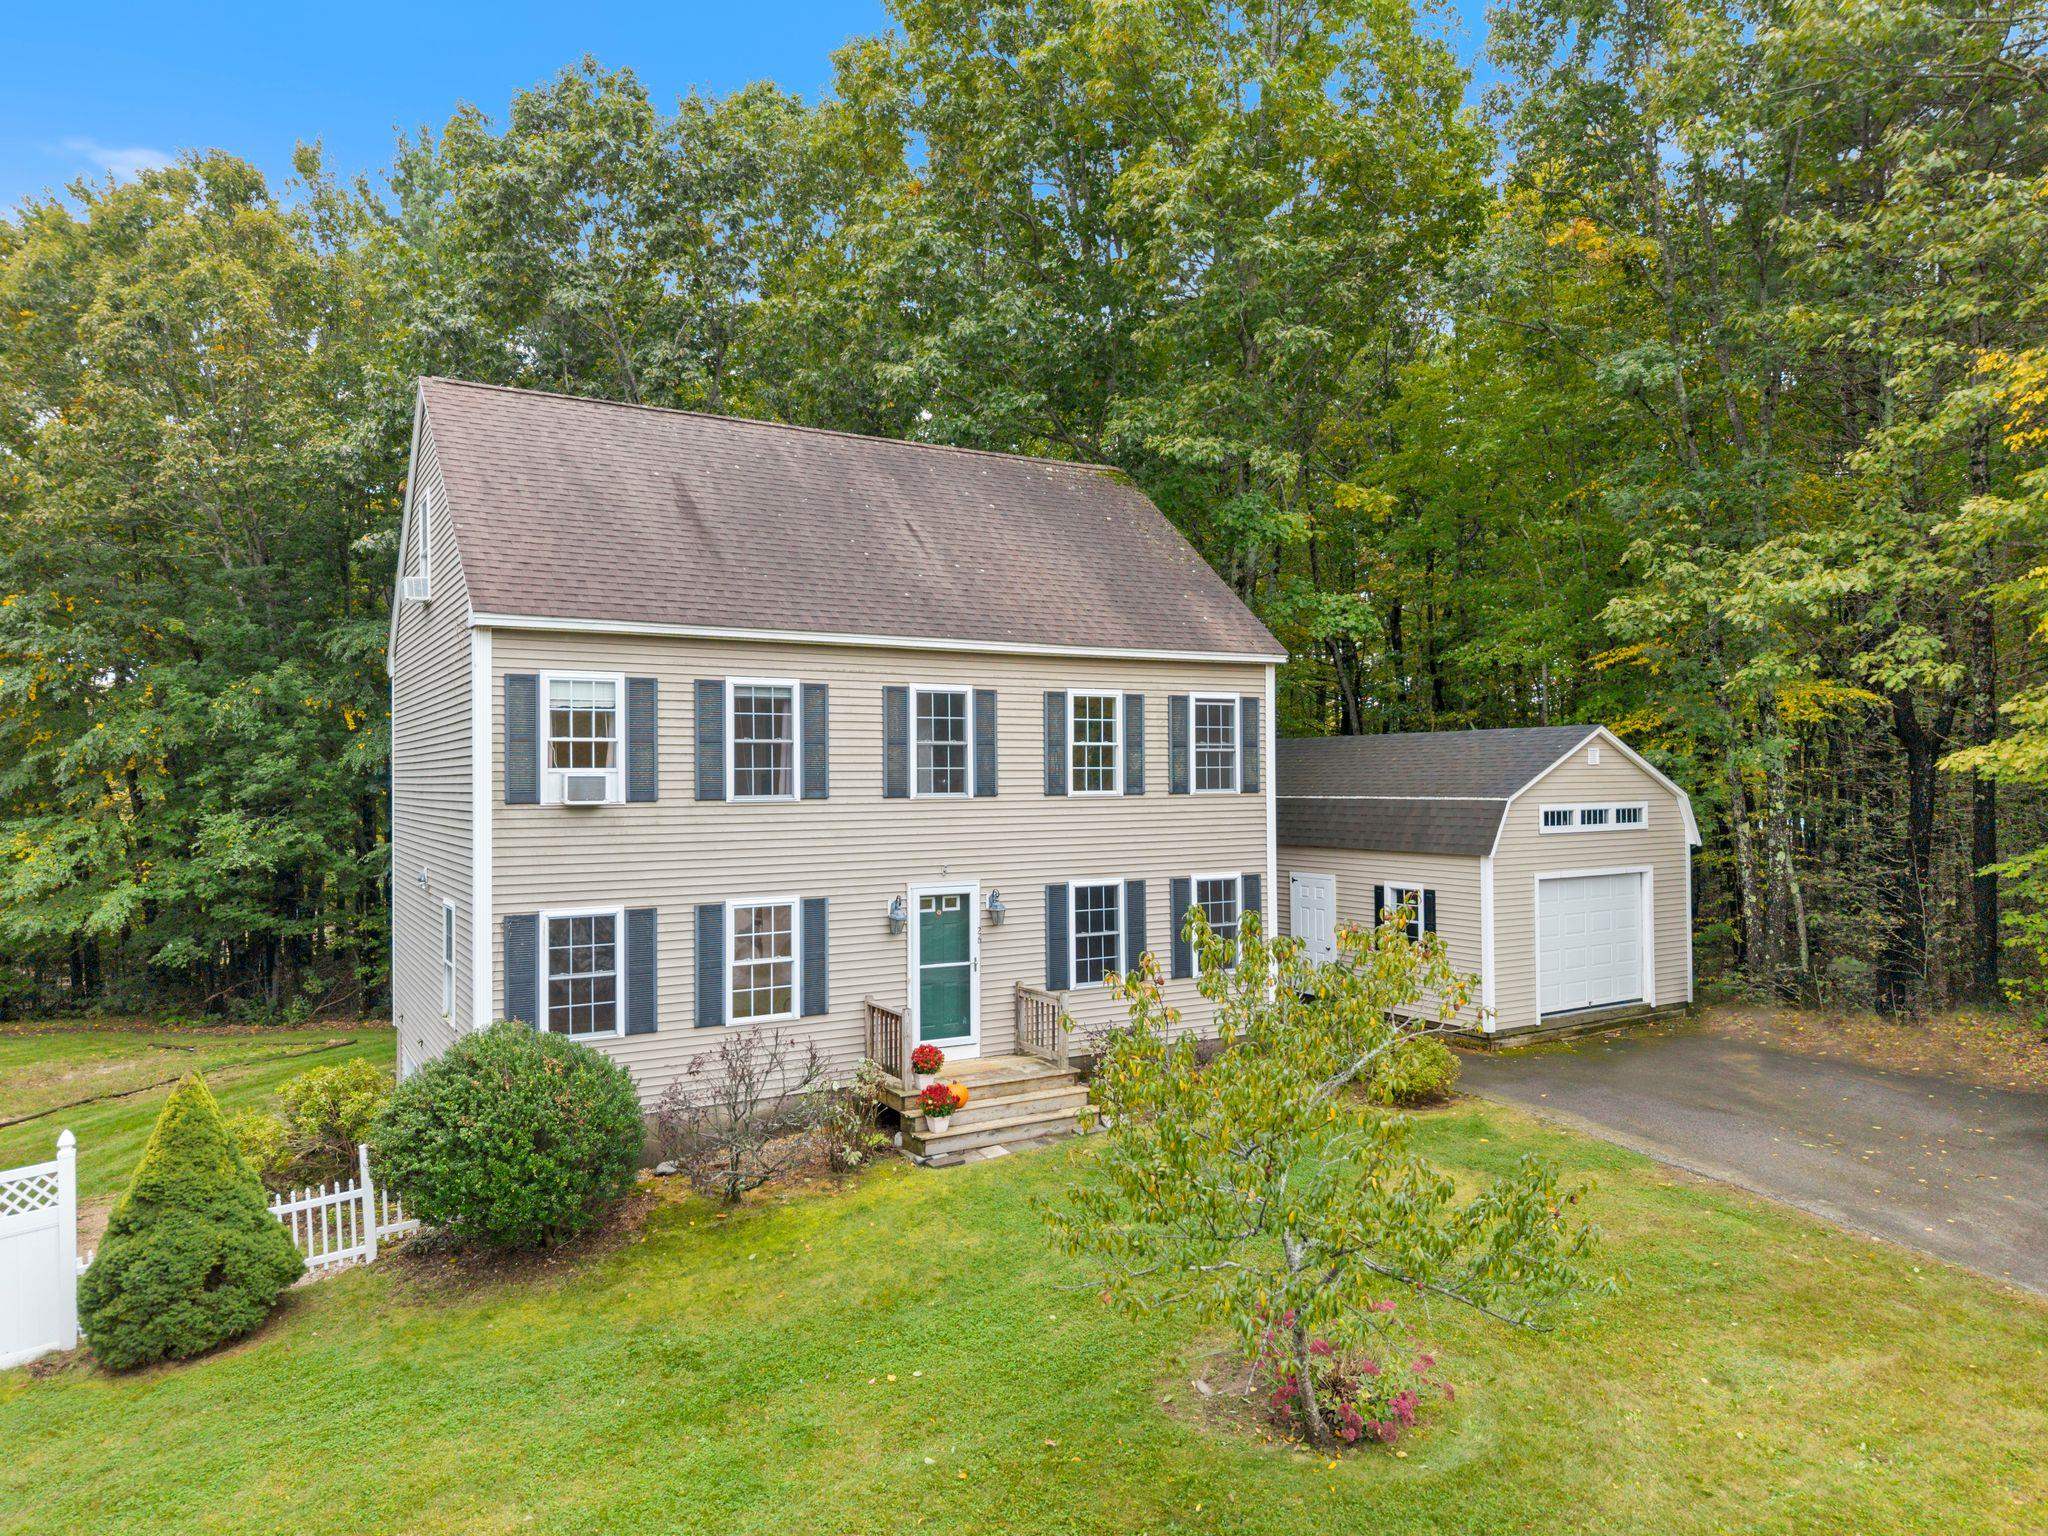 | $649,00026 Kacie LaneDanville, NH 03819 |