272 Aldrich St,Belchertown, MA 01007
Belchertown, MA 01007

Description
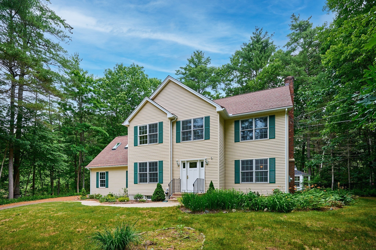
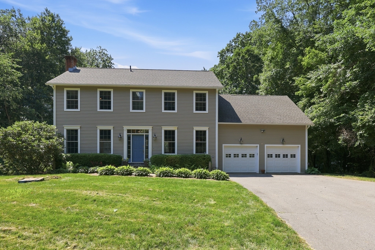
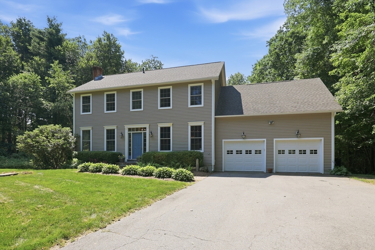
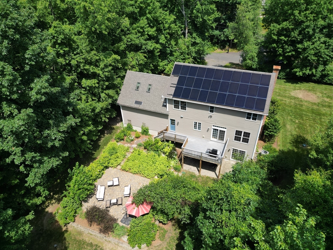
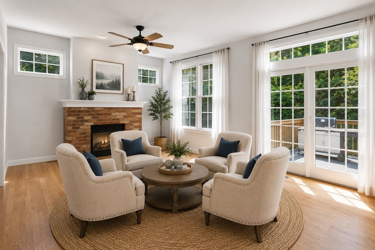
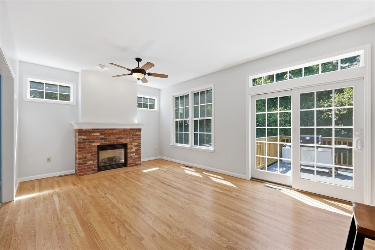
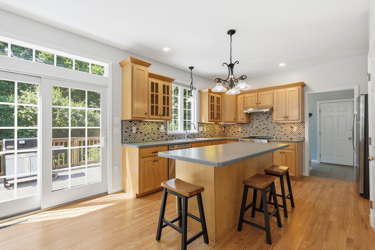
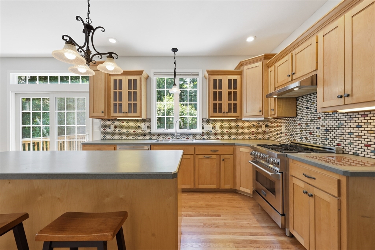
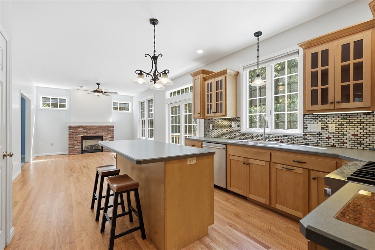
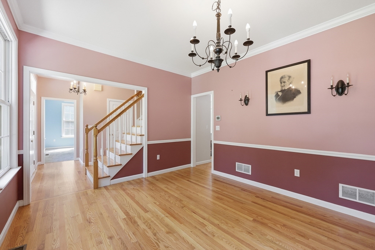
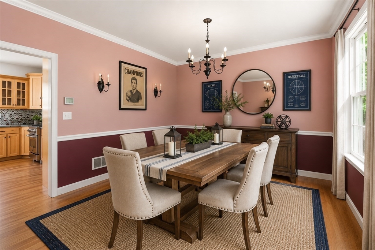
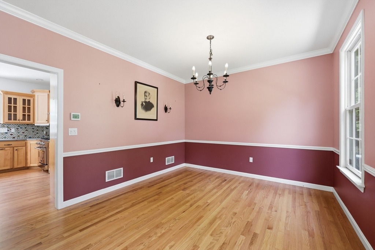
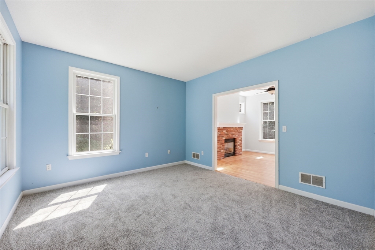
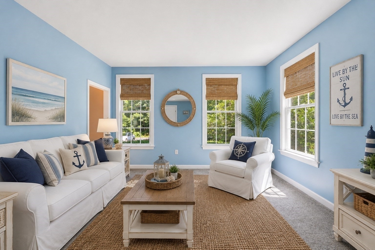
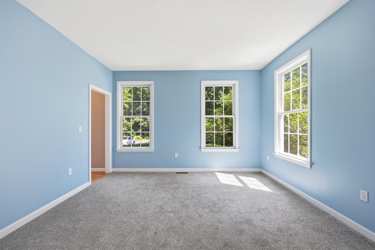
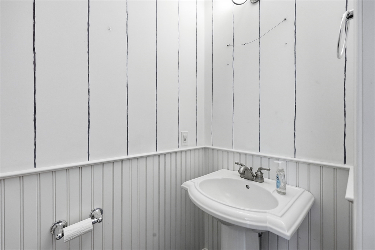
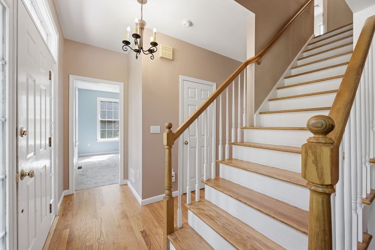
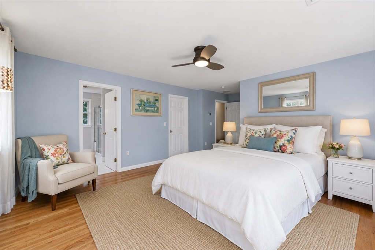
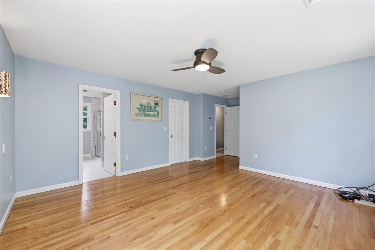
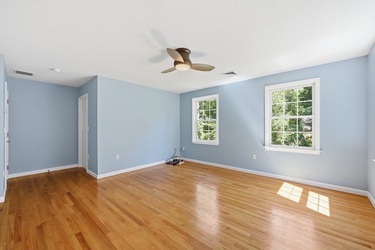
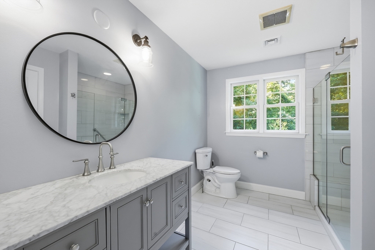
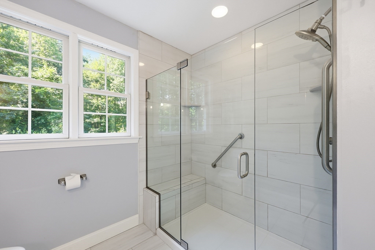
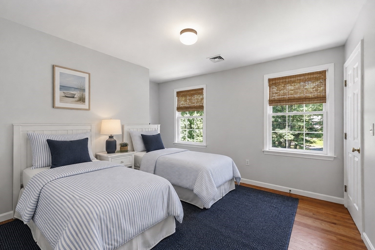
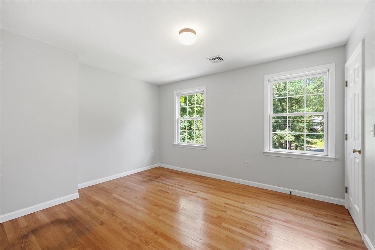
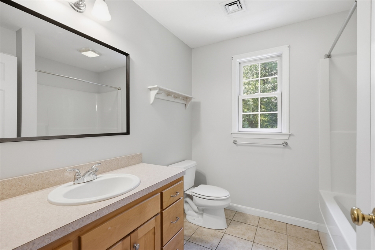
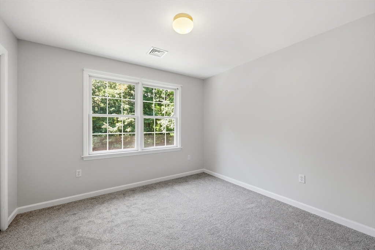
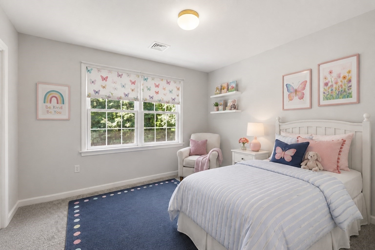
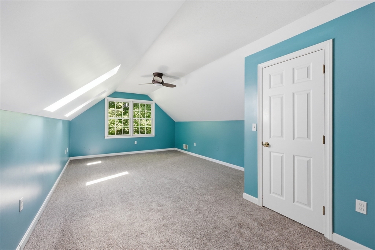
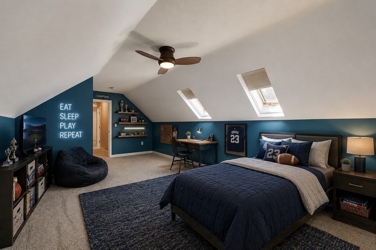
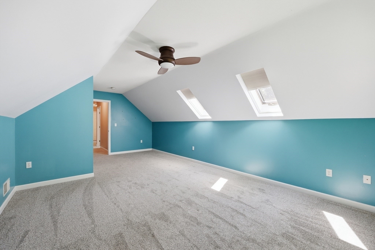
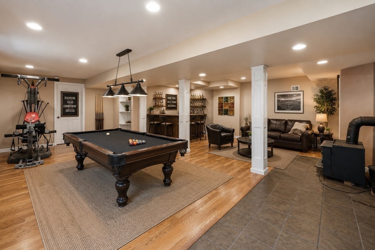
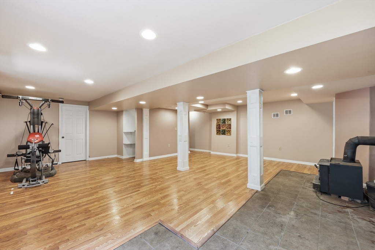
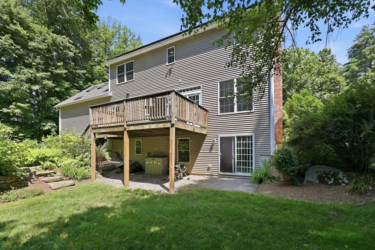
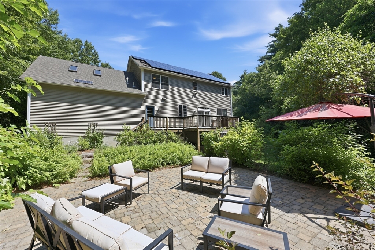
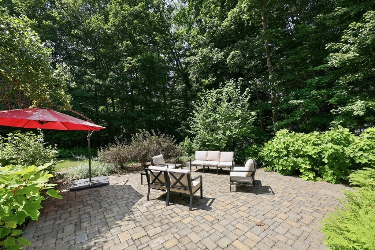
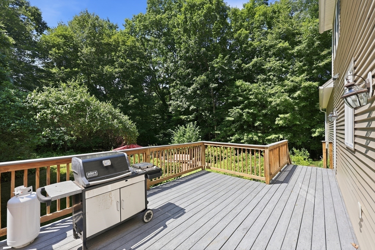
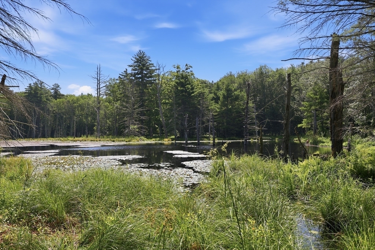
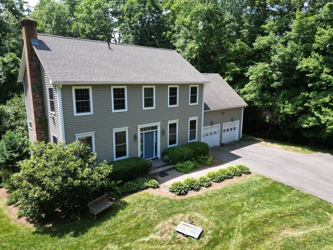
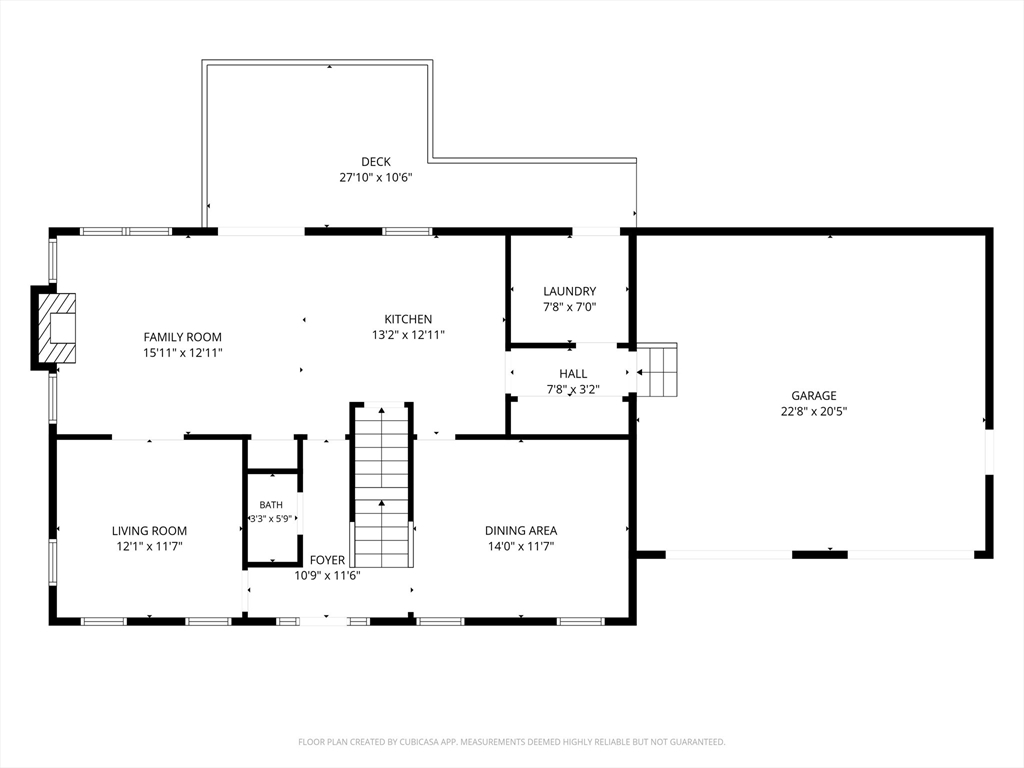
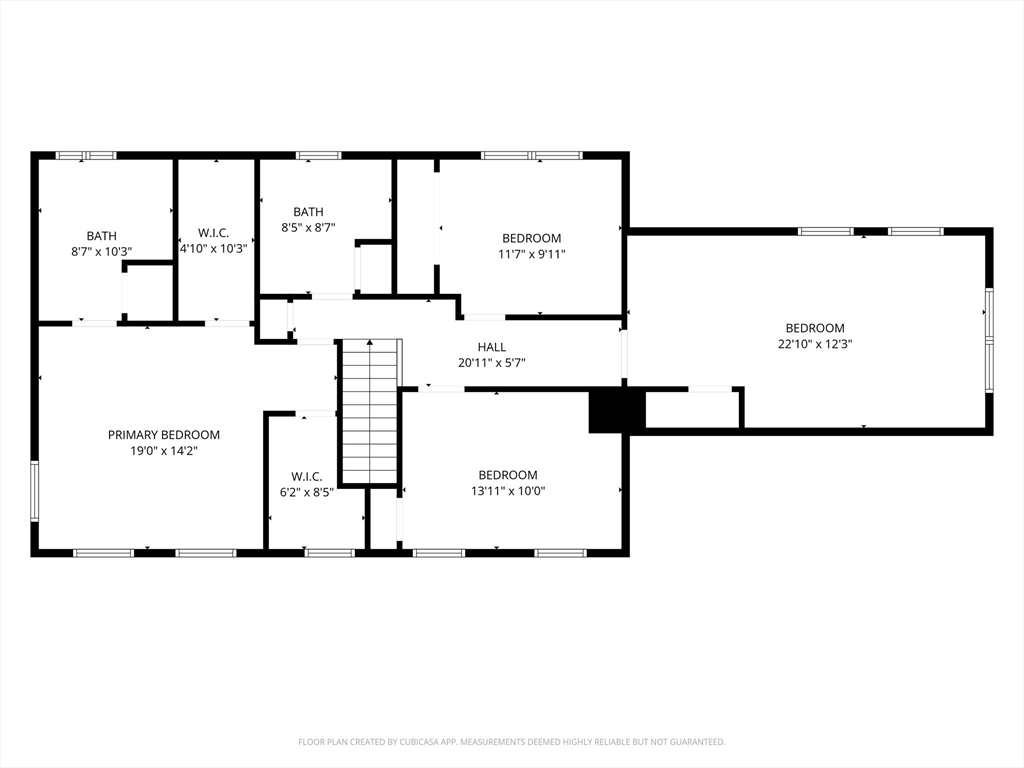
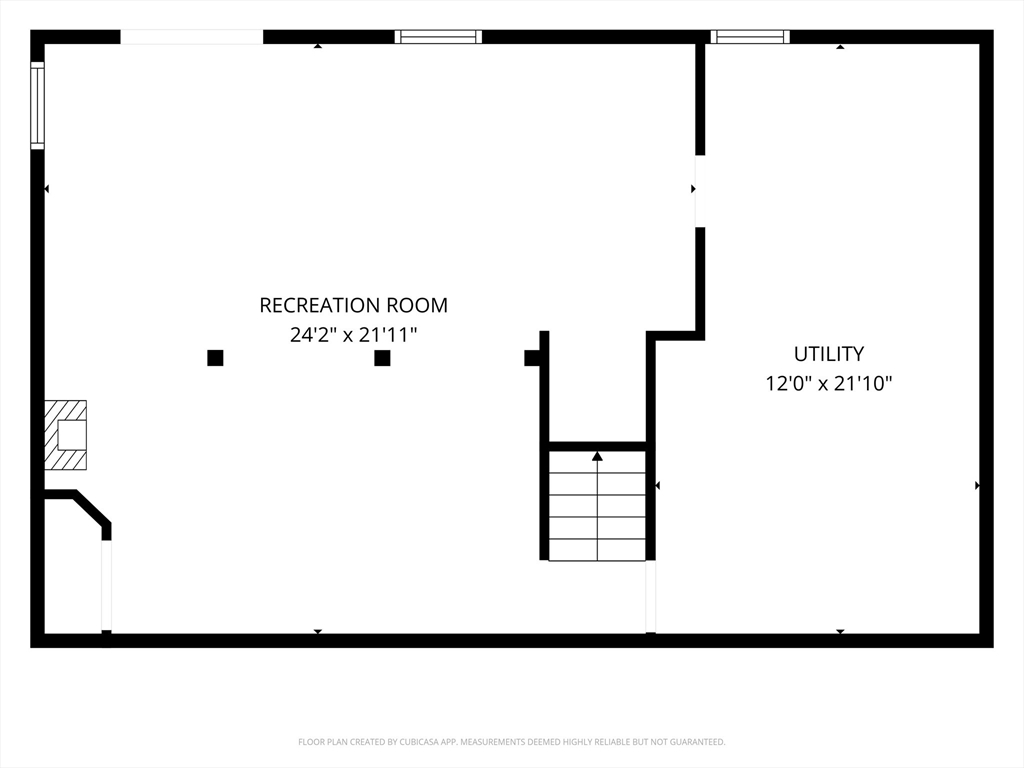
**Private. Spacious. Exceptionally Efficient.** Nestled on over 3 acres at the end of a quiet dead-end street, this distinctive 4-bedroom, 2.5-bath Colonial offers the perfect blend of privacy, flexibility, and modern efficiency. Overlooking a tranquil pond, the home features soaring ceilings, abundant natural light, and a versatile floor plan designed for today's lifestyle. The spacious kitchen flows seamlessly into inviting living and entertaining areas, while the walk-out, partially finished basement offers endless possibilities for a home office, gym, media room, or recreation space. Upstairs, you'll find four generously sized bedrooms, including a comfortable primary suite. Owned solar panels provide significant energy savings and long-term value. Surrounded by nature yet conveniently located near schools, shopping, and major routes, this is a rare opportunity to enjoy peaceful country living with all the conveniences of modern life. Showings start 7/21/26
Details
| MLS # | 73552482 |
|---|---|
| Listing Type | For Sale |
| Style | House |
| Sub-Type | Resale |
| Status | Pending |
| Year | 2004 |
| Days On Site | 70 |
| Listing Provided By | William Raveis R.E. & Home Services | Stiles & Dunn |
Features
| Bed(s) | 4 |
|---|---|
| Bath(s) | 3 Total |
| SQ Feet | 2,856 |
| Garage | 2 |
| Basement | Y |
| Zoning | RES |
| Acreage | 3.60 |
| Water Front | Yes |
Interior
| Rooms Total | 8 |
|---|---|
| Cooling Yes / No | Yes |
| Cooling | Central Air |
| Heating Yes / No | Yes |
| Heating | Forced Air, Propane |
| Interior Features | Closet, Center Hall, Central Vacuum, Internet Available - Broadband |
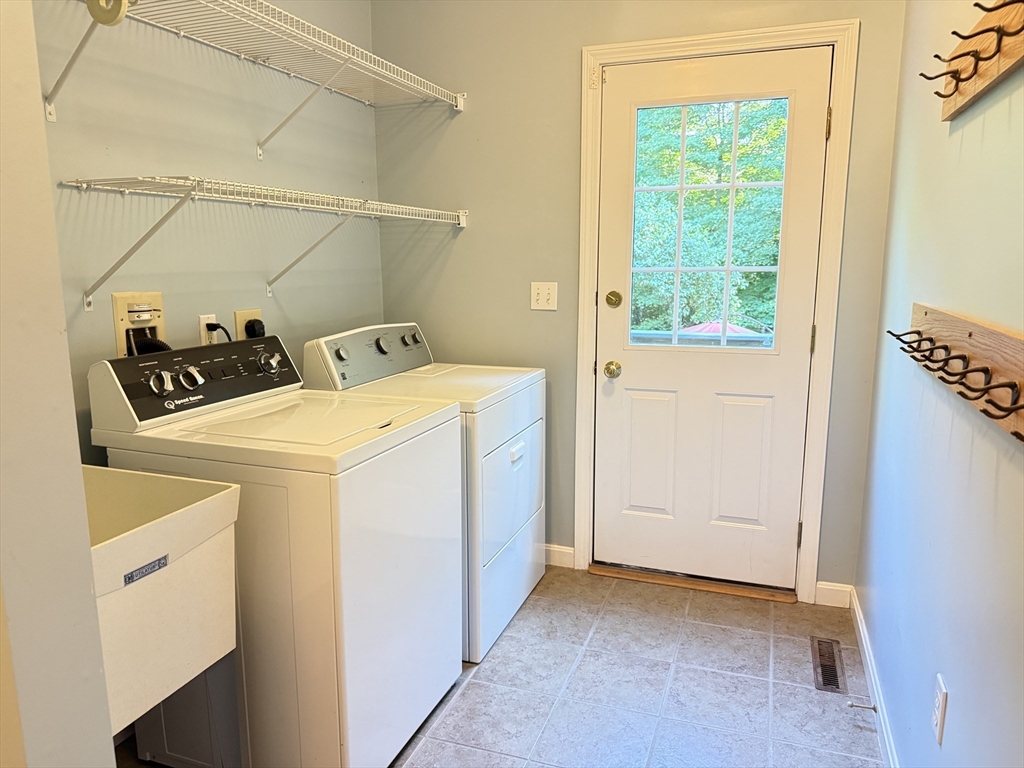
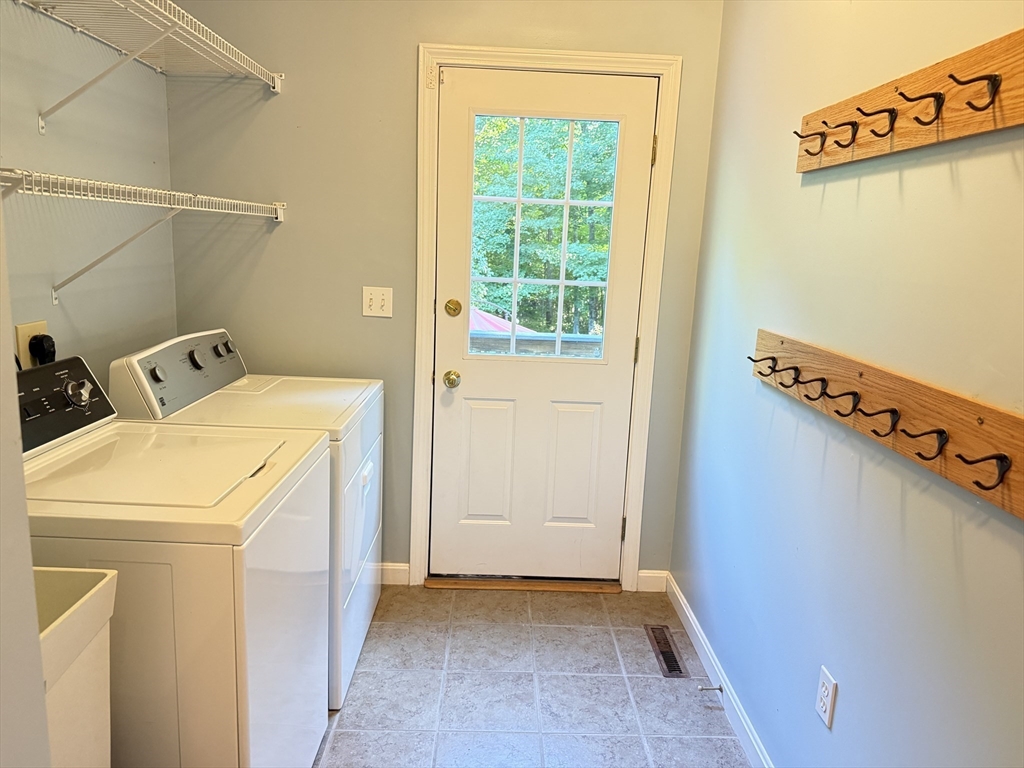
| Appliances | Water Heater, Range, Dishwasher, Refrigerator, Washer, Dryer |
| Fireplace Features | Kitchen |
| Fireplaces Total | 1 |
| Fireplace Yes / No | Yes |
| Flooring | Wood, Tile, Carpet, Flooring - Wall to Wall Carpet |
Exterior
| Exterior Features | Deck, Sprinkler System |
|---|---|
| Roof | Shingle |
| Construction Materials | Frame |
| Foundation Details | Concrete Perimeter |
| Lot Features | Wooded |
Parking
| Garage Yes / No | Yes |
|---|---|
| Attached Garage Yes / No | Yes |
| Parking Features | Attached, Garage Faces Side, Paved Drive, Driveway, Paved |
| Open Parking Yes / No | Yes |
Utilities
| Utilities | for Gas Range, for Gas Dryer, for Electric Dryer, Washer Hookup |
|---|---|
| Sewer | Private Sewer |
| Electric | Circuit Breakers |
Taxes
| Tax Annual Amount | 8034 |
|---|---|
| Tax Assessed Value | 530600 |
| Tax Year | 2025 |
Location
| Community Features | Conservation Area, House of Worship, Public School, University |
|---|---|
| Senior Community Yes / No | No |
Area Information
| State | MA |
|---|---|
| County | Hampshire |
| City | Belchertown |
| Zip Code | 01007 |
| Area | Hampshire |
| School District | Belchertown Hs |
| Elementary School | Multiple Elementary |
| High School | Belchertown Hs |
| Listing VS Median (in 01007) | |
Price: $675,000 low | high Med: $539,000 sqft: 2,856 low | high Med: 2,046 $ / sqft: $236 low | high Med: $263 On site: 70 low | high Med: 11 | |
Market Activity 01007
Request a showing
Request a showing
Contact
Learn More About This Property

| State | MA |
|---|---|
| County | Hampshire |
| City | Belchertown |
| Zip Code | 01007 |
| Area | Hampshire |
| School District | Belchertown Hs |
| Elementary School | Multiple Elementary |
| High School | Belchertown Hs |
| Listing VS Median (in 01007) | |
Price: $675,000 low | high Med: $539,000 sqft: 2,856 low | high Med: 2,046 $ / sqft: $236 low | high Med: $263 On site: 70 low | high Med: 11 | |