
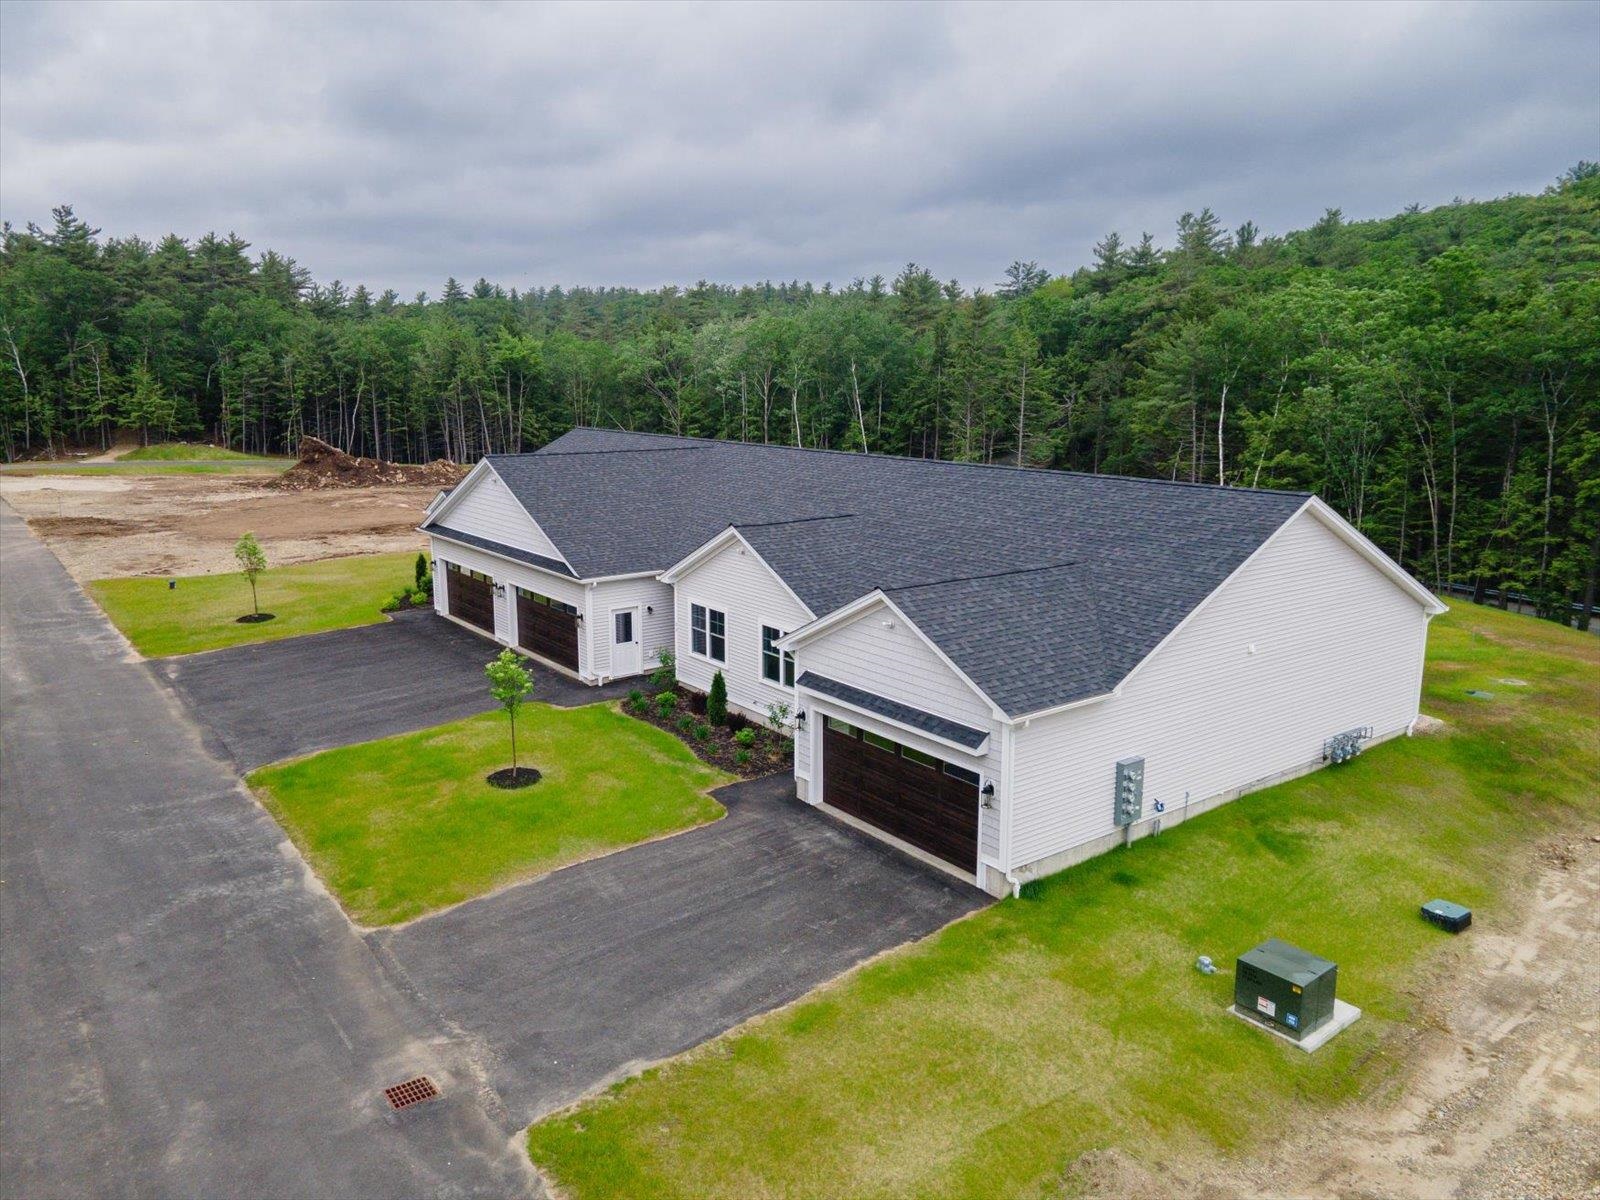

Description
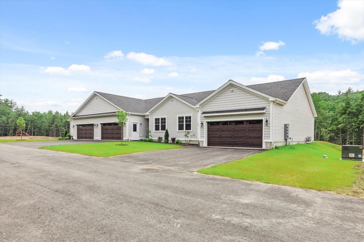
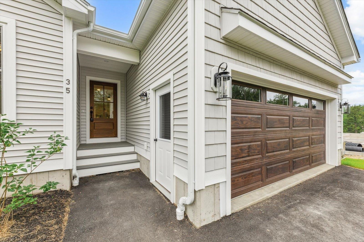
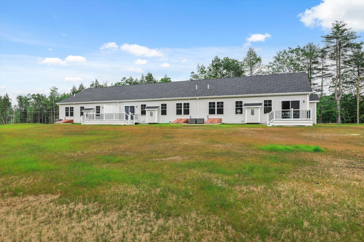
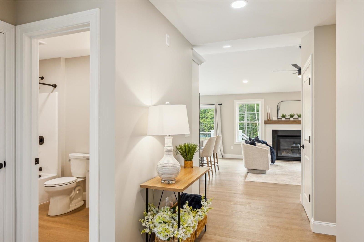
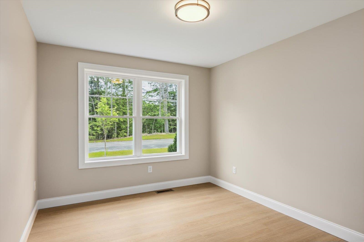
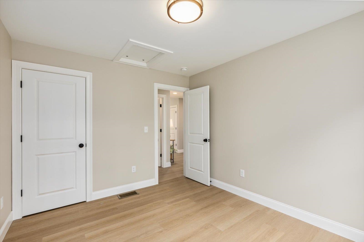
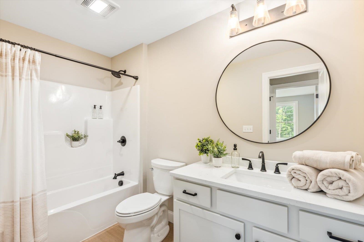
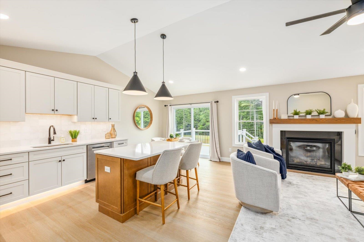
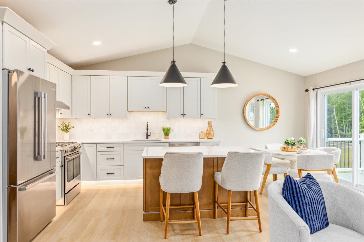
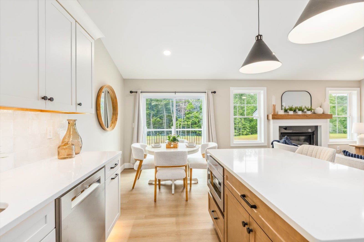
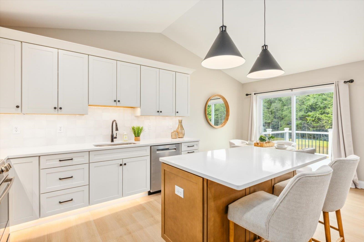
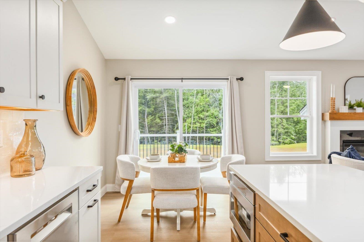
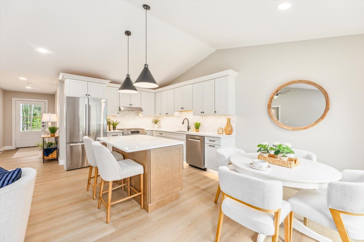
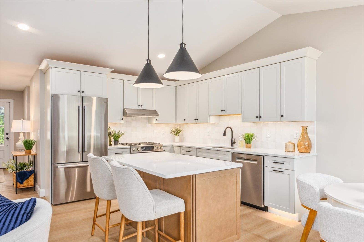
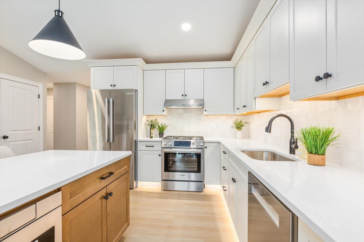
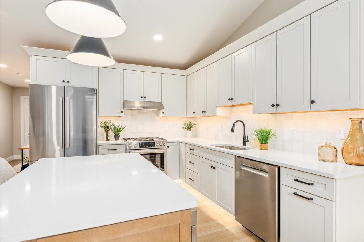
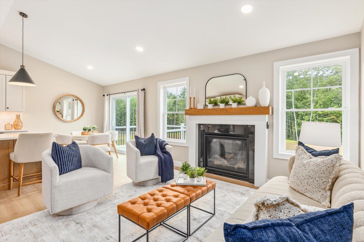
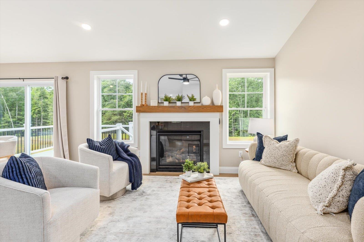
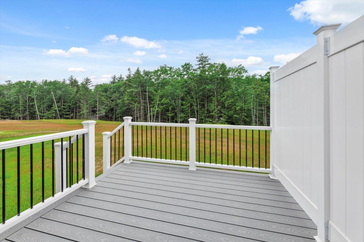
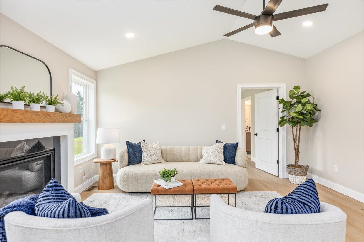
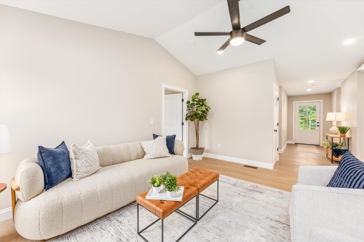
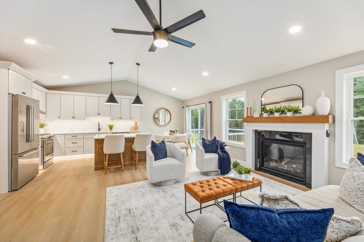
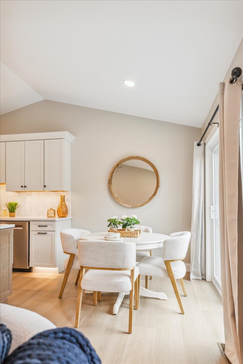
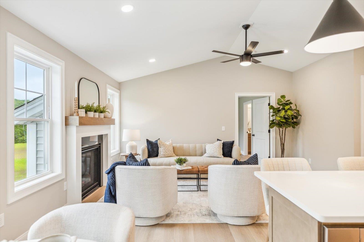
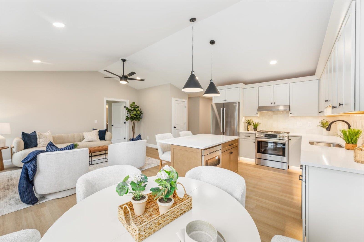
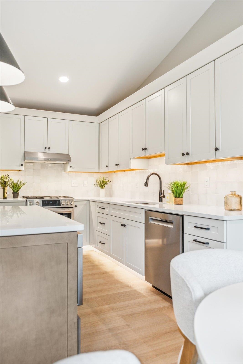
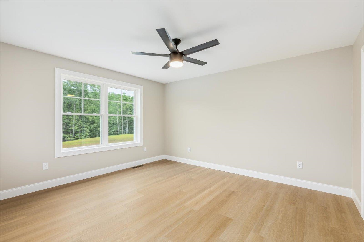
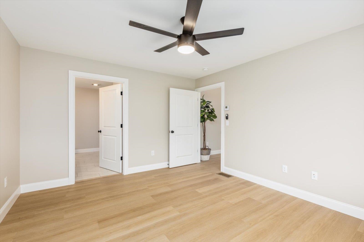
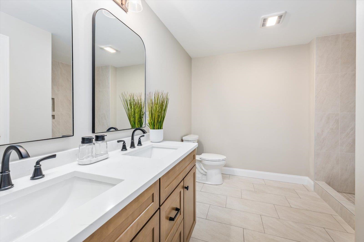
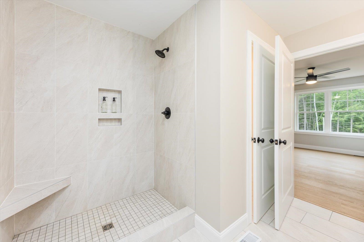
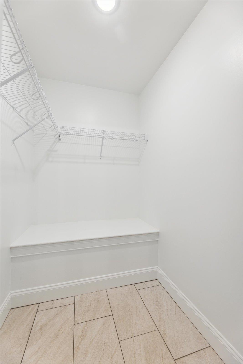
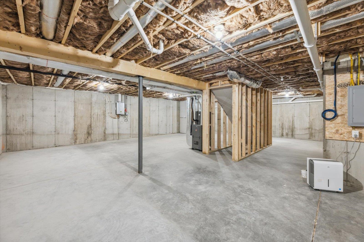
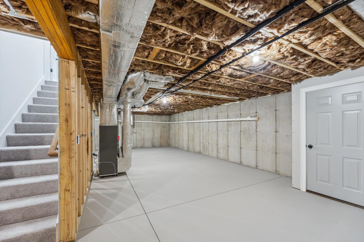
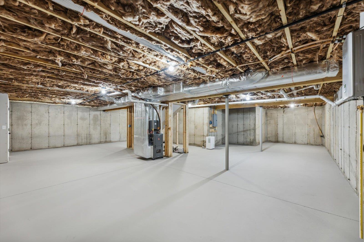
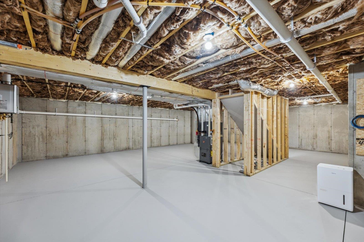
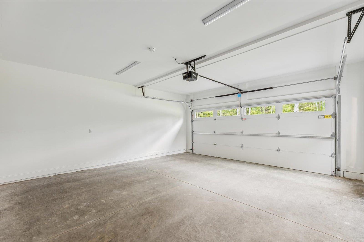
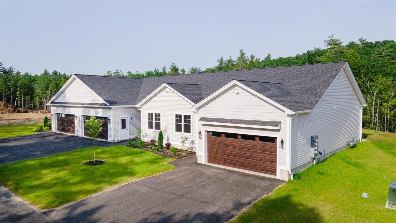
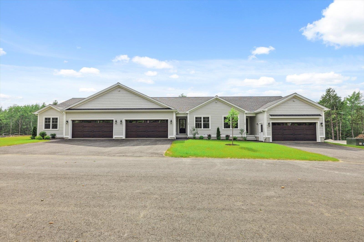
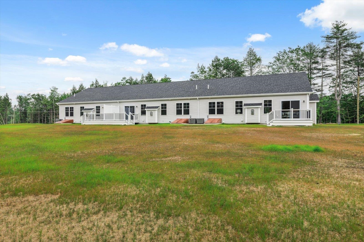
Under construction!Enjoy low-maintenance living in this beautifully designed ranch-style condo, located just minutes from shopping, the Massachusetts border, and direct access to the rail trail. Set in a quiet community, this thoughtfully planned home offers single-level living with modern finishes and an open-concept layout perfect for both relaxing and entertaining. Step inside to find a spacious living area with cathedral ceilings and a generous living room as the focal point. The kitchen features quartz countertops and stainless steel appliances, all open to the dining and living spaces for effortless flow. Just off the dining area, a sliding door leads to a private deck overlooking a spacious backyard, offering plenty of room to enjoy outdoor dining or quiet mornings. The home offers two generous bedrooms and two full bathrooms, including a primary suite with a walk-in closet and step-in tile shower. Additional conveniences include an attached two-car garage and first-floor laundry. Part of a small condo community, this unit is one of four in the new four-unit building under construction. Whether you're downsizing, looking for ease of living, or seeking a well-located home near the NH/MA border, this condo delivers comfort, style, and convenience all in one. Photos are reasonable facsimiles Model Home Available to View at 41 Willow Lane, Rindge, NH. Visit the completed model home to experience the quality, layout, and available finishes featured in this to-be-built home. Buyers may choose from a variety of available options and upgrades to customize the home to their liking.Open house Saturday, August 22nd from 10:30pm to 12pm at 41 Willow Lane
Details
| MLS # | 5105005 |
|---|---|
| Listing Type | For Sale |
| Style | Condominium |
| HOA Dues | $350 |
| Sub-Type | Resale |
| Status | (31) Under Contract - Active Under Contract |
| Year | 2026 |
| Days On Site | 45 |
| Listing Provided By | EXP Realty | Jim Weidner |
Features
| Bed(s) | 2 |
|---|---|
| Bath(s) | 2 Total |
| Garage | 2 |
| Basement | Y |
| Story(s) | 1 |
| Zoning | Gateway Central Zoning |
| Acreage | 5.32 |
Interior
| Rooms Total | 6 |
|---|---|
| Cooling | Central Air |
| Heating | Propane, Forced Air, Hot Air |
| Interior Features | Attic with Hatch/Scuttle, Cathedral Ceiling(s), Gas Fireplace, Hearth, Kitchen/Dining, Kitchen/Living, Laundry Hook-ups, Walk-In Closet(s), 1st Floor Laundry |
| Appliances | Electric Cooktop, Dishwasher, Microwave, Electric Range, Refrigerator, On Demand Water Heater, Tankless Water Heater, Exhaust Fan |
Exterior
| Exterior Features | Trash, Deck |
|---|---|
| Roof | Fiberglass Shingle |
| Construction Materials | Cellulose Insulation, Batts Insulation, Foam Insulation, Wood Frame, Vinyl Siding |
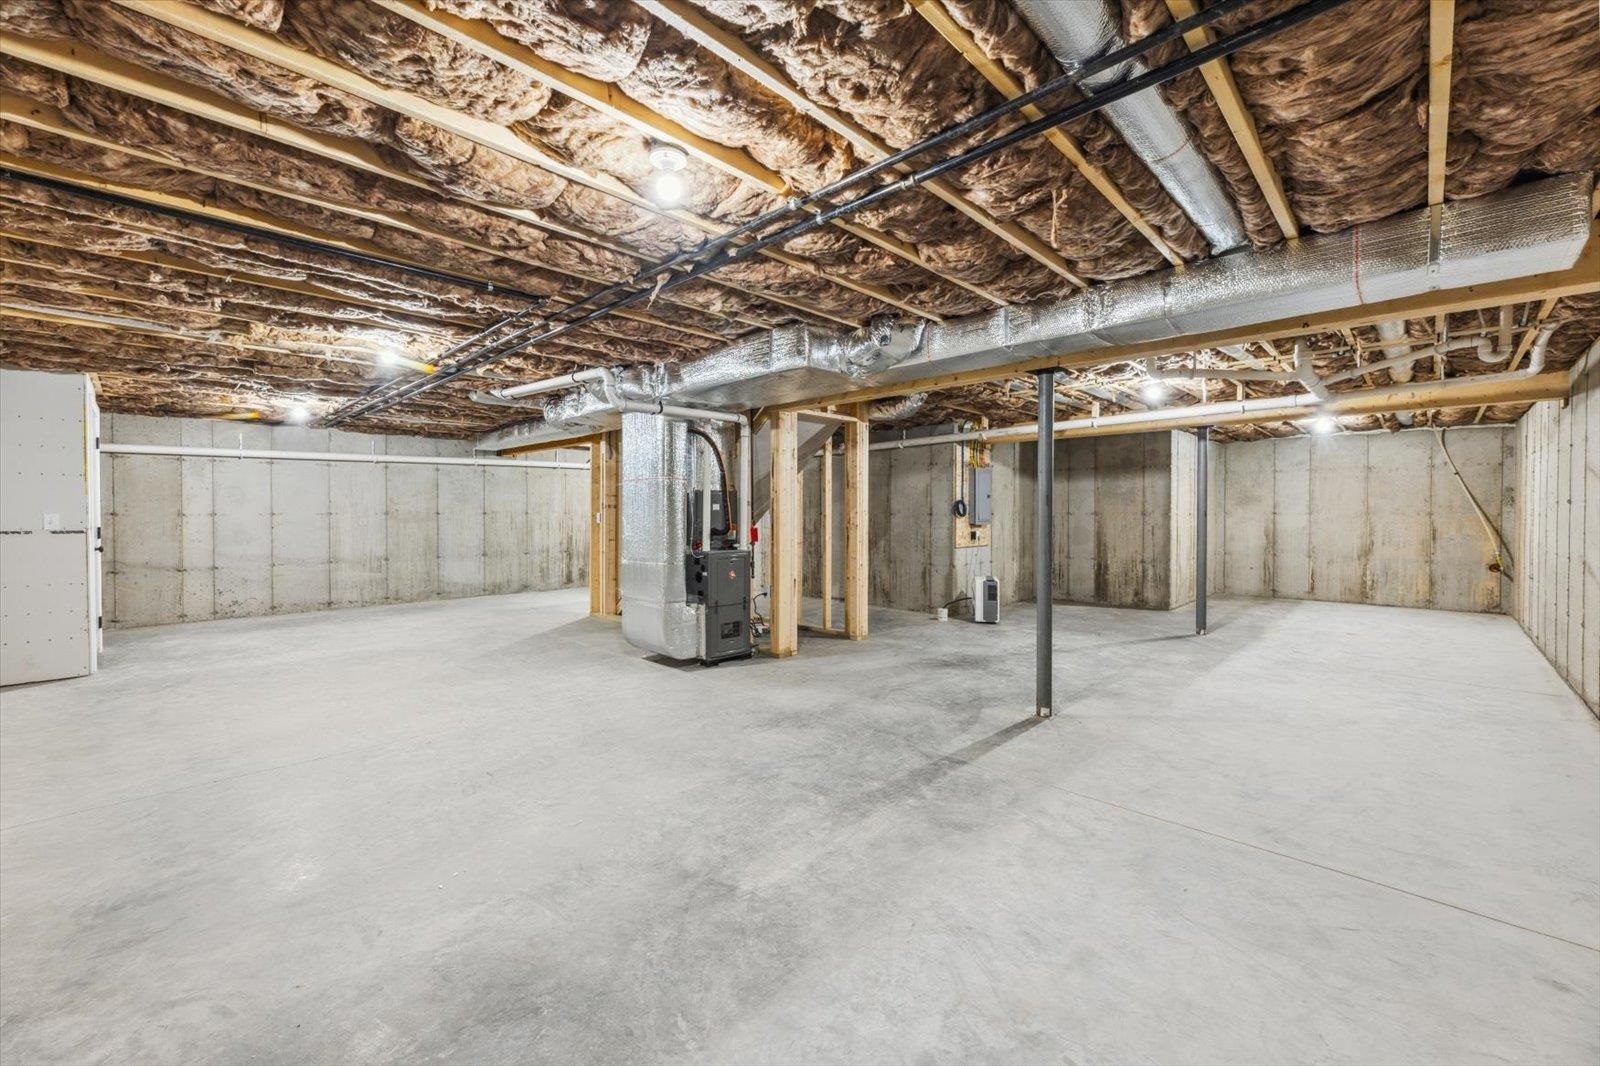
| Foundation Details | Poured Concrete, Concrete Slab |
| Lot Features | Condo Development, Trail/Near Trail, Walking Trails, Near Paths, Near Shopping |
| Accessibility Features | 1st Floor 3/4 Bathroom, 1st Floor Bedroom, 1st Floor Full Bathroom, 1st Floor Hrd Surfce Flr, Bathroom w/Step-in Shower, Bathroom w/Tub, One-Level Home, Paved Parking, 1st Floor Laundry |
Parking
| Garage Yes / No | Yes |
|---|---|
| Parking Features | Driveway, Garage |
Utilities
| Utilities | Underground Utilities |
|---|---|
| Electric | 100 Amp Service, Circuit Breakers |
| Sewer | 1250 Gallon, Leach Field, Septic Design Available, Shared Septic, Septic Tank |
Taxes
| Tax Block | 14 |
|---|---|
| Tax Lot | 1-3 |
Area Information
| State | NH |
|---|---|
| County | Cheshire |
| City | Rindge |
| Zip Code | 03461 |
| Area | NH Cheshire |
| School District | Jaffrey-Rindge Coop Sch Dst |
| Elementary School | Rindge Memorial School |
| High School | ConantHigh |
| Listing VS Median (in 03461) | |
Price: $480,000 low | high Med: $365,000 On site: 45 low | high Med: 465 | |
Market Activity 03461
Request a showing
Request a showing
_20230518140439.png)
Copyright 2026 PrimeMLS. All rights reserved. This information is deemed reliable, but not guaranteed. The data relating to real estate displayed on this Site comes in part from the IDX Program of PrimeMLS. The information being provided is for consumers’ personal, non-commercial use and may not be used for any purpose other than to identify prospective properties consumers may be interested in purchasing.
Contact
Learn More About This Property

| State | NH |
|---|---|
| County | Cheshire |
| City | Rindge |
| Zip Code | 03461 |
| Area | NH Cheshire |
| School District | Jaffrey-Rindge Coop Sch Dst |
| Elementary School | Rindge Memorial School |
| High School | ConantHigh |
| Listing VS Median (in 03461) | |
Price: $480,000 low | high Med: $365,000 On site: 45 low | high Med: 465 | |
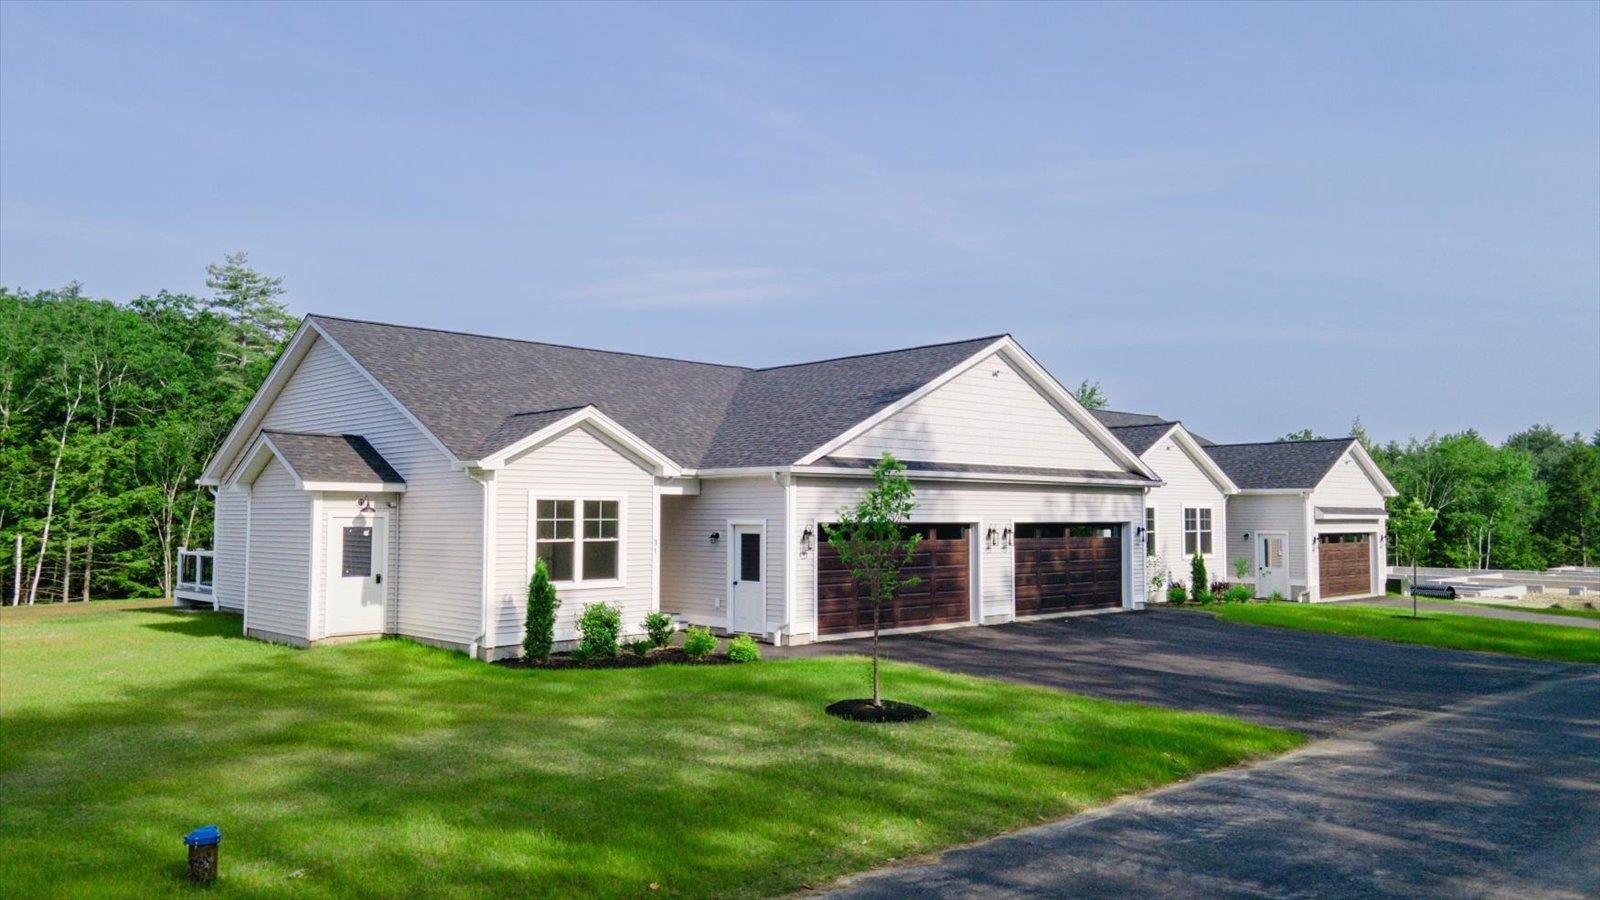 | $535,00023 Willow LaneRindge, NH 03461 |
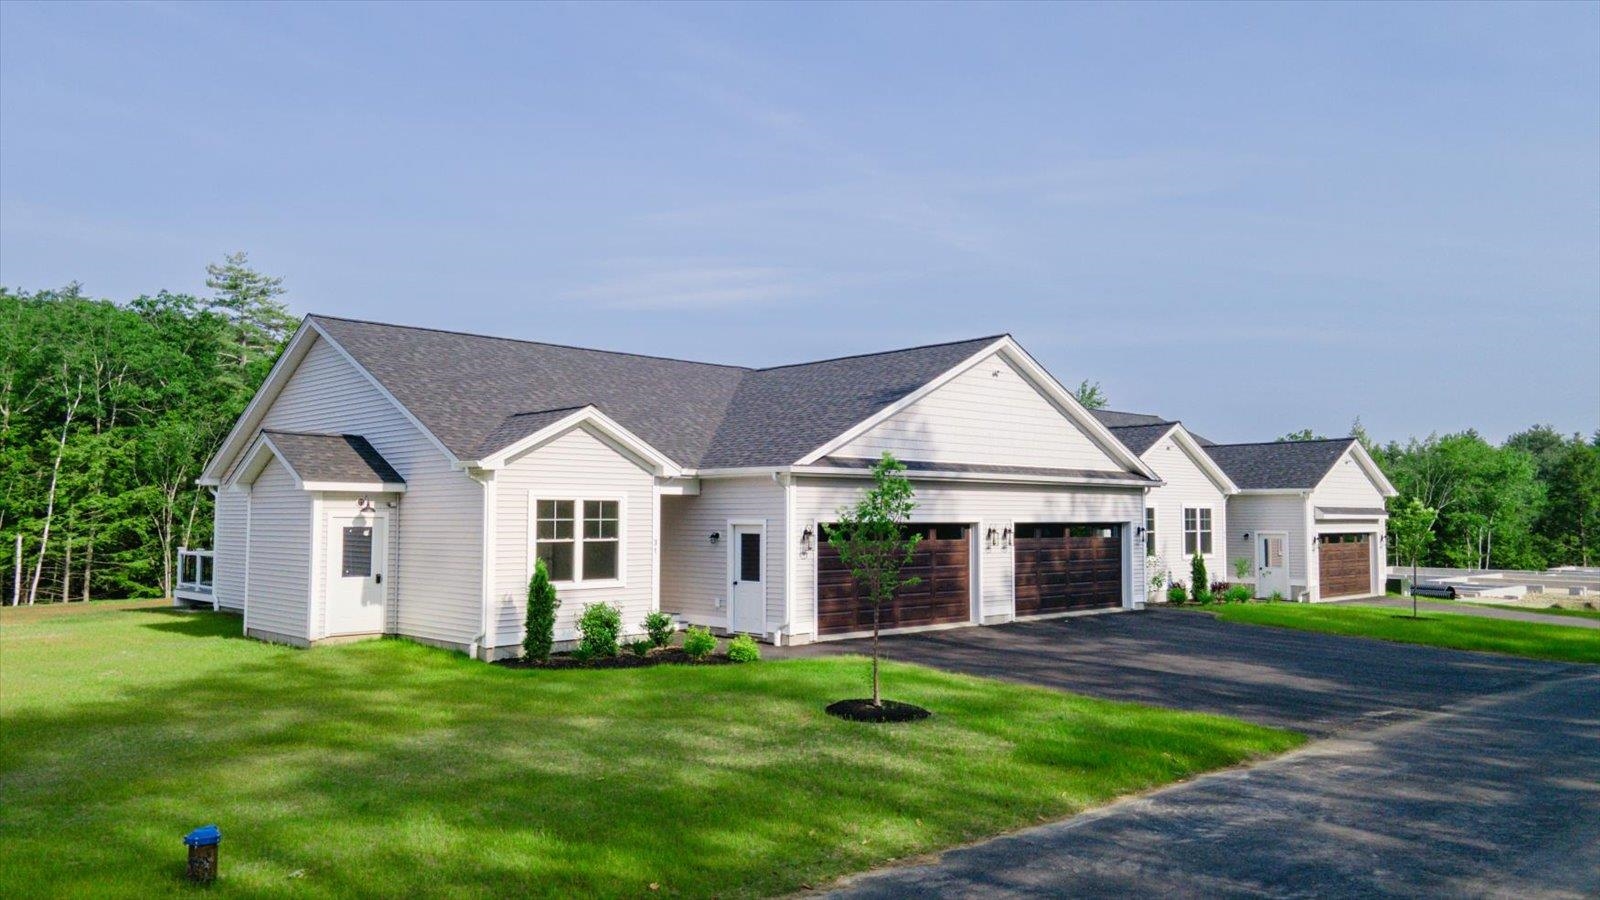 | $459,90041 Willow LaneRindge, NH 03461 |