 New Listing
 In-Person: 10/01 4:00 PM - 6:00 PM
In-Person: 10/03 11:00 AM - 1:00 PM

Description
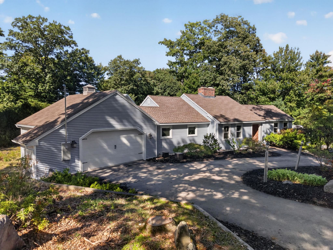
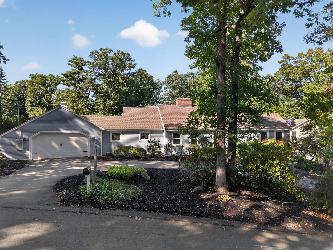
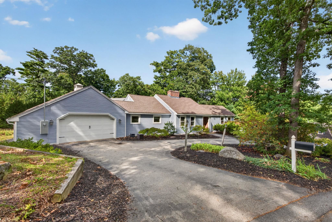
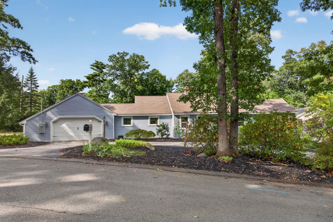
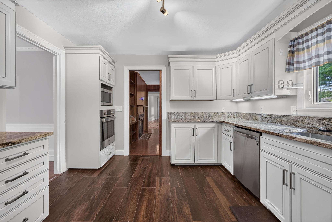
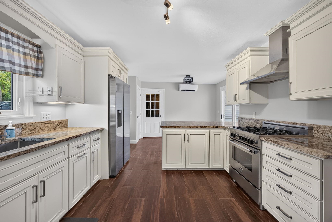
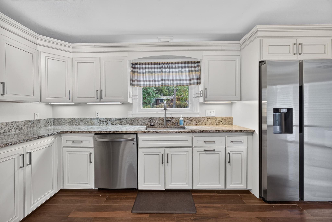
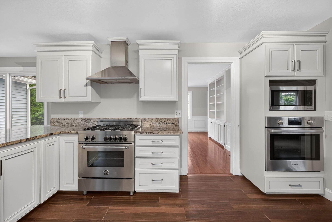
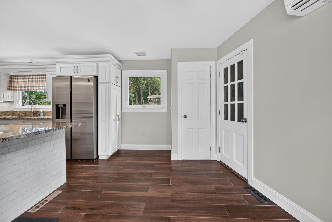
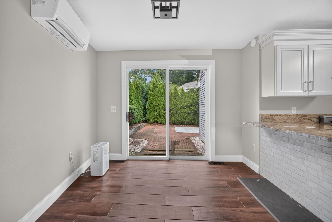
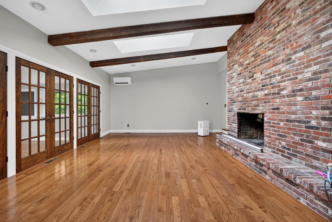
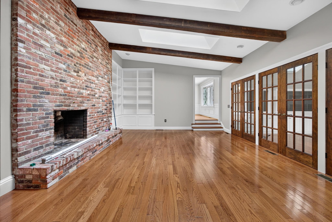
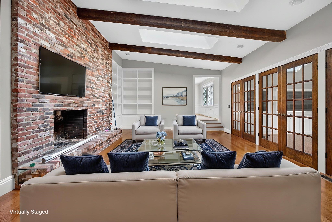
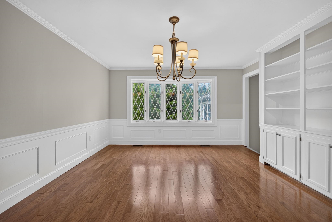
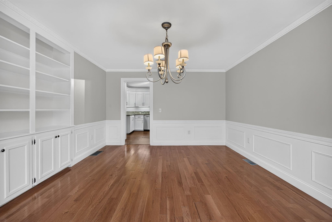
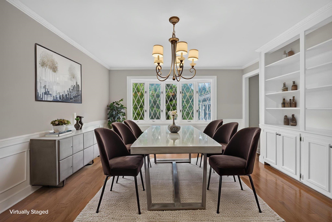
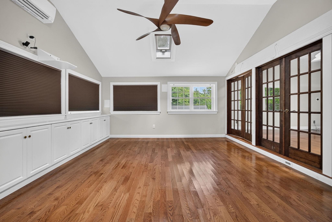
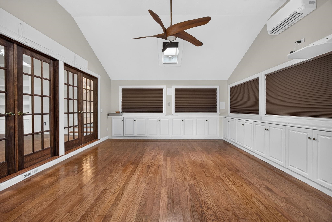
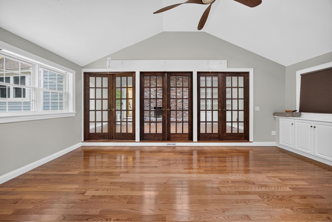
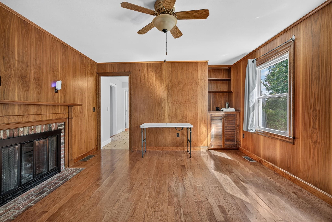
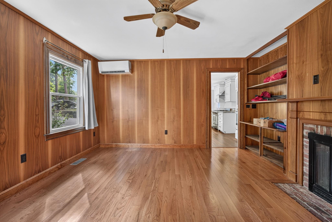
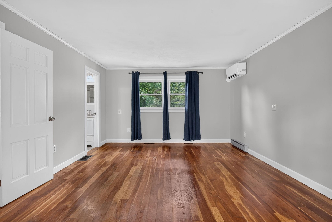
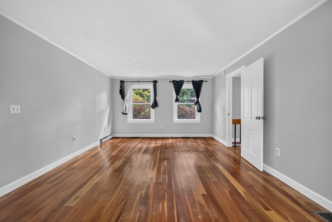
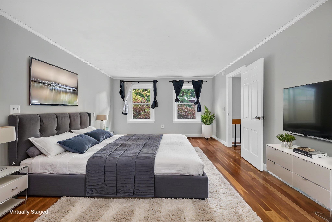
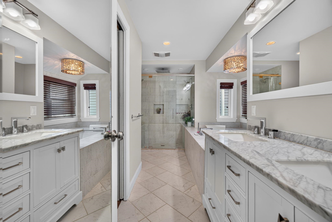
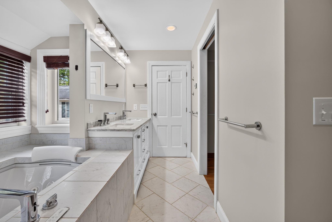
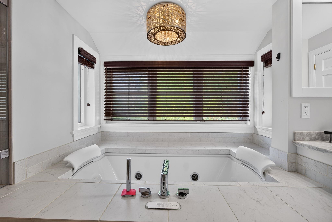
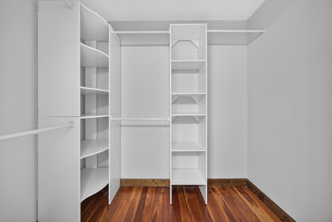
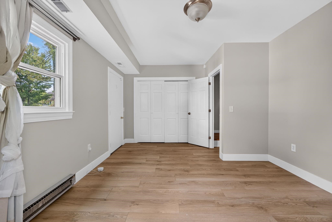
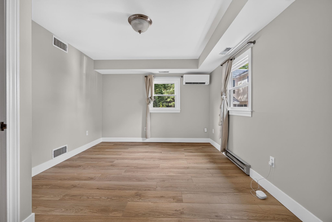
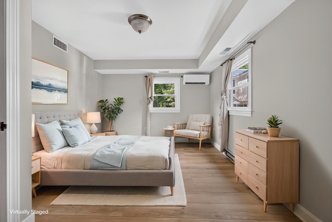
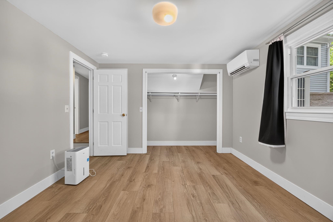
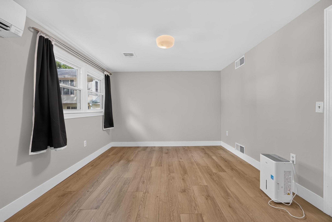
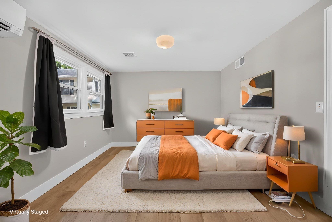
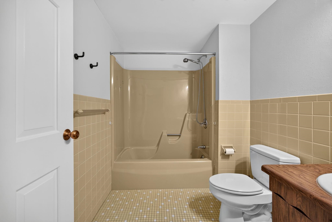
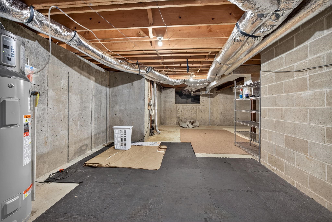
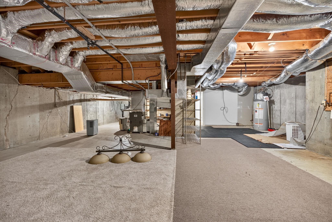
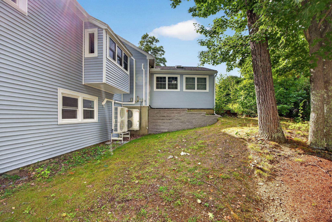
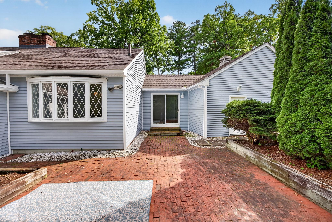
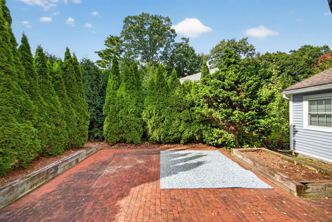
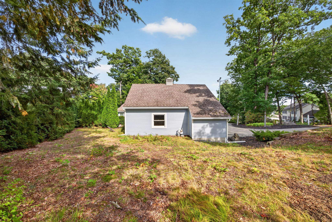
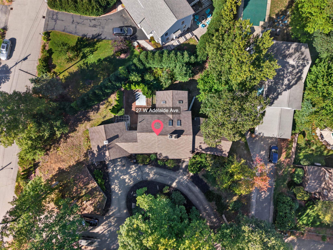
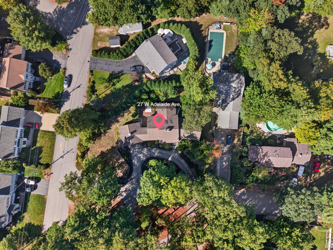
Welcome to this charming and expansive center-chimney Cape-style ranch in sought-after North Nashua. Nestled in a quiet neighborhood, this beautifully updated home offers exceptional space, style, and comfort. The dramatic great room features vaulted ceilings, skylights, hardwood floors, exposed beams, built-ins, and a stunning two-story fireplace. The formal dining room flows into a custom eat-in kitchen with granite countertops, tile flooring, custom cabinetry, and high-end stainless steel appliances. A spectacular four-season sunroom, surrounded by glass, brings the outdoors in and easily transforms into a media and entertainment space with automatic blackout shades and pre-wiring for a drop-down screen and sound system. Mini splits with heat pump. A cozy den with built-ins and a fireplace provides the perfect retreat. The first-floor primary suite is a true sanctuary, featuring hardwood floors, a custom-tiled spa bath with heated floors, a walk-in rainfall shower with dual shower heads, custom glass enclosure, infinity-edge Jacuzzi, double vanity, and walk-in closet. The lower level offers two additional bedrooms and a full bath. Move-in ready and thoughtfully designed for both everyday living and entertaining, this exceptional home truly has it all! OPEN HOUSES October 1st 4-6 and Saturday, October 3rd 11-1. Schedule your showing today!
Details
| MLS # | 5111823 |
|---|---|
| Listing Type | For Sale |
| Style | House |
| Sub-Type | Resale |
| Status | (10) Active - Active |
| Year | 1973 |
| Days On Site | 1 |
| Listing Provided By | BHHS Verani Nashua | Charlotte A Marrocco-Mohler |
Features
| Bed(s) | 3 |
|---|---|
| Bath(s) | 3 Total |
| Garage | 2 |
| Basement | Y |
| Story(s) | 1 |
| Zoning | RA |
| Acreage | 0.33 |
Interior
| Rooms Total | 6 |
|---|---|
| Cooling | Mini Split |
| Heating | Hot Air |
| Interior Features | 1 Fireplace |
| Appliances | Dishwasher, Range Hood, Microwave, Gas Range, Refrigerator |
Exterior
| Exterior Features | Porch |
|---|---|
| Roof | Shingle |
| Construction Materials | Wood Frame |
| Foundation Details | Concrete |
| Lot Features | Landscaped |
Parking
| Garage Yes / No | Yes |
|---|
Utilities
| Utilities | Cable Available |
|---|---|
| Electric | Circuit Breakers |
| Sewer | Public |
Taxes
| Tax Annual Amount | 9243 |
|---|---|
| Tax Assessed Value | 549200 |
| Tax Block | 0051 |
| Tax Lot | 0 |
| Tax Year | 2025 |
Area Information
| State | NH |
|---|---|
| County | Hillsborough |
| City | Nashua |
| Zip Code | 03064 |
| Area | NH Hillsborough |
| School District | Nashua School District |
| Elementary School | Charlotte Ave Elem School |
| High School | NashuaHN |
| Listing VS Median (in 03064) | |
Price: $719,900 low | high Med: $0 On site: 1 low | high Med: | |
Market Activity 03064
Request a showing
Request a showing
_20230518140439.png)
Copyright 2026 PrimeMLS. All rights reserved. This information is deemed reliable, but not guaranteed. The data relating to real estate displayed on this Site comes in part from the IDX Program of PrimeMLS. The information being provided is for consumers’ personal, non-commercial use and may not be used for any purpose other than to identify prospective properties consumers may be interested in purchasing.
Contact
Learn More About This Property

| Open House |
|---|
| In-Person 10/01 4:00 PM - 6:00 PM |
| In-Person 10/03 11:00 AM - 1:00 PM |
| State | NH |
|---|---|
| County | Hillsborough |
| City | Nashua |
| Zip Code | 03064 |
| Area | NH Hillsborough |
| School District | Nashua School District |
| Elementary School | Charlotte Ave Elem School |
| High School | NashuaHN |
| Listing VS Median (in 03064) | |
Price: $719,900 low | high Med: $0 On site: 1 low | high Med: | |
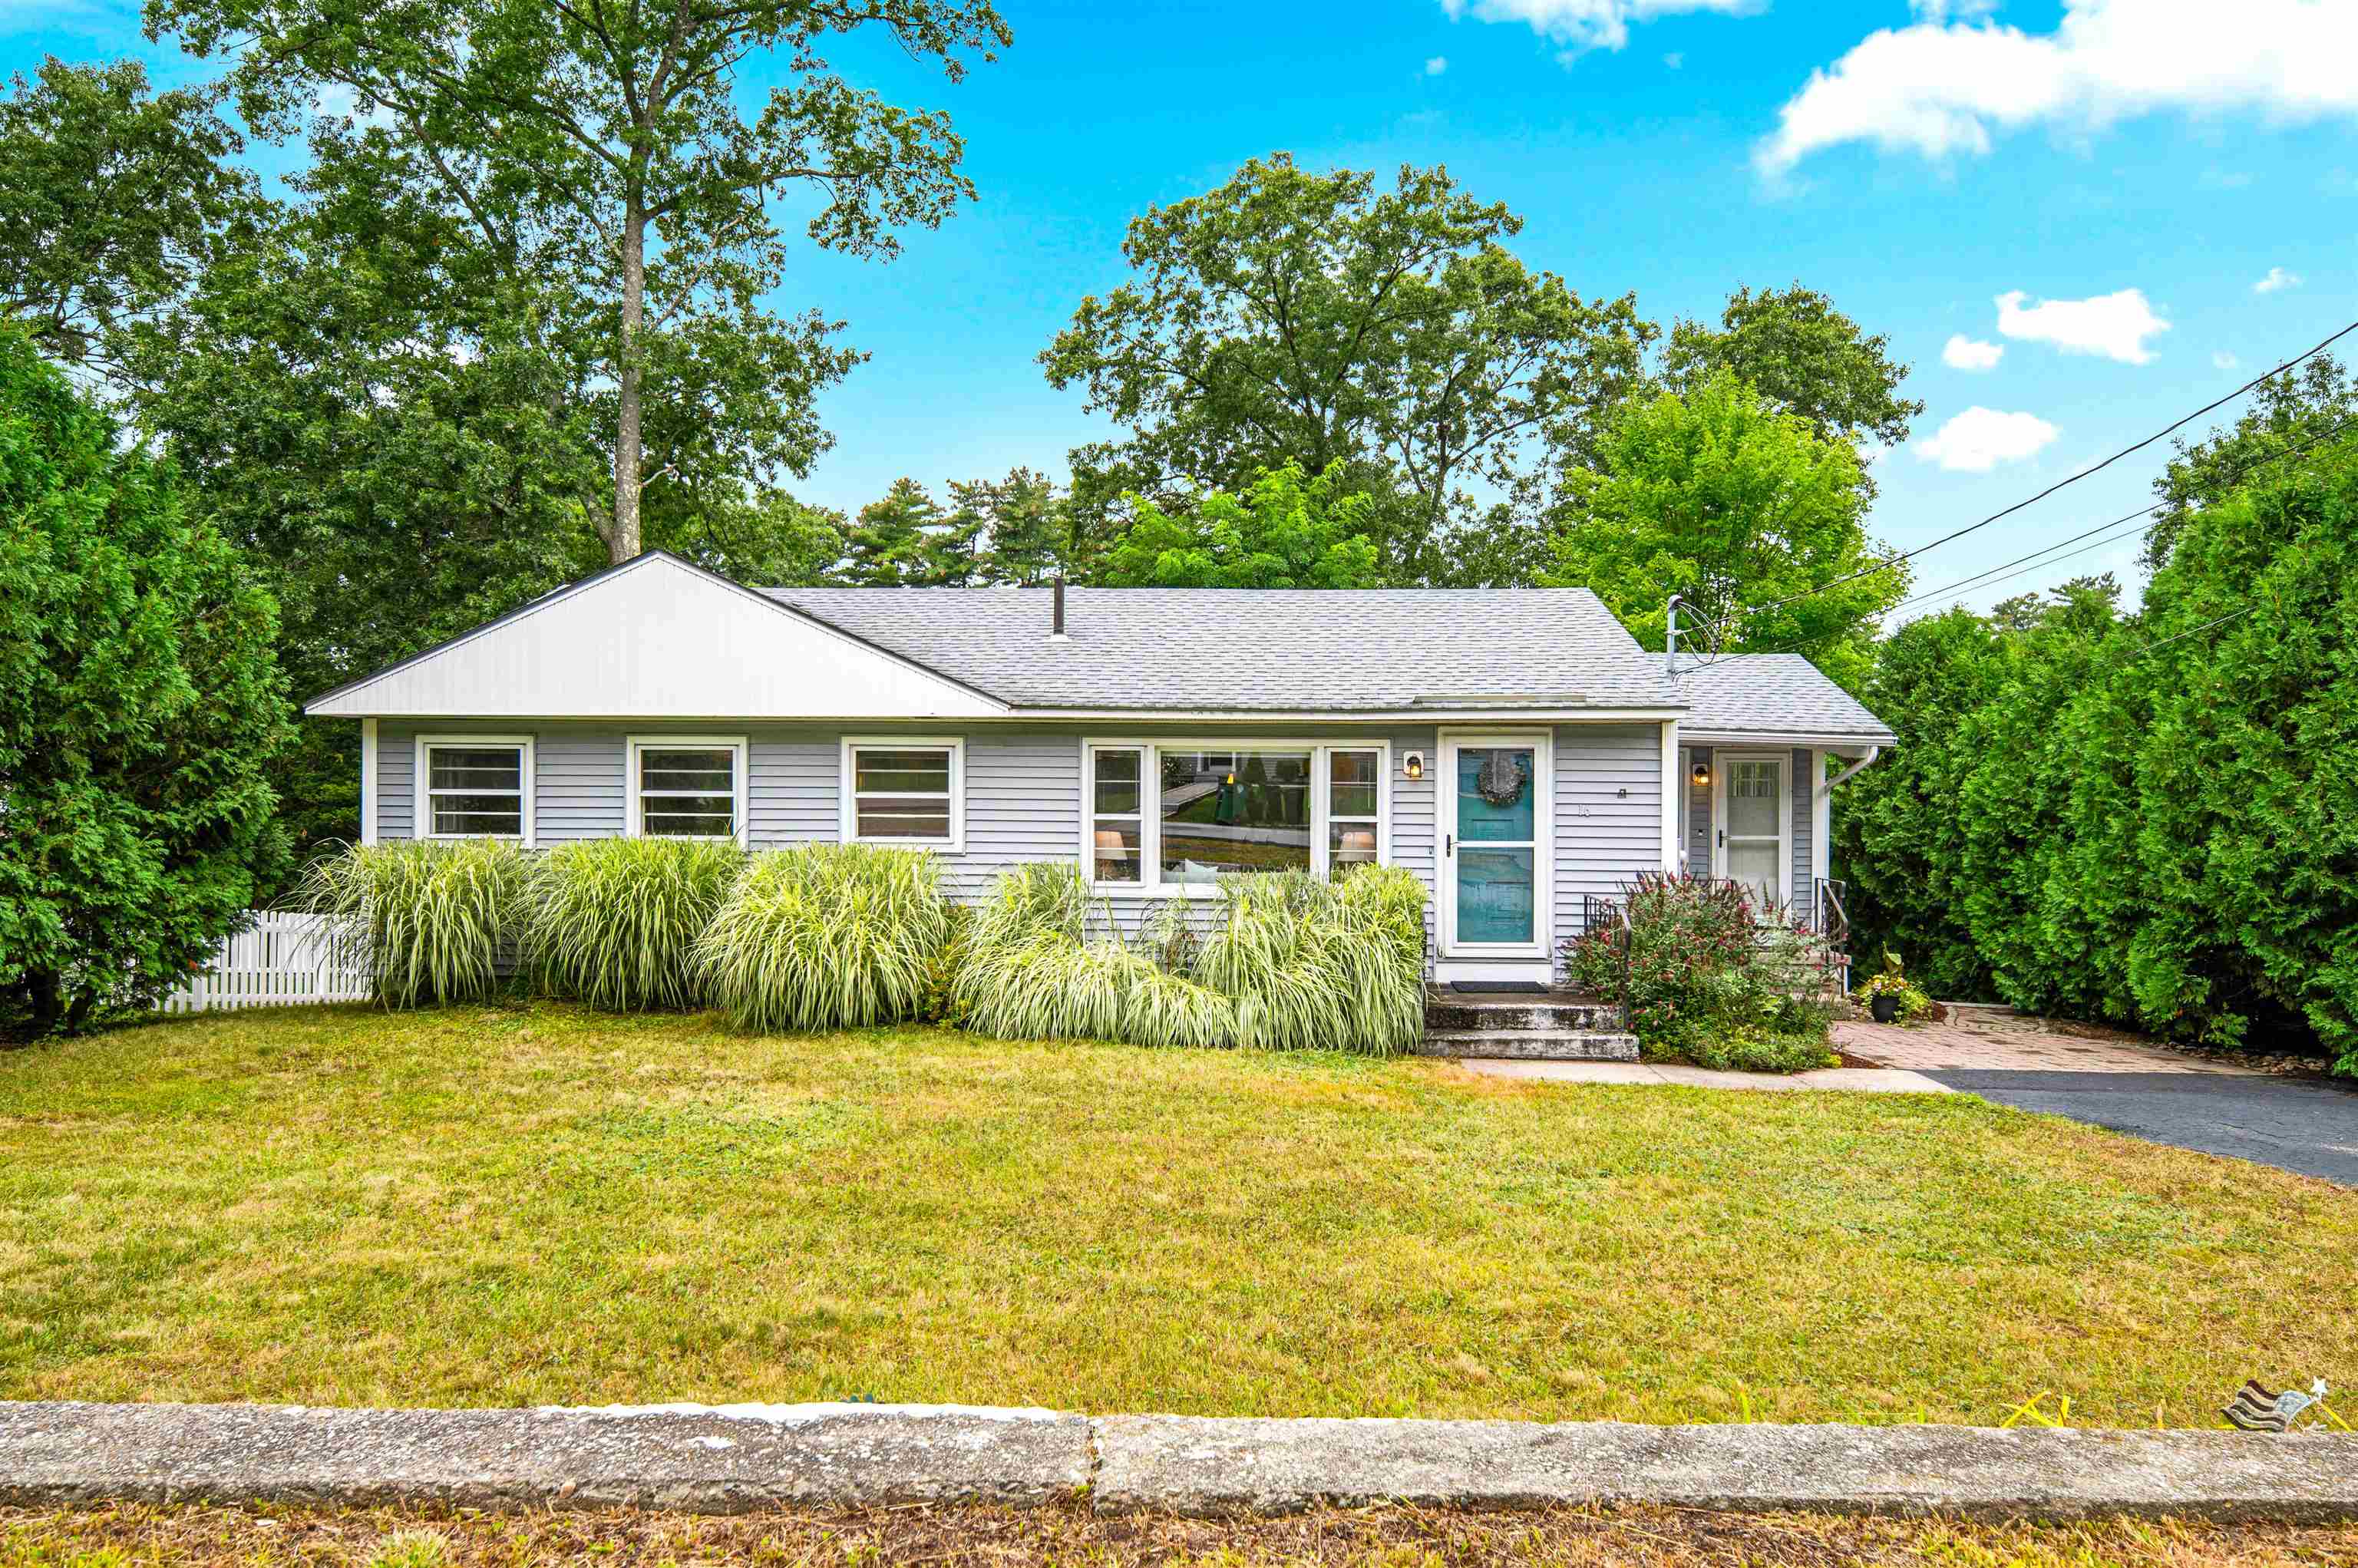 | $475,00016 Hillside DriveNashua, NH 03064 |
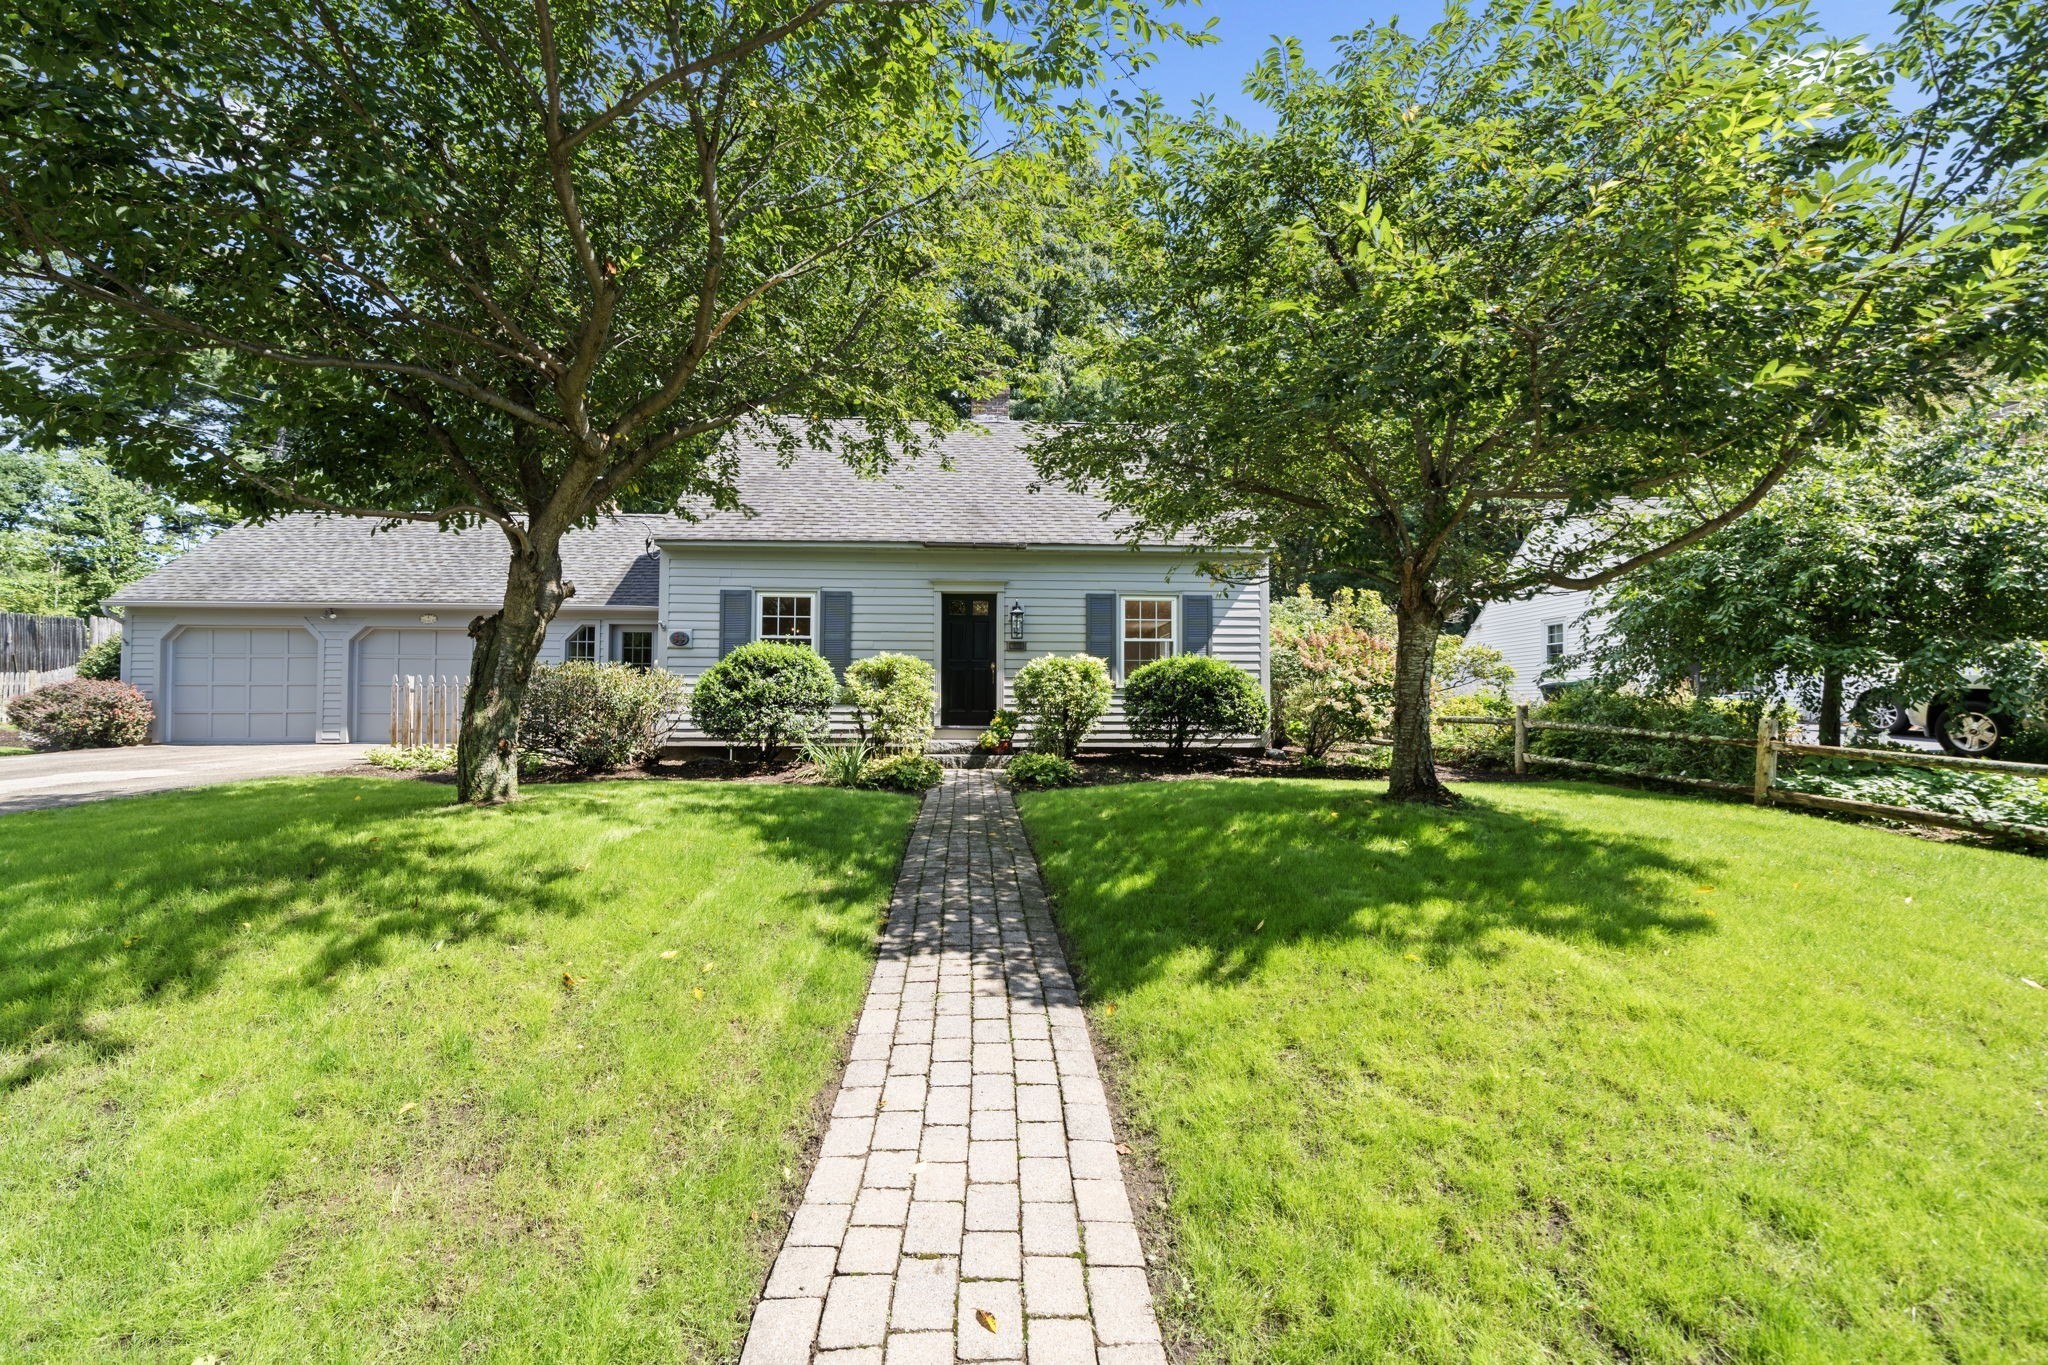 | $599,0009 Hillside DrNashua, NH 03064 |
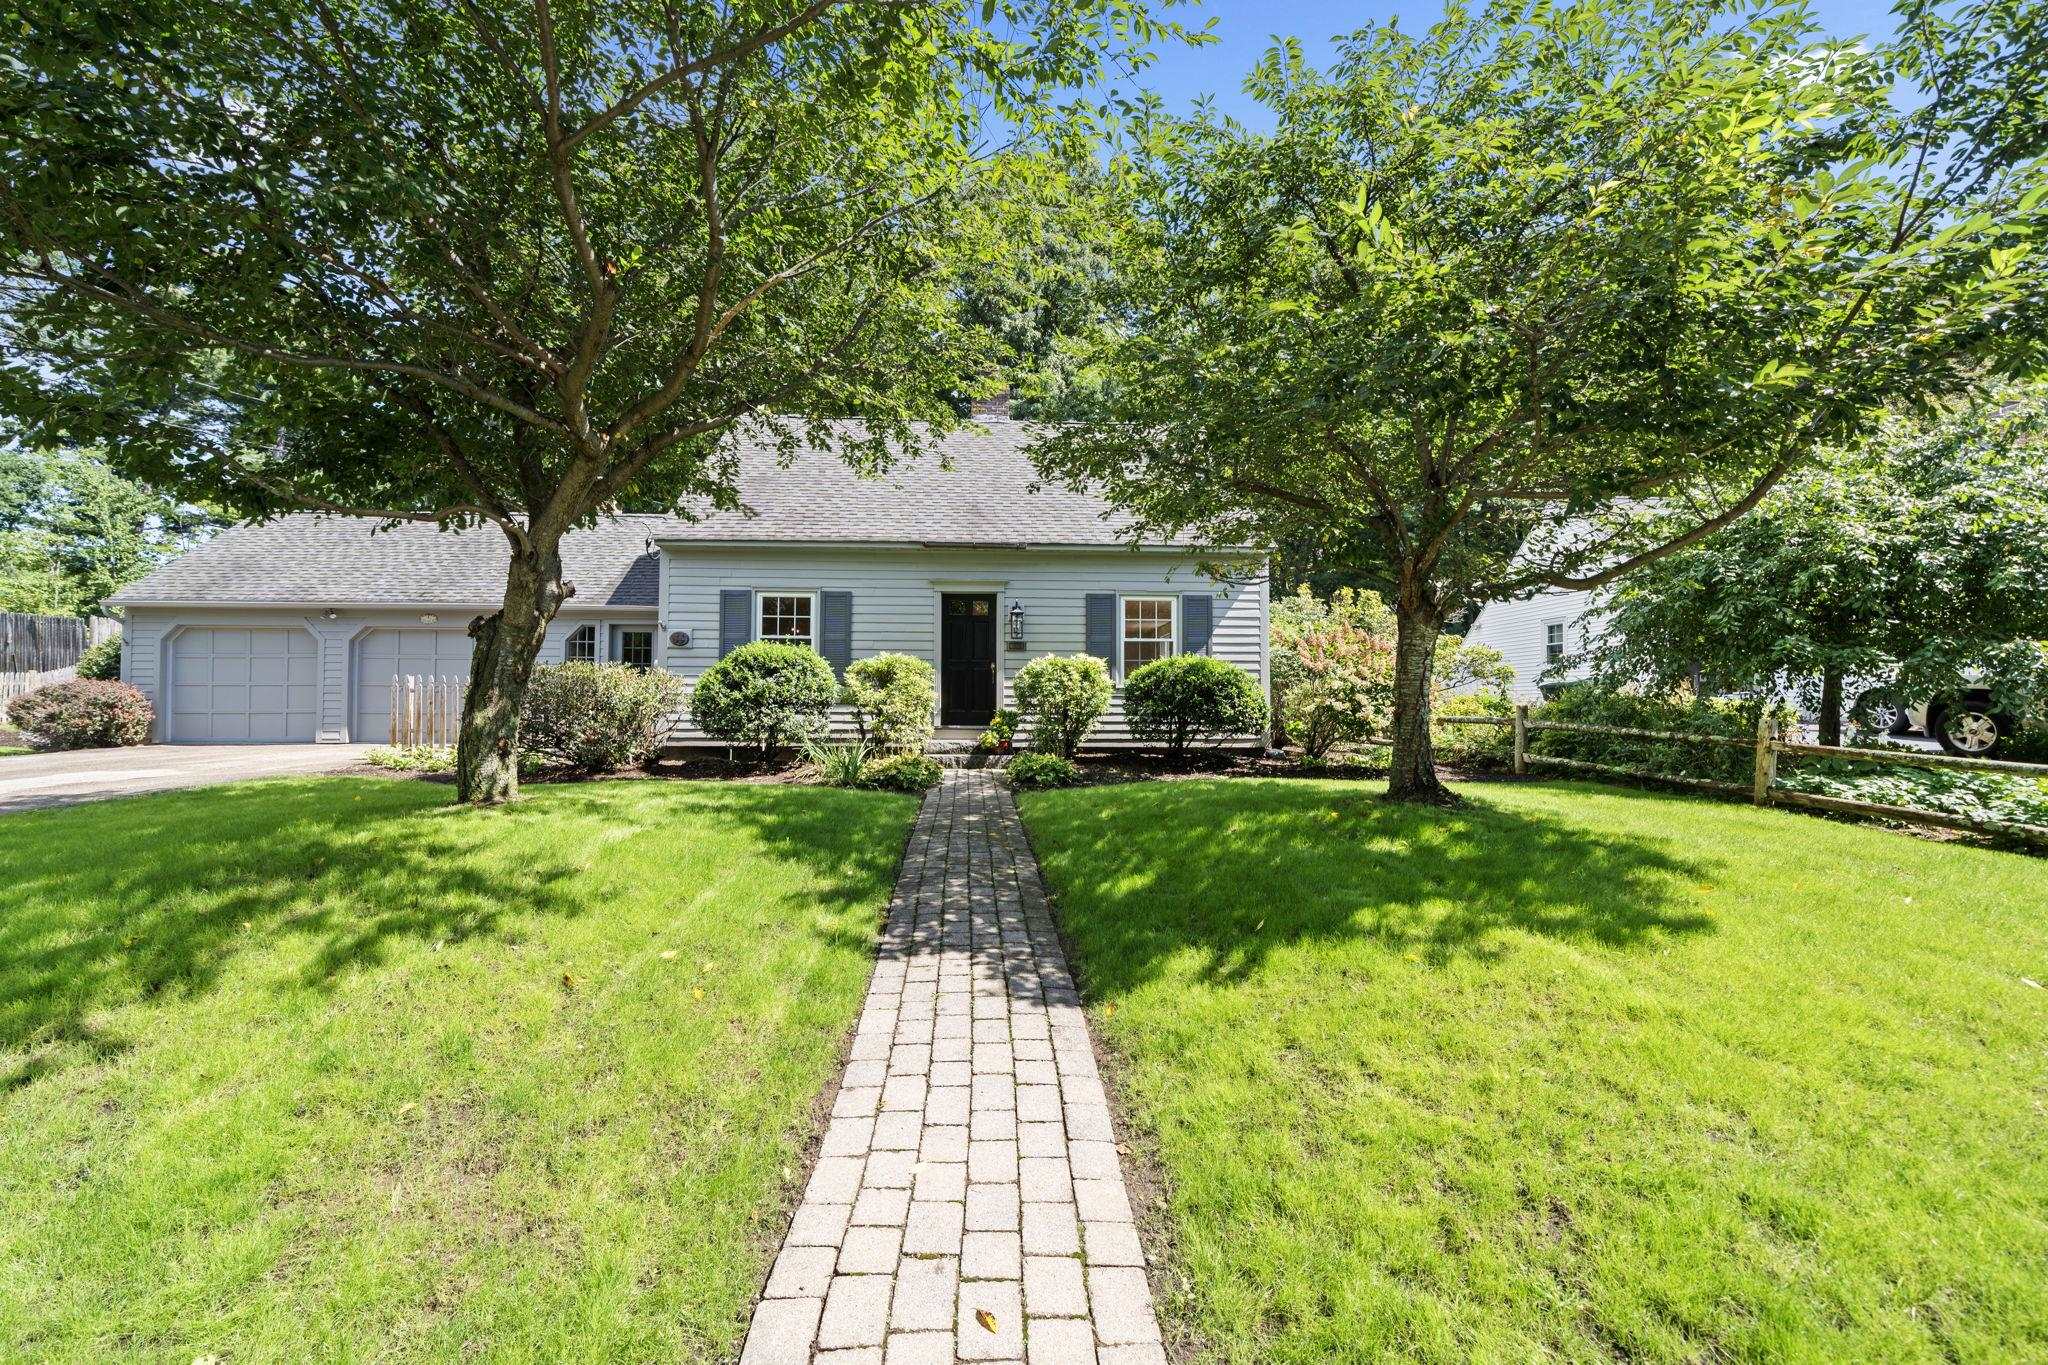 | $599,0009 Hillside DriveNashua, NH 03064 |