27 Stonegate Rd # 27,Chelmsford, MA 01824
Chelmsford, MA 01824

Description
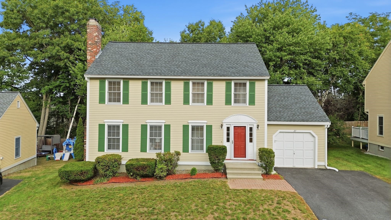
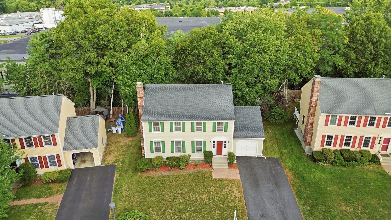
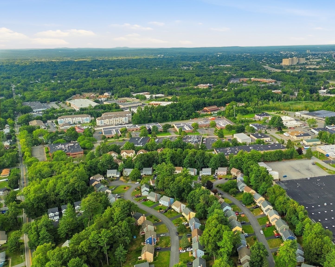
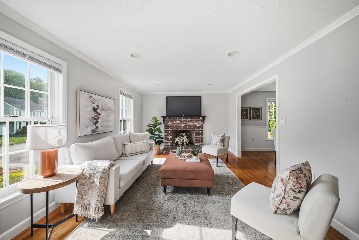
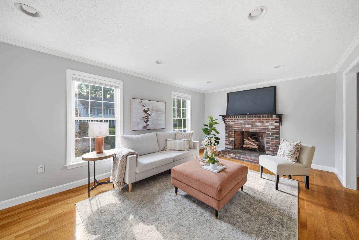
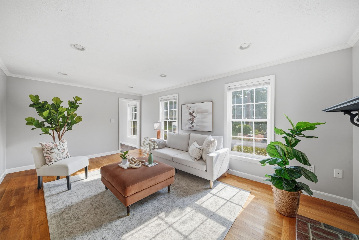
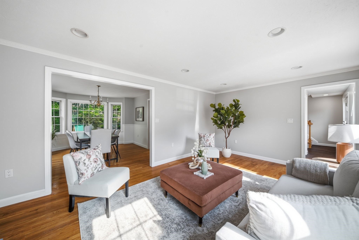
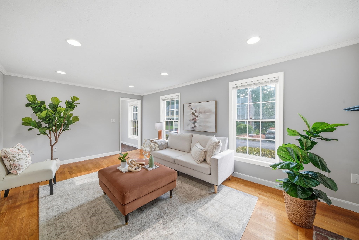
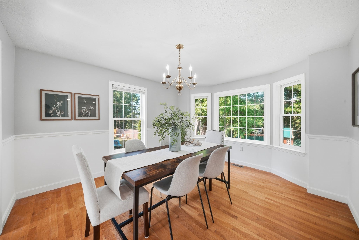
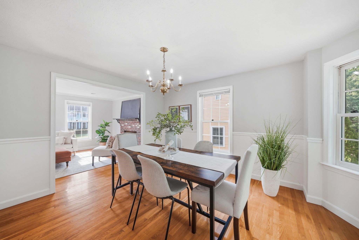
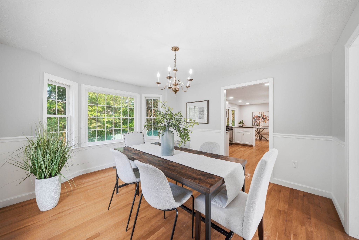
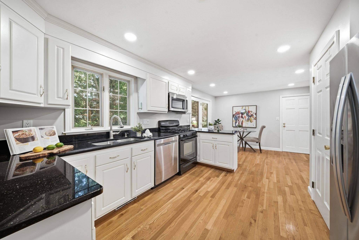
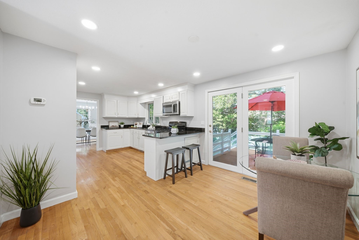
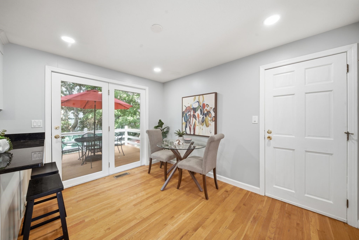
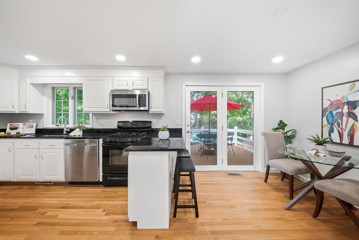
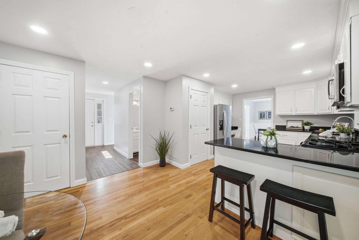
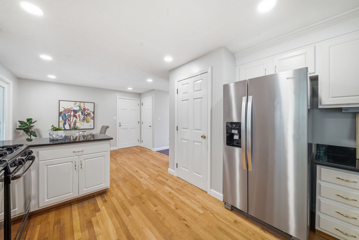
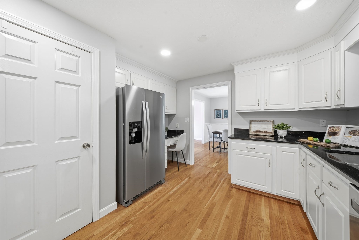
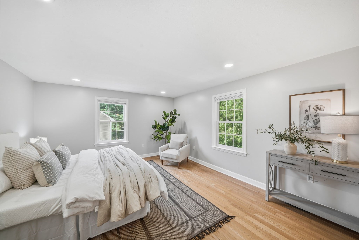
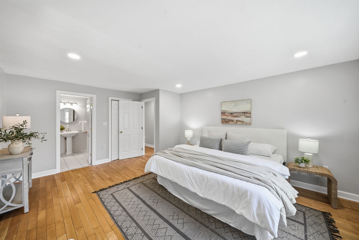
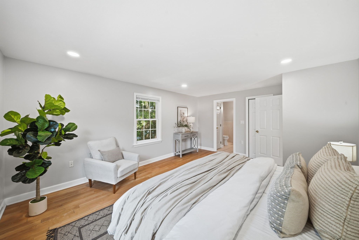
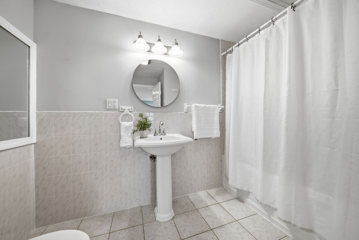
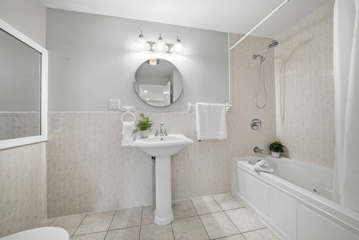
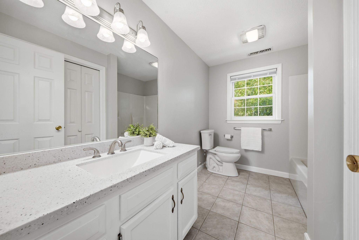
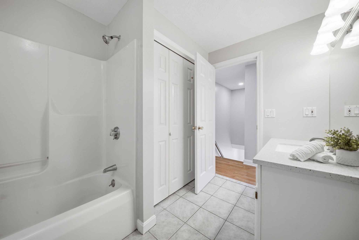
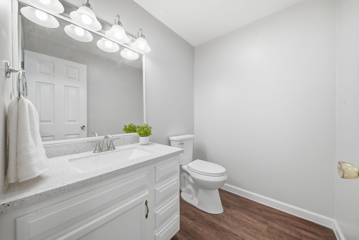
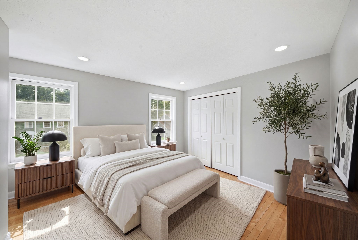
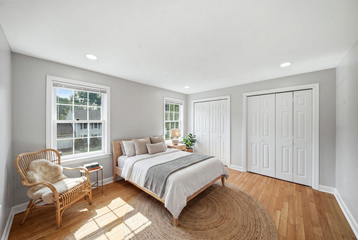
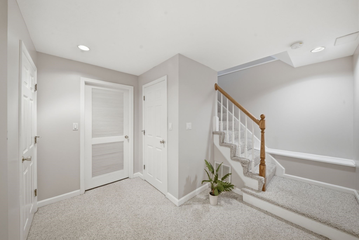
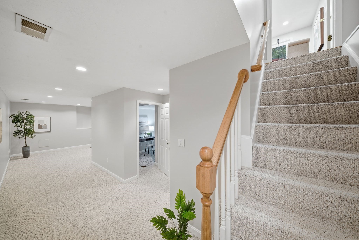
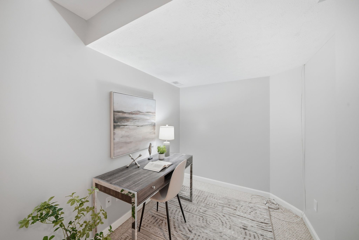
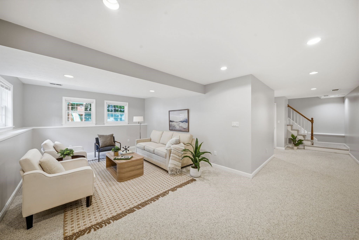
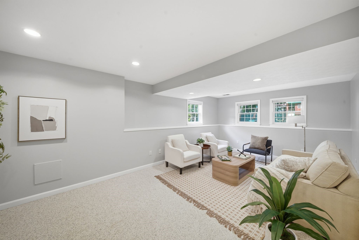
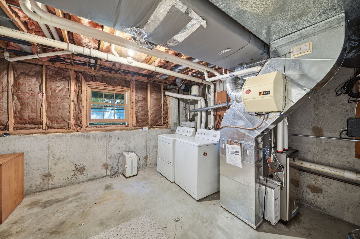
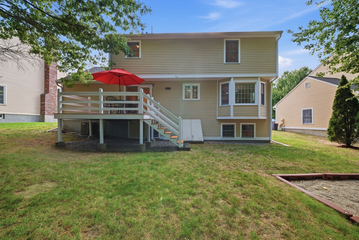
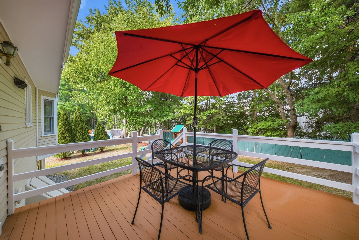
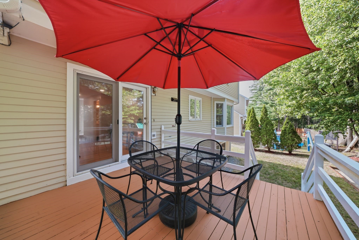
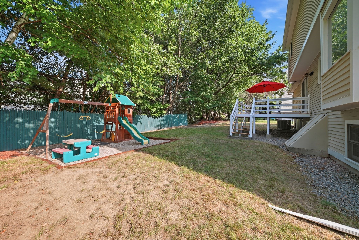
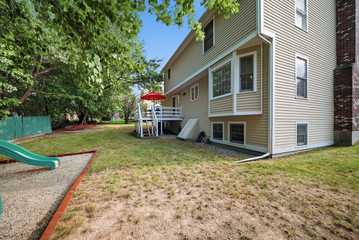
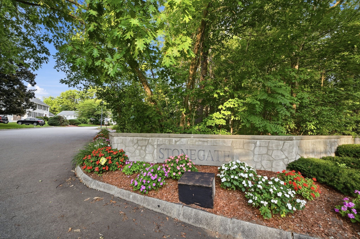
Nestled within the highly desirable Stonegate community, this beautifully maintained detached condo offers the best of both worlds-the privacy, space and feel of a single-family home combined with the ease of low-maintenance condo living. Freshly painted, thoughtfully updated and truly move-in ready, this inviting home offers three finished levels of living space, exceptional storage and a location that makes everyday life incredibly convenient, with Routes 3 and 495 less than three minutes away.Inside, hardwood floors flow throughout the first and second levels, complemented by recessed lighting and a comfortable, functional layout. The home features 3 bedrooms and 2.5 baths, including a spacious primary suite with private bath. A fully finished lower level provides flexible additional living space ideal for a family room, home office, gym or playroom. Storage is abundant with a full accessible attic plus additional attic storage above the one-car garage.Step outside to enjoy the freshly painted deck and backyard play area with swing set, creating a wonderful space for relaxing, entertaining and outdoor fun.Extensive updates add to the home's turnkey appeal, including roof and furnace (2015), granite countertops (2016), central A/C (2017), recessed lighting (2021), updated vanities in the half and full baths (2022), front-yard sprinkler system, dishwasher and refrigerator (2023), driveway and boiler (2024), and garbage disposal and fresh interior paint throughout (2026). Exterior painted in 2014 and 2021.With low condo fees of just $150/month, a sought-after neighborhood setting, outstanding commuter access and so many major improvements already completed, this Stonegate home is ready for its next chapter!
Details
| MLS # | 73563633 |
|---|---|
| Listing Type | For Sale |
| Style | Condominium |
| HOA Dues | $150 |
| Sub-Type | Resale |
| Status | Pending |
| Year | 1992 |
| Days On Site | 40 |
| Listing Provided By | Keller Williams Realty-Merrimack | Touchstone Partners Team |
Features
| Bed(s) | 3 |
|---|---|
| Bath(s) | 3 Total |
| SQ Feet | 2,324 |
| Garage | 1 |
| Basement | Y |
| Story(s) | 2 |
| Units | 61 |
| Zoning | RM |
Interior
| Rooms Total | 7 |
|---|---|
| Cooling Yes / No | Yes |
| Cooling | Central Air |
| Heating Yes / No | Yes |
| Heating | Forced Air, Natural Gas |
| Interior Features | Recessed Lighting, Home Office |
| Window Features | Insulated Windows |
| Appliances | Range, Dishwasher, Disposal, Microwave, Refrigerator, Washer, Dryer |
| Fireplace Features | Living Room |
| Fireplaces Total | 1 |
| Fireplace Yes / No | Yes |
| Flooring | Vinyl, Carpet, Hardwood, Flooring - Wall to Wall Carpet |
Exterior
| Exterior Features | Deck - Wood |
|---|---|
| Roof | Shingle |
| Construction Materials | Frame |
Parking
| Garage Yes / No | Yes |
|---|---|
| Attached Garage Yes / No | Yes |
| Parking Features | Attached, Off Street |
Utilities
| Utilities | for Gas Range, for Gas Oven, for Electric Dryer, Washer Hookup |
|---|---|
| Sewer | Public Sewer |
Taxes
| Tax Annual Amount | 9212 |
|---|---|
| Tax Assessed Value | 694200 |
| Tax Year | 2026 |
Location
| Community Features | Public Transportation, Shopping, Park, Walk/Jog Trails, Medical Facility, Laundromat, Bike Path, Highway Access, House of Worship, Private School, Public School |
|---|---|
| Senior Community Yes / No | No |
Area Information
| State | MA |
|---|---|
| County | Middlesex |
| City | Chelmsford |
| Zip Code | 01824 |
| Area | Middlesex |
| Listing VS Median (in 01824) | |
Price: $749,900 low | high Med: $660,000 sqft: 2,324 low | high Med: 2,089 $ / sqft: $323 low | high Med: $316 On site: 40 low | high Med: 102 | |
Market Activity 01824
Request a showing
Request a showing
Contact
Learn More About This Property

| State | MA |
|---|---|
| County | Middlesex |
| City | Chelmsford |
| Zip Code | 01824 |
| Area | Middlesex |
| Listing VS Median (in 01824) | |
Price: $749,900 low | high Med: $660,000 sqft: 2,324 low | high Med: 2,089 $ / sqft: $323 low | high Med: $316 On site: 40 low | high Med: 102 | |