
Description
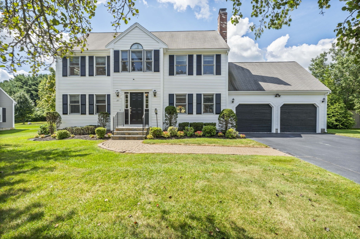
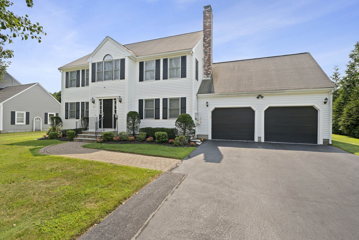
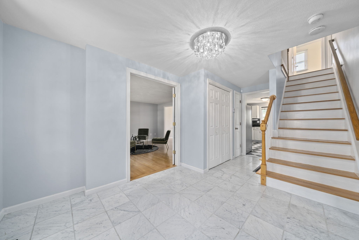
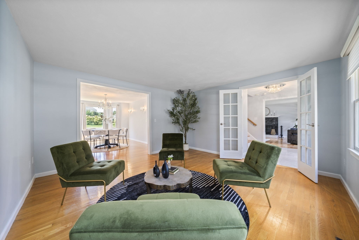
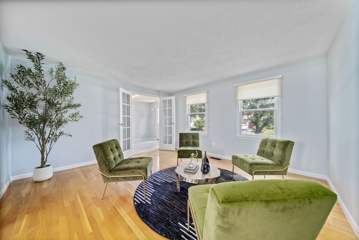
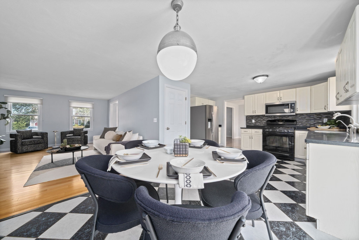
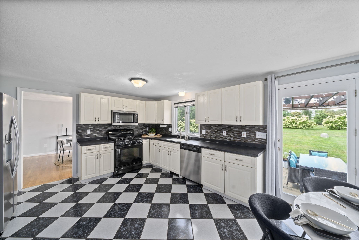
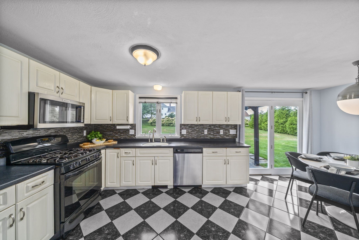
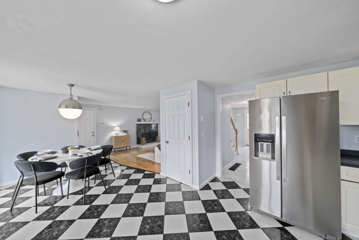
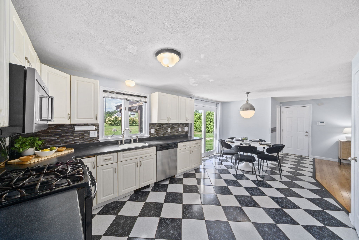
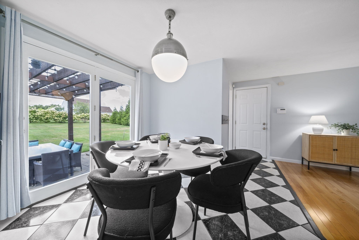
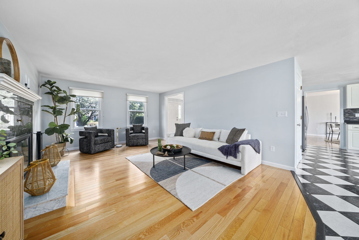
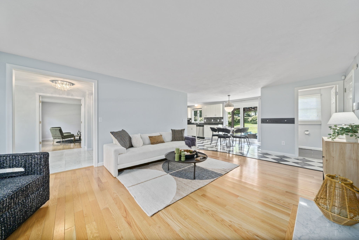
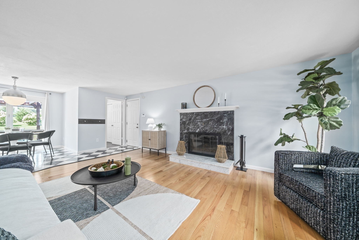
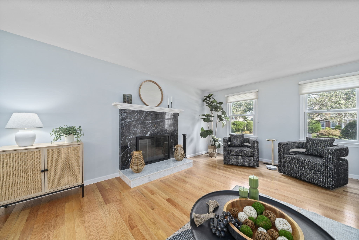
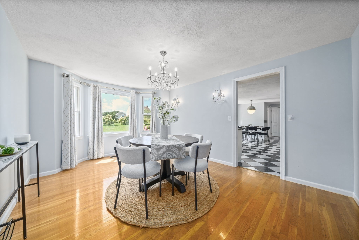
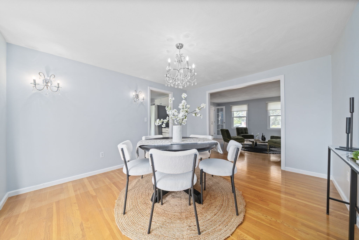
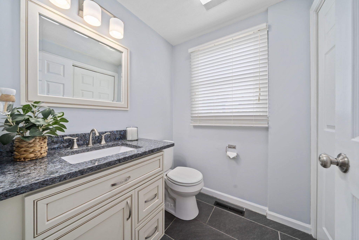
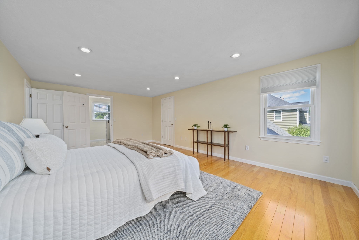
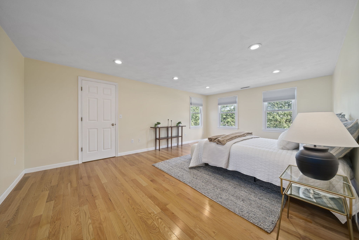
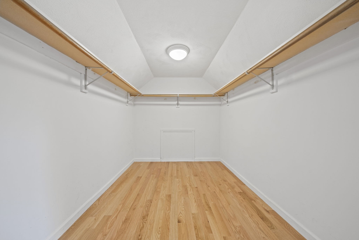
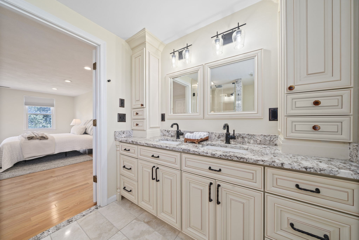
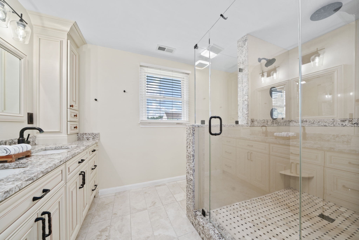
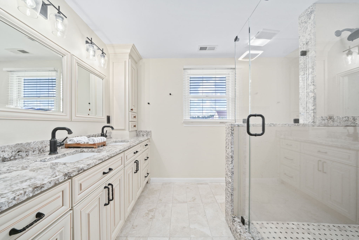
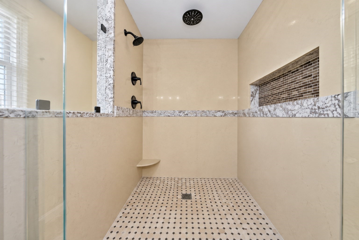
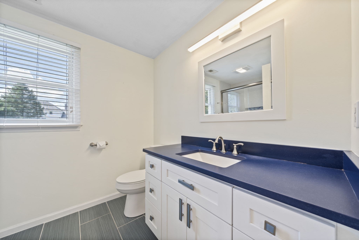
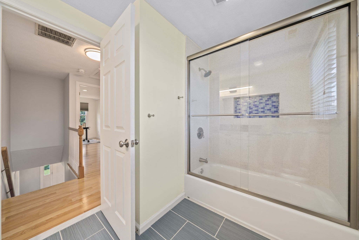
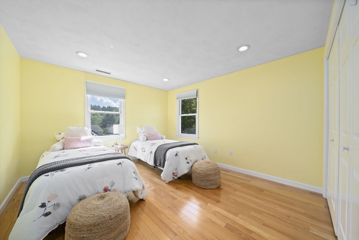
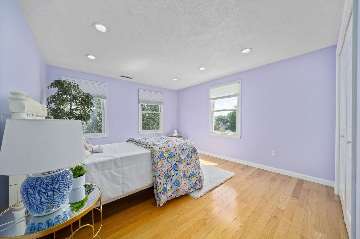
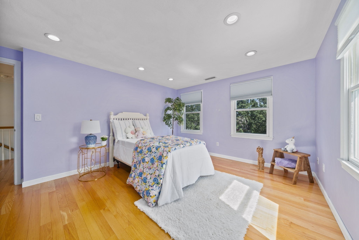
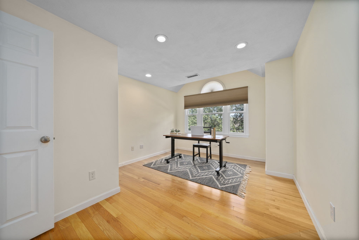
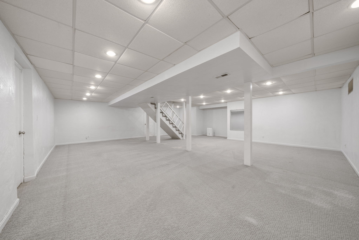
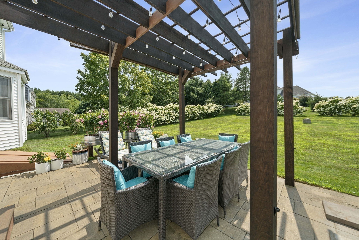
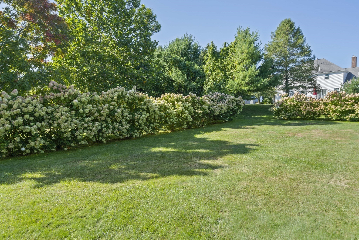
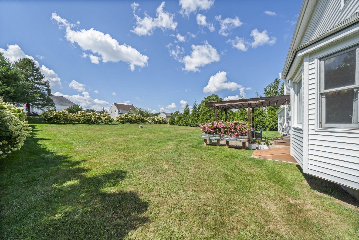
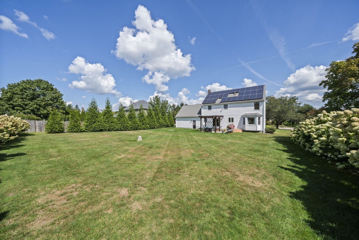
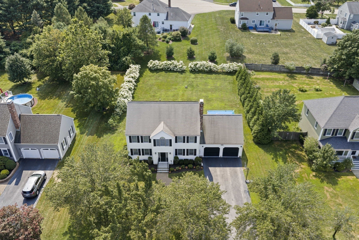
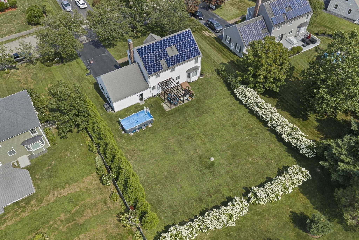
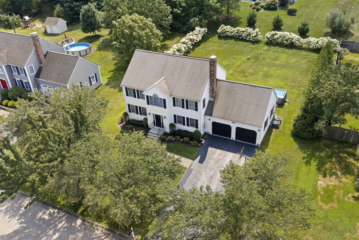
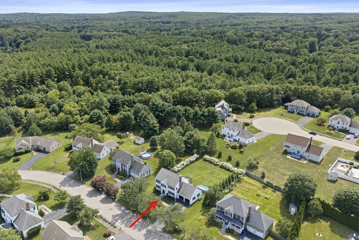
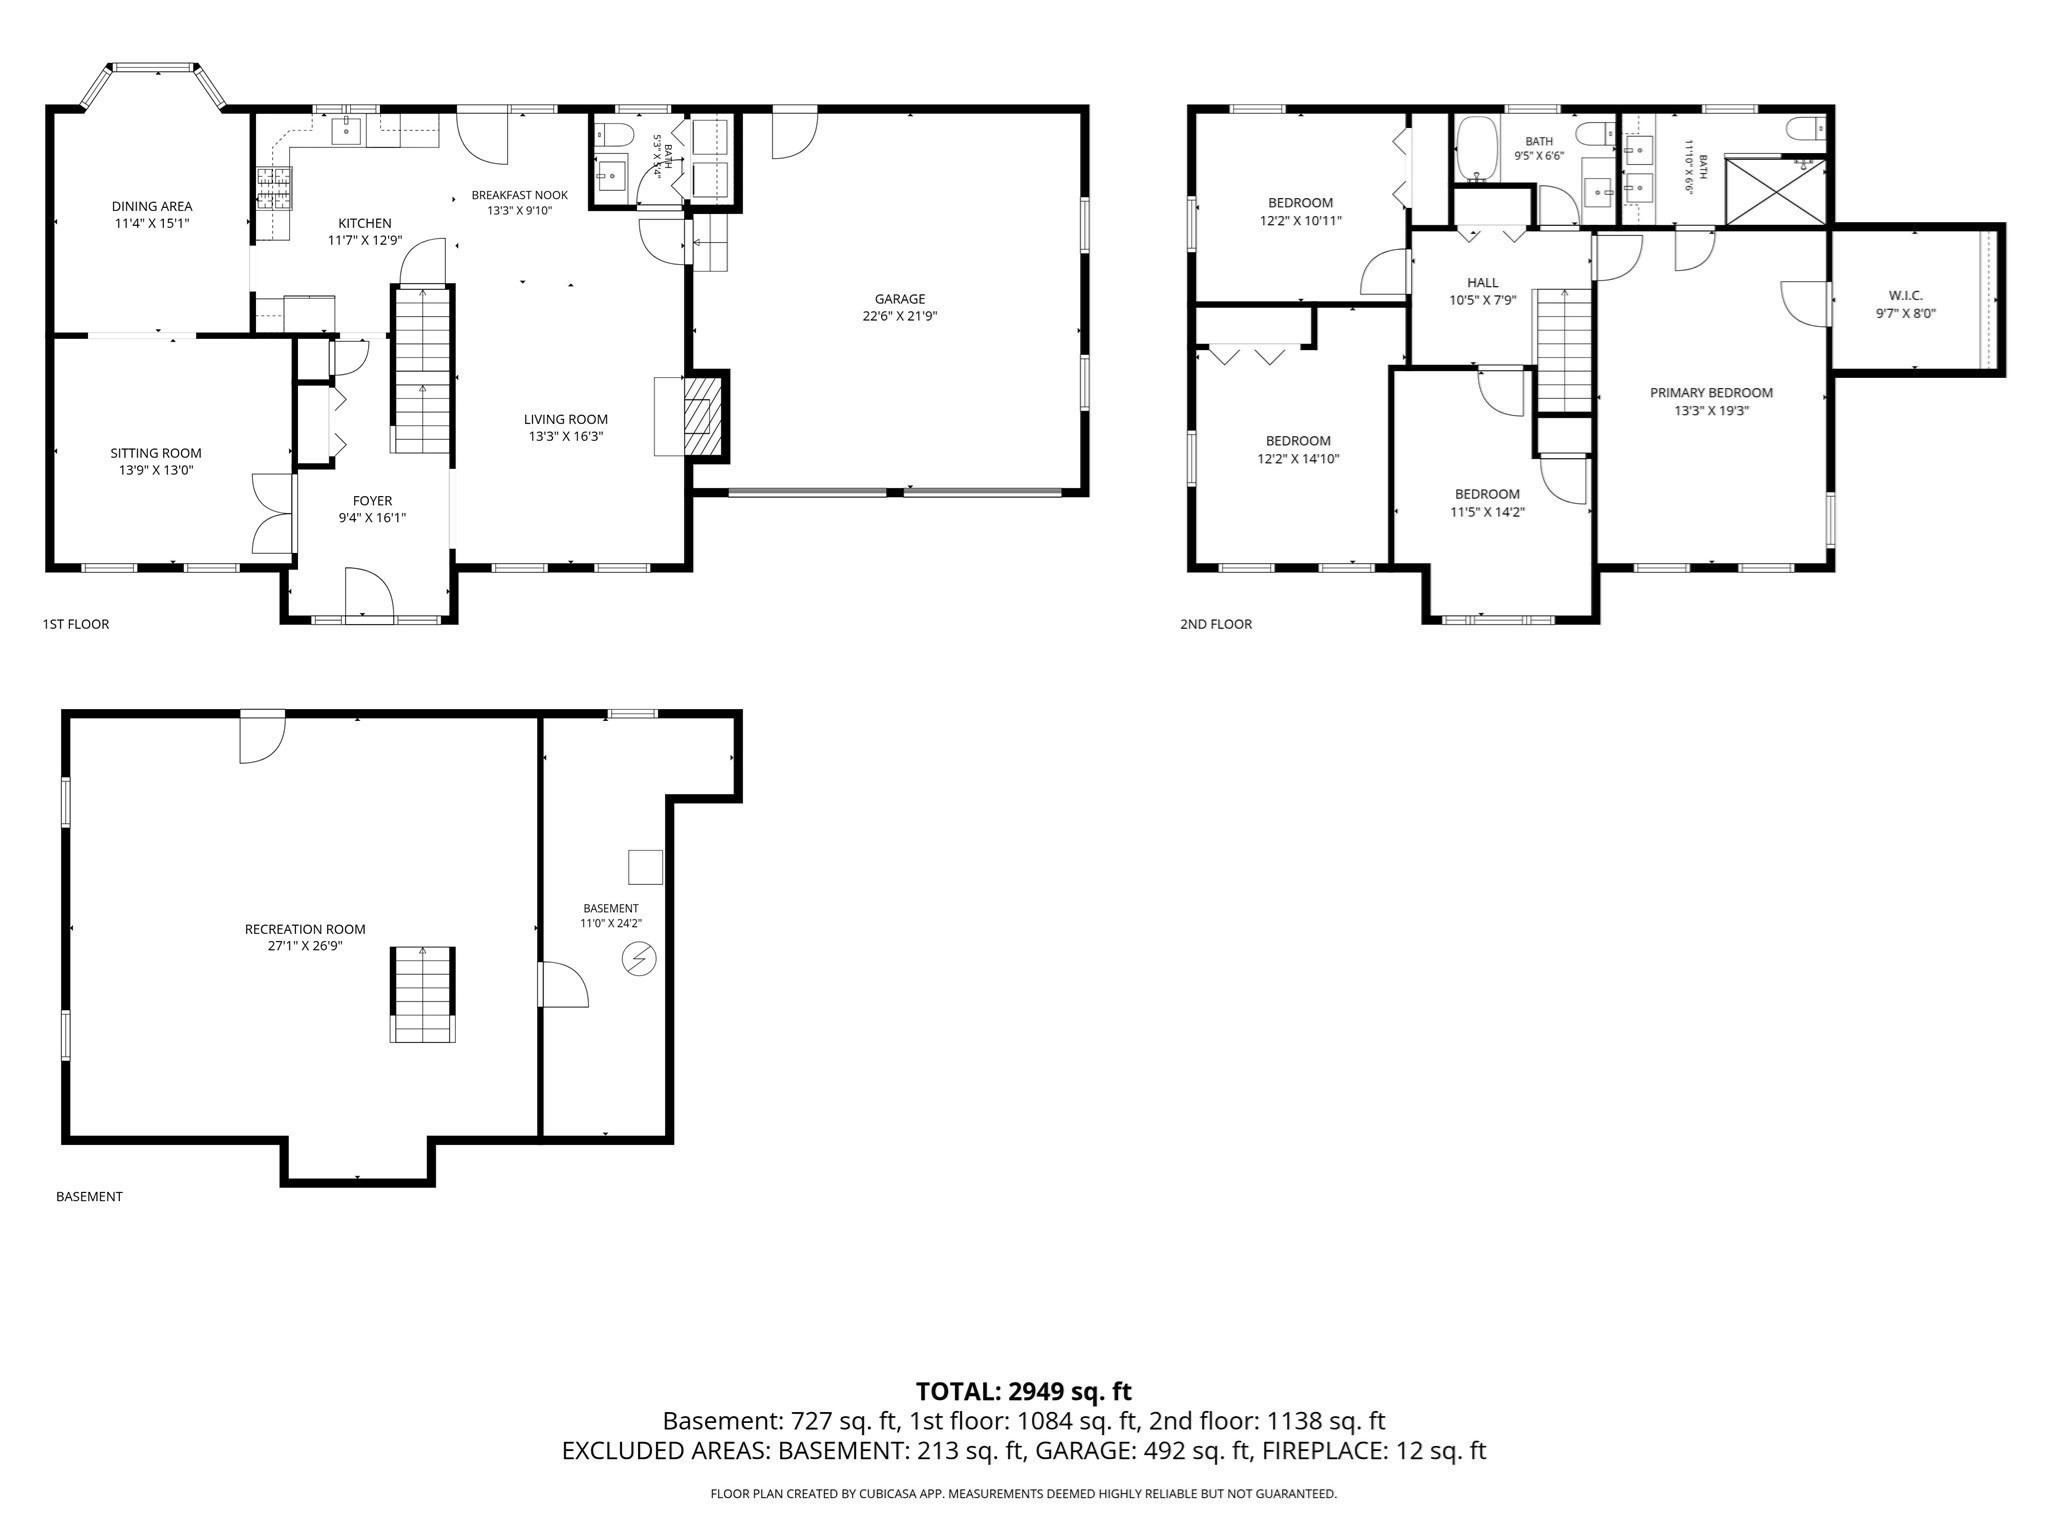
Welcome home to this beautiful 4BR, 2.5BA Colonial located in the highly desirable Westbrook Estates. Offering a blend of space, comfort and style, this tastefully updated home delivers everything you have been waiting for! The sun-filled main level features gleaming hardwood floors and a welcoming layout designed for both everyday living and entertaining. An inviting family room, anchored by a cozy and elegant marble fireplace, flows seamlessly into the spacious kitchen. The fully equipped kitchen features durable Corian countertops, a classic tiled backsplash, a built-in reverse osmosis water filtration system hooked up to the home's private well, many stainless-steel appliances offering a wonderful turnkey space that is ready to be enjoyed immediately. Off the foyer and featuring French doors, the formal living room opens to the dining room, where a large window frames picturesque views of the gorgeous backyard & creates a natural flow throughout the main level. The fully renovated 1/2 BA includes 1st floor laundry for ultimate convenience, next to the attached 2 car garage. Upstairs, the impressive primary suite offers a private retreat, complete with an enormous walk-in closet and a spa-like remodeled bathroom. Indulge in the double vanity and an expansive glass-enclosed walk-in shower featuring standard and rainfall shower heads, a corner footrest and spacious niche. Three additional generously sized bedrooms provide excellent flexibility for family, guests or office.They share a second beautifully renovated full bath equipped with a tub/shower combination, a recessed niche, soft-close drawers and easy-clean surfaces. The finished basement expands your living area further, offering endless possibilities for a home gym, playroom or media center. Step outside to a truly special, southwest-facing backyard, offering front-row seats to spectacular sunsets.The sprawling level yard is a breathtaking oasis encircled by stunning mature plantings, including towering Green Giant arborvitae, lavish, color-changing Limelight hydrangeas and fragrant purple lilacs.It is complemented by a luxurious cedar pergola designed for relaxing, grilling and outdoor entertaining.Benefit from incredible utility savings from day one!This home features well water(no public water bills)and seller-owned solar panels with no lease to assume, allowing the buyer to capitalize on immediate financial savings. Convenient to Cobbs Corner, major highways, restaurants & commuter rail.
Details
| MLS # | 73574376 |
|---|---|
| Listing Type | For Sale |
| Style | House |
| Sub-Type | Resale |
| Status | Active |
| Year | 1994 |
| Days On Site | 12 |
| Listing Provided By | William Raveis R.E. & Home Services | Amy Berardi |
Features
| Bed(s) | 4 |
|---|---|
| Bath(s) | 3 Total |
| SQ Feet | 3,215 |
| Garage | 2 |
| Basement | Y |
| Zoning | RA |
| Acreage | 0.39 |
Interior
| Rooms Total | 8 |
|---|---|
| Cooling Yes / No | Yes |
| Cooling | Central Air |
| Heating Yes / No | Yes |
| Heating | Forced Air, Natural Gas |
| Interior Features | Bonus Room |
| Appliances | Gas Water Heater, Range, Dishwasher, Disposal, Microwave, Refrigerator, Washer, Dryer, Plumbed For Ice Maker |
| Fireplace Features | Family Room |
| Fireplaces Total | 1 |
| Fireplace Yes / No | Yes |
| Flooring | Tile, Carpet, Hardwood, Flooring - Wall to Wall Carpet |
Exterior
| Exterior Features | Patio, Sprinkler System |
|---|---|
| Roof | Shingle |
| Security Features | Security System |
| Foundation Details | Concrete Perimeter |
| Lot Features | Cleared, Level |
Parking
| Garage Yes / No | Yes |
|---|---|
| Attached Garage Yes / No | Yes |
| Parking Features | Attached, Storage, Paved Drive, Off Street |
| Open Parking Yes / No | Yes |
Utilities
| Utilities | for Gas Range, for Gas Dryer, Washer Hookup, Icemaker Connection |
|---|---|
| Sewer | Public Sewer |
| Electric | 200+ Amp Service |
Taxes
| Tax Annual Amount | 8437 |
|---|---|
| Tax Assessed Value | 681500 |
| Tax Year | 2025 |
Location
| Community Features | Public Transportation, Shopping, Park, Laundromat, Highway Access, House of Worship, Public School, T-Station |
|---|---|
| Senior Community Yes / No | No |
Area Information
| State | MA |
|---|---|
| County | Norfolk |
| City | Stoughton |
| Zip Code | 02072 |
| Area | Norfolk |
| Listing VS Median (in 02072) | |
Price: $925,000 low | high Med: $394,900 sqft: 3,215 low | high Med: 1,359 $ / sqft: $288 low | high Med: $293 On site: 12 low | high Med: 34 | |
Market Activity 02072
Request a showing
Request a showing
Contact
Learn More About This Property

| State | MA |
|---|---|
| County | Norfolk |
| City | Stoughton |
| Zip Code | 02072 |
| Area | Norfolk |
| Listing VS Median (in 02072) | |
Price: $925,000 low | high Med: $394,900 sqft: 3,215 low | high Med: 1,359 $ / sqft: $288 low | high Med: $293 On site: 12 low | high Med: 34 | |
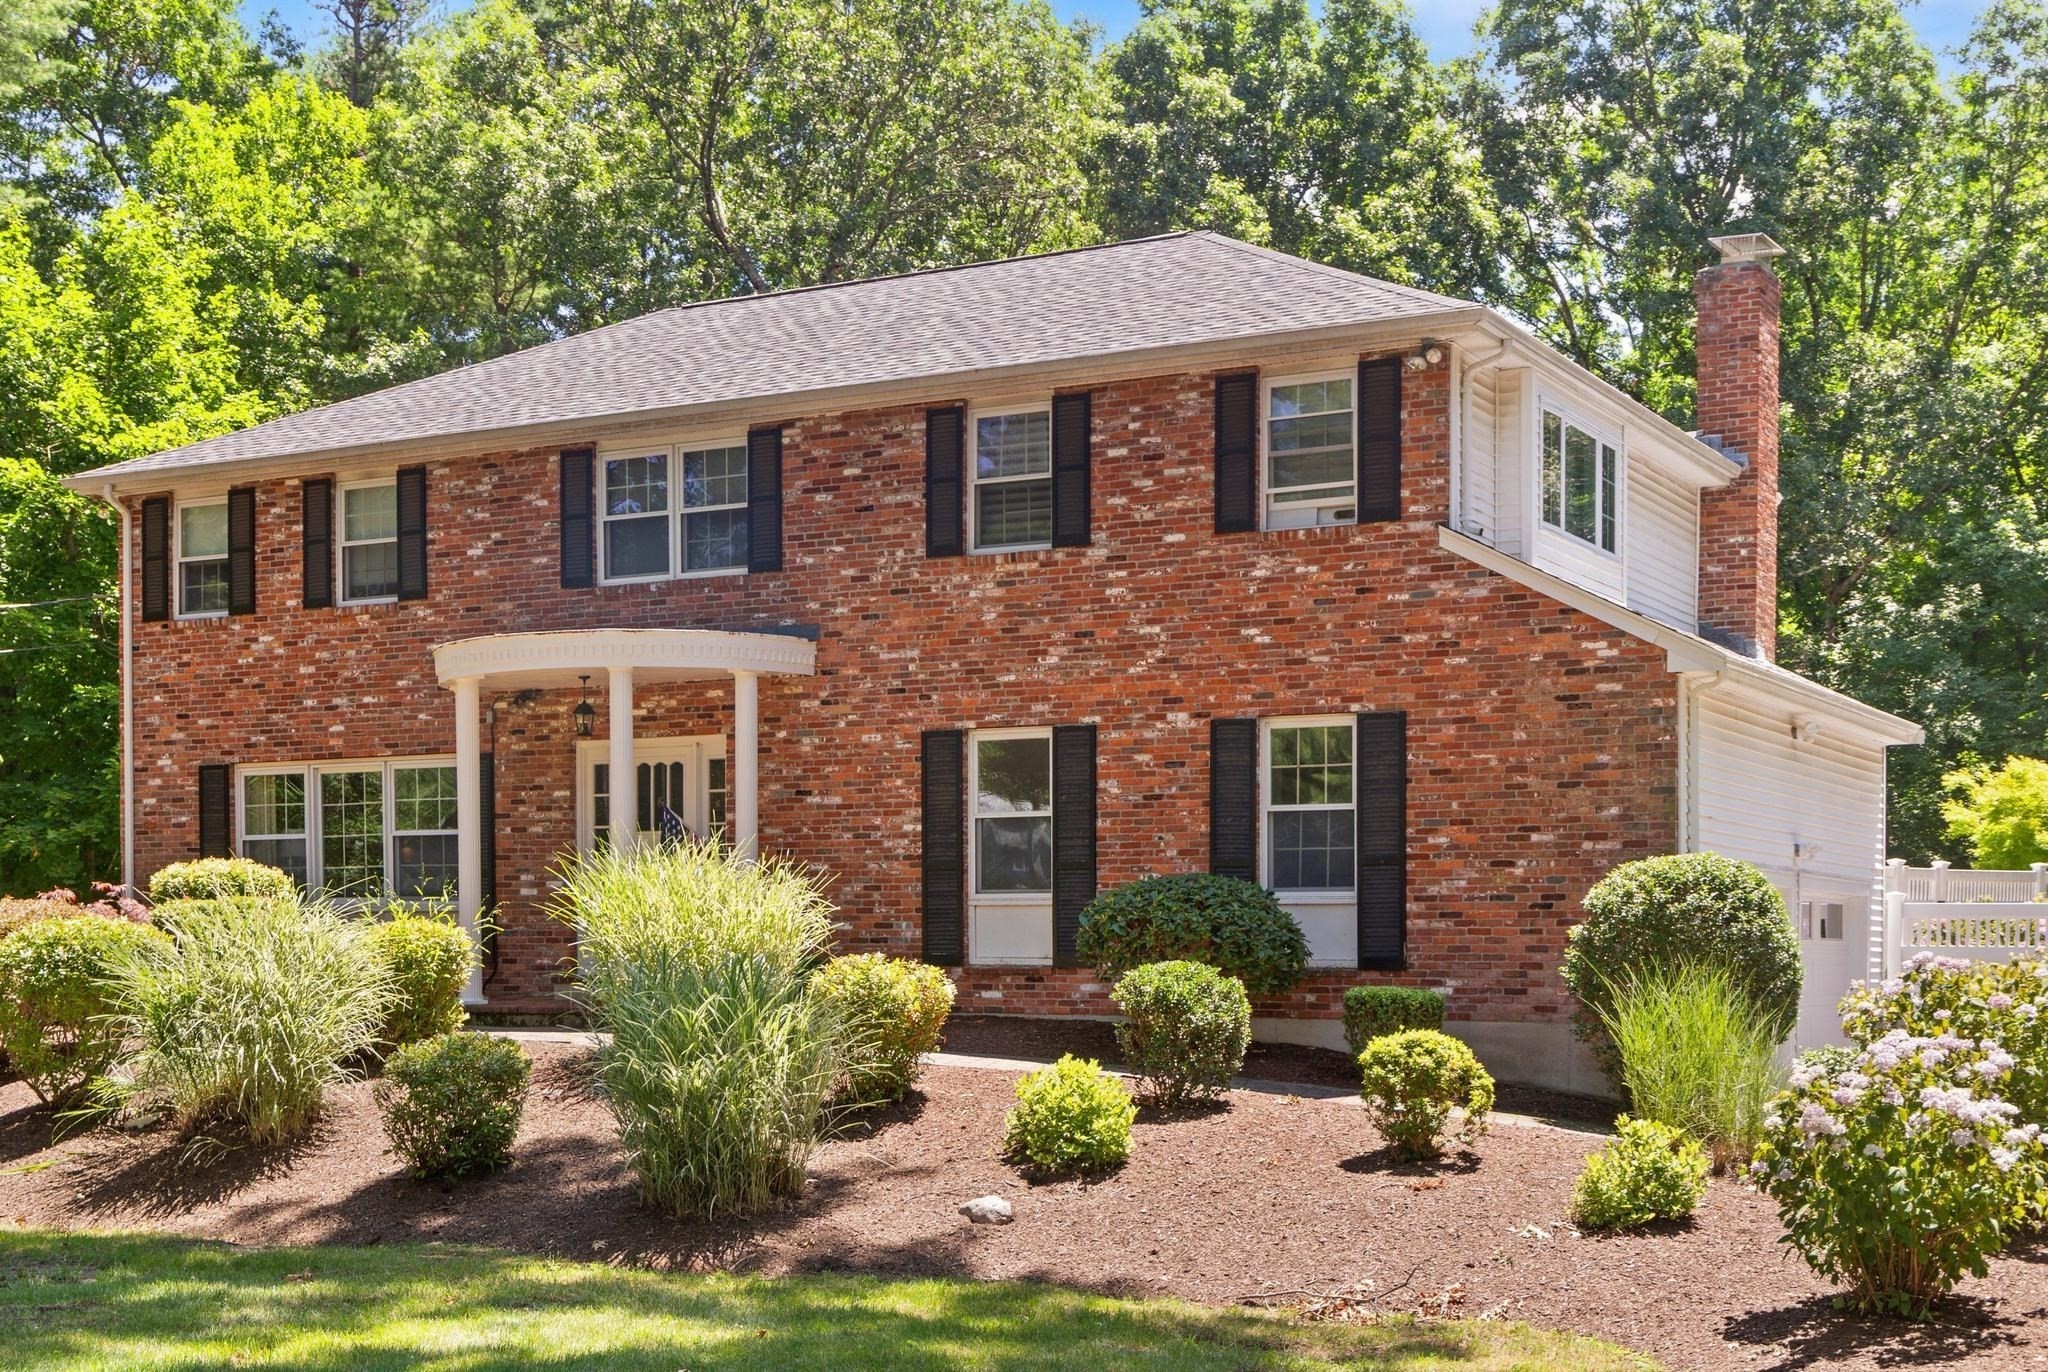 | $1,250,00014 Mallard DrSharon, MA 02067 |
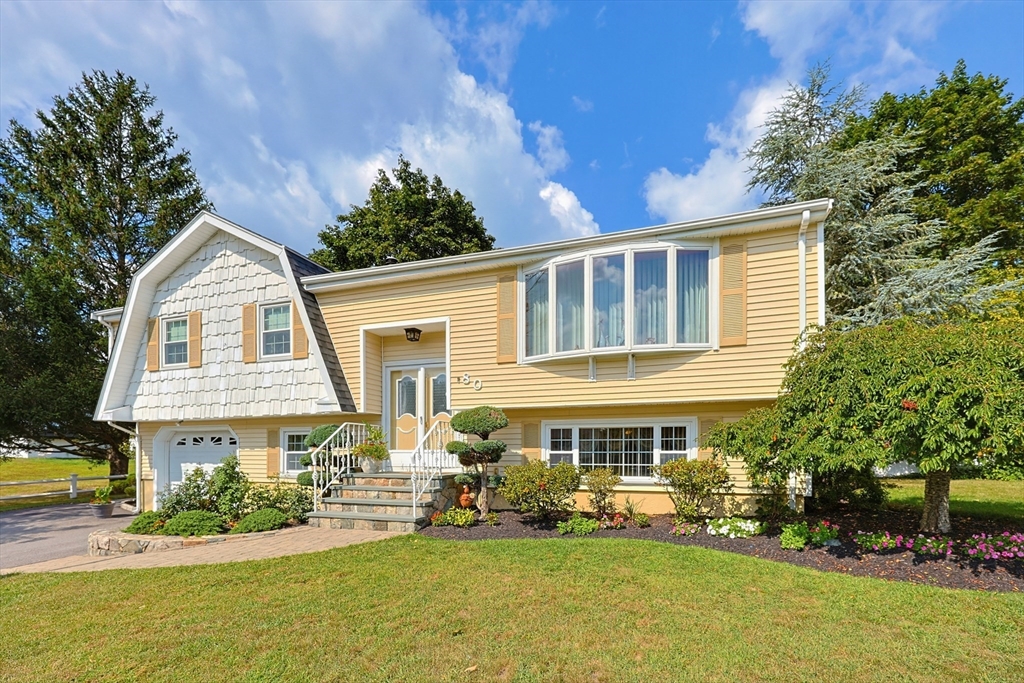 | $834,90080 Joanne RdStoughton, MA 02072 |