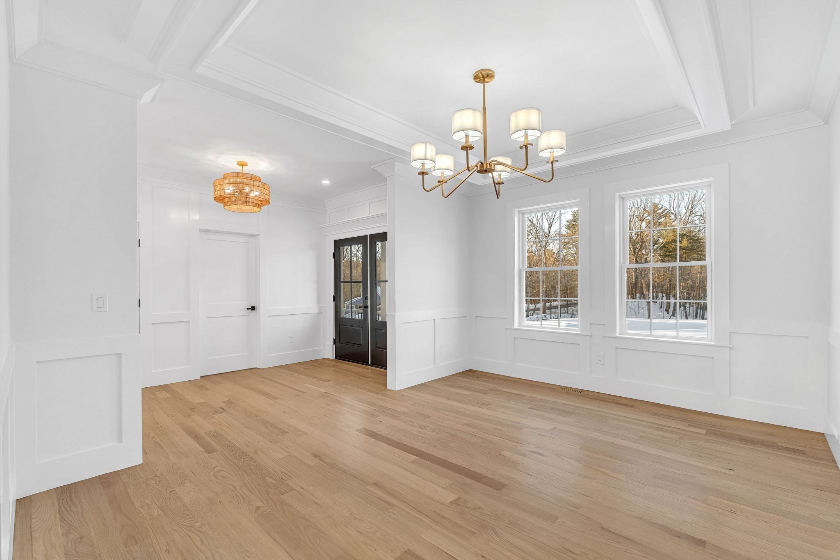
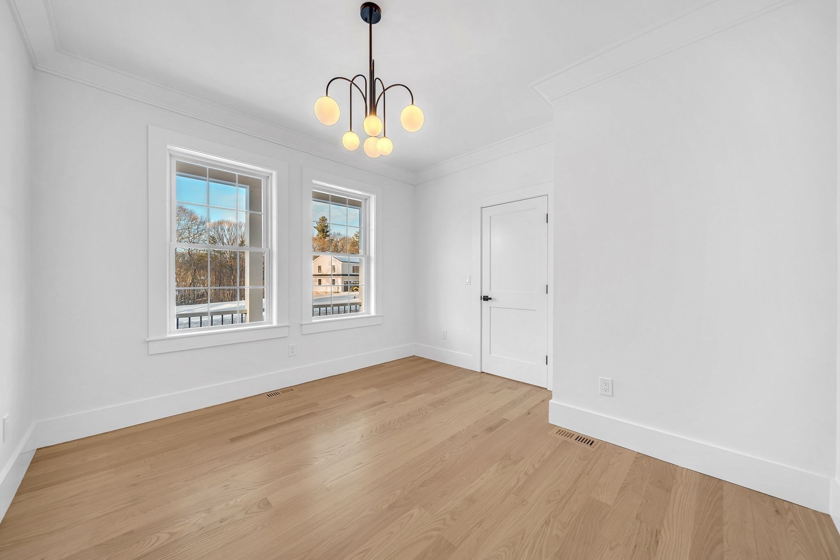
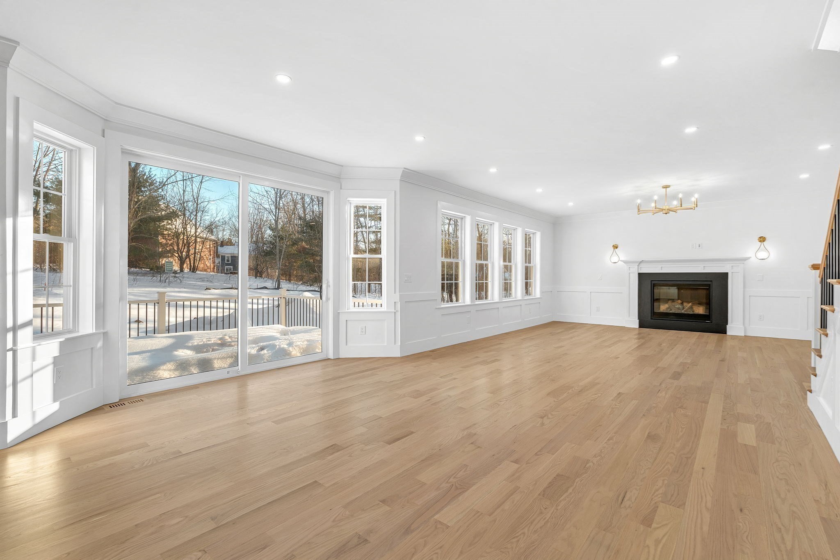
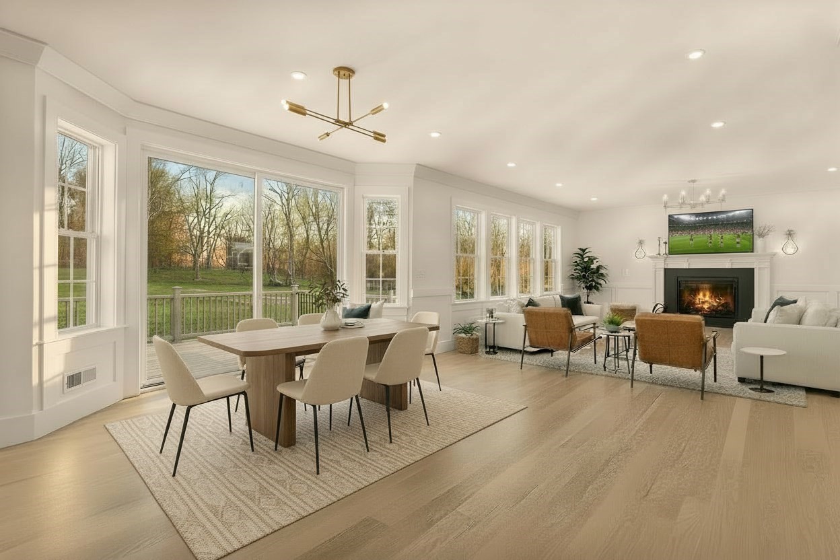
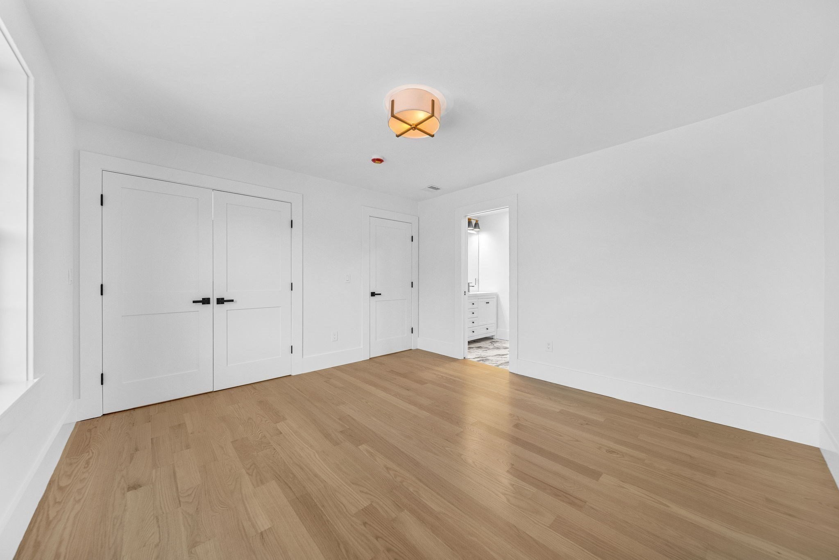
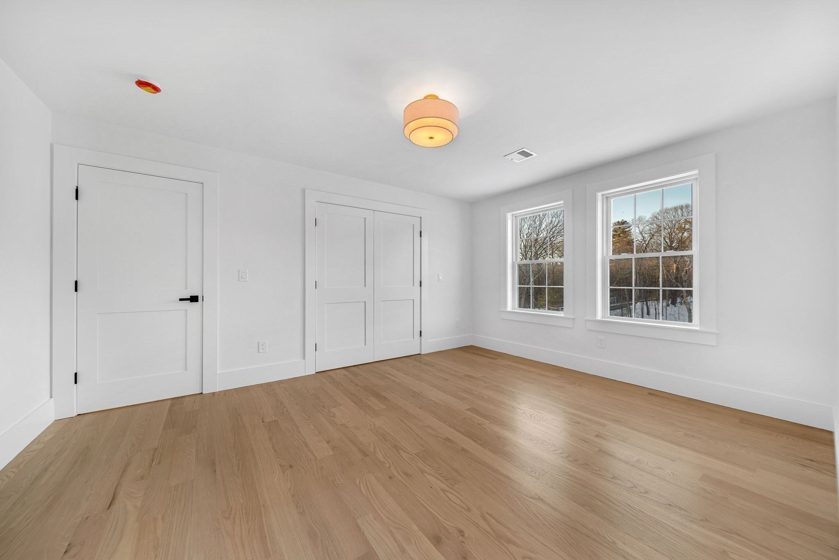
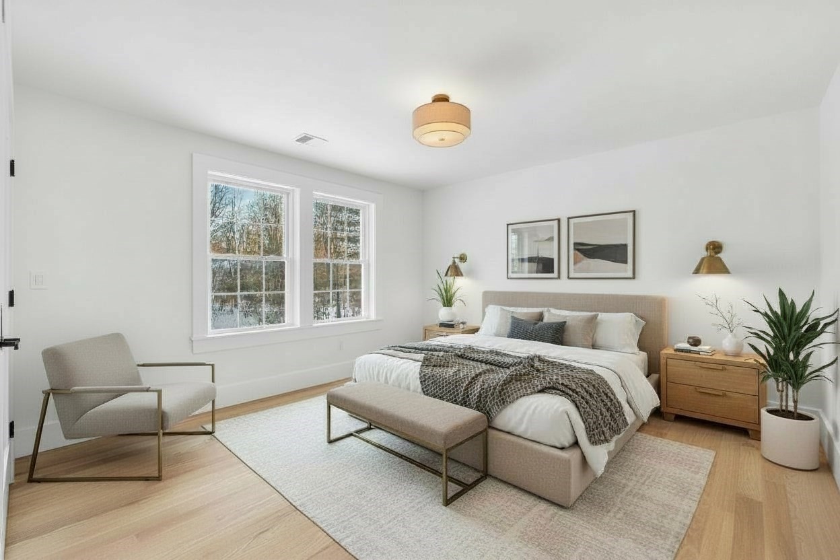
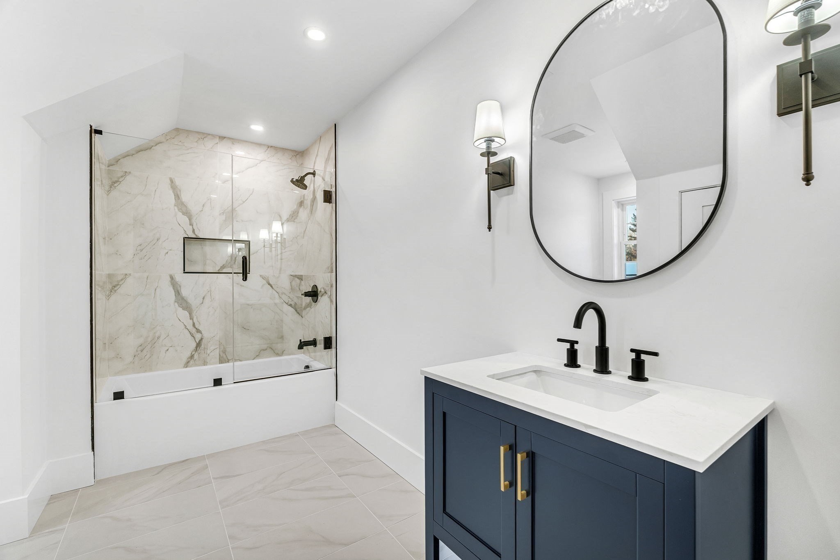

Description
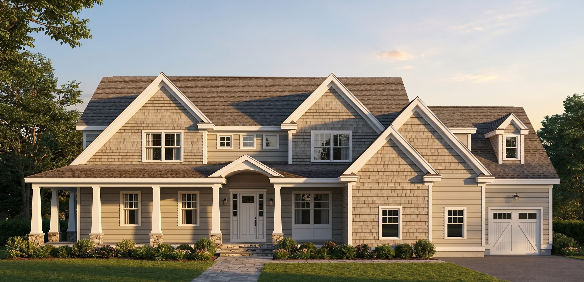
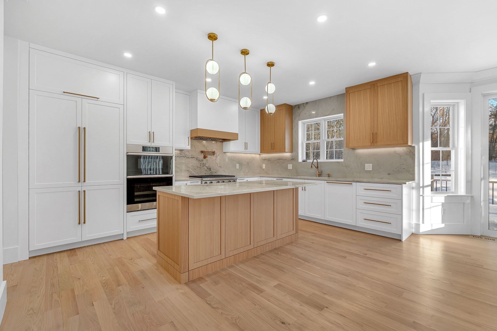
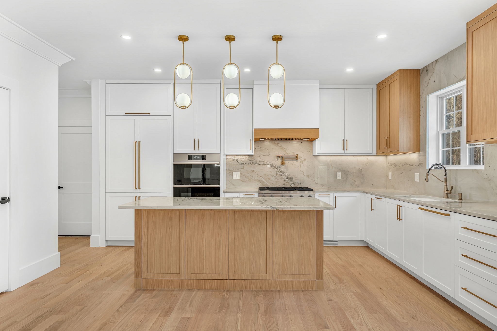
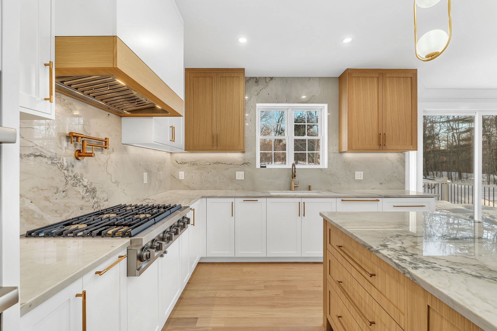
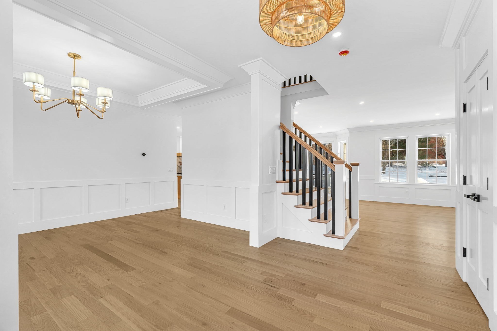
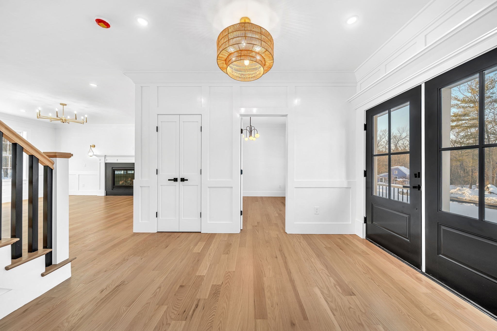
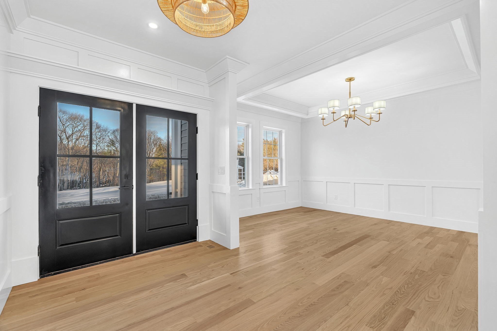
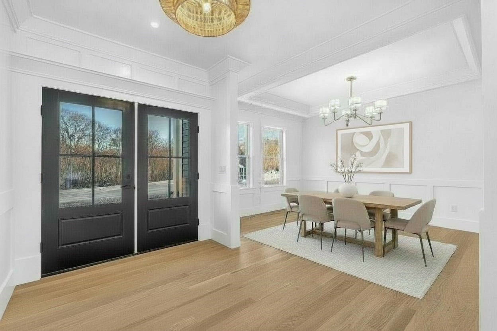
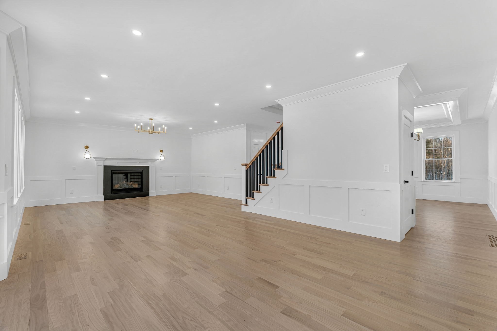
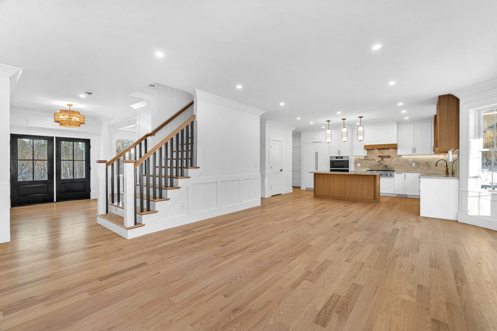
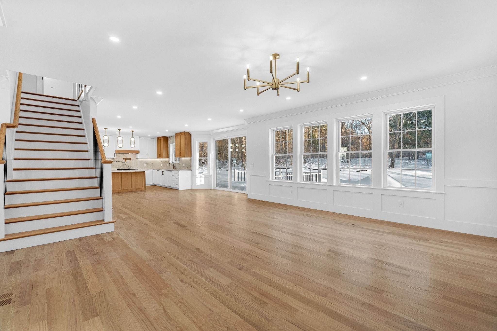
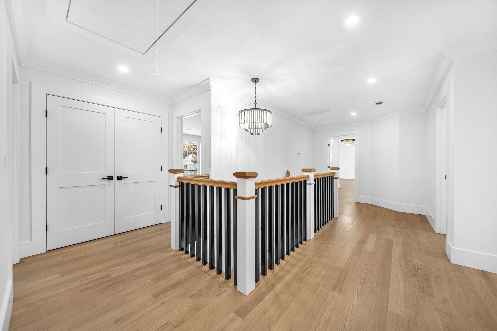
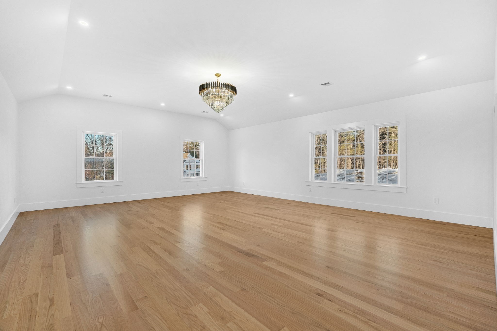
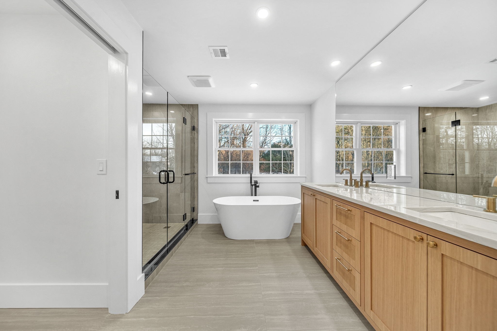
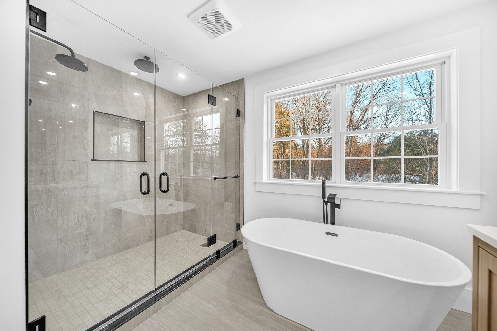
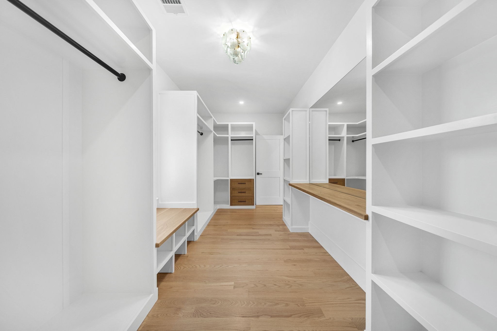
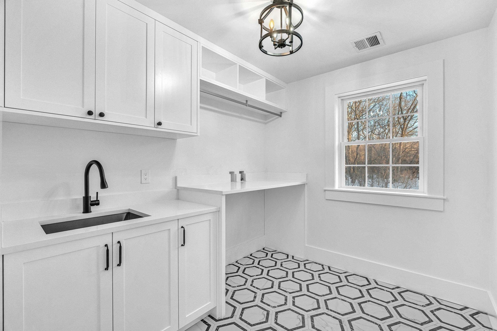
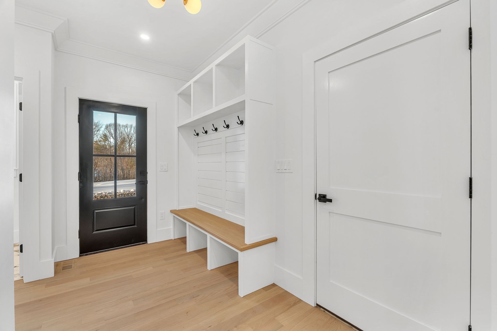
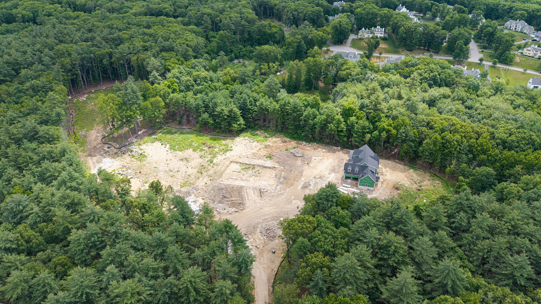
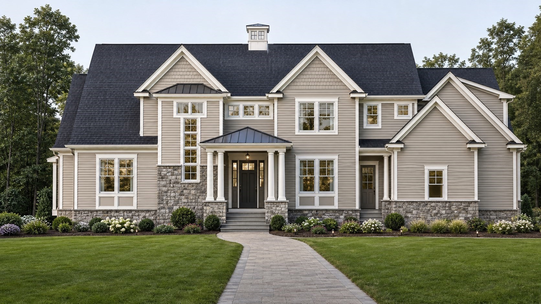
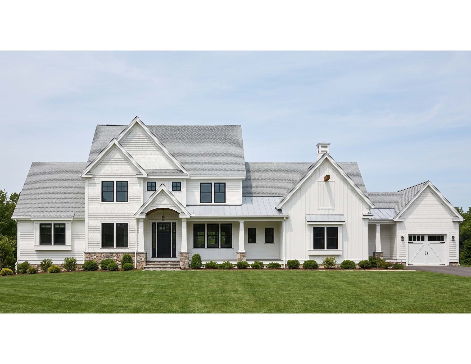
Welcome to Bolton Hill Estates, where modern luxury meets timeless farmhouse charm. Ideally situated in Bolton, just minutes from the historic Bolton Center and the vibrant downtown Hudson, this exceptional new construction home offers 3,890 square feet of thoughtfully designed living space with four bedrooms, three-and-a-half baths, and a three-car garage on a private homesite. Sun-filled interiors feature an open-concept floor plan anchored by a stunning gourmet kitchen with a sophisticated blend of white and natural wood cabinetry, quartz countertops, and premium finishes. The first-floor primary suite serves as a private retreat, complete with a spa-inspired bath featuring a double vanity, soaking tub, oversized shower, custom-finished walk-in closet, and exclusive access to a private deck. Designed for both everyday living and effortless entertaining, the home showcases hardwood flooring throughout and carefully curated designer details at every turn. Experience refined New England living in one of Bolton's newest and most desirable neighborhoods. Move-in anticipated October 2026.
Details
| MLS # | 73486801 |
|---|---|
| Listing Type | For Sale |
| Style | House |
| HOA Dues | $222 |
| Sub-Type | Resale |
| Status | Pending |
| Year | 2026 |
| Days On Site | 190 |
| Listing Provided By | JD Advisors, Inc | Janice Dumont |
Features
| Bed(s) | 4 |
|---|---|
| Bath(s) | 4 Total |
| SQ Feet | 3,890 |
| Garage | 3 |
| Basement | Y |
| Zoning | RES |
| Acreage | 2.90 |
| Golf Course | Yes |
Interior
| Rooms Total | 10 |
|---|---|
| Cooling Yes / No | Yes |
| Cooling | Central Air |
| Heating Yes / No | Yes |
| Heating | Central, Forced Air, Propane |
| Interior Features | Bathroom - Full, Bathroom - Double Vanity/Sink, Bathroom - With Tub & Shower, Closet, Bathroom, Mud Room, Den |
| Window Features | Insulated Windows |
| Appliances | Water Heater, Tankless Water Heater, Range, Oven, Dishwasher, Refrigerator, Freezer |
| Fireplace Features | Family Room |
| Fireplaces Total | 1 |
| Fireplace Yes / No | Yes |
| Flooring | Wood, Tile, Flooring - Stone/Ceramic Tile |
Exterior
| Exterior Features | Porch, Deck |
|---|---|
| Roof | Shingle |
| Construction Materials | Frame |
| Foundation Details | Concrete Perimeter |
| Lot Features | Wooded |
Parking
| Garage Yes / No | Yes |
|---|---|
| Attached Garage Yes / No | Yes |
| Parking Features | Attached, Paved Drive, Paved |
| Open Parking Yes / No | Yes |
Utilities
| Utilities | for Gas Range |
|---|---|
| Sewer | Private Sewer |
| Electric | 200+ Amp Service |
Taxes
| Tax Annual Amount | 999999 |
|---|---|
| Tax Assessed Value | 99999999 |
| Tax Year | 2026 |
Location
| Community Features | Shopping, Walk/Jog Trails, Golf, Medical Facility, Bike Path, Conservation Area, Highway Access, Public School |
|---|---|
| Senior Community Yes / No | No |
Area Information
| State | MA |
|---|---|
| County | Worcester |
| City | Bolton |
| Zip Code | 01740 |
| Area | Worcester |
| Community Name | Bolton Hill Estates |
| School District | Nashoba Regional |
| High School | Nashoba Regional |
| Listing VS Median (in Bolton Hill Estates) | |
Price: $1,629,900 low | high Med: $1,644,950 sqft: 3,890 low | high Med: 3,983 $ / sqft: $419 low | high Med: $413 On site: 190 low | high Med: 96.5 | |
Market Activity 01740
Request a showing
Request a showing
Contact
Learn More About This Property

| State | MA |
|---|---|
| County | Worcester |
| City | Bolton |
| Zip Code | 01740 |
| Area | Worcester |
| Community Name | Bolton Hill Estates |
| School District | Nashoba Regional |
| High School | Nashoba Regional |
| Listing VS Median (in Bolton Hill Estates) | |
Price: $1,629,900 low | high Med: $1,644,950 sqft: 3,890 low | high Med: 3,983 $ / sqft: $419 low | high Med: $413 On site: 190 low | high Med: 96.5 | |
 | $1,745,00039 Sanders LaneBolton, MA 01740 |
 | $1,499,00011 Sanders LaneBolton, MA 01740 |
 | $1,660,00024 Sanders LaneBolton, MA 01740 |