
Description
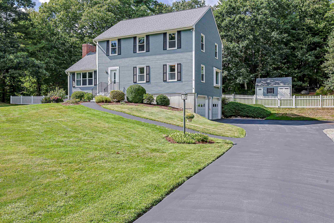
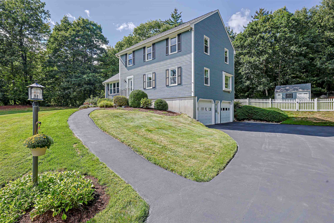
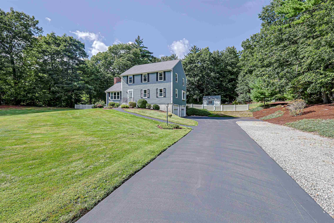
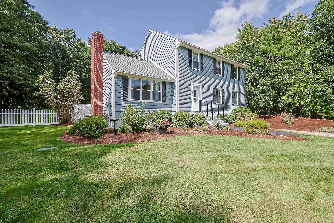
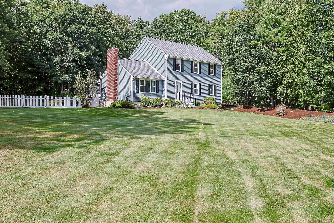
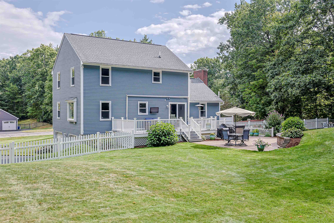
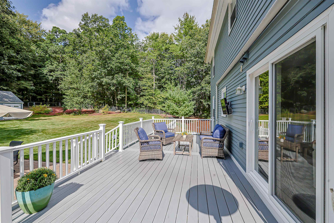
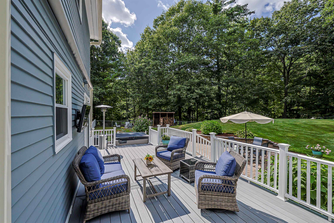
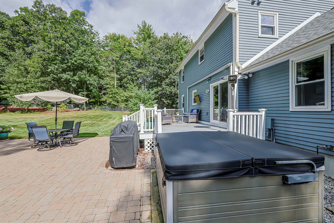
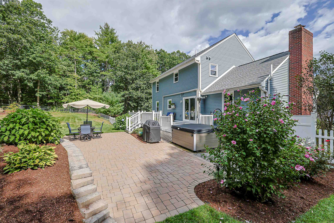
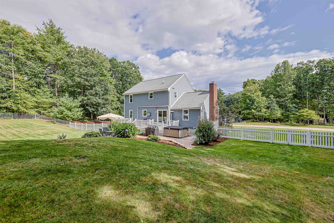
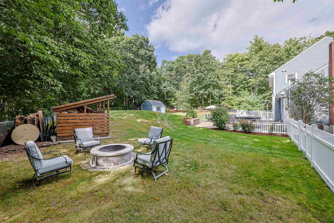
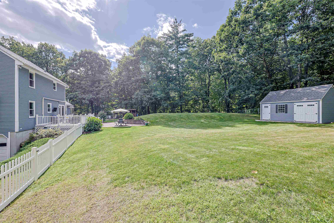
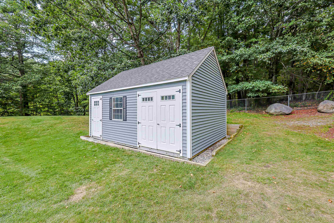
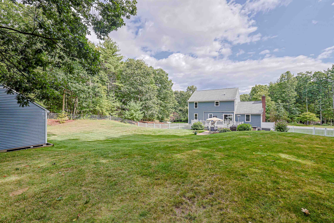
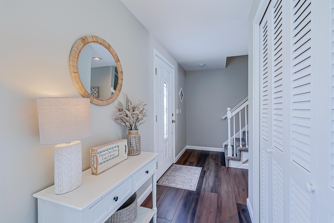
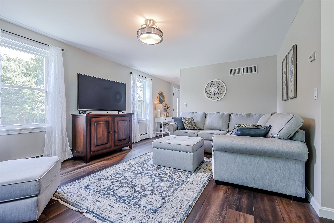
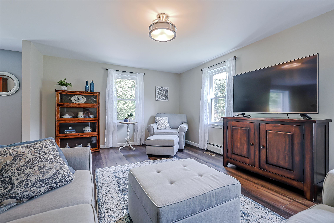
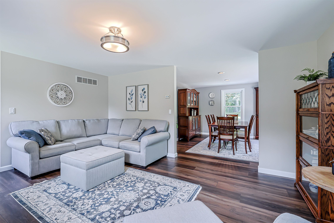
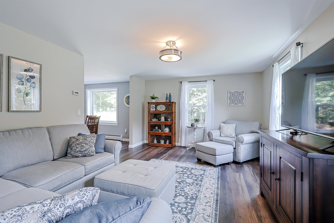
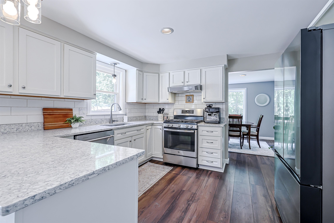
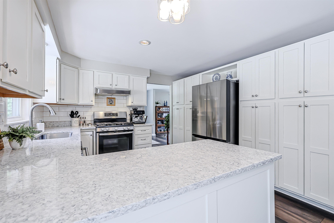
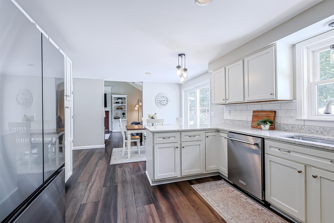
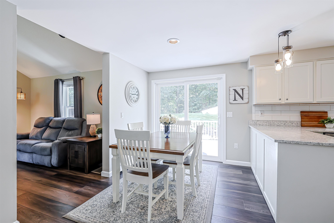
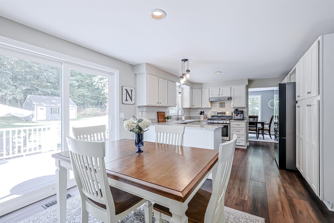
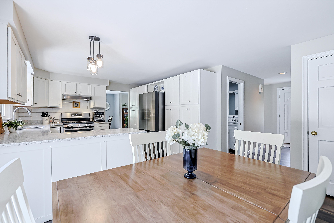
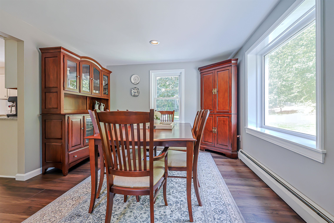
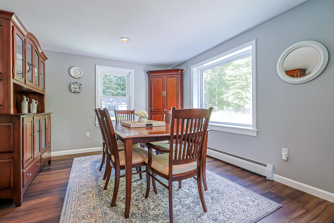
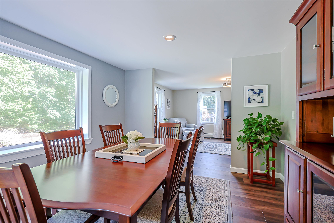
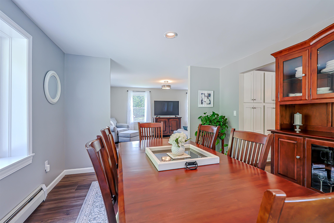
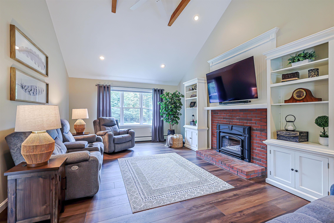
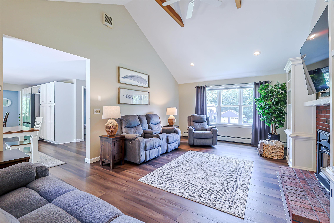
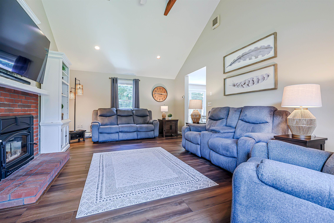
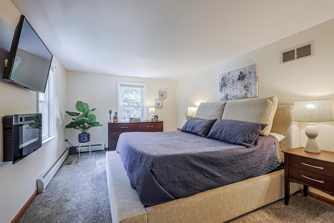
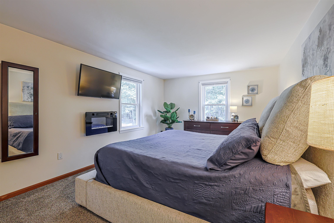
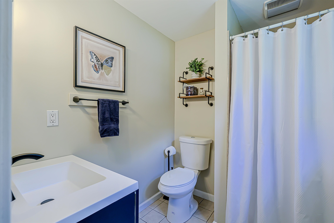
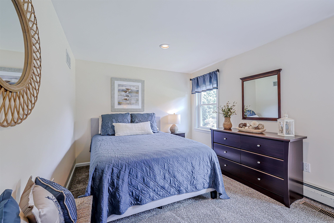
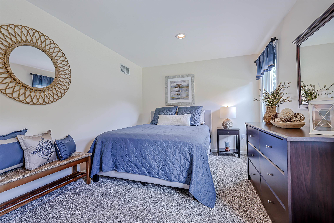
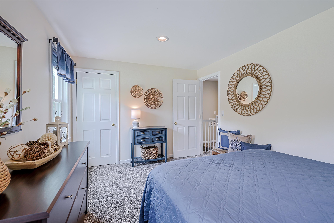
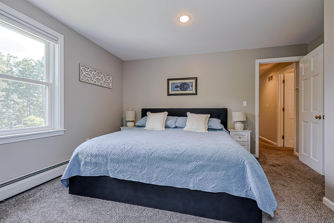
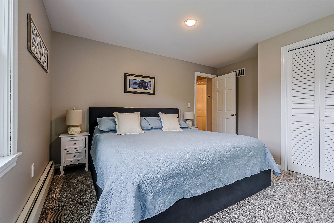
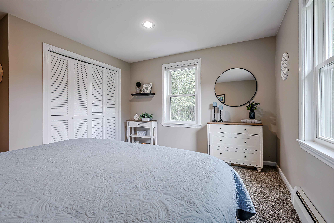
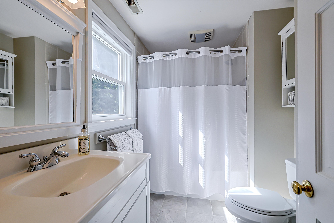
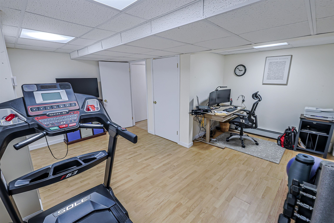
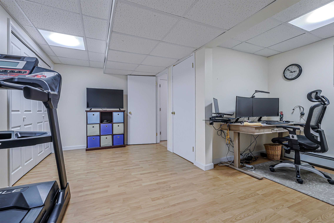
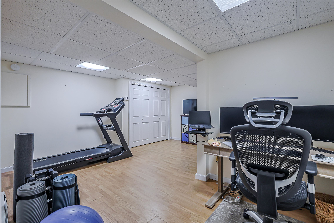
Offer Deadline 9/14 @ noon. Welcome home to this beautifully maintained property, perfectly situated on a two-acre lot in an established neighborhood. At the heart of the home is the impressive cathedral ceiling family room with a wood-burning fireplace, creating a warm and inviting gathering space. The kitchen has been tastefully refreshed with maple-refaced cabinetry, quartz countertops, updated sink and fixtures, and newer appliances. Luxury vinyl wide-plank flooring throughout the first floor adds a fresh feel.Step outside onto the expansive back deck to enjoy the fenced-in backyard, offering plenty of room to relax. A refurbished patio, hot tub, SunSetter awning, stone firepit, full-yard irrigation and a 14' x 20' Reeds Ferry shed add to the functionality and enjoyment of the property.The owners have continued to invest in the home with numerous improvements, including newer roof, replacement windows, a newer driveway, exterior painting, granite front steps, a Pella sliding door and a professionally painted interior in 2026.
Details
| MLS # | 5109190 |
|---|---|
| Listing Type | For Sale |
| Style | House |
| Sub-Type | Resale |
| Status | (30) Under Contract - Pending |
| Year | 1990 |
| Days On Site | 10 |
| Listing Provided By | BHGRE Masiello Nashua | Kelly A Black |
Features
| Bed(s) | 3 |
|---|---|
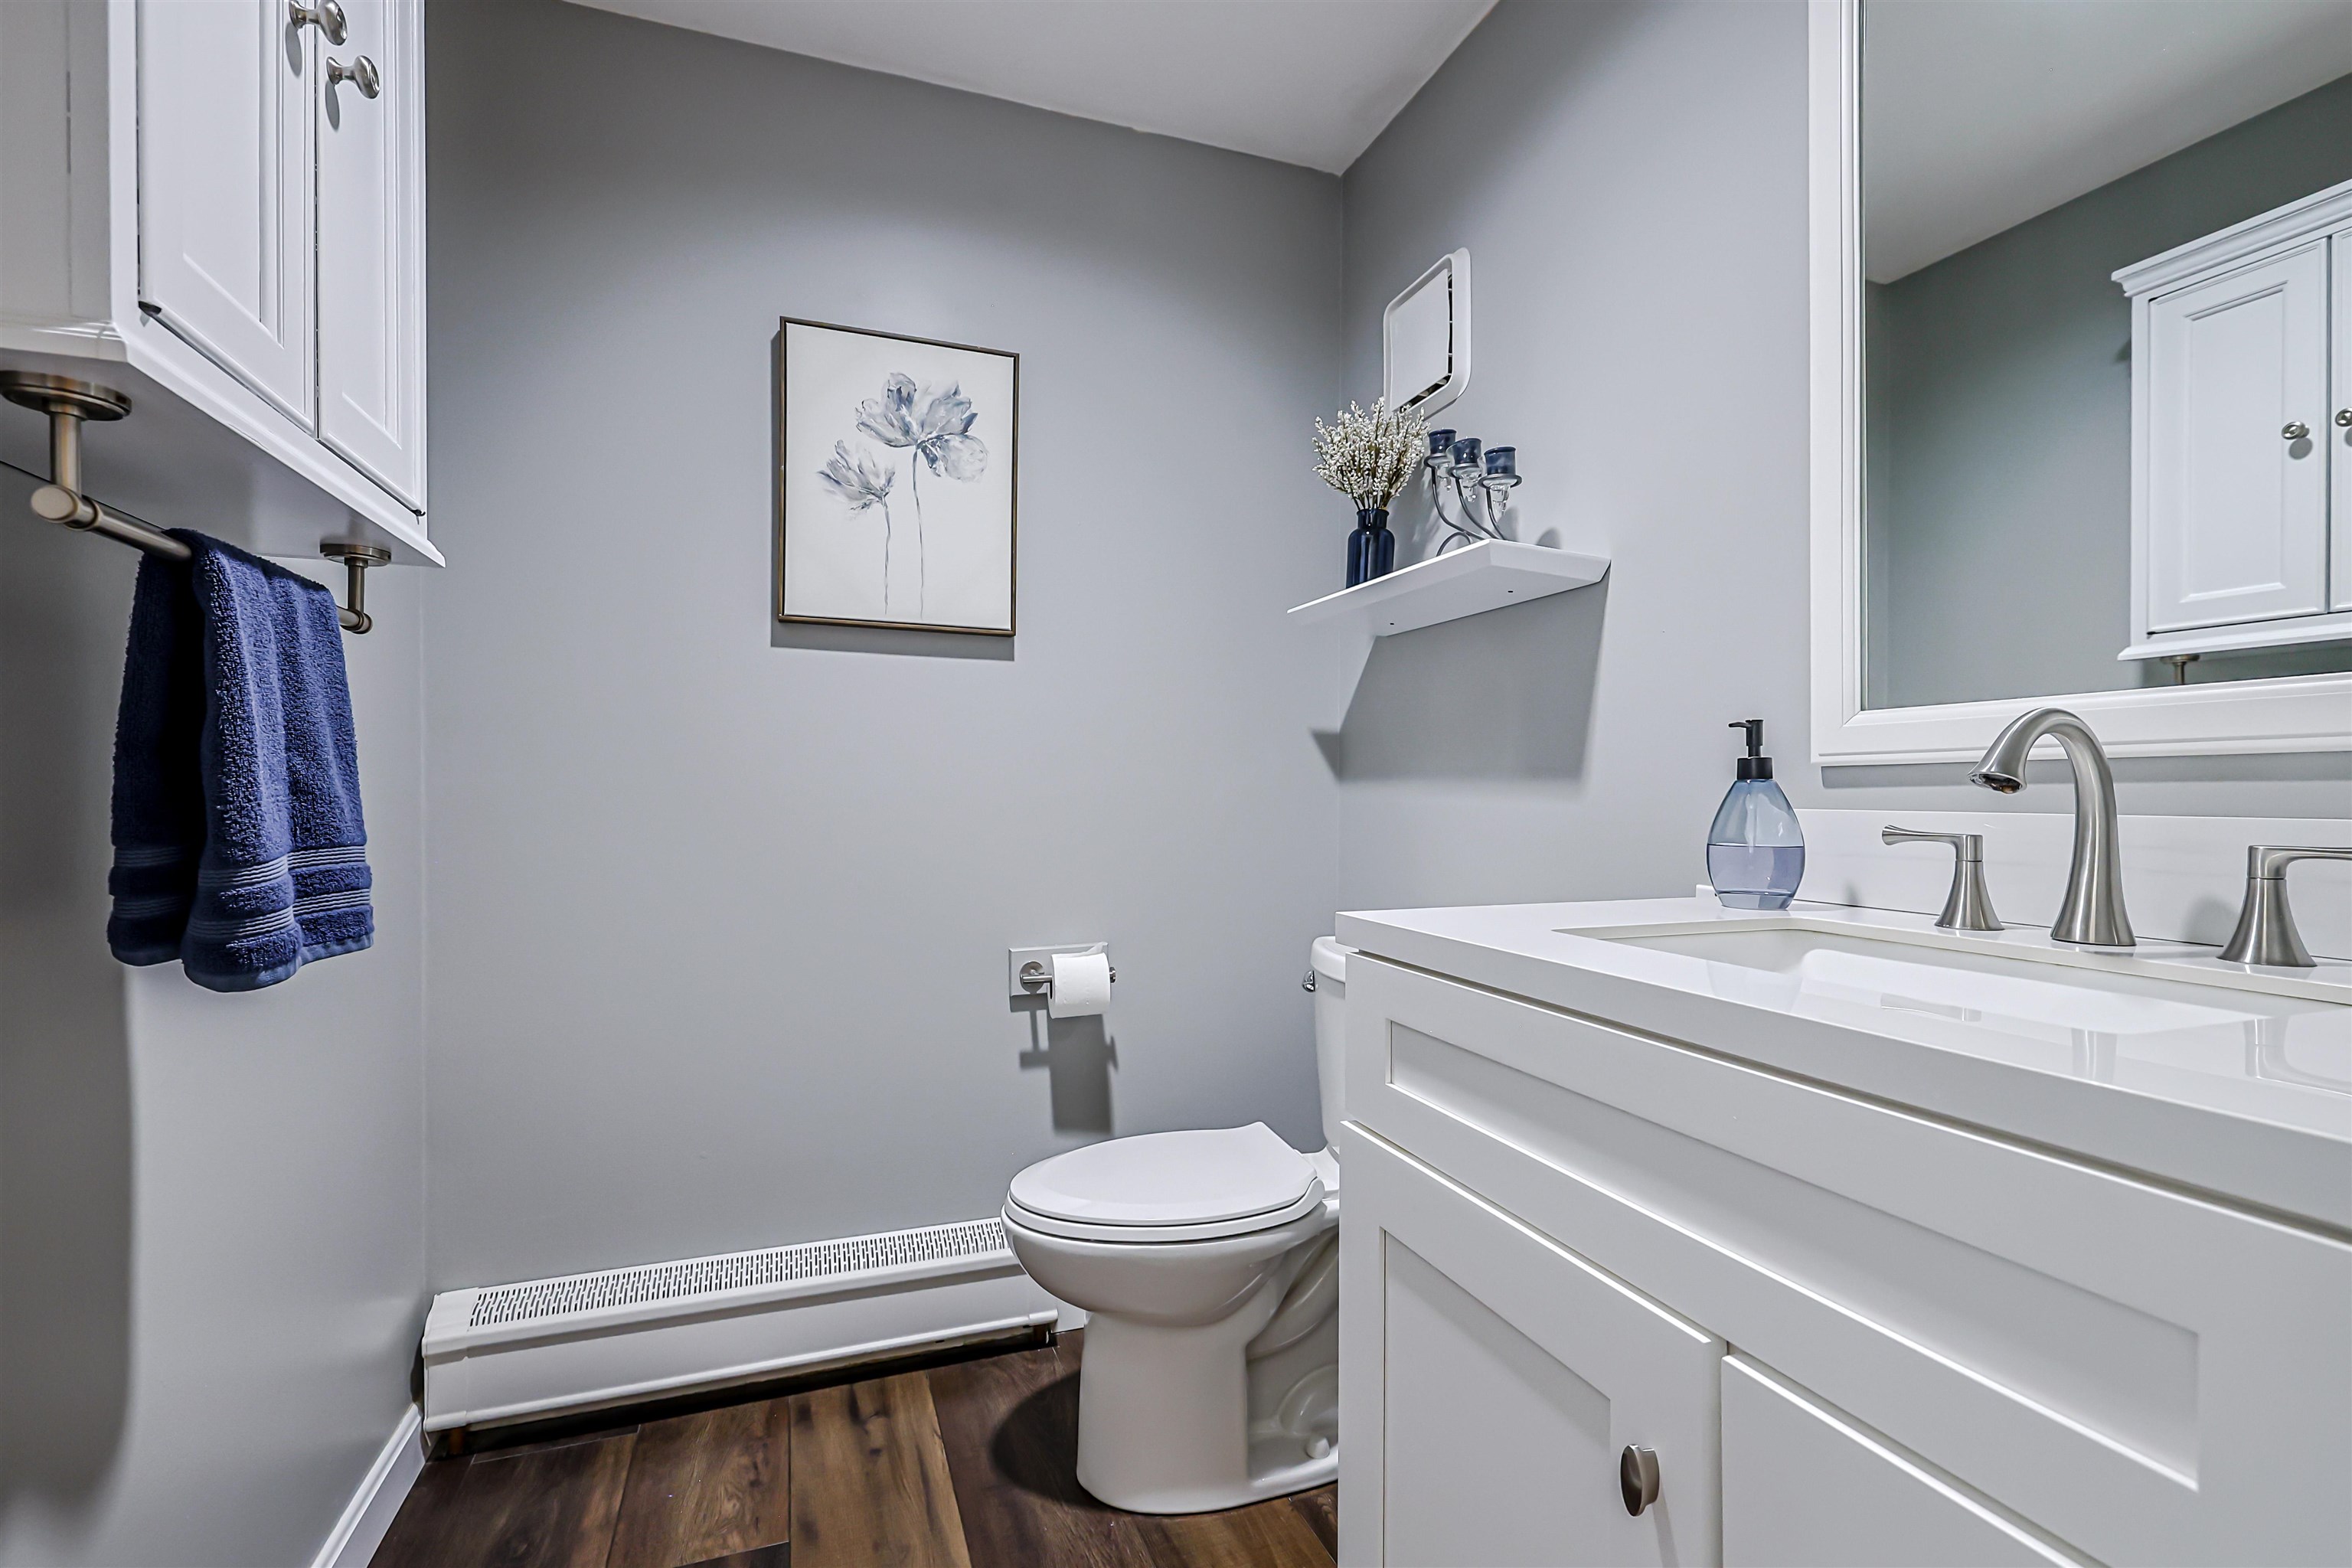
| Bath(s) | 3 Total |
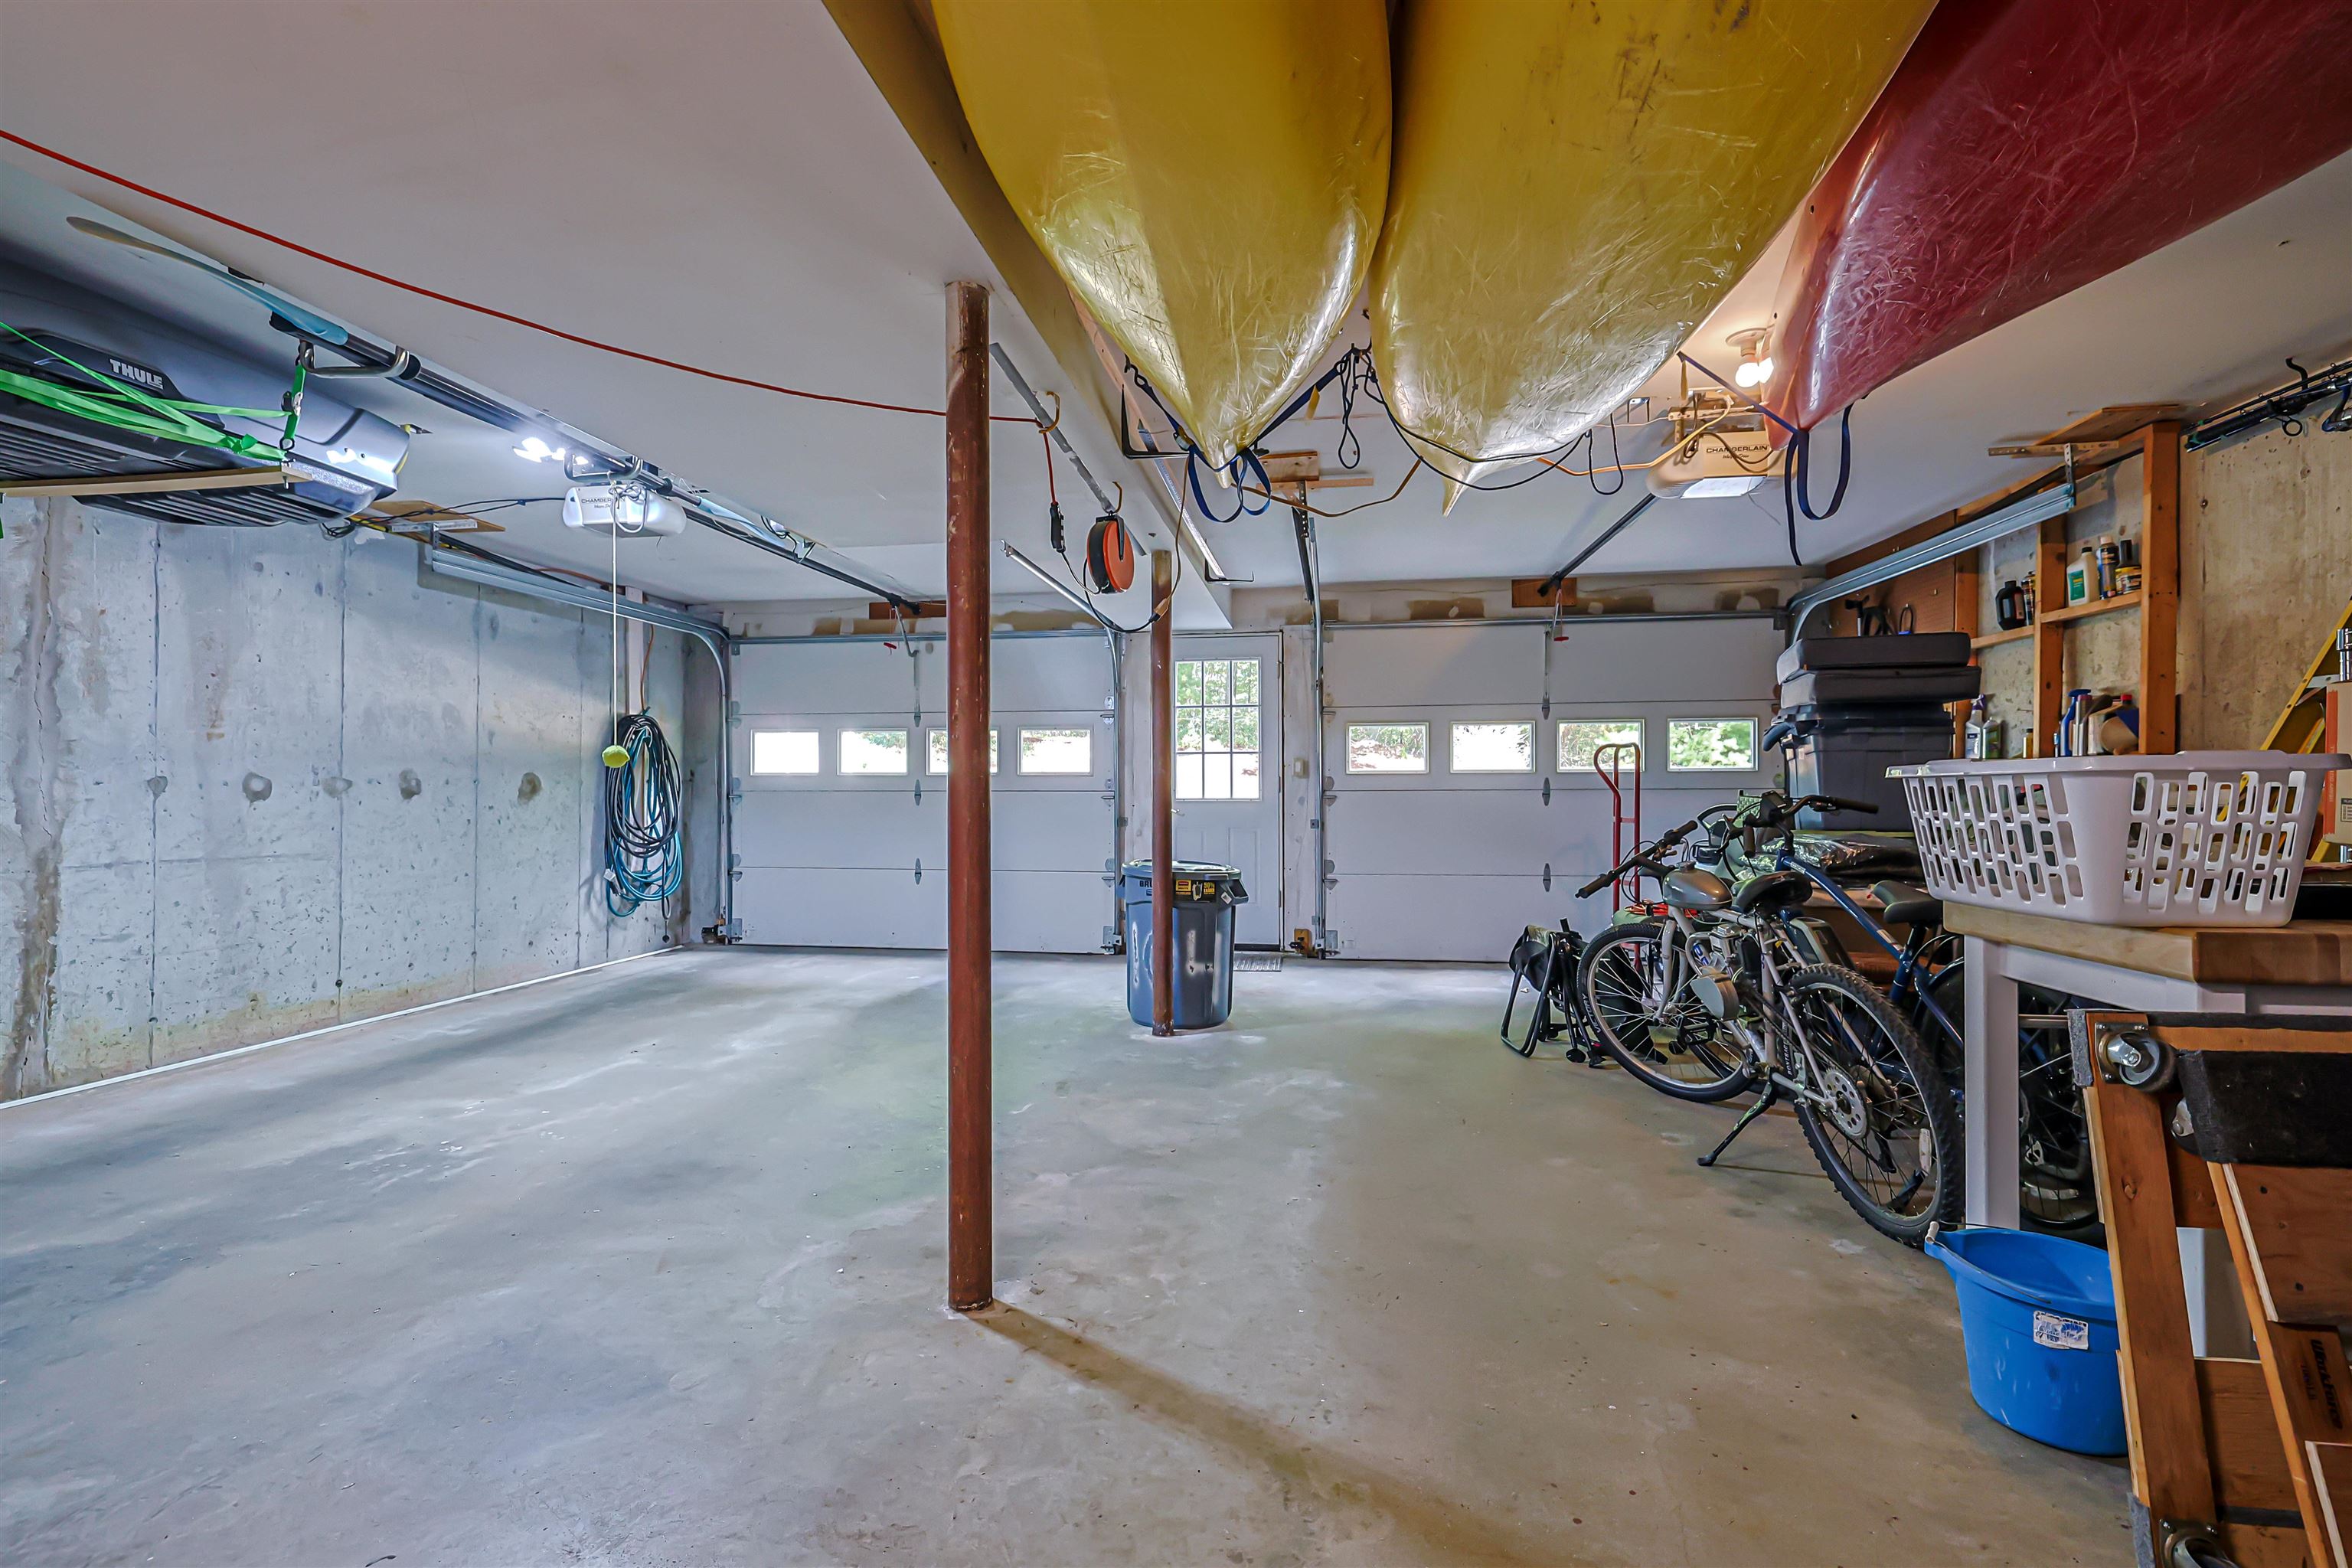
| Garage | 2 |
| Basement | Y |
| Story(s) | 2 |
| Zoning | res |
| Acreage | 2.00 |
Interior
| Rooms Total | 7 |
|---|---|
| Cooling | Central Air |
| Heating | Oil, Wood Stove |
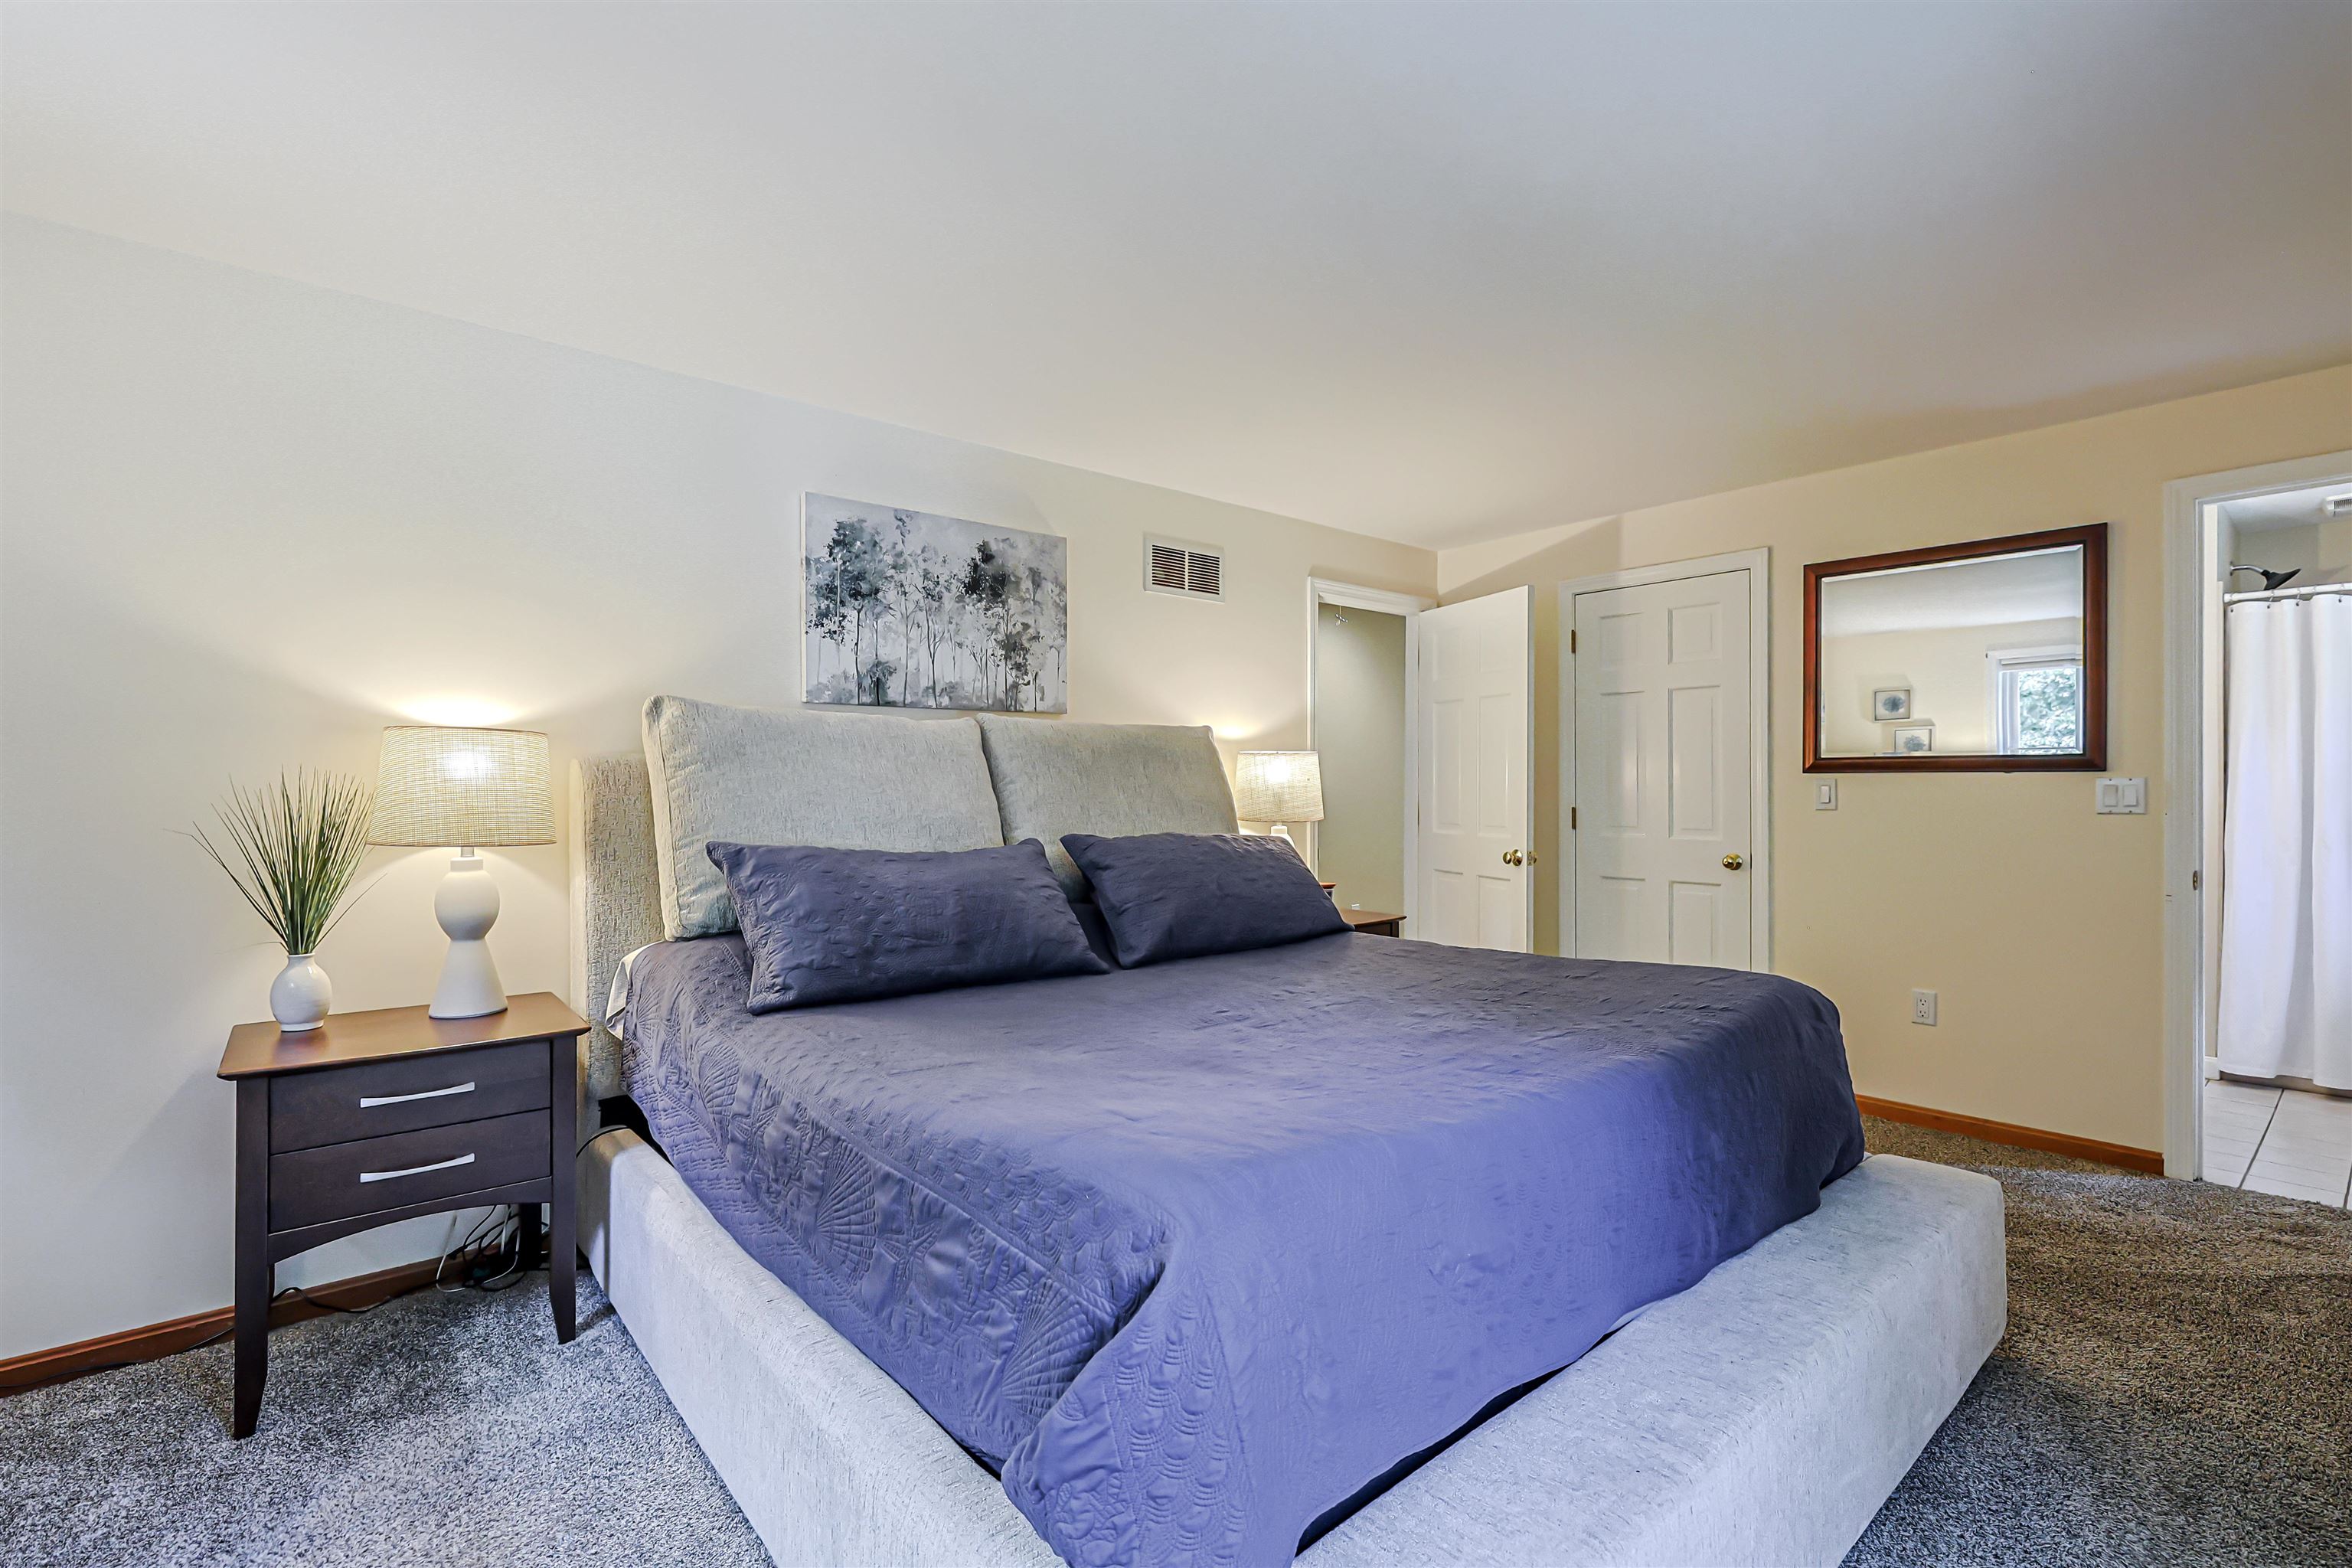
| Interior Features | Blinds, Cathedral Ceiling(s), Ceiling Fan(s), Dining Area, 1 Fireplace, Hot Tub, Primary BR w/ BA, Walk-In Closet(s), Wood Stove Insert, Basement Laundry, Attic with Pulldown |
| Appliances | Dishwasher, Dryer, Range Hood, Gas Range, Refrigerator, Washer, Water Heater off Boiler, Exhaust Fan |
Exterior
| Exterior Features | Deck, Dog Fence, Hot Tub, Outbuilding |
|---|---|
| Roof | Asphalt Shingle |
| Construction Materials | Timber Frame |
| Foundation Details | Insulated Concrete Forms |
| Lot Features | Curbing, Landscaped, Subdivided, Neighborhood |
Parking
| Garage Yes / No | Yes |
|---|---|
| Parking Features | Driveway, Garage |
Utilities
| Utilities | Underground Utilities |
|---|---|
| Electric | 150 Amp Service, Generator Ready |
| Sewer | Private |
Taxes
| Tax Annual Amount | 9933 |
|---|---|
| Tax Block | 36 |
| Tax Lot | 00 |
| Tax Year | 2026 |
Area Information
| State | NH |
|---|---|
| County | Hillsborough |
| City | Merrimack |
| Zip Code | 03054 |
| Area | NH Hillsborough |
| School District | Merrimack Sch Dst SAU #26 |
| Listing VS Median (in 03054) | |
Price: $699,900 low | high Med: $0 On site: 10 low | high Med: | |
Market Activity 03054
Request a showing
Request a showing
_20230518140439.png)
Copyright 2026 PrimeMLS. All rights reserved. This information is deemed reliable, but not guaranteed. The data relating to real estate displayed on this Site comes in part from the IDX Program of PrimeMLS. The information being provided is for consumers’ personal, non-commercial use and may not be used for any purpose other than to identify prospective properties consumers may be interested in purchasing.
Contact
Learn More About This Property

| State | NH |
|---|---|
| County | Hillsborough |
| City | Merrimack |
| Zip Code | 03054 |
| Area | NH Hillsborough |
| School District | Merrimack Sch Dst SAU #26 |
| Listing VS Median (in 03054) | |
Price: $699,900 low | high Med: $0 On site: 10 low | high Med: | |