
Description
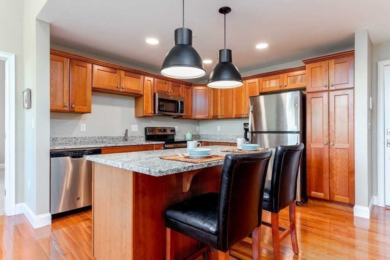
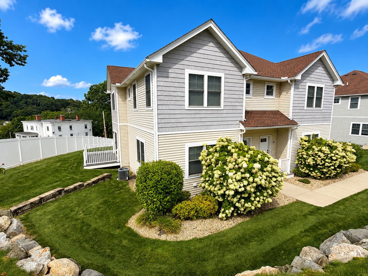
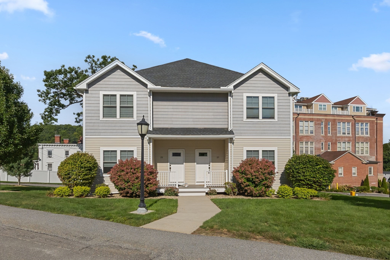
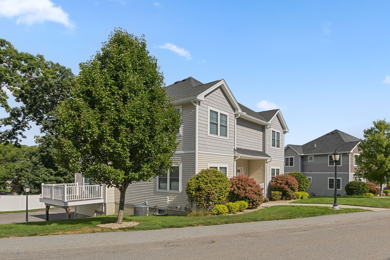
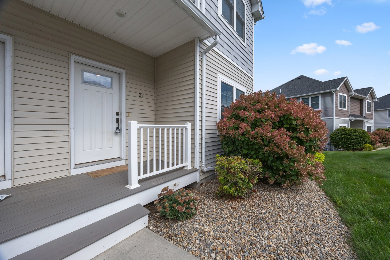
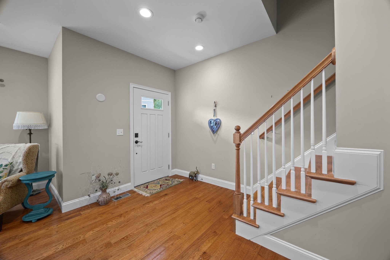
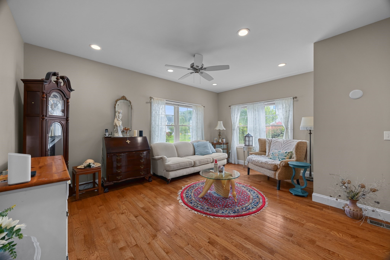
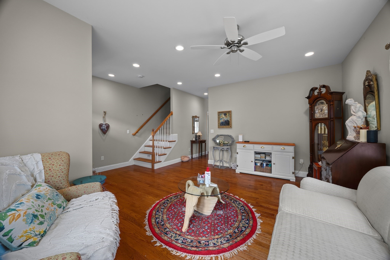
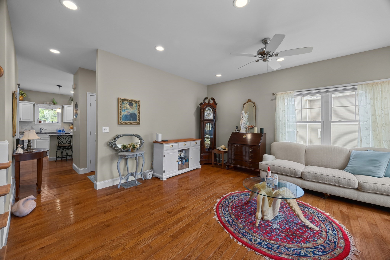
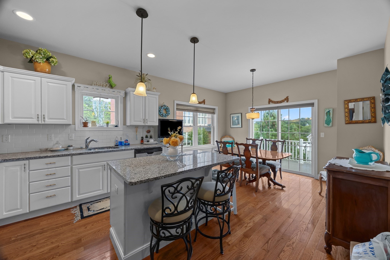
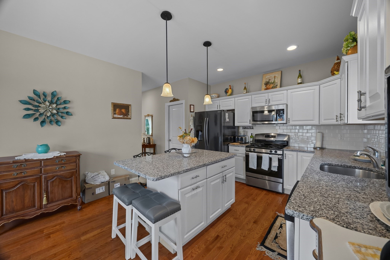
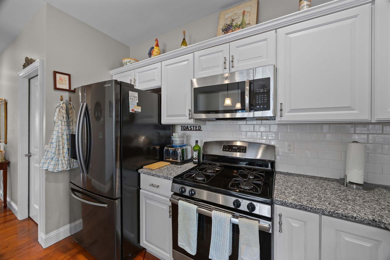
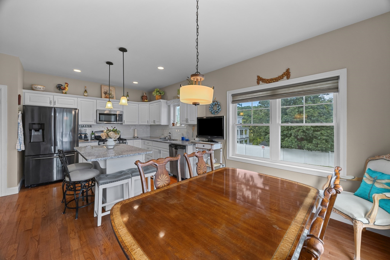
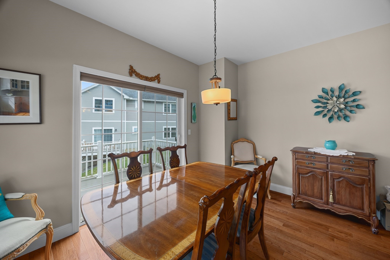
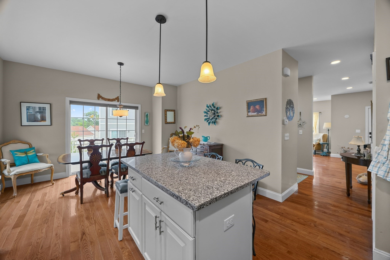
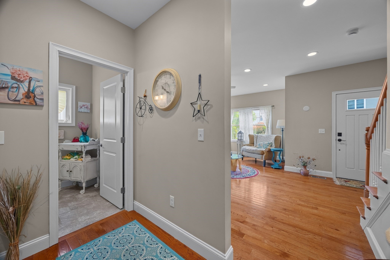
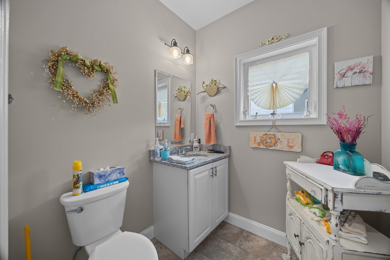
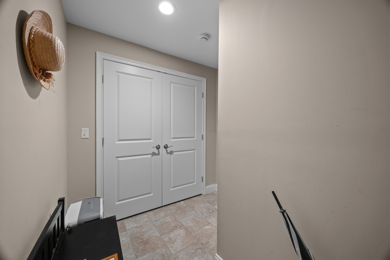
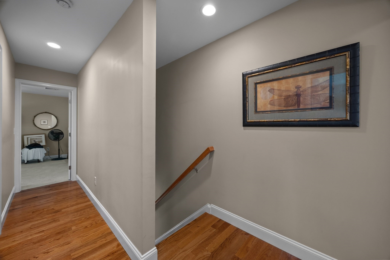
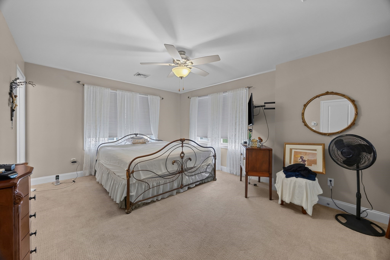
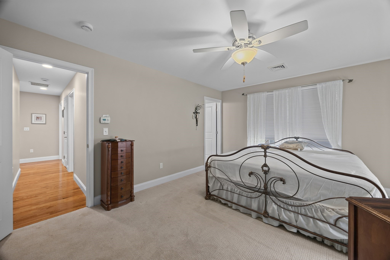
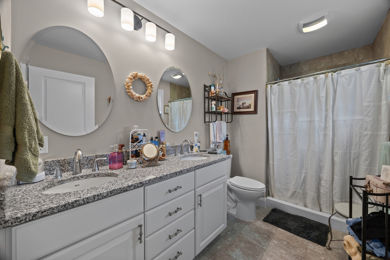
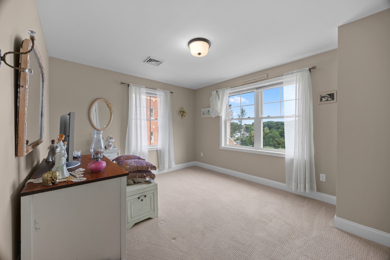
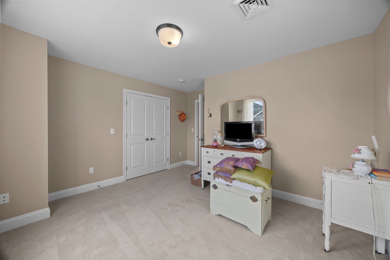
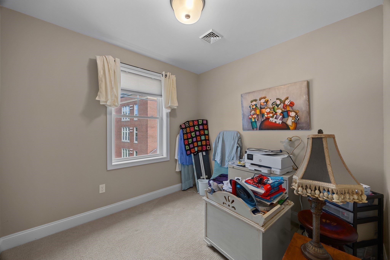
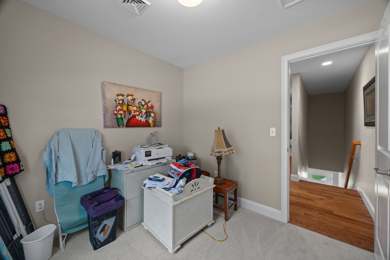
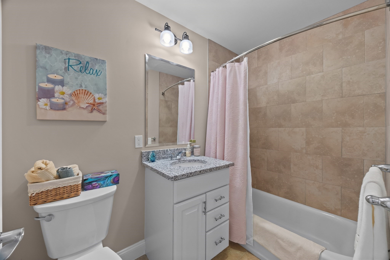
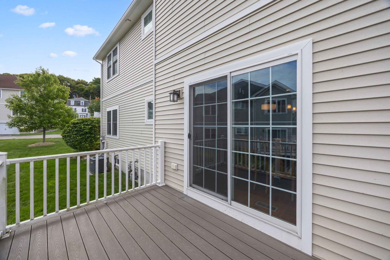
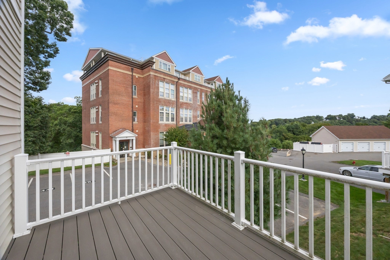
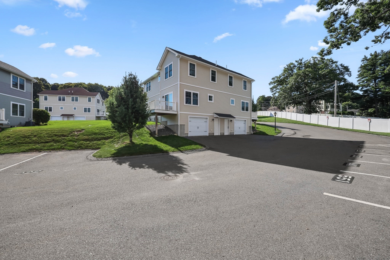
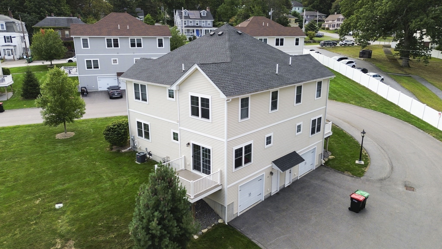
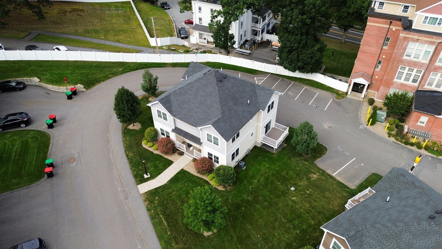
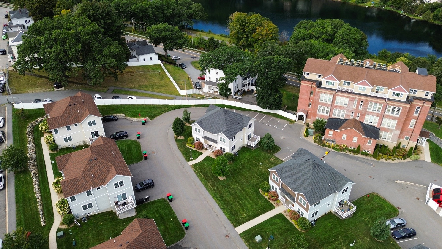
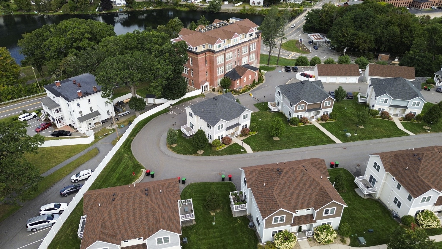
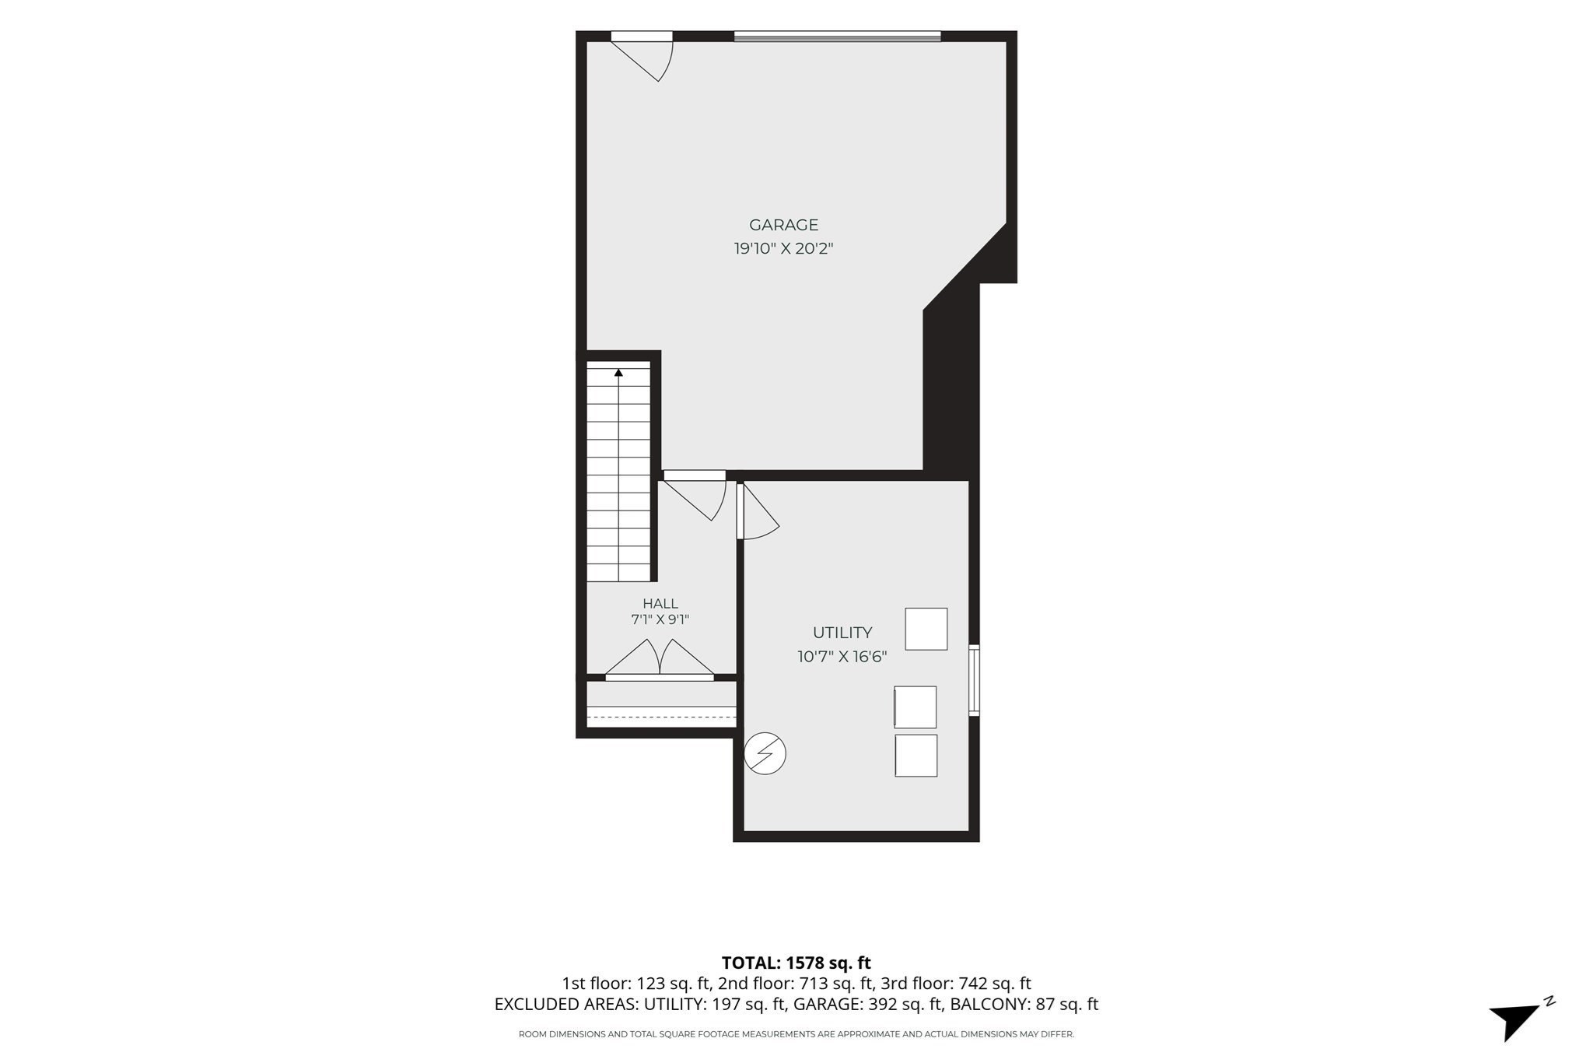
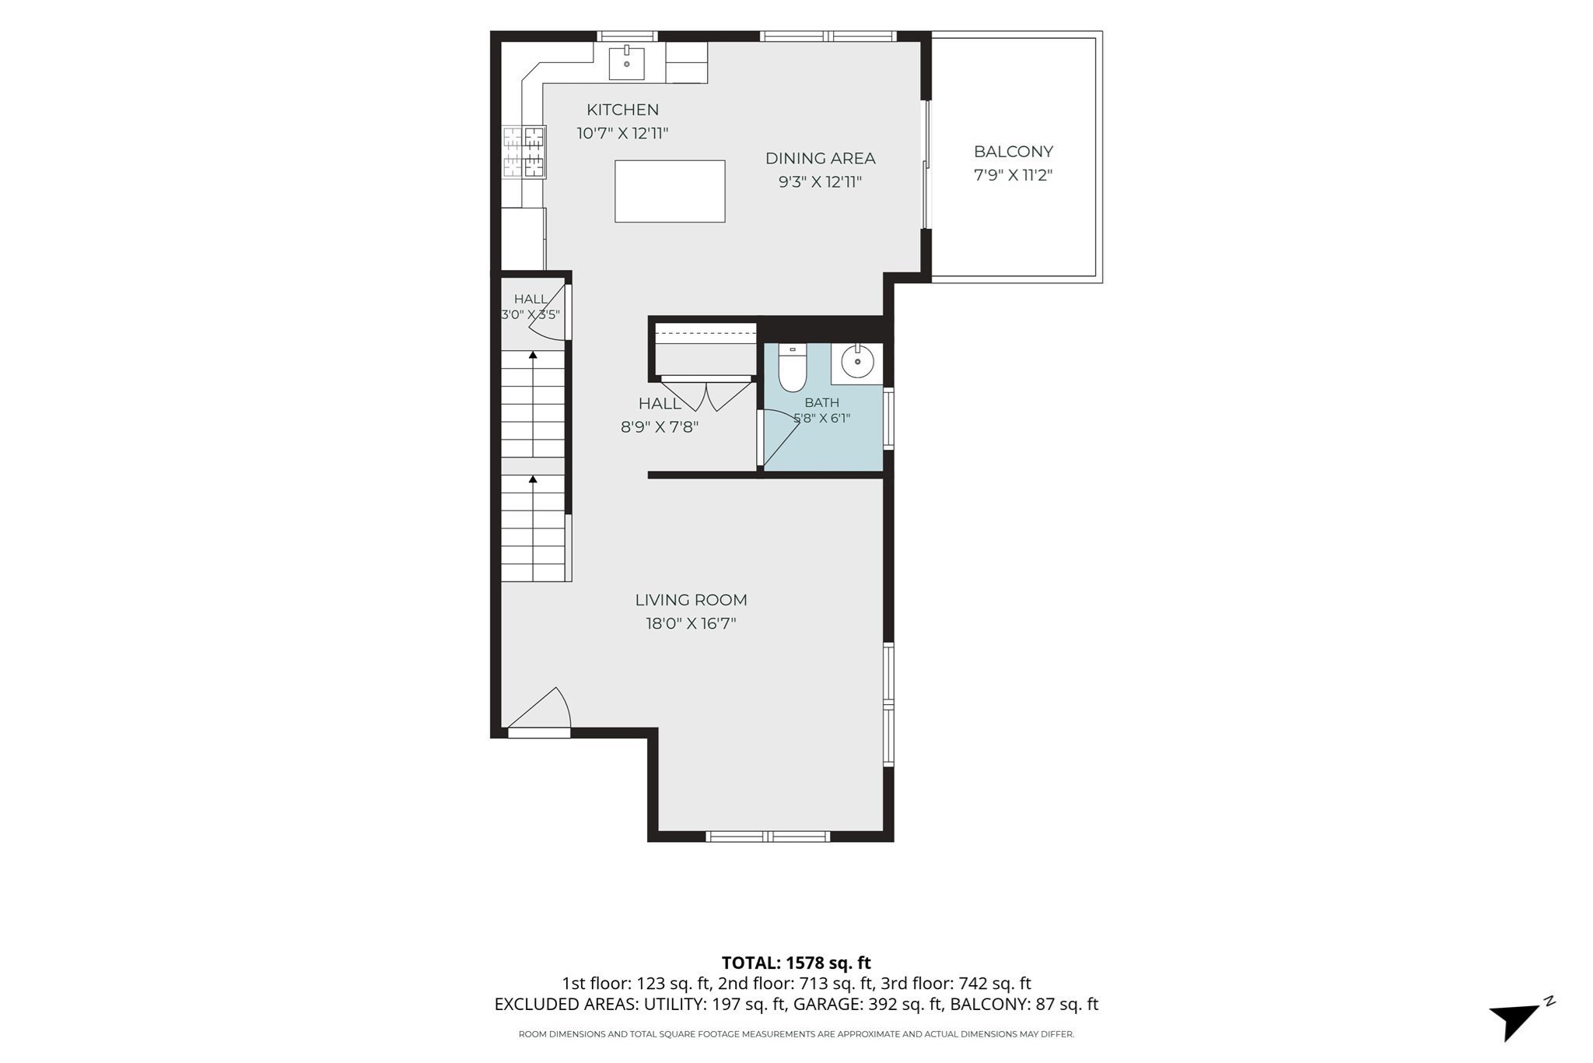
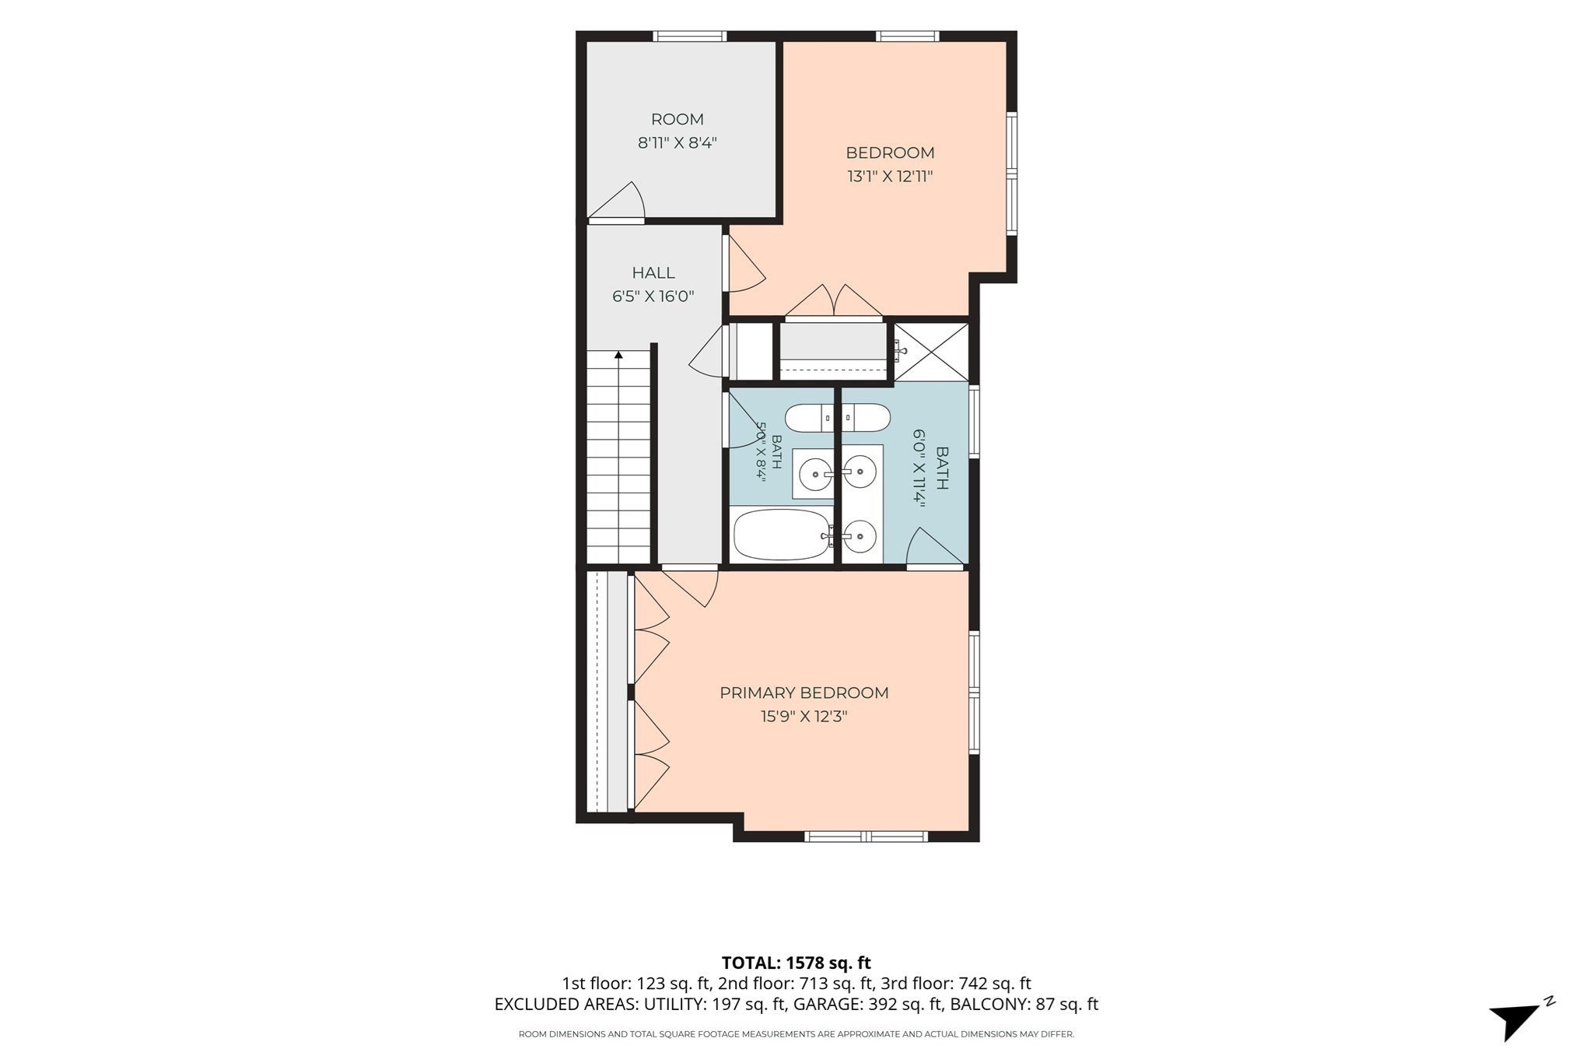
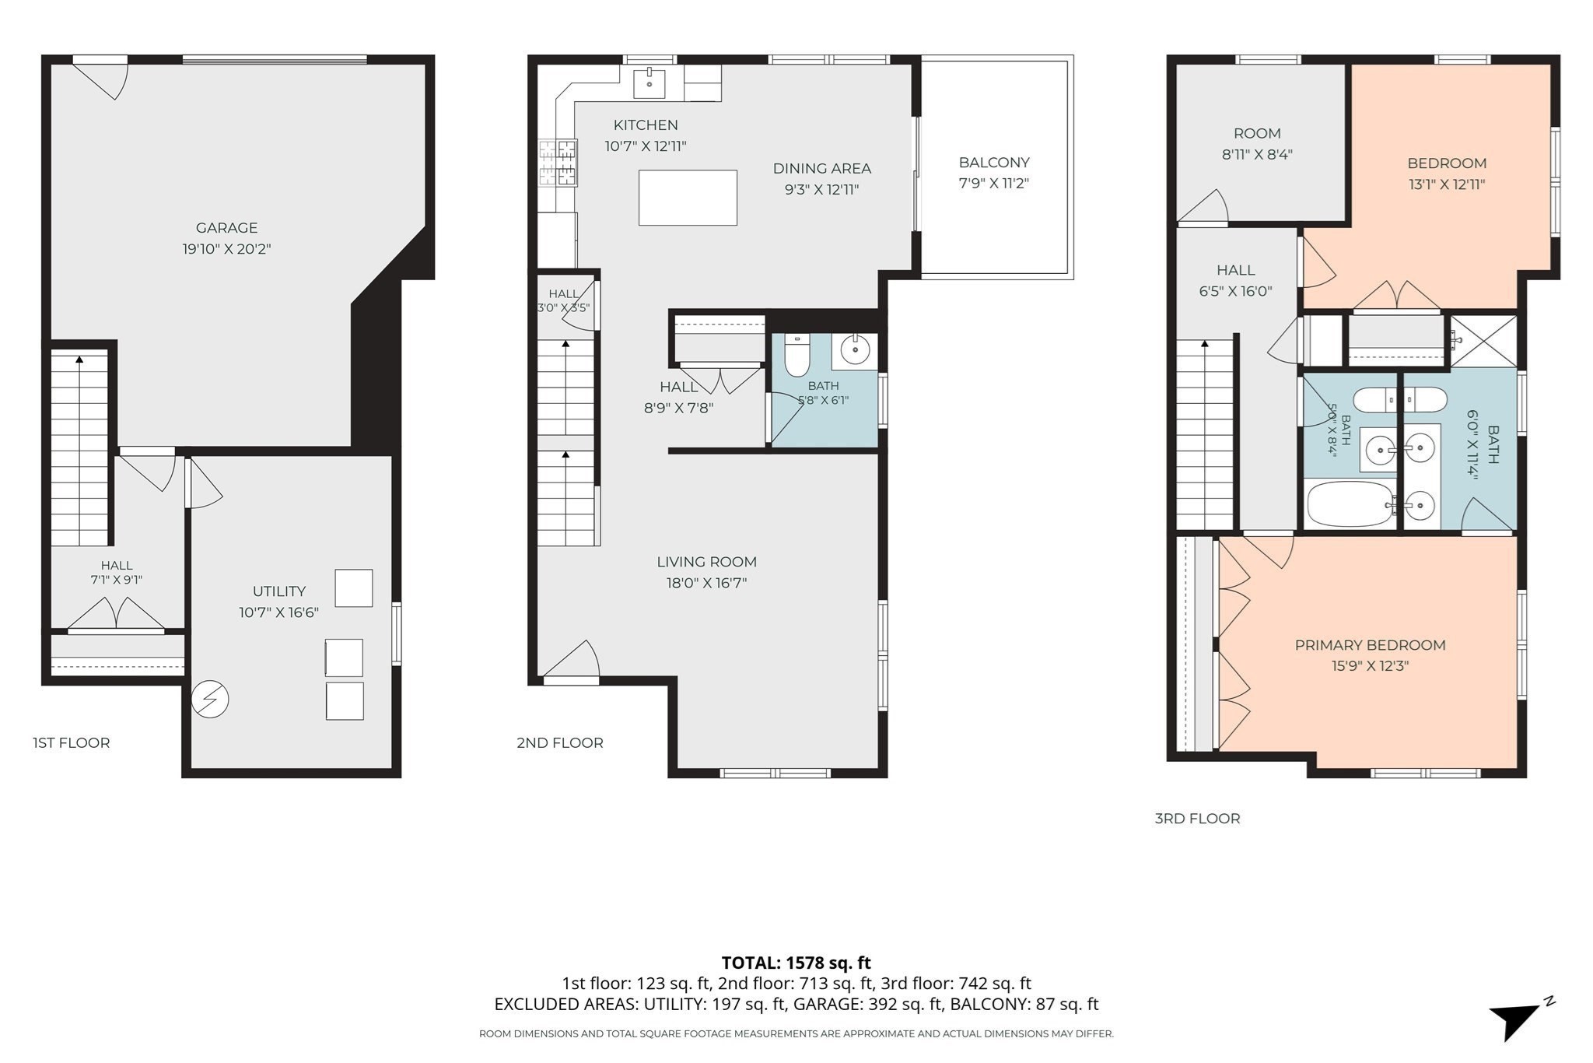
Come for the peaceful Reservoir Estates setting, and stay for the home that checks all the right boxes! This gorgeous young home welcomes you with gleaming hardwood floors and an inviting living room where there's plenty of space to stretch out, gather, and entertain. Just beyond, the kitchen is ready to impress, pairing granite countertops with a center island and a charming dining area that feels made for lingering over dinner. Slide open the doors and step onto the sun-splashed composite deck, the perfect spot for morning coffee or simply enjoying the private surroundings. Upstairs, the oversized primary bedroom gives you room to breathe, featuring two double closets and a luxurious tiled bath with an oversized double vanity. The spacious second bedroom offers plenty of flexibility for guests, hobbies, or whatever life brings next, while a dedicated home office makes working from home a breeze. Another full bath completes the second level. Need even more room? The lower level delivers with a convenient laundry room and extra storage, while the garage underneath provides direct access and an easy place to park, unload, and get on with your day. Set in a popular community in the shadow of Wachusett Reservoir, this home offers that tucked-away feeling without giving up convenience - major routes, shopping, dining, and entertainment are all close by! A beautiful home, a great setting, and a lifestyle that's easy to love, come see it for yourself!
Details
| MLS # | 73575042 |
|---|---|
| Listing Type | For Sale |
| Style | Condominium |
| Building Name | Reservoir Estates |
| HOA Dues | $516 |
| Sub-Type | Resale |
| Status | Active |
| Year | 2018 |
| Days On Site | 11 |
| Listing Provided By | Real Broker MA, LLC | Jim Black Group |
Features
| Bed(s) | 2 |
|---|---|
| Bath(s) | 3 Total |
| SQ Feet | 1,455 |
| Garage | 1 |
| Basement | Y |
| Story(s) | 3 |
| Units | 49 |
| Zoning | RES |
Interior
| Rooms Total | 6 |
|---|---|
| Cooling Yes / No | Yes |
| Cooling | Central Air |
| Heating Yes / No | Yes |
| Heating | Central, Forced Air, Natural Gas |
| Interior Features | Office |
| Window Features | Insulated Windows, Storm Window(s) |
| Appliances | Range, Dishwasher, Microwave, Refrigerator |
| Fireplaces Total | 0 |
| Fireplace Yes / No | No |
| Flooring | Tile, Carpet, Hardwood, Flooring - Wall to Wall Carpet |
Exterior
| Exterior Features | Porch, Deck - Composite, Rain Gutters |
|---|---|
| Roof | Shingle |
| Construction Materials | Frame |
Parking
| Garage Yes / No | Yes |
|---|---|
| Attached Garage Yes / No | Yes |
| Parking Features | Attached, Under, Garage Door Opener, Storage, Garage Faces Side, Off Street, Paved |
| Open Parking Yes / No | Yes |
Utilities
| Utilities | for Gas Range, for Electric Dryer, Washer Hookup |
|---|---|
| Sewer | Public Sewer |
| Electric | Circuit Breakers, 200+ Amp Service |
Taxes
| Tax Annual Amount | 4839 |
|---|---|
| Tax Assessed Value | 372800 |
| Tax Year | 2026 |
Location
| Community Features | Shopping, Park, Walk/Jog Trails, Medical Facility, Conservation Area, Highway Access, Public School |
|---|---|
| Senior Community Yes / No | No |
Area Information
| State | MA |
|---|---|
| County | Worcester |
| City | Clinton |
| Zip Code | 01510 |
| Area | Worcester |
| School District | Clinton Hs |
| Elementary School | Clinton Elem |
| High School | Clinton Hs |
| Listing VS Median (in 01510) | |
Price: $424,900 low | high Med: $419,900 sqft: 1,455 low | high Med: 1,446 $ / sqft: $292 low | high Med: $290 On site: 11 low | high Med: 47 | |
Market Activity 01510
Request a showing
Request a showing
Contact
Learn More About This Property

| State | MA |
|---|---|
| County | Worcester |
| City | Clinton |
| Zip Code | 01510 |
| Area | Worcester |
| School District | Clinton Hs |
| Elementary School | Clinton Elem |
| High School | Clinton Hs |
| Listing VS Median (in 01510) | |
Price: $424,900 low | high Med: $419,900 sqft: 1,455 low | high Med: 1,446 $ / sqft: $292 low | high Med: $290 On site: 11 low | high Med: 47 | |